


Description
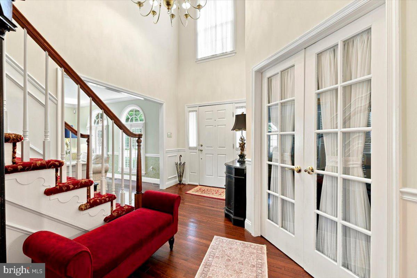
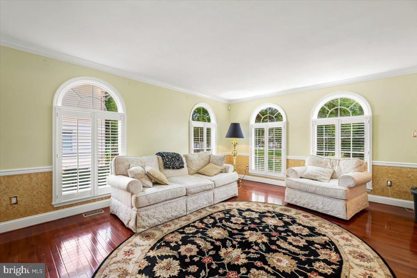
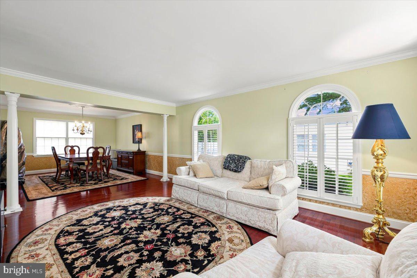
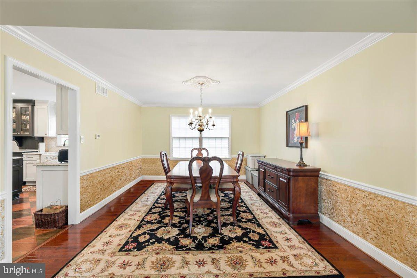
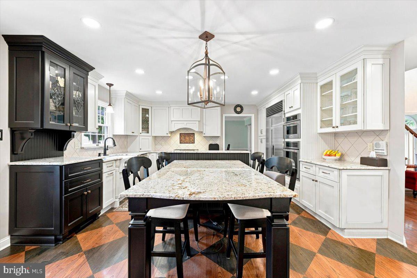
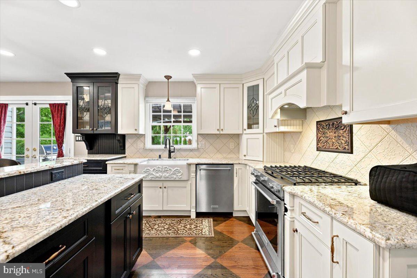
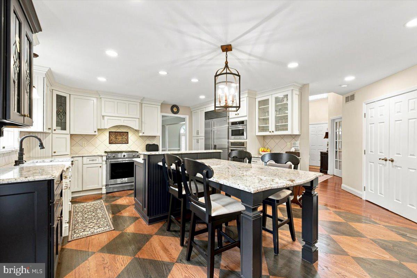
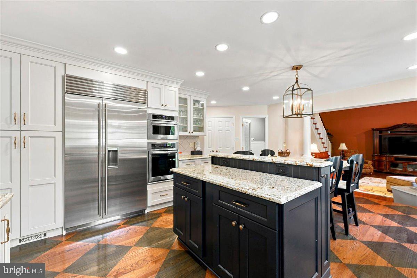
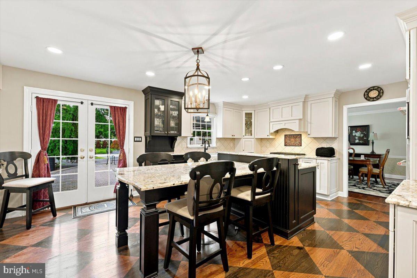
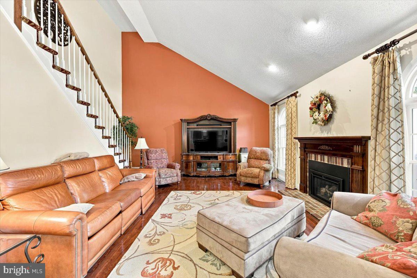
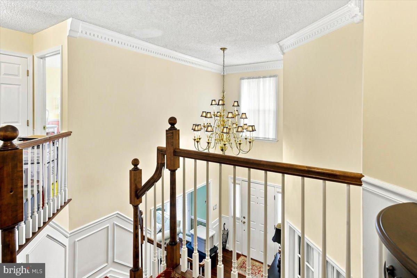
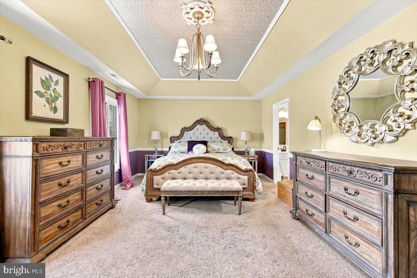
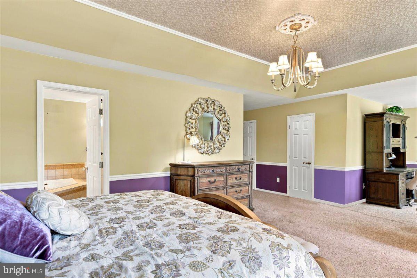
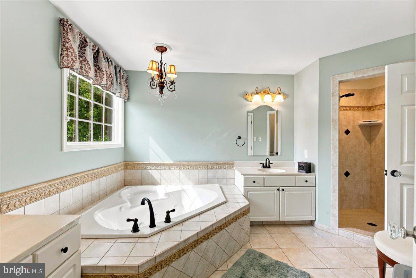
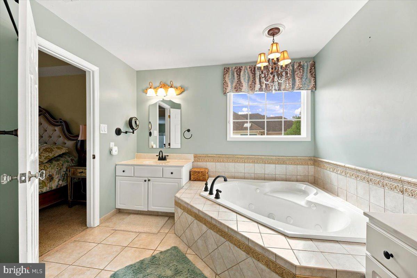
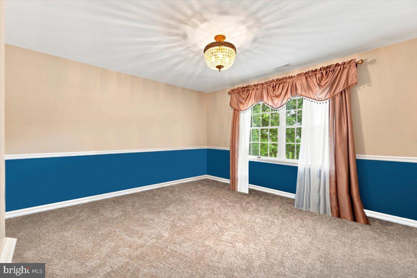
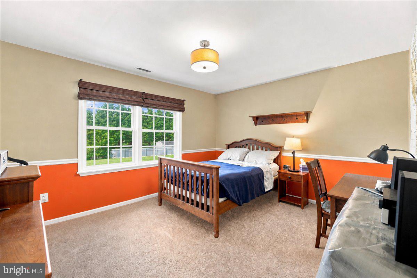
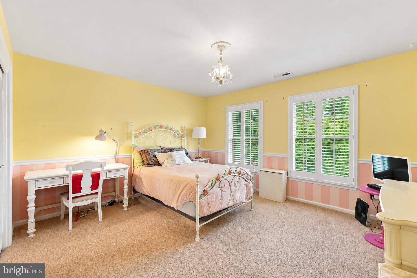
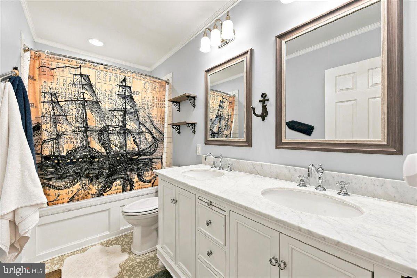
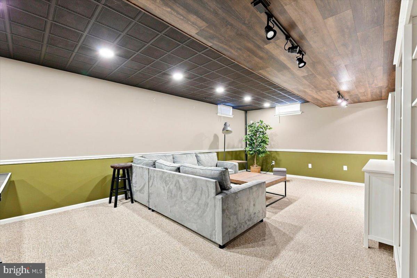
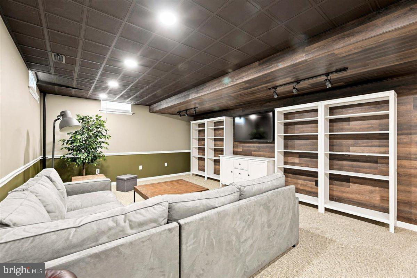
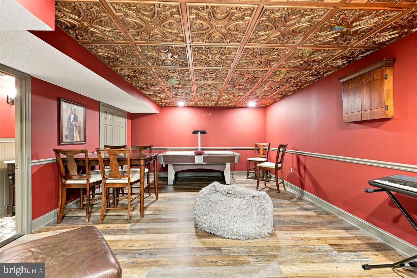
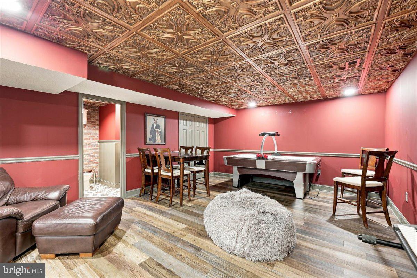
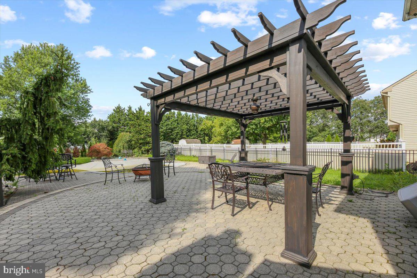
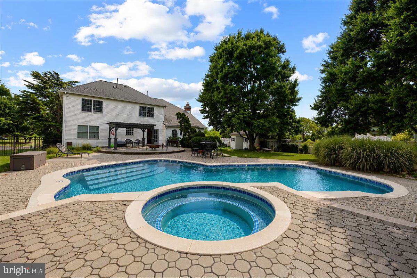
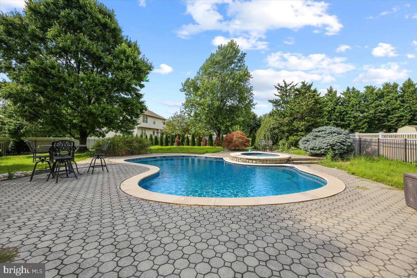
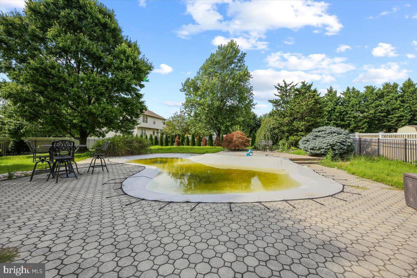
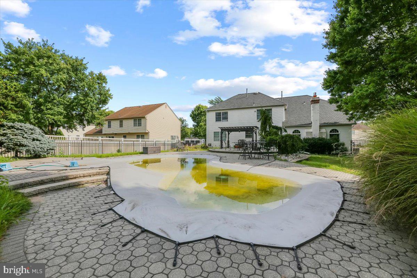
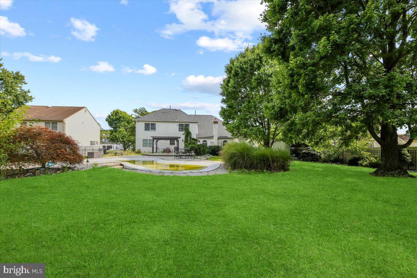
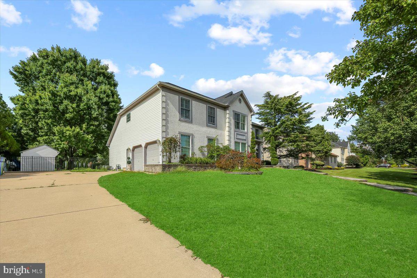
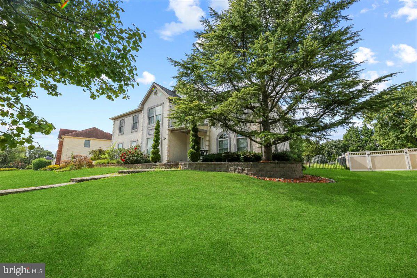
Welcome to 19 Rickland Drive, located in the desirable Wellington Manor community! This beautifully maintained home offers a spacious layout, custom details, and impressive updates throughout. A grand two-story foyer welcomes you inside, where hardwood flooring, thoughtful finishes, and plenty of natural light carry throughout the main living areas. The heart of the home is the renovated kitchen, featuring granite countertops, abundant cabinetry, a large center island with an attached dining table, Sub-Zero refrigerator/freezer, and eye-catching custom-stained hardwood floors in a checkerboard pattern. French doors open to the backyard, creating an easy flow for indoor-outdoor entertaining. The spacious family room is a standout with its vaulted ceiling, fireplace, and beautiful arched windows. Additional living and dining spaces provide plenty of room for both everyday living and hosting. Upstairs, the generously sized primary suite offers a private retreat with a soaking tub and separate tiled shower, along with additional spacious bedrooms and a dedicated room perfect for a home office. The finished lower level adds even more versatility with plenty of space for a media room, game room, gym, or additional entertaining area, plus two separate storage rooms for added convenience. Outside, enjoy your own backyard retreat featuring a refurbished pool and adjoining hot tub with a quartz finish, granite coping, new pump, and heater. The home also features a roof that is only approximately five years old, adding to its many recent updates. Located within the highly sought-after Washington Township School District, 19 Rickland Drive offers an incredible combination of space, updates, and indoor-outdoor living, all while being conveniently located near major highways, shopping, dining, and everyday conveniences. Schedule your private tour today!
Details
| MLS # | NJGL2077982 |
|---|---|
| Listing Type | For Sale |
| Style | House |
| Sub-Type | Resale |
| Status | Active-bright |
| Year | 1993 |
| Days On Site | 33 |
| Listing Provided By | EXP Realty, LLC | Lisa Reeve |
Features
| Bed(s) | 4 |
|---|---|
| Bath(s) | 4 Total |
| SQ Feet | 3,229 |
| Garage | 2 |
| Basement | Y |
| Pool | Yes |
| Story(s) | 2 |
| Zoning | R |
| Acreage | 0.46 |
Interior
| Cooling | Central A/C |
|---|---|
| Heating Yes / No | Yes |
| Heating | Forced Air |
| Interior Features | Bathroom - Stall Shower, Butlers Pantry, Dining Area, Kitchen - Island, Primary Bath(s), Sprinkler System, Walk-in Closet(s), Wood Floors |
| Appliances | Built-In Microwave, Built-In Range, Dishwasher, Disposal, Refrigerator |
Exterior
| Exterior Features | Sidewalks, Street Lights |
|---|---|
| Roof | Shingle |
| Construction Materials | Frame |
| Foundation Details | Brick/Mortar |
| Lot Features | Front Yard, Level, Rear Yard, Side Yard(s) |
Parking
| Garage Yes / No | Yes |
|---|---|
| Parking Features | Concrete Driveway |
Utilities
| Utilities | Cable TV |
|---|
Taxes
| Tax Annual Amount | 14320 |
|---|
Area Information
| State | NJ |
|---|---|
| County | GLOUCESTER NJ |
| City | SEWELL |
| Zip Code | 08080 |
| Area | Washington Twp (20818) |
| Community Name | WELLINGTON MANOR |
| School District | WASHINGTON TOWNSHIP |
| High School | WASHINGTON TWP. H.S. |
| Listing VS Median (in WELLINGTON MANOR) | |
Price: $750,000 low | high Med: $699,000 sqft: 3,229 low | high Med: 2,232 $ / sqft: $232 low | high Med: $313 On site: 33 low | high Med: 59 | |
Market Activity 08080
Request a showing
Request a showing
Contact
Learn More About This Property

| State | NJ |
|---|---|
| County | GLOUCESTER NJ |
| City | SEWELL |
| Zip Code | 08080 |
| Area | Washington Twp (20818) |
| Community Name | WELLINGTON MANOR |
| School District | WASHINGTON TOWNSHIP |
| High School | WASHINGTON TWP. H.S. |
| Listing VS Median (in WELLINGTON MANOR) | |
Price: $750,000 low | high Med: $699,000 sqft: 3,229 low | high Med: 2,232 $ / sqft: $232 low | high Med: $313 On site: 33 low | high Med: 59 | |
 | $720,00014 Clearbrook LnSewell, NJ 08080 |