1856 Melvor Ln,WINCHESTER, VA 22601
WINCHESTER, VA 22601


Description
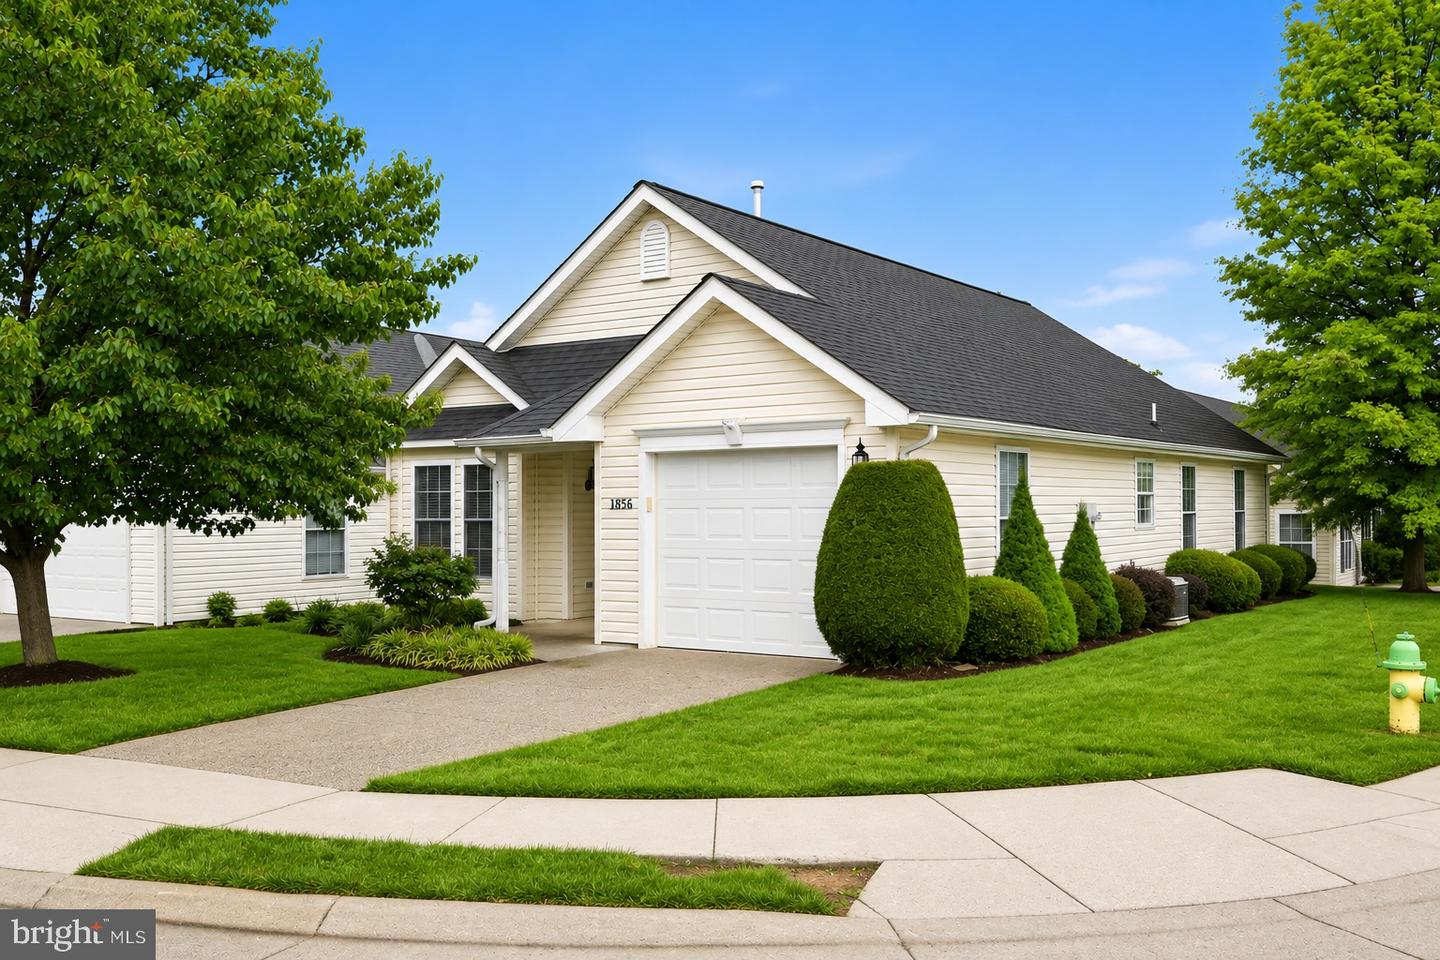
Easy, one-level living with thoughtful updates and low-maintenance convenience! Situated on a corner lot in an established 55+ community, 1856 Melvor Lane offers 2 bedrooms, 2 full baths, an open floor plan, and a move-in-ready interior. Step inside to a welcoming living space where cathedral ceilings and natural light create an open, airy feel. Luxury vinyl plank flooring extends through most of the home, complemented by fresh interior paint and updated lighting. The kitchen features granite countertops, a tile backsplash, generous workspace, and an easy flow into the dining and living areas. The primary suite includes a walk-in closet and private full bath, while the second bedroom and additional full bath provide flexible space for a home office, den, hobby room, or additional bedroom. Outside, the corner lot provides a little extra breathing room without the upkeep of a large property. HOA-provided lawn care and snow removal make exterior maintenance easier, while community sidewalks, a neighborhood community center, and HOA activities offer additional ways to enjoy the neighborhood. Conveniently located near shopping, dining, everyday services, Winchester Medical Center, and historic downtown Winchester, this home brings together an updated interior, manageable space, and a low-maintenance lifestyle in a convenient Winchester location.
Details
| MLS # | VAWI2010706 |
|---|---|
| Listing Type | For Sale |
| Style | House |
| HOA Dues | $140 |
| Sub-Type | Resale |
| Status | Active-bright |
| Year | 2004 |
| Days On Site | 146 |
| Listing Provided By | Realty ONE Group Old Towne | Natasha Roberts |
Features
| Bed(s) | 2 |
|---|---|
| Bath(s) | 2 Total |
| SQ Feet | 1,219 |
| Garage | 1 |
| Story(s) | 1 |
| Zoning | HR |
| Acreage | 0.10 |
Interior
| Cooling | Central A/C |
|---|---|
| Heating Yes / No | Yes |
| Heating | Forced Air |
| Interior Features | Attic, Bathroom - Tub Shower, Bathroom - Walk-In Shower, Breakfast Area, Butlers Pantry, Ceiling Fan(s), Central Vacuum, Combination Dining/Living, Entry Level Bedroom, Floor Plan - Open, Pantry, Primary Bath(s), Recessed Lighting, Walk-in Closet(s) |
| Appliances | Built-In Microwave, Dishwasher, Disposal, Oven/Range - Electric, Refrigerator, Stainless Steel Appliances, Washer/Dryer Hookups Only, Water Heater |
Exterior
| Exterior Features | Sidewalks, Street Lights |
|---|---|
| Construction Materials | Vinyl Siding |
| Foundation Details | Slab |
Parking
| Garage Yes / No | Yes |
|---|---|
| Parking Features | Concrete Driveway |
Taxes
| Tax Annual Amount | 2778 |
|---|
Area Information
| State | VA |
|---|---|
| County | WINCHESTER CITY VA |
| City | WINCHESTER |
| Zip Code | 22601 |
| Area | WINCHESTER CITY VA |
| Community Name | WILLOW LAWN COTTAGES |
| School District | WINCHESTER CITY PUBLIC SCHOOLS |
| Listing VS Median (in WILLOW LAWN COTTAGES) | |
Price: $349,900 low | high Med: $367,450 sqft: 1,219 low | high Med: 1,203 $ / sqft: $287 low | high Med: $306 On site: 146 low | high Med: 104 | |
Market Activity 22601
Request a showing
Request a showing
Contact
Learn More About This Property

| State | VA |
|---|---|
| County | WINCHESTER CITY VA |
| City | WINCHESTER |
| Zip Code | 22601 |
| Area | WINCHESTER CITY VA |
| Community Name | WILLOW LAWN COTTAGES |
| School District | WINCHESTER CITY PUBLIC SCHOOLS |
| Listing VS Median (in WILLOW LAWN COTTAGES) | |
Price: $349,900 low | high Med: $367,450 sqft: 1,219 low | high Med: 1,203 $ / sqft: $287 low | high Med: $306 On site: 146 low | high Med: 104 | |