
18303 Possum Point Rd,DUMFRIES, VA 22026
DUMFRIES, VA 22026

Description
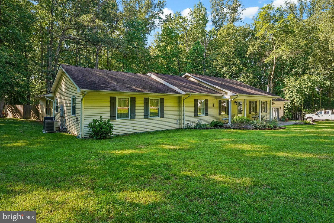
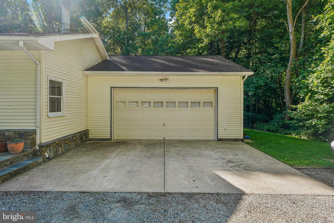
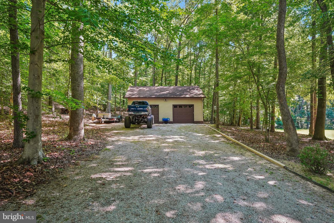
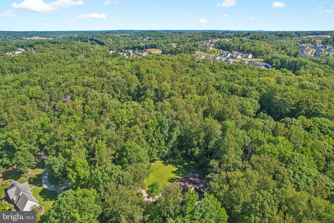
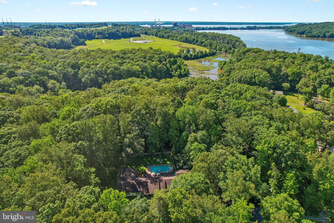
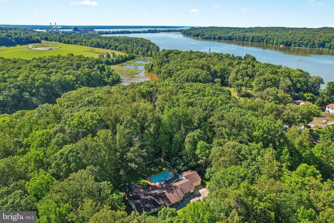
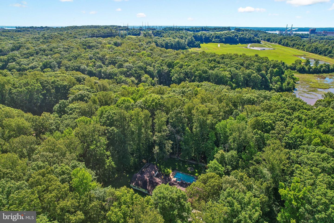
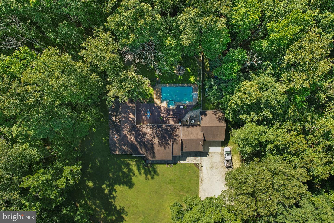
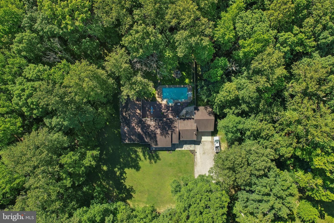
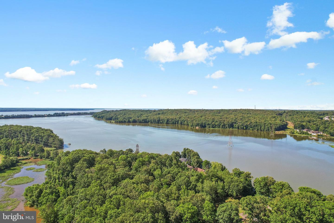
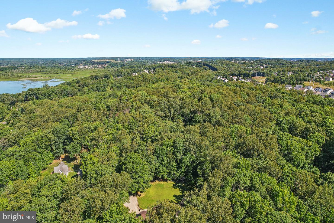
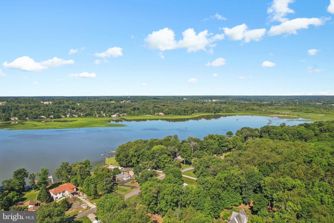
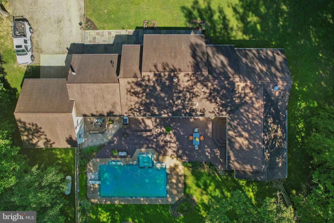
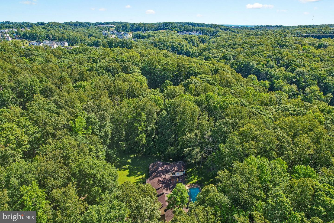
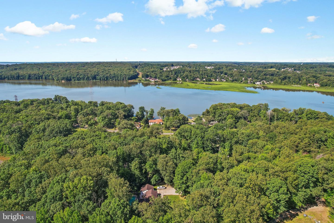
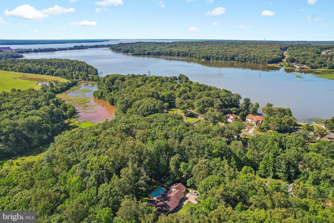
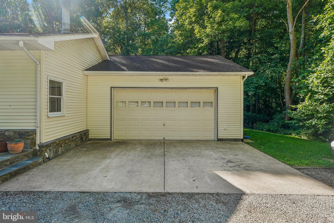
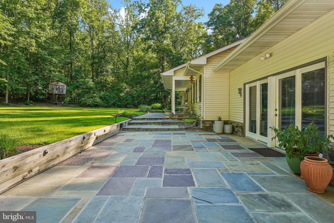
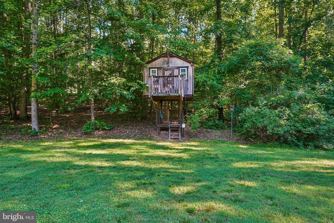
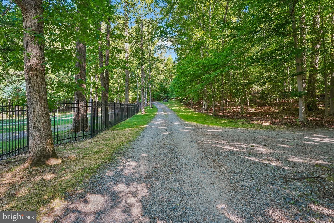
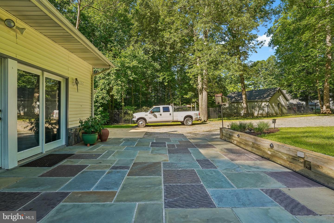
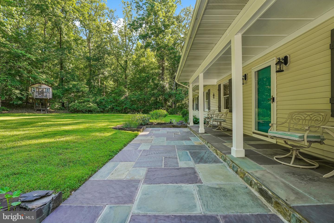
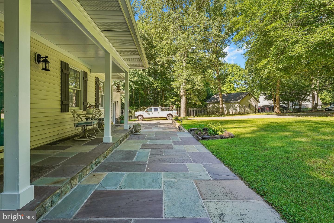
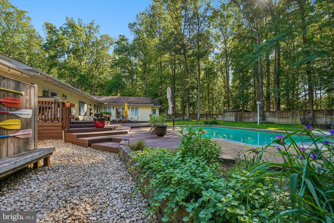
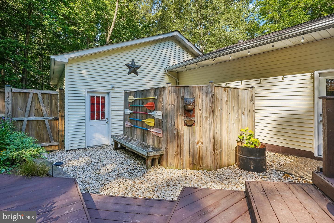
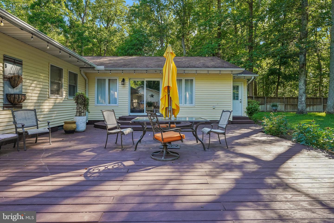
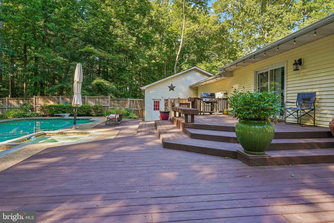
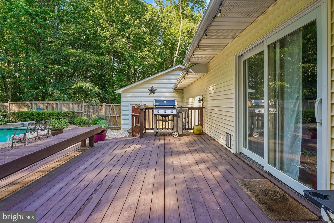
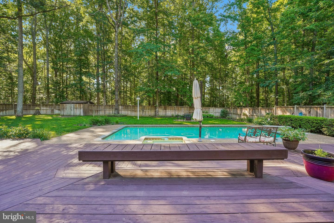
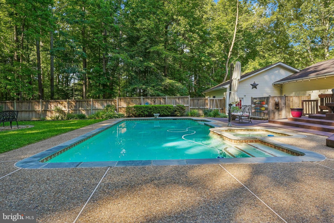
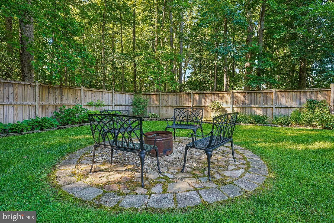
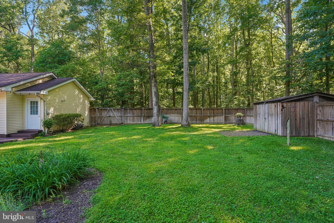
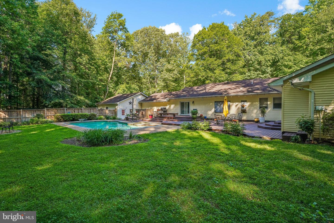
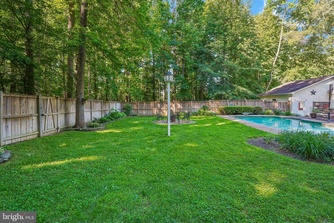
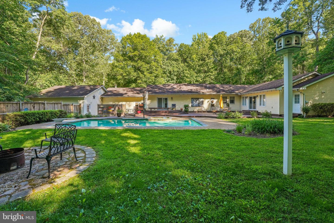
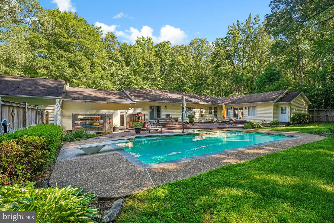
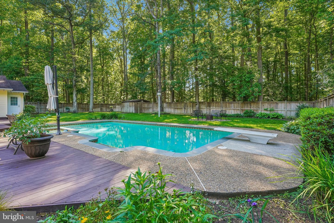
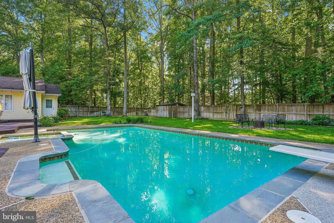
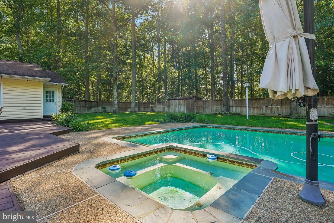
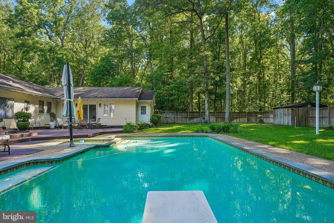
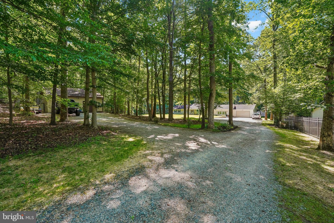
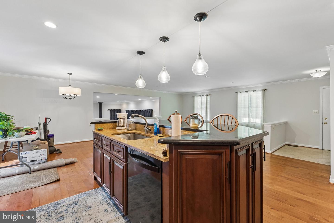
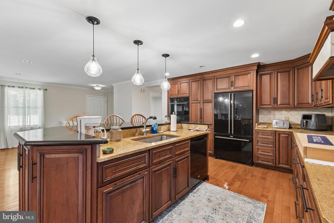
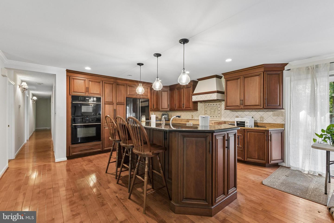
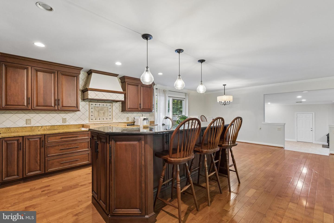
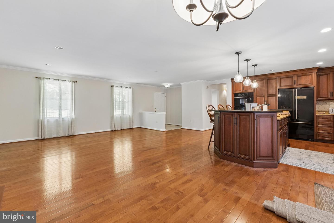
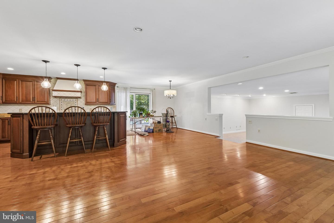
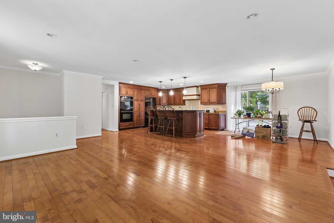
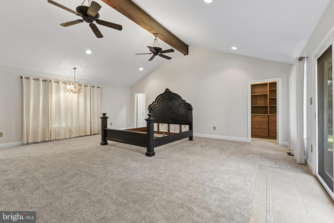
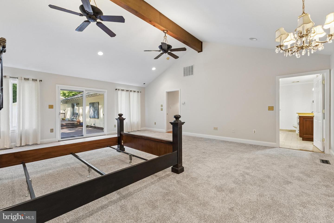
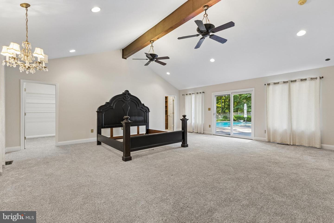
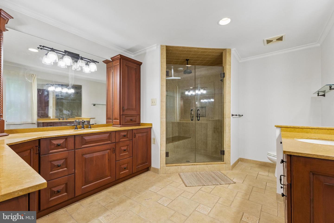
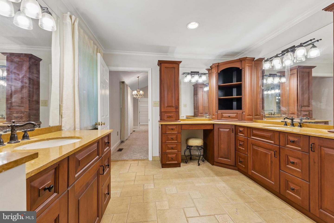
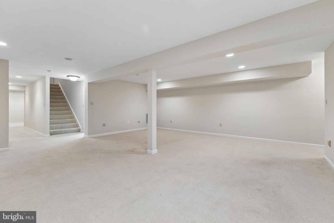
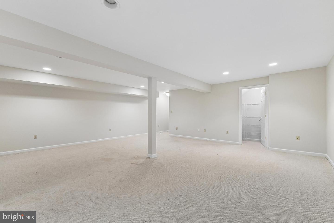
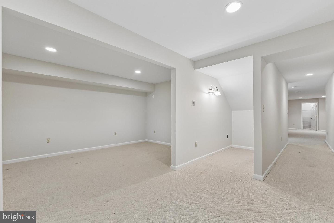
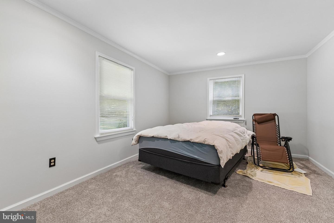
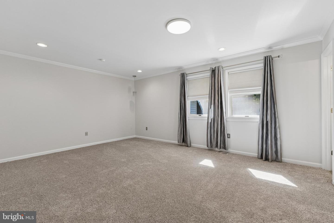
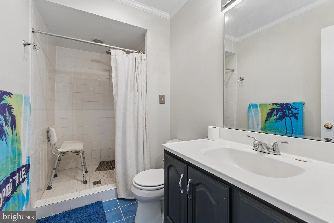
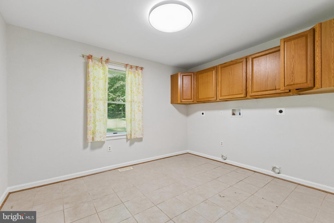
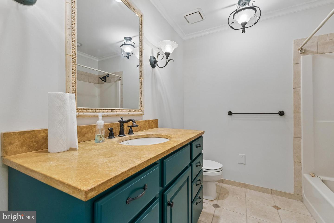
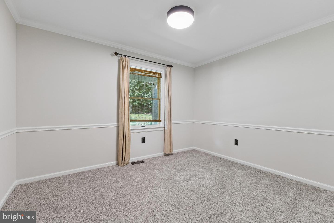
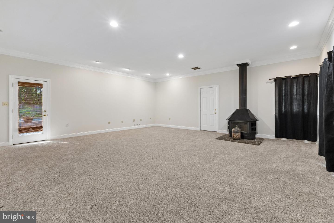
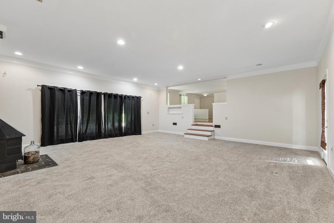
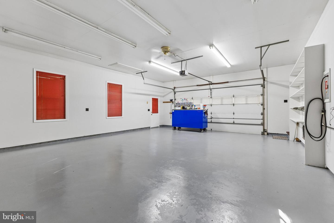
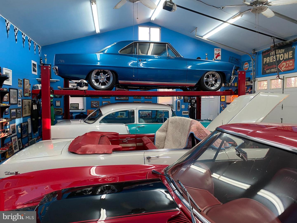
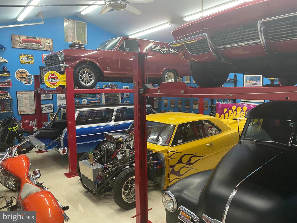
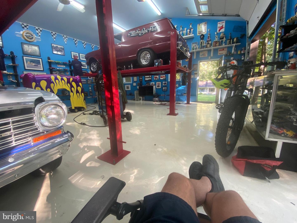
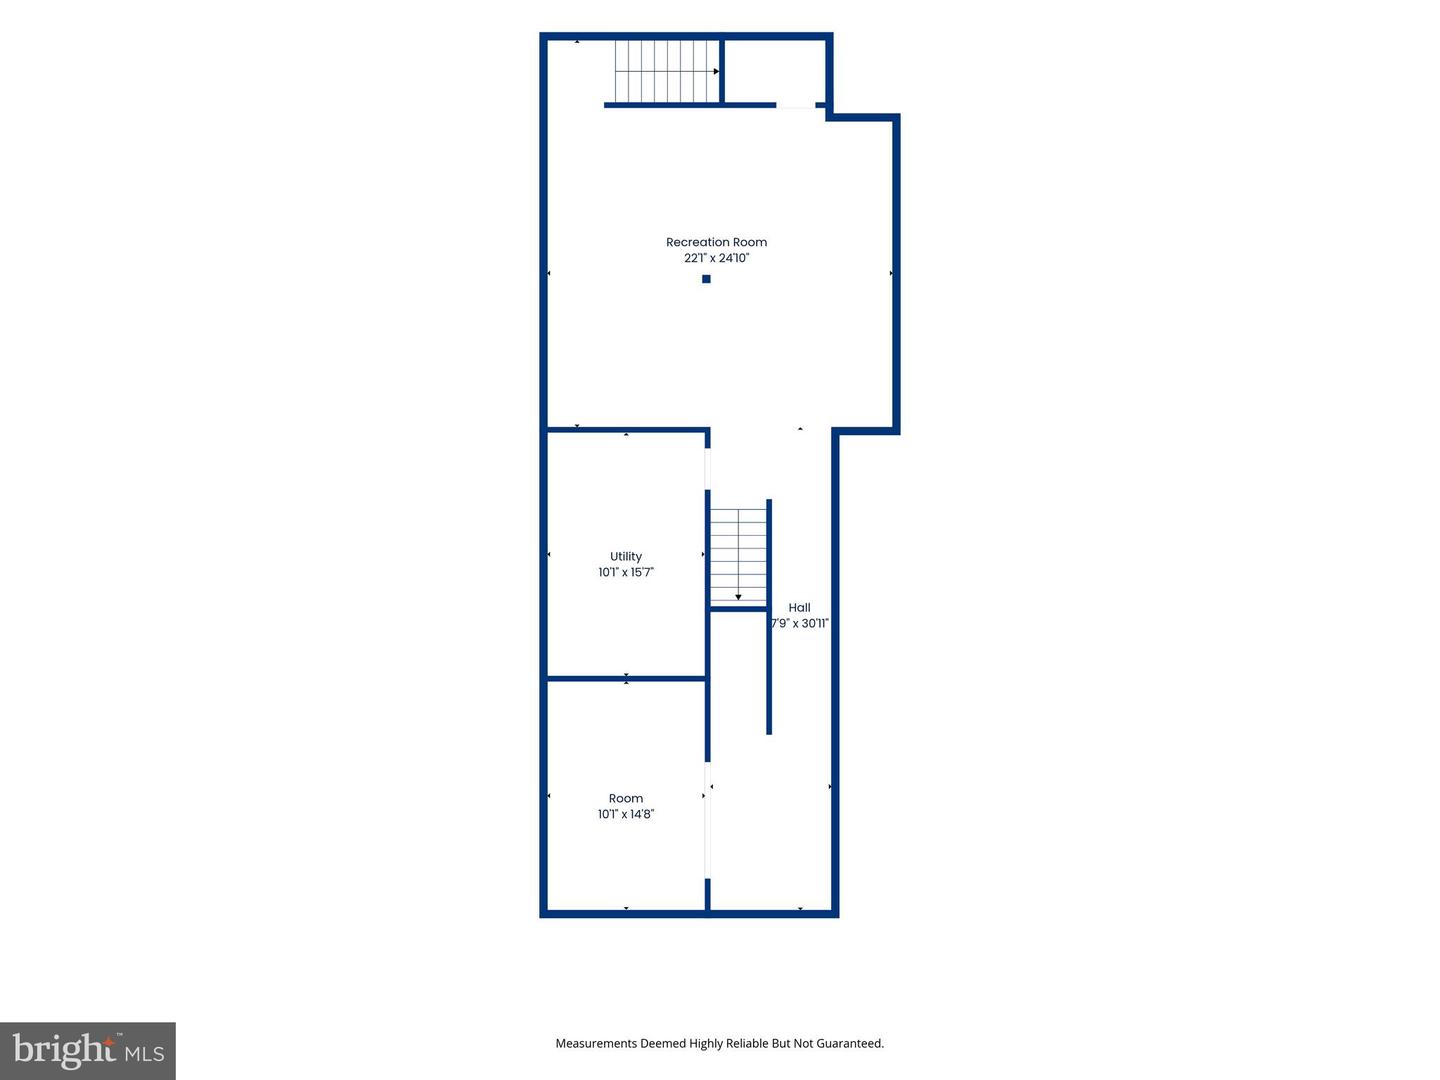
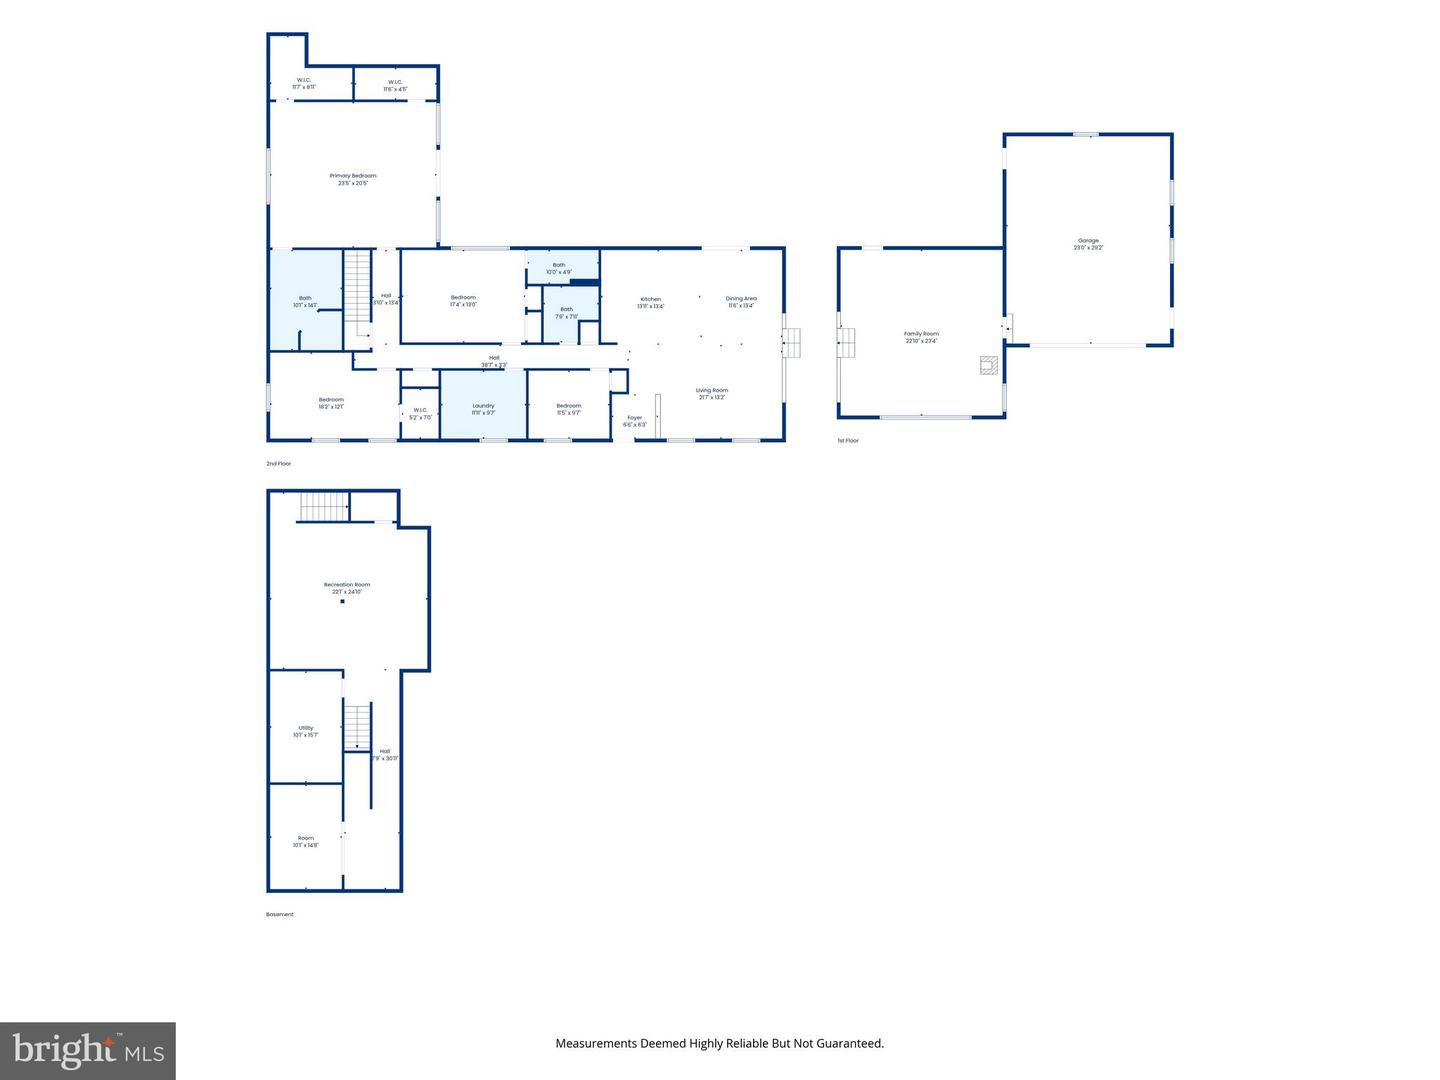
Welcome to your private retreat in the heart of Possum Point, just moments from Quantico Creek and the Potomac River. Nestled on a beautifully wooded lot with a fully fenced rear yard, this custom ranch-style home offers approximately 4,200 square feet of finished living space, including a fully finished walk-out basement and a detached heated garage designed to accommodate a vehicle lift with 220-volt service. Outdoor living takes center stage with an impressive 11-foot-deep gunite pool featuring LED lighting, gas heater, spa, and PebbleTec-style finish, creating a resort-like setting for entertaining or relaxing. The expansive pool deck, mature trees, and exceptional privacy make this backyard a true oasis. Inside, you'll find soaring ceilings, spacious living areas, gas cooking, and a versatile lower-level fifth room that could serve as a guest room, home office, gym, hobby room, or potential additional bedroom. The fully finished basement offers abundant space for recreation and everyday living. Significant improvements include a septic system replacement in 2021 with a five-leg distribution box, dual-zoned heat pumps with programmable thermostats, two hot water heaters (2010 and 2024), owned 1,000-gallon propane tank, public water service plus a separate well for irrigation and vehicle washing, and a roof installed in 2010. The detached heated garage offers exceptional flexibility for car enthusiasts, hobbyists, contractors, or storage needs. Additional features include an earth powder pool filtration system, extensive hardscaping, covered front porch, storage shed, and treehouse. Addition completed in 2015. Total finished square footage is estimated at approximately 4,200 square feet and should be independently verified by purchaser.
Details
| MLS # | VAPW2126926 |
|---|---|
| Listing Type | For Sale |
| Style | House |
| Building Name | COSNER |
| Sub-Type | Resale |
| Status | Active-bright |
| Year | 1981 |
| Days On Site | 72 |
| Listing Provided By | Coldwell Banker Elite | Cherish R Green |
Features
| Bed(s) | 4 |
|---|---|
| Bath(s) | 3 Total |
| SQ Feet | 4,446 |
| Garage | 6 |
| Basement | Y |
| Pool | Yes |
| Story(s) | 2 |
| Zoning | A1 |
| Acreage | 2.00 |
Interior
| Cooling | Central A/C, Heat Pump(s), Ceiling Fan(s) |
|---|---|
| Heating Yes / No | Yes |
| Heating | Heat Pump(s) |
| Interior Features | Breakfast Area, Combination Dining/Living, Upgraded Countertops, Window Treatments, Primary Bath(s), Stove - Wood, Floor Plan - Traditional |
| Window Features | Double Pane Windows |
| Appliances | Exhaust Fan, Refrigerator, Dishwasher, Disposal, Icemaker, Stove |
Exterior
| Construction Materials | Vinyl Siding |
|---|---|
| Foundation Details | Crawl Space |
| Lot Features | Trees/Wooded |
Parking
| Garage Yes / No | Yes |
|---|
Utilities
| Utilities | Cable TV Available |
|---|
Taxes
| Tax Annual Amount | 5804 |
|---|
Area Information
| State | VA |
|---|---|
| County | PRINCE WILLIAM VA |
| City | DUMFRIES |
| Zip Code | 22026 |
| Area | PRINCE WILLIAM VA |
| Community Name | NONE AVAILABLE |
| School District | PRINCE WILLIAM COUNTY PUBLIC SCH |
| Listing VS Median (in NONE AVAILABLE) | |
Price: $825,000 low | high Med: $359,900 sqft: 4,446 low | high Med: 790 $ / sqft: $186 low | high Med: $456 On site: 72 low | high Med: 101 | |
Market Activity 22026
Request a showing
Request a showing
Contact
Learn More About This Property

| State | VA |
|---|---|
| County | PRINCE WILLIAM VA |
| City | DUMFRIES |
| Zip Code | 22026 |
| Area | PRINCE WILLIAM VA |
| Community Name | NONE AVAILABLE |
| School District | PRINCE WILLIAM COUNTY PUBLIC SCH |
| Listing VS Median (in NONE AVAILABLE) | |
Price: $825,000 low | high Med: $359,900 sqft: 4,446 low | high Med: 790 $ / sqft: $186 low | high Med: $456 On site: 72 low | high Med: 101 | |