
Description
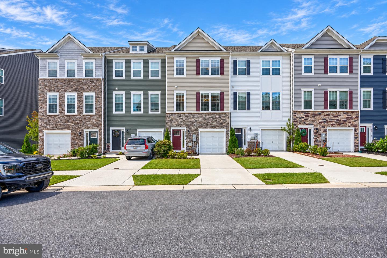
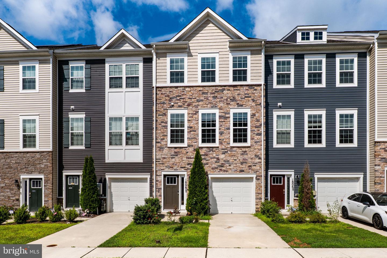
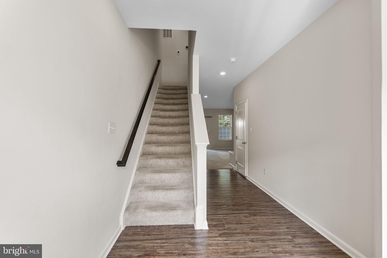
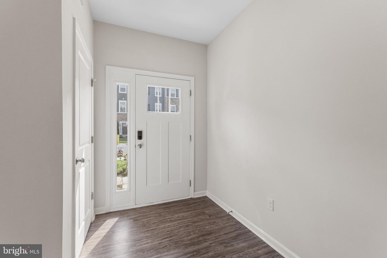
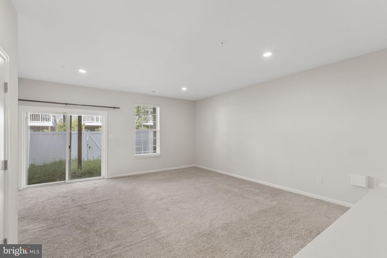
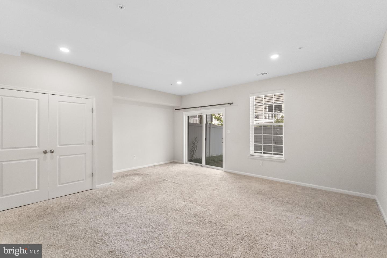
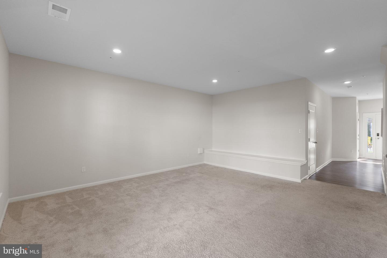
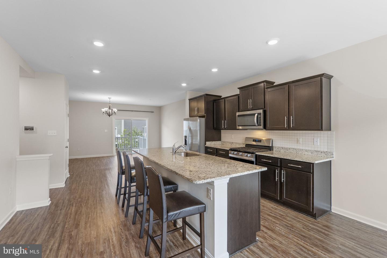
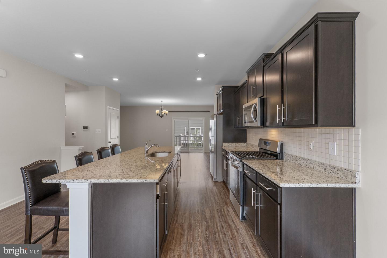
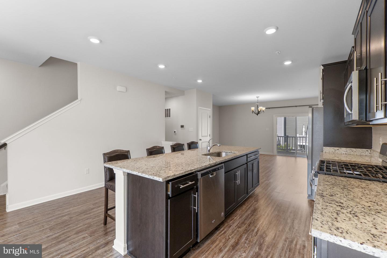
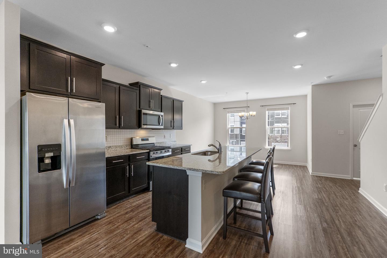
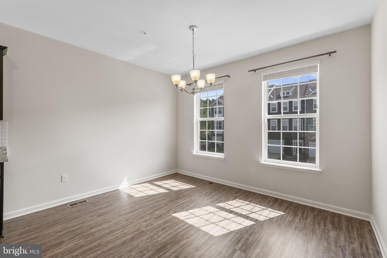
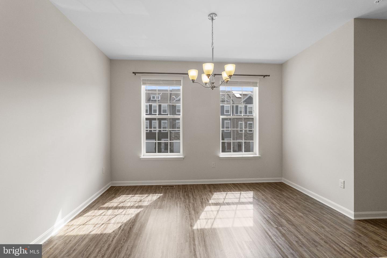
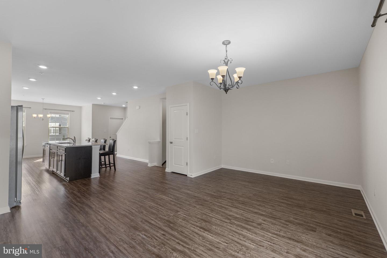
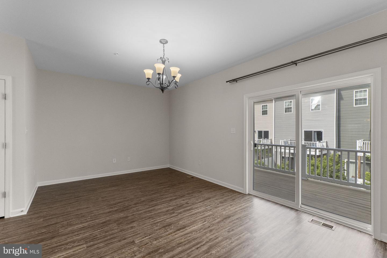
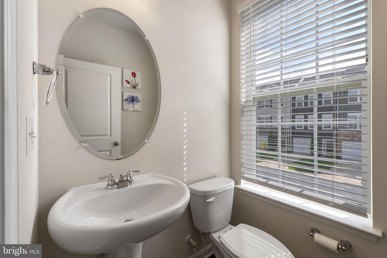
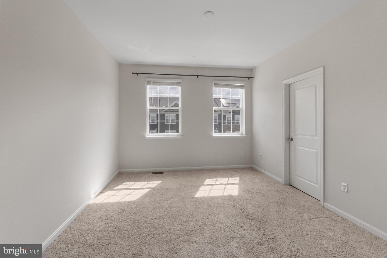
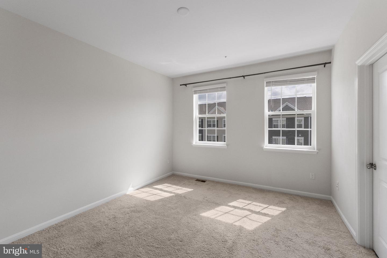
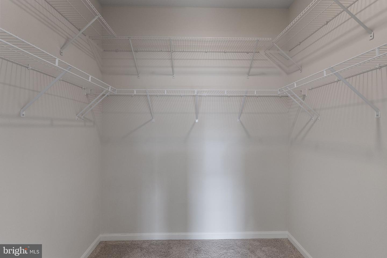
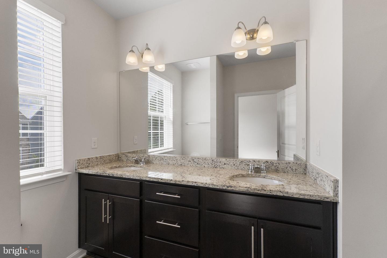
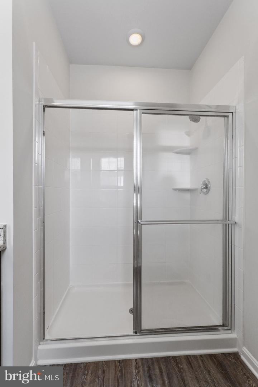
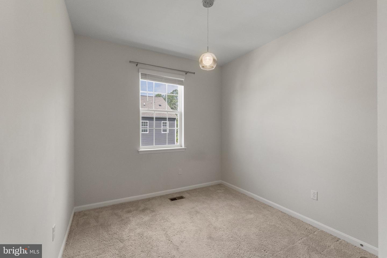
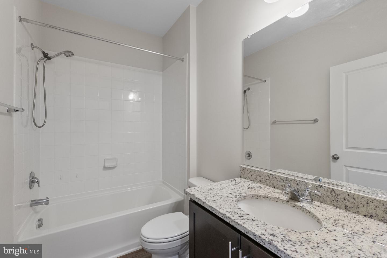
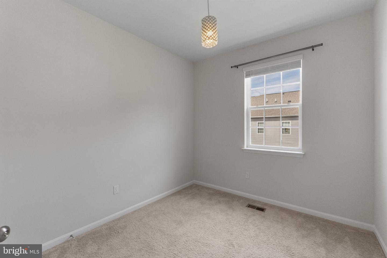
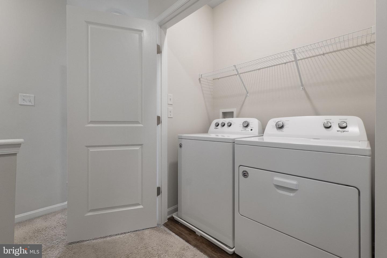
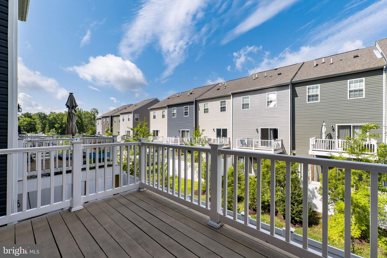
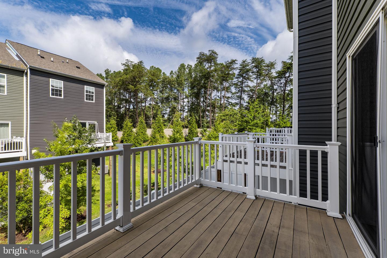
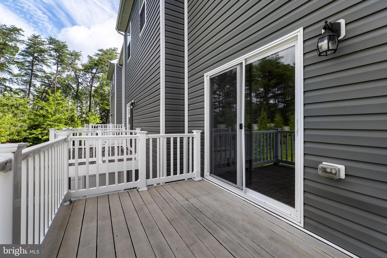
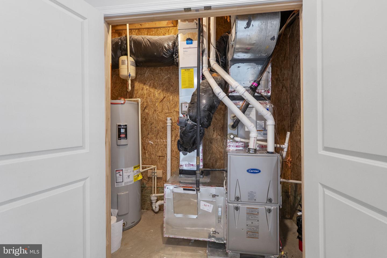
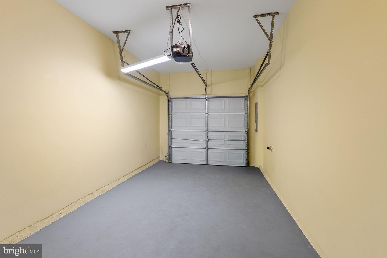
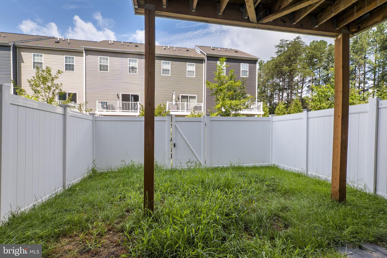
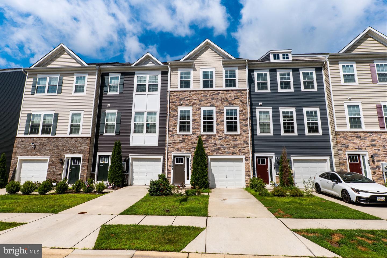
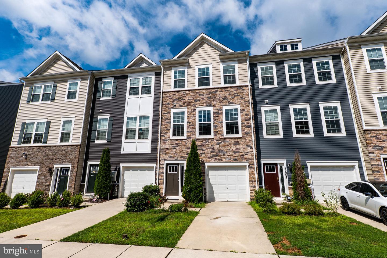
Welcome to this beautifully maintained and spacious townhome offering 2,000 square feet of thoughtfully designed living space across three finished levels. This home features 3 bedrooms, 2.5 baths, and a modern open-concept floor plan.At the heart of the home is a stunning gourmet kitchen showcasing rich dark wood cabinetry, granite countertops, stainless steel appliances, and an oversized center island with seating-ideal for casual dining, meal preparation, and entertaining. The kitchen flows effortlessly into the spacious dining and living areas, creating an inviting atmosphere for gatherings or relaxing at home.Retreat to the generously sized primary suite featuring a walk-in closet and a private en-suite bath complete with a double vanity, abundant storage, and tasteful finishes. The home's versatile layout offers multiple living spaces that can easily accommodate a family room, home office, fitness area, or playroom, providing flexibility to fit your lifestyle. Large windows throughout fill the home with natural light, while thoughtful design elements, ample storage, and an efficient floor plan create a bright, open, and welcoming feel.Perfectly situated for commuters, this home offers easy access to Ft. Meade, Annapolis, Baltimore, and Washington, DC. The MARC train station is nearby, making daily travel exceptionally convenient. Residents also enjoy a community tot lot and the convenience of nearby shopping, dining, parks, and major commuter routes.This is an outstanding opportunity to own a spacious, move-in-ready townhome in one of Odenton's most desirable and convenient locations.
Details
| MLS # | MDAA2153160 |
|---|---|
| Listing Type | For Sale |
| Style | Condominium |
| HOA Dues | $97 |
| Sub-Type | Resale |
| Status | Active-bright |
| Year | 2020 |
| Days On Site | 62 |
| Listing Provided By | ExecuHome Realty | Joshua G Ducoulombier |
Features
| Bed(s) | 3 |
|---|---|
| Bath(s) | 3 Total |
| SQ Feet | 2,200 |
| Garage | 1 |
| Story(s) | 3 |
| Zoning | RESIDENTIAL |
| Acreage | 0.04 |
Interior
| Rooms Total | 6 |
|---|---|
| Cooling | Central A/C |
| Heating Yes / No | Yes |
| Heating | Forced Air |
| Appliances | Cooktop, Dishwasher, Disposal, Exhaust Fan, Oven - Wall |
Exterior
| Roof | Architectural Shingle |
|---|---|
| Construction Materials | Brick, Vinyl Siding |
| Foundation Details | Slab |
Parking
| Garage Yes / No | Yes |
|---|
Taxes
| Tax Annual Amount | 5774.31 |
|---|
Area Information
| State | MD |
|---|---|
| County | ANNE ARUNDEL MD |
| City | ODENTON |
| Zip Code | 21113 |
| Area | ANNE ARUNDEL MD |
| Community Name | ODENTON TOWN CENTER |
| School District | ANNE ARUNDEL COUNTY PUBLIC SCHOO |
| Listing VS Median (in ODENTON TOWN CENTER) | |
Price: $499,900 low | high Med: $499,900 sqft: 2,200 low | high Med: 2,200 $ / sqft: $227 low | high Med: $227 On site: 62 low | high Med: 62 | |
Market Activity 21113
Request a showing
Request a showing
Contact
Learn More About This Property

| State | MD |
|---|---|
| County | ANNE ARUNDEL MD |
| City | ODENTON |
| Zip Code | 21113 |
| Area | ANNE ARUNDEL MD |
| Community Name | ODENTON TOWN CENTER |
| School District | ANNE ARUNDEL COUNTY PUBLIC SCHOO |
| Listing VS Median (in ODENTON TOWN CENTER) | |
Price: $499,900 low | high Med: $499,900 sqft: 2,200 low | high Med: 2,200 $ / sqft: $227 low | high Med: $227 On site: 62 low | high Med: 62 | |