
Description
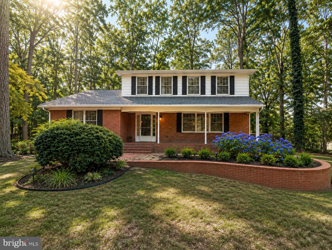
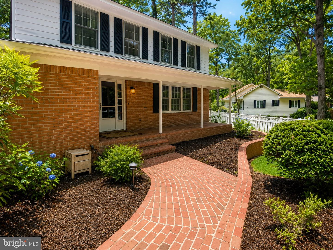
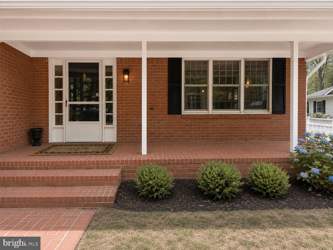
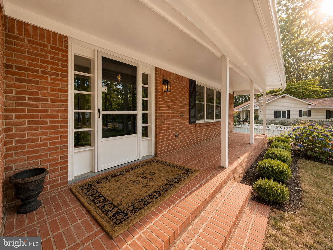
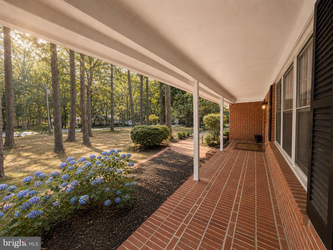
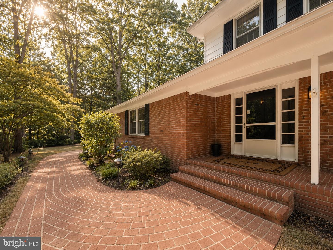
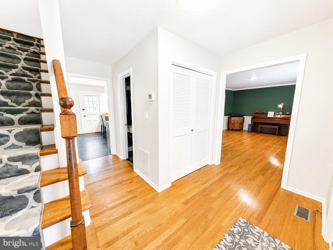
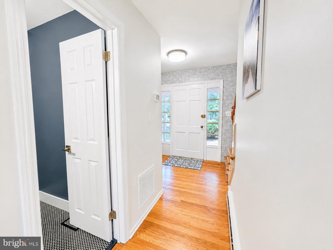
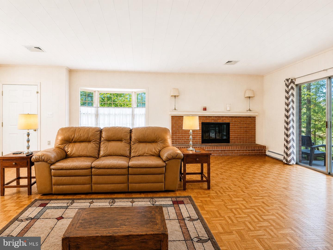
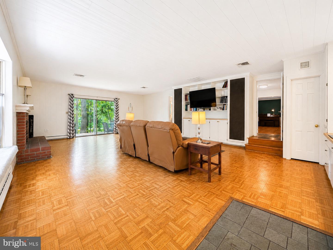
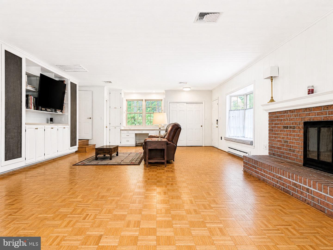
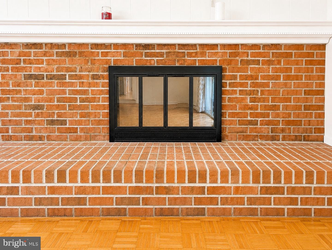
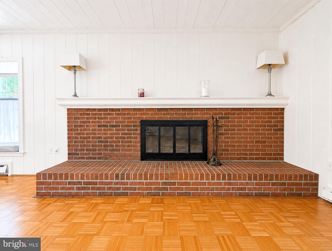
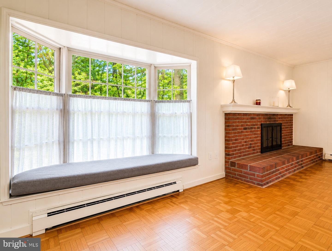
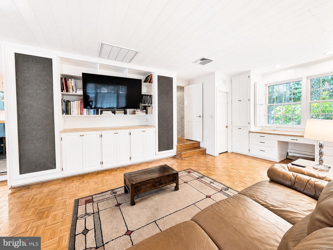
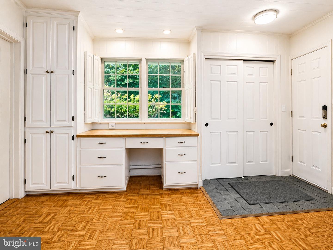
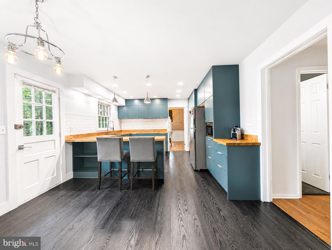
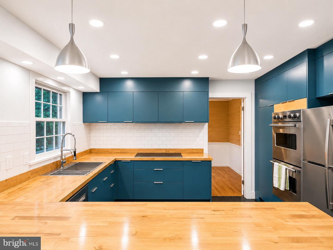
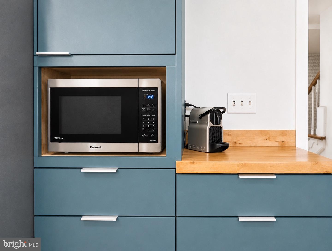
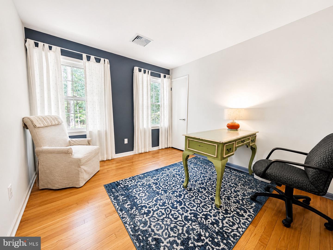
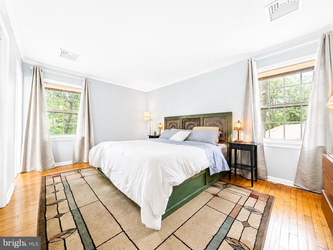
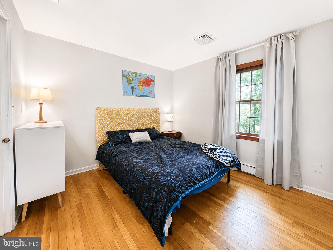
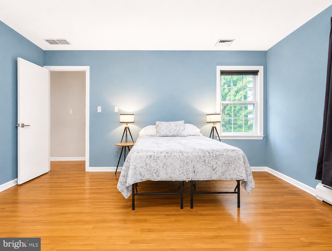
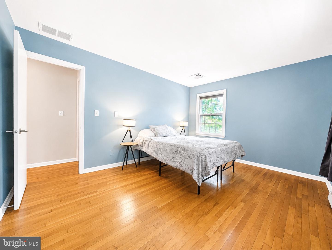
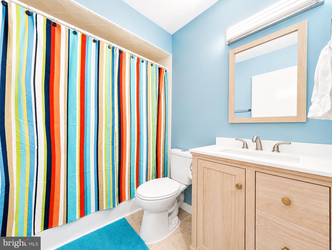
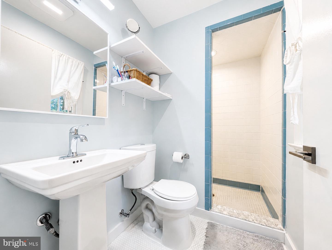
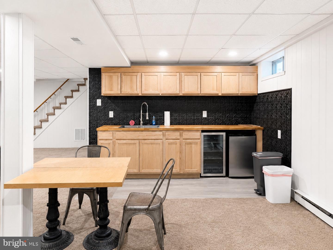
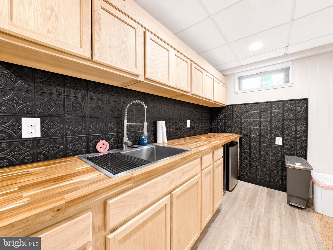
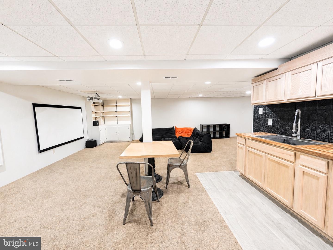
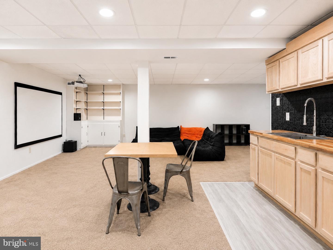
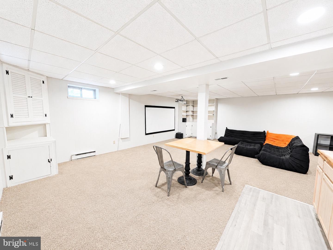
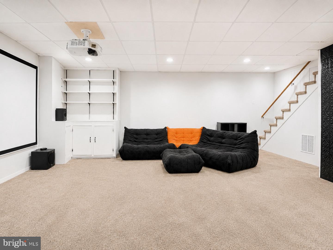
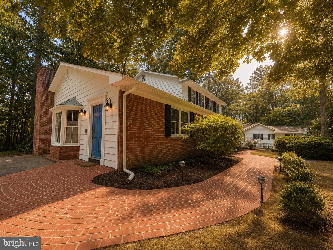
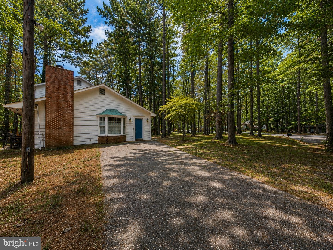
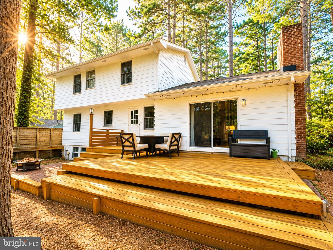
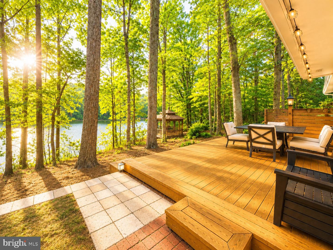
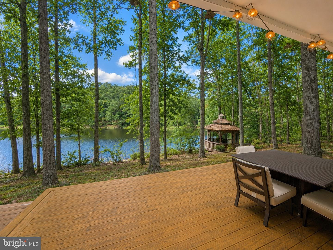
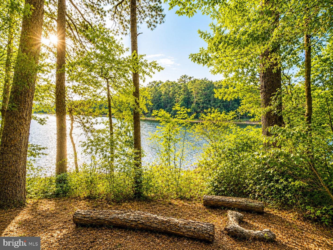
Waterfront living, privacy, space, and views - 1802 Kipling Dr offers all of it. Tucked away at the end of a cul-de-sac, this 4-bedroom, 2.5-bath home sits on approximately 0.52 acres overlooking Johnson Pond. With multiple gathering areas, a fully finished basement, geothermal heating and cooling, gorgeous hardwood floors, an updated kitchen, multi-level decking, and a gazebo with electric by the water, this property feels like its own hidden oasis. Inside, the home offers a formal living room, formal dining room, eat-in kitchen area, and breakfast bar. The updated kitchen features stainless steel appliances, a double oven, butcher block countertops, and beautiful modern cabinetry. The great room truly lives up to its name, offering an impressive amount of space with multiple built-ins, a large fireplace, and sliding glass doors that lead out to the multi-level deck. All bedrooms are located upstairs, including the primary suite with an en suite bath and stand-up shower. The fully finished basement adds even more usable living space not included in the recorded square footage. This level includes a third gathering area, bar with wine cooler and freezer, and a projector setup, making it ideal for entertaining, movie nights, or extra everyday living space. Outside is where this property truly shines. Enjoy waterfront views from the multi-level deck, store your canoe or kayaks with ease, relax under the screened in gazebo overlooking the pond, or bring the old dock back to life. Complete with a shed, beautiful landscaping, and peaceful Johnson Pond views, this property offers a rare combination of privacy, function, and waterfront charm.
Details
| MLS # | MDWC2023518 |
|---|---|
| Listing Type | For Sale |
| Style | House |
| Building Name | NONE AVAILABLE |
| Sub-Type | Resale |
| Status | Active-bright |
| Year | 1966 |
| Days On Site | 86 |
| Listing Provided By | Keller Williams Realty Delmarva | Aubrey Campbell |
Features
| Bed(s) | 4 |
|---|---|
| Bath(s) | 3 Total |
| SQ Feet | 2,442 |
| Basement | Y |
| Story(s) | 2 |
| Zoning | R20 |
| Acreage | 0.52 |
Interior
| Cooling | Geothermal |
|---|---|
| Heating Yes / No | Yes |
| Heating | Forced Air |
Exterior
| Construction Materials | Vinyl Siding |
|---|---|
| Foundation Details | Slab |
Parking
| Garage Yes / No | No |
|---|
Taxes
| Tax Annual Amount | 1486 |
|---|
Area Information
| State | MD |
|---|---|
| County | WICOMICO MD |
| City | SALISBURY |
| Zip Code | 21801 |
| Area | Wicomico Northwest (23 01) |
| Community Name | NONE AVAILABLE |
| School District | WICOMICO COUNTY PUBLIC SCHOOLS |
| High School | WICOMICO |
| Listing VS Median (in NONE AVAILABLE) | |
Price: $425,000 low | high Med: $359,900 sqft: 2,442 low | high Med: 1,679 $ / sqft: $174 low | high Med: $216 On site: 86 low | high Med: 10 | |
Market Activity 21801
Request a showing
Request a showing
Contact
Learn More About This Property

| State | MD |
|---|---|
| County | WICOMICO MD |
| City | SALISBURY |
| Zip Code | 21801 |
| Area | Wicomico Northwest (23 01) |
| Community Name | NONE AVAILABLE |
| School District | WICOMICO COUNTY PUBLIC SCHOOLS |
| High School | WICOMICO |
| Listing VS Median (in NONE AVAILABLE) | |
Price: $425,000 low | high Med: $359,900 sqft: 2,442 low | high Med: 1,679 $ / sqft: $174 low | high Med: $216 On site: 86 low | high Med: 10 | |