
Description
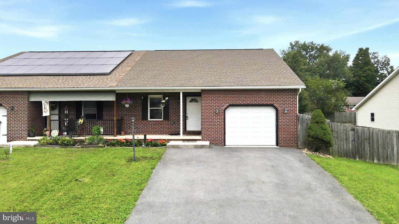
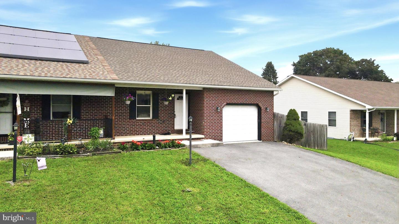
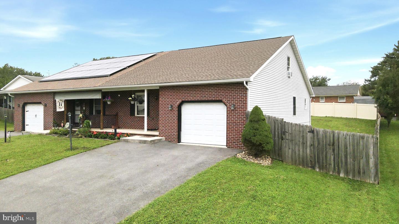
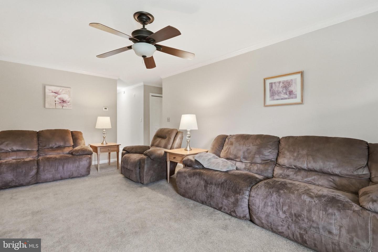
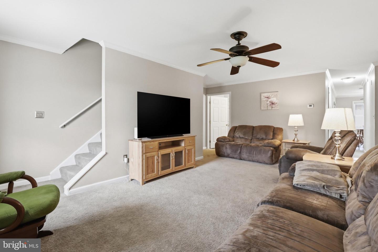
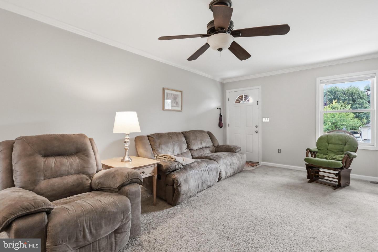
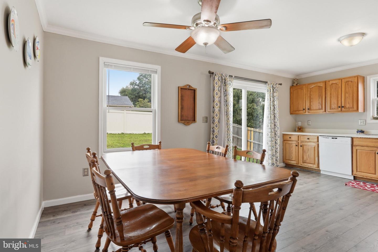
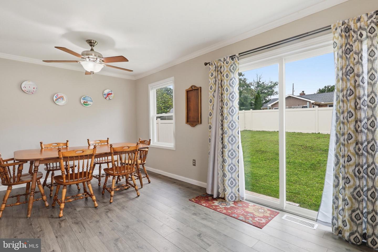
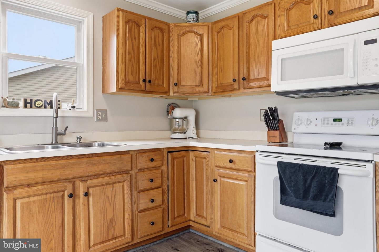
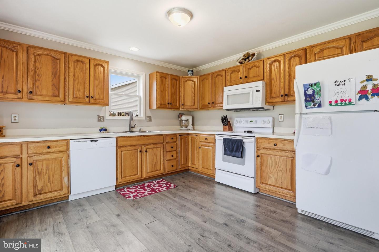
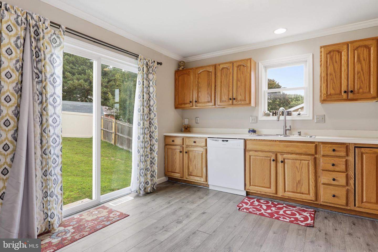
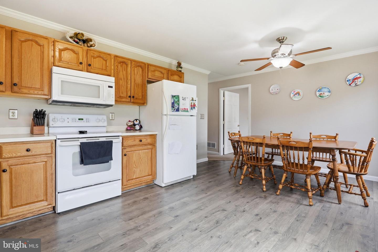
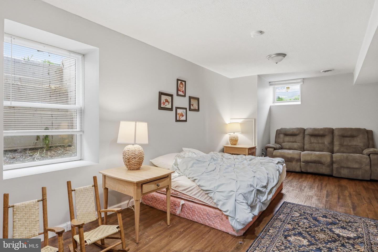
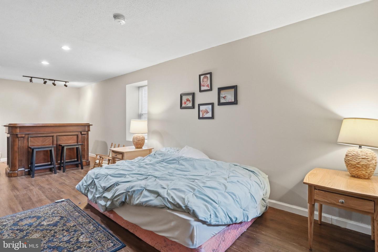
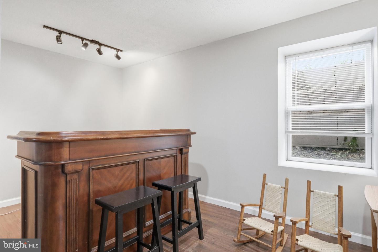
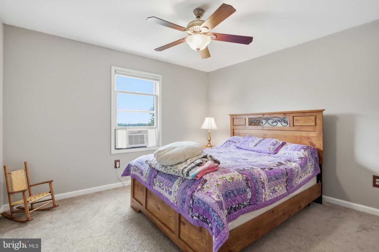
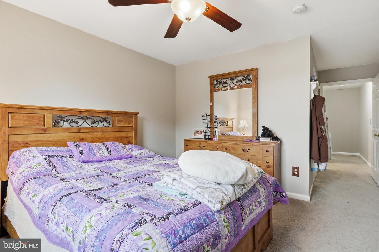
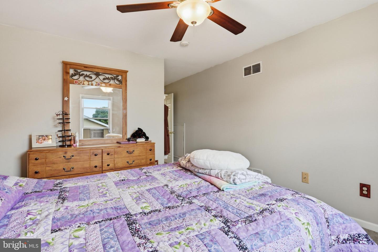
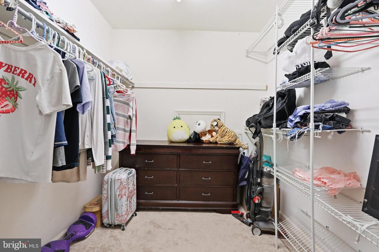
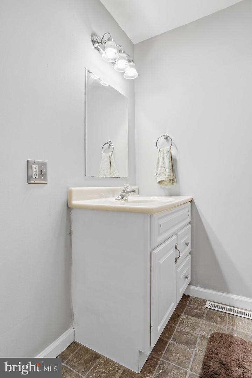
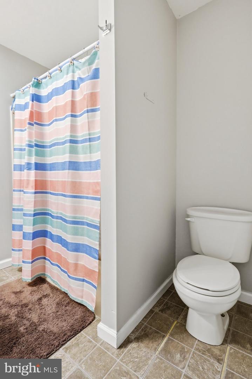
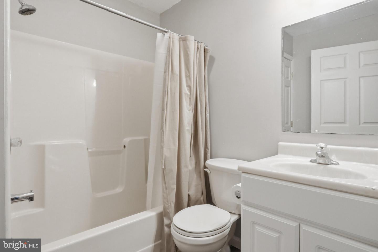
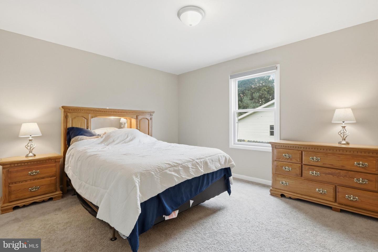
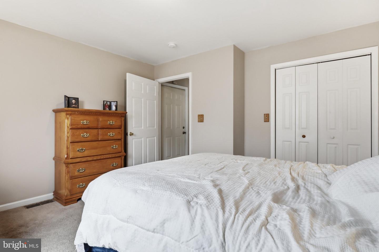
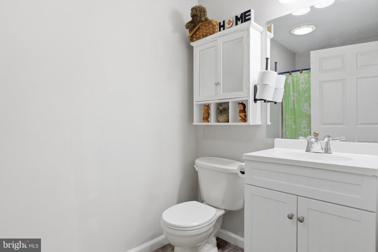
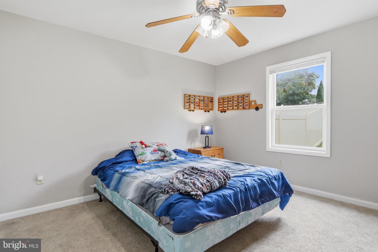
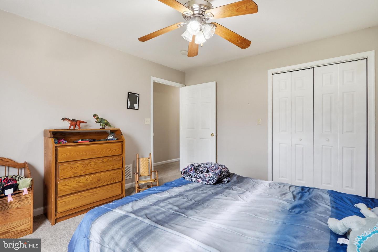
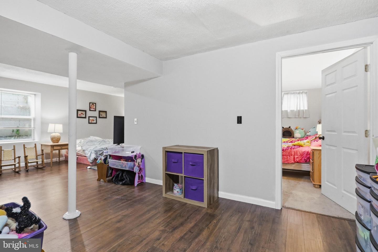
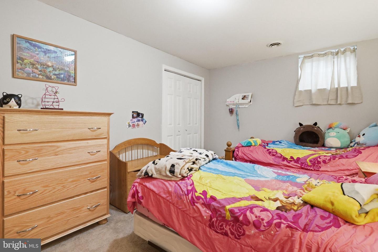
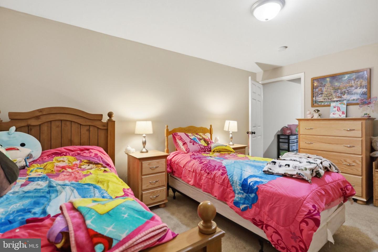
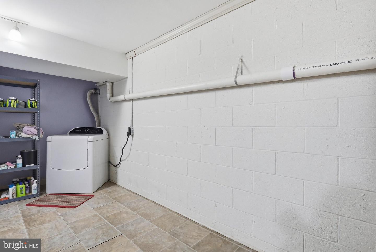
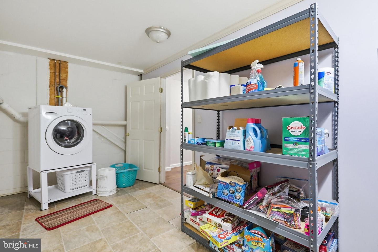
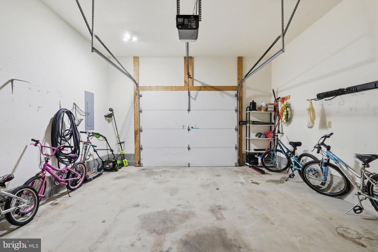
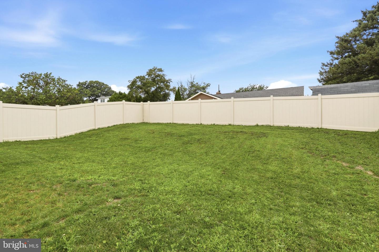
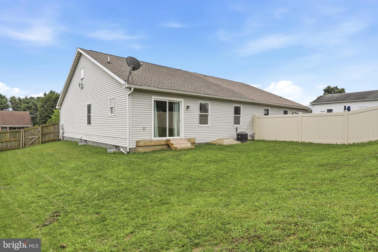
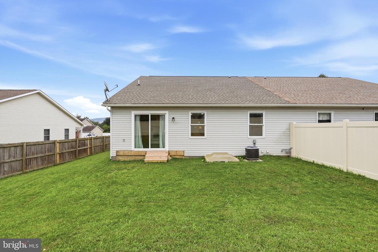
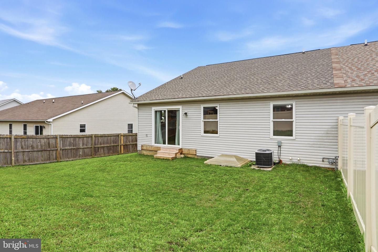
Spacious and versatile, this 4-bedroom, 3-full-bath semi-attached home offers much more living space than you might expect! With bedrooms and full bathrooms on multiple levels, the layout provides plenty of flexibility for a variety of needs. The main level features two comfortably sized bedrooms and two full bathrooms, along with a roomy kitchen offering generous cabinet and countertop space, oak cabinetry, and dovetail drawers. Upstairs, a private bedroom suite includes its own full bathroom and an impressive walk-in closet. Need even more room? The finished lower level expands the living space with a fourth bedroom, additional living/rec room, large laundry and storage area, and extra closet space. Outside, enjoy a fully fenced yard that adds privacy and creates a great space for outdoor enjoyment. The garage also features a ramp providing easier access into the home. Additional features and improvements include a newer roof and gutters, dishwasher, garbage disposal, washing machine, and water heater. Natural gas service is available at the property, providing additional options for future appliance conversions. With 4 bedrooms, 3 full baths, finished space on multiple levels, ample storage, and a flexible floor plan, this home has plenty to offer. Schedule your showing and come see just how much space is inside!
Details
| MLS # | PACB2057758 |
|---|---|
| Listing Type | For Sale |
| Style | Condominium |
| Sub-Type | Resale |
| Status | Active-bright |
| Year | 2005 |
| Days On Site | 60 |
| Listing Provided By | Samson Properties | Nickole Lee Stull |
Features
| Bed(s) | 4 |
|---|---|
| Bath(s) | 3 Total |
| SQ Feet | 2,180 |
| Garage | 2 |
| Basement | Y |
| Story(s) | 2 |
| Zoning | RESIDENTIAL |
| Acreage | 0.15 |
Interior
| Cooling | Central A/C |
|---|---|
| Heating Yes / No | Yes |
| Heating | Heat Pump - Gas Back Up |
| Interior Features | Combination Kitchen/Dining, Crown Moldings, Bathroom - Walk-In Shower, Window Treatments, Water Treat System, Walk-in Closet(s), Primary Bath(s), Floor Plan - Traditional, Ceiling Fan(s), Built-Ins |
| Furnished | No |
Exterior
| Exterior Features | Exterior Lighting |
|---|---|
| Roof | Shingle |
| Security Features | Smoke Detector |
| Construction Materials | Brick, Vinyl Siding |
| Foundation Details | Concrete Perimeter |
| Lot Features | Cleared |
Parking
| Garage Yes / No | Yes |
|---|
Taxes
| Tax Annual Amount | 2685 |
|---|
Area Information
| State | PA |
|---|---|
| County | CUMBERLAND PA |
| City | SHIPPENSBURG |
| Zip Code | 17257 |
| Area | Southampton Twp (14439) |
| Community Name | LARCH DRIVE DEVELOPMENT |
| School District | SHIPPENSBURG AREA |
| High School | SHIPPENSBURG AREA |
| Listing VS Median (in LARCH DRIVE DEVELOPMENT) | |
Price: $285,000 low | high Med: $254,950 sqft: 2,180 low | high Med: 1,685 $ / sqft: $131 low | high Med: $160 On site: 60 low | high Med: 46.5 | |
Market Activity 17257
Request a showing
Request a showing
Contact
Learn More About This Property

| State | PA |
|---|---|
| County | CUMBERLAND PA |
| City | SHIPPENSBURG |
| Zip Code | 17257 |
| Area | Southampton Twp (14439) |
| Community Name | LARCH DRIVE DEVELOPMENT |
| School District | SHIPPENSBURG AREA |
| High School | SHIPPENSBURG AREA |
| Listing VS Median (in LARCH DRIVE DEVELOPMENT) | |
Price: $285,000 low | high Med: $254,950 sqft: 2,180 low | high Med: 1,685 $ / sqft: $131 low | high Med: $160 On site: 60 low | high Med: 46.5 | |