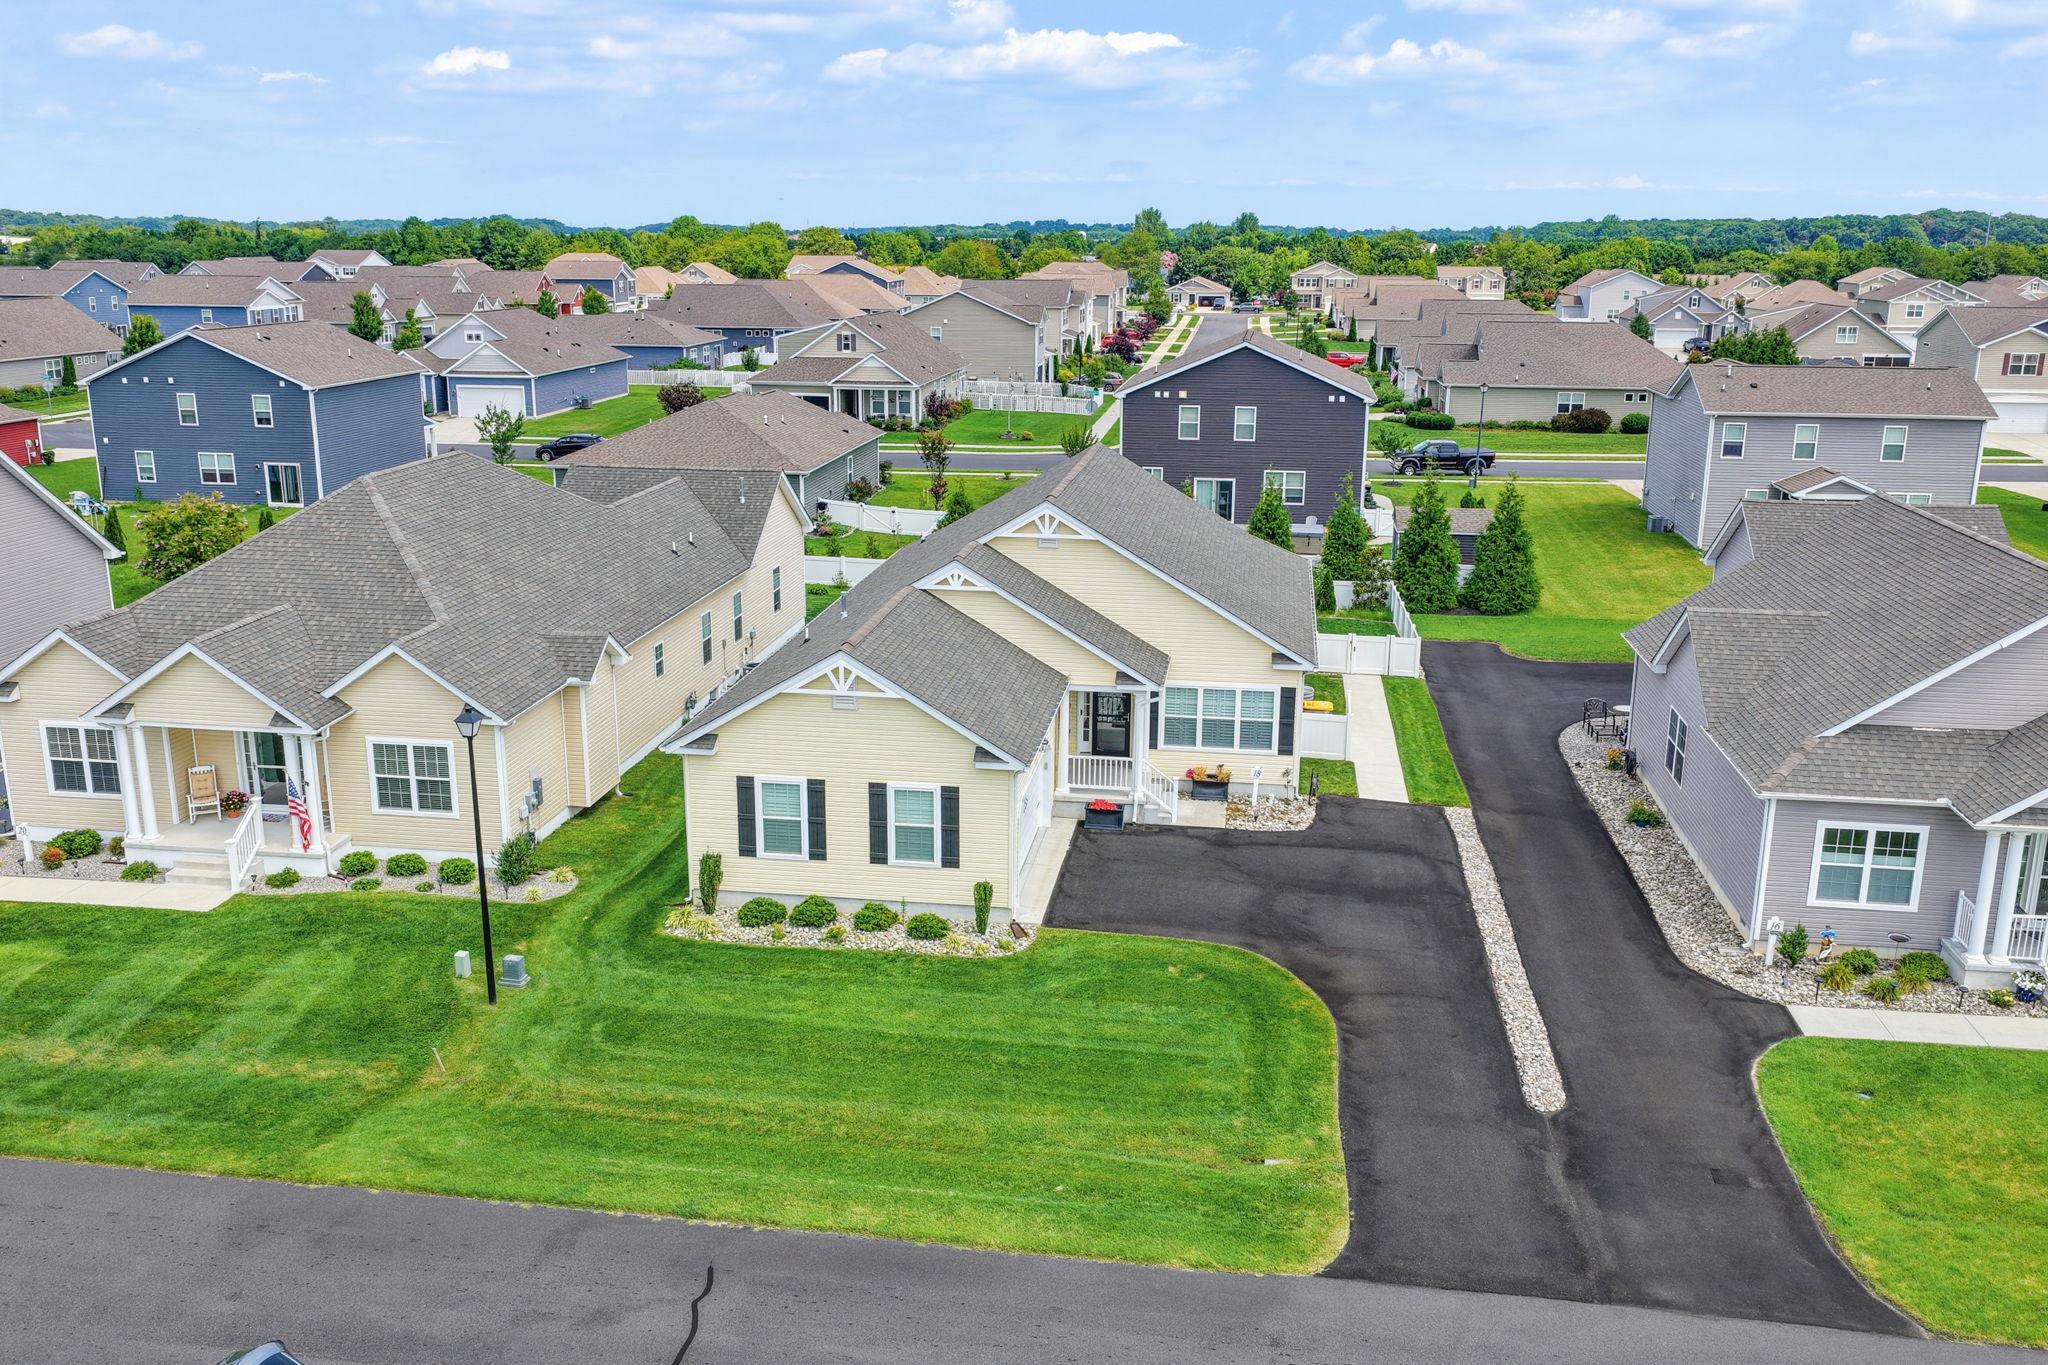

Description
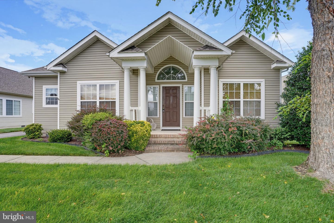
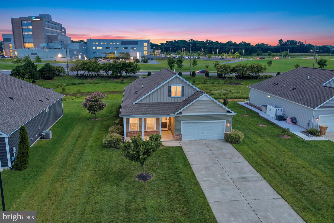
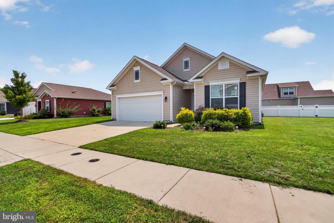
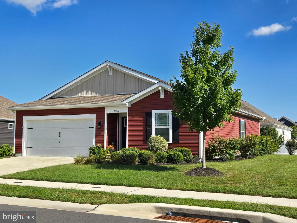
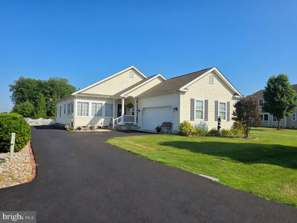
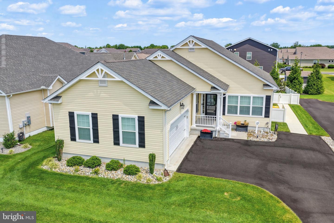
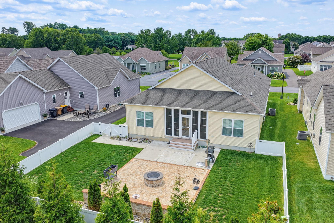
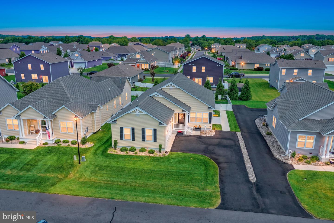
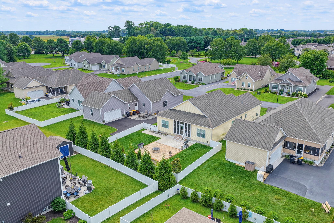
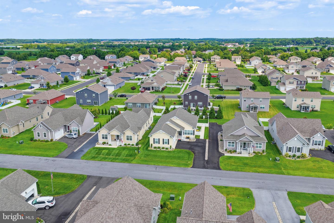
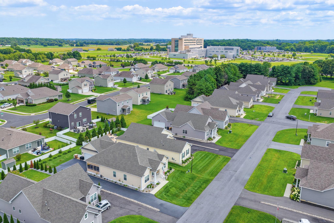
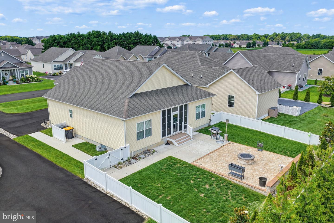
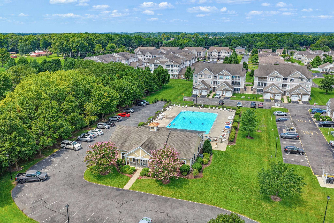
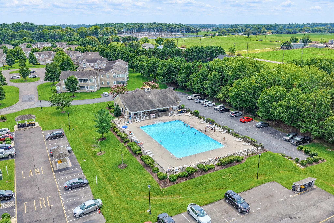
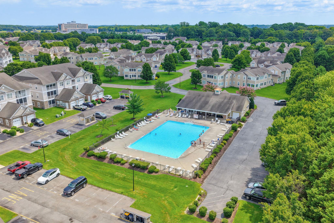
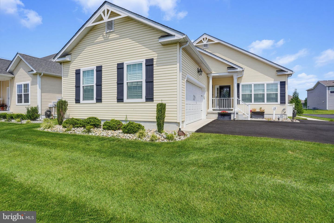
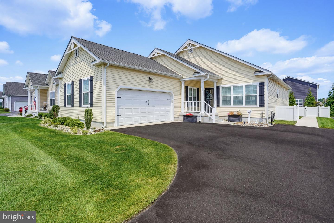
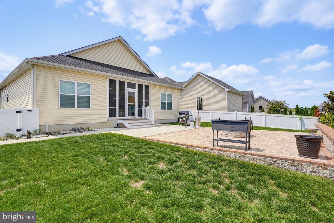
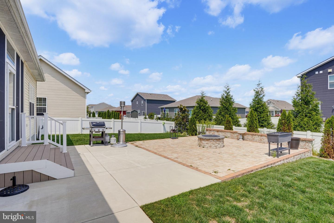
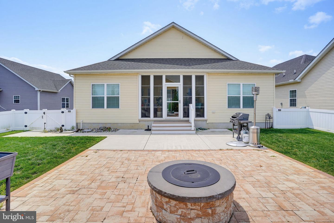
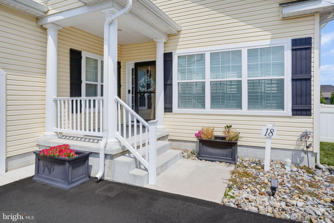
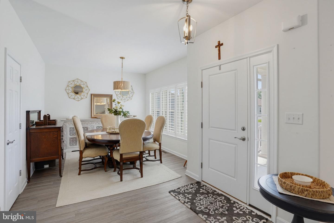
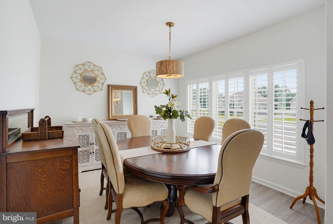
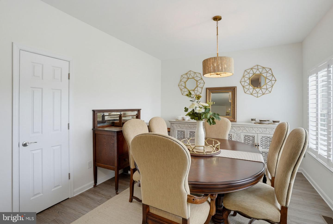
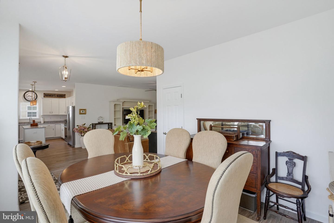
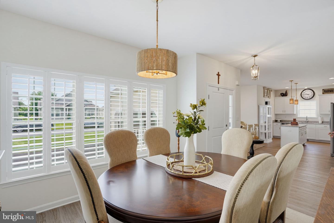
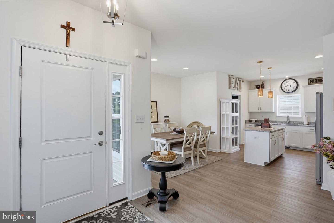
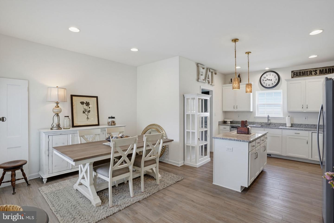
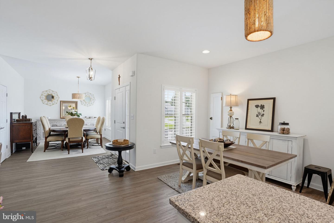
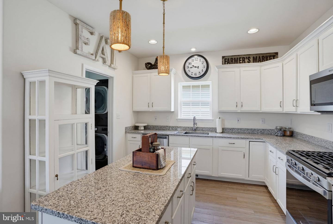
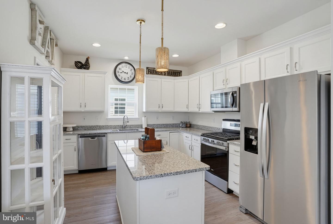
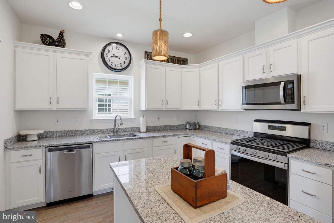
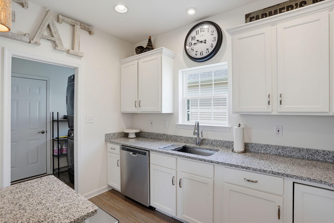
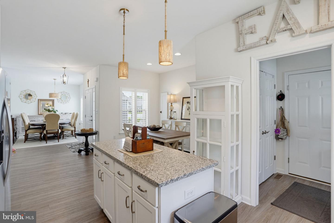
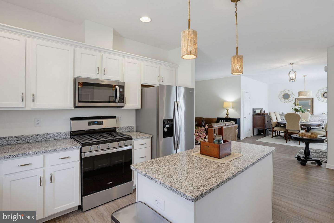
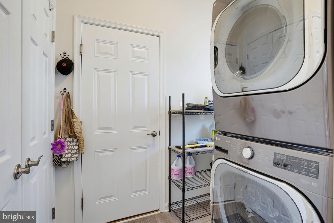
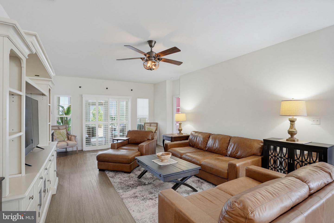
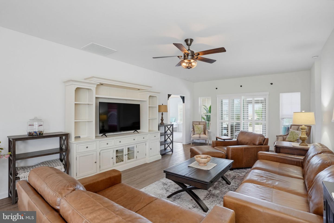
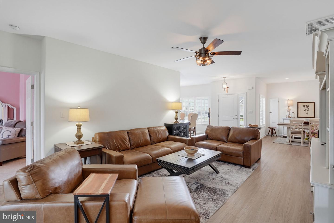
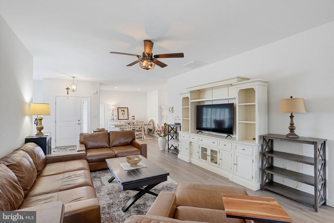
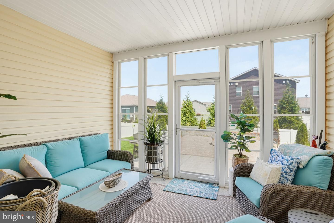
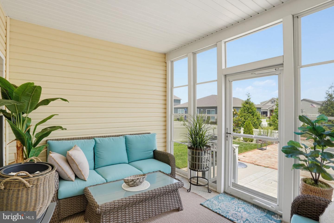
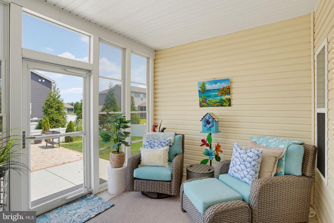
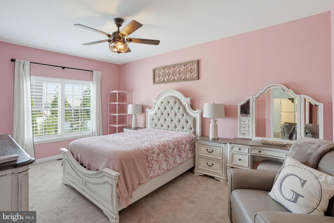
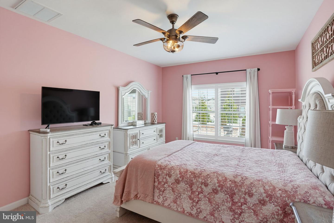
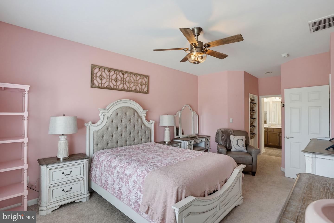
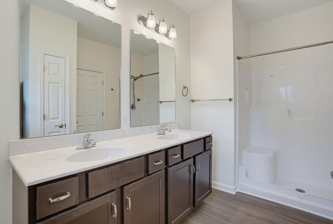
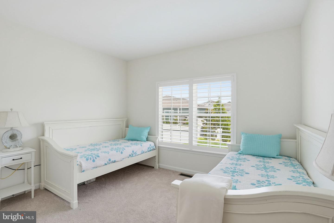
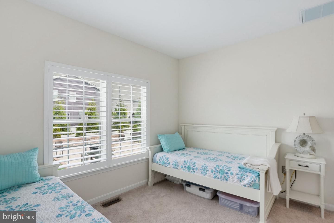
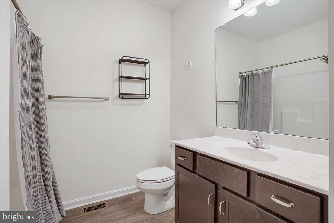
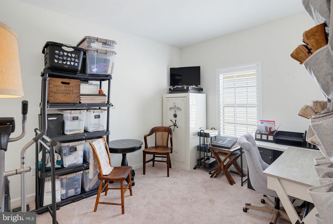
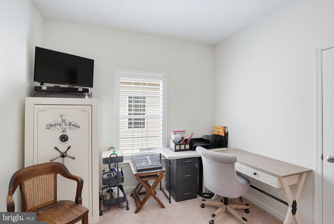
Discover this stunning 3-bedroom, 2-bathroom ranch-style home in the desirable Hearthstone Manor community, built in 2022. With 1,884 sq. ft., the modern kitchen boasts upgraded countertops, an island for additional prep space, and stainless steel appliances, including a gas oven/range, built-in microwave, and dishwasher. The primary suite offers a luxurious bathroom with a stall shower and a spacious walk-in closet, ensuring comfort and convenience. Enjoy the ease of main-floor laundry and the benefits of energy-efficient appliances throughout the home. The property is equipped with blown-in insulation and vinyl siding, enhancing energy efficiency and durability. Step outside to a beautifully maintained exterior featuring street lights and an underground lawn sprinkler system. Relax in the sunroom or outside on the custom patio, with fire pit, or take advantage of the community amenities, including an outdoor pool and a community center. Parking is a breeze with a side-entry attached garage and additional driveway space for guests. Located in the middle of the block, this home offers a peaceful setting while remaining close to local conveniences. Conveniently located equally between Dover and The Beaches! Experience the perfect blend of modern finishes, comfortable living and community charm in this exceptional property! Schedule your tour today! ALL FURNISHINGS AVAILABLE FOR PURCHASE!
Details
| MLS # | DESU2118350 |
|---|---|
| Listing Type | For Sale |
| Style | House |
| Building Name | NONE AVAILABLE |
| HOA Dues | $135 |
| Sub-Type | Resale |
| Status | Active-bright |
| Year | 2022 |
| Days On Site | 49 |
| Listing Provided By | Elevated Real Estate Solutions | Joanne M. Milton |
Features
| Bed(s) | 3 |
|---|---|
| Bath(s) | 2 Total |
| SQ Feet | 1,744 |
| Garage | 2 |
| Story(s) | 1 |
| Zoning | TN |
| Acreage | 0.18 |
Interior
| Cooling | Central A/C |
|---|---|
| Heating Yes / No | Yes |
| Heating | Forced Air |
| Interior Features | Bathroom - Stall Shower, Combination Dining/Living, Entry Level Bedroom, Floor Plan - Open, Kitchen - Island, Primary Bath(s), Upgraded Countertops, Walk-in Closet(s) |
| Furnished | No |
| Appliances | Built-In Microwave, Dishwasher, Disposal, Energy Efficient Appliances, Oven/Range - Gas, Refrigerator, Stainless Steel Appliances, Water Heater |
Exterior
| Exterior Features | Street Lights, Underground Lawn Sprinkler |
|---|---|
| Roof | Architectural Shingle |
| Construction Materials | Blown In Insulation, Vinyl Siding |
| Foundation Details | Crawl Space |
Parking
| Garage Yes / No | Yes |
|---|---|
| Parking Features | Asphalt Driveway |
Utilities
| Utilities | Cable TV Available, Natural Gas Available |
|---|
Taxes
| Tax Annual Amount | 2597.92 |
|---|
Area Information
| State | DE |
|---|---|
| County | SUSSEX DE |
| City | MILFORD |
| Zip Code | 19963 |
| Area | Cedar Creek Hundred (31004) |
| Community Name | HEARTHSTONE MANOR |
| School District | MILFORD |
| Elementary School | MISPILLION |
| High School | MILFORD |
| Listing VS Median (in HEARTHSTONE MANOR) | |
Price: $429,000 low | high Med: $279,000 sqft: 1,744 low | high Med: 1,763 $ / sqft: $246 low | high Med: $158 On site: 49 low | high Med: 84 | |
Market Activity 19963
Request a showing
Request a showing
Contact
Learn More About This Property

| State | DE |
|---|---|
| County | SUSSEX DE |
| City | MILFORD |
| Zip Code | 19963 |
| Area | Cedar Creek Hundred (31004) |
| Community Name | HEARTHSTONE MANOR |
| School District | MILFORD |
| Elementary School | MISPILLION |
| High School | MILFORD |
| Listing VS Median (in HEARTHSTONE MANOR) | |
Price: $429,000 low | high Med: $279,000 sqft: 1,744 low | high Med: 1,763 $ / sqft: $246 low | high Med: $158 On site: 49 low | high Med: 84 | |