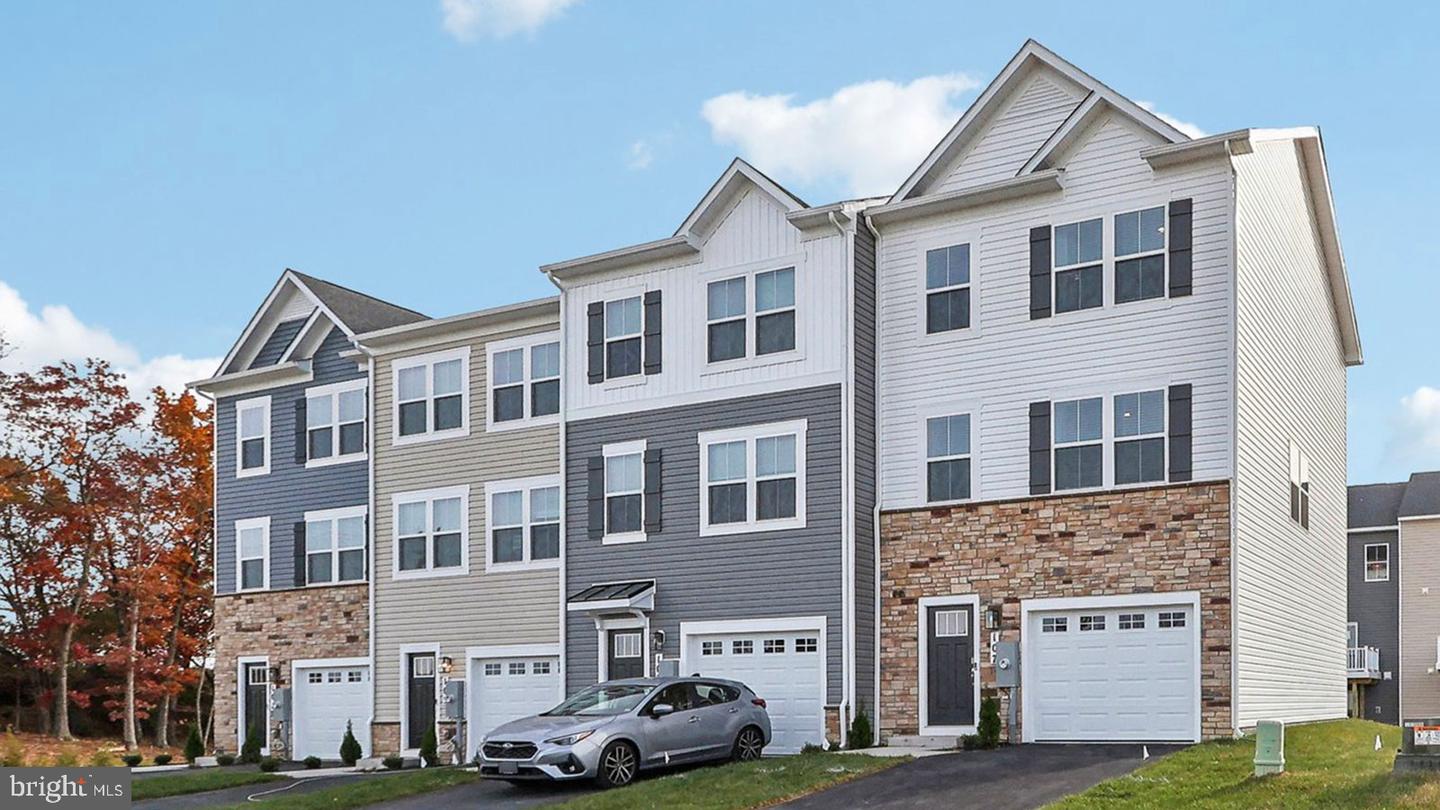
179 Sioux Loop,WINCHESTER, VA 22602
WINCHESTER, VA 22602

Description
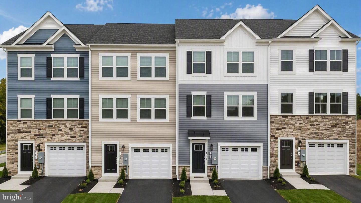
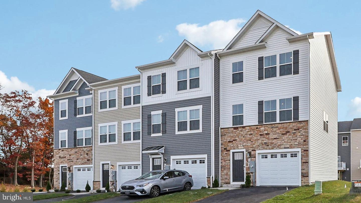
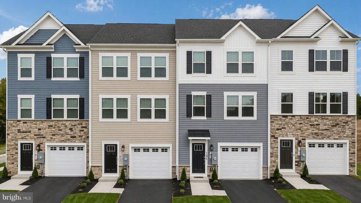
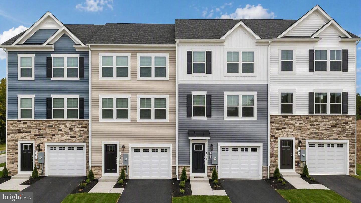
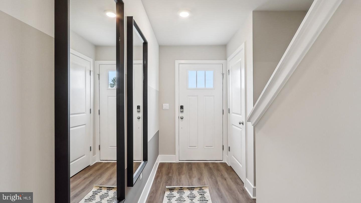
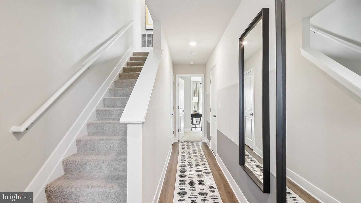
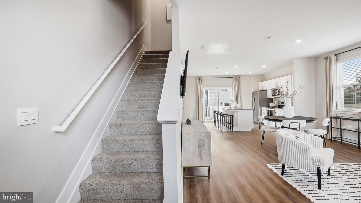
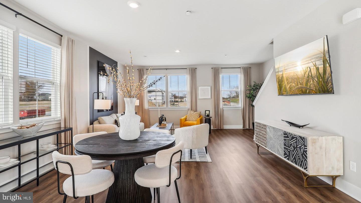
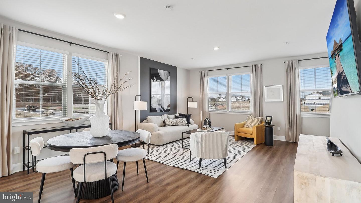
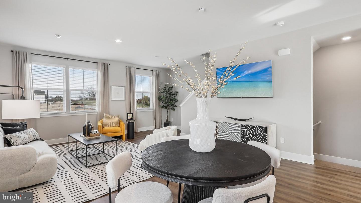
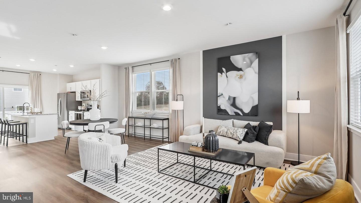
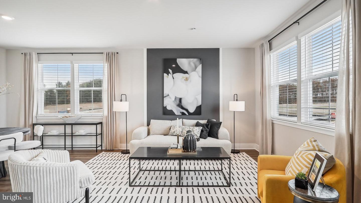
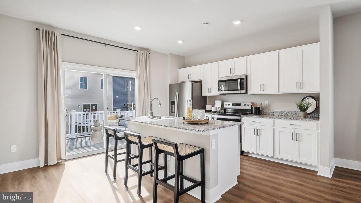
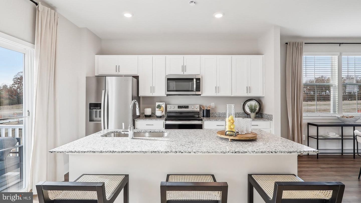
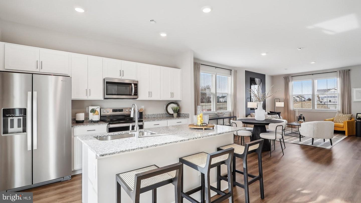
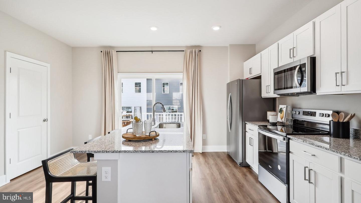
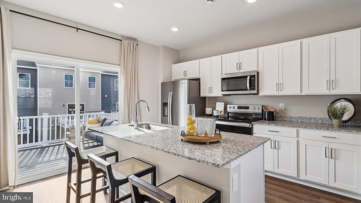
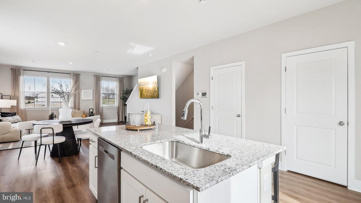
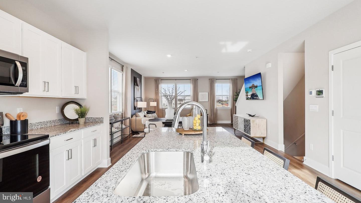
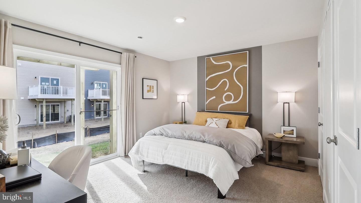
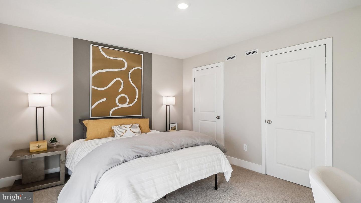
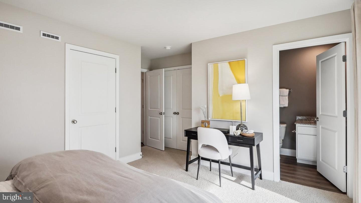
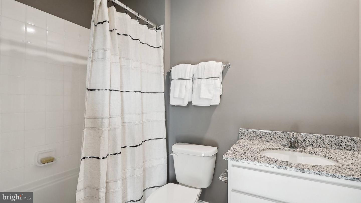
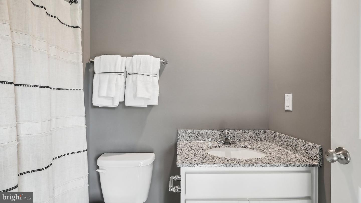
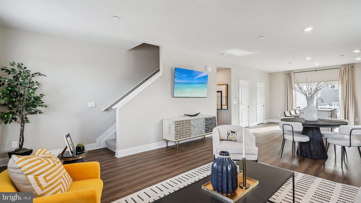
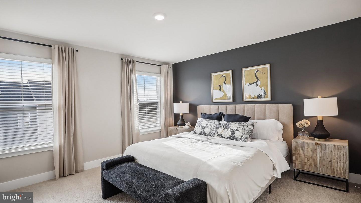
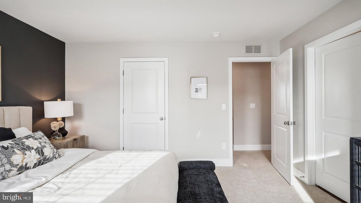
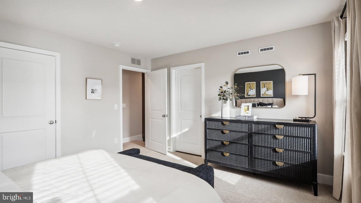
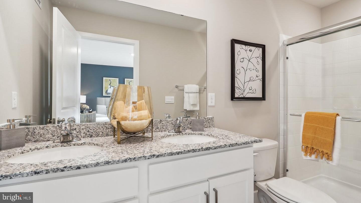
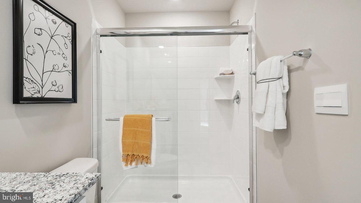
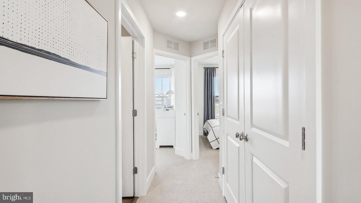
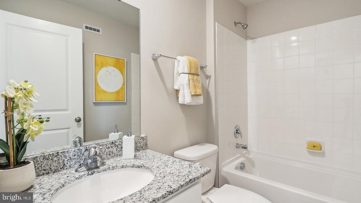
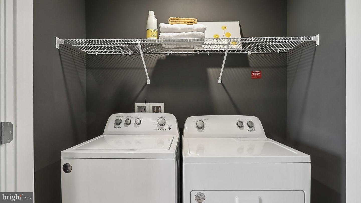
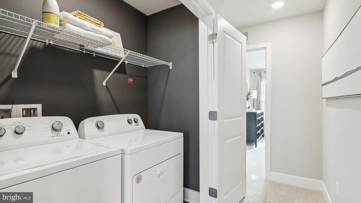
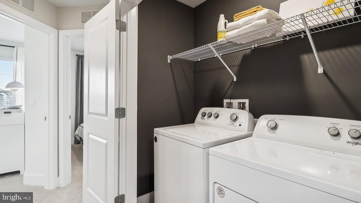
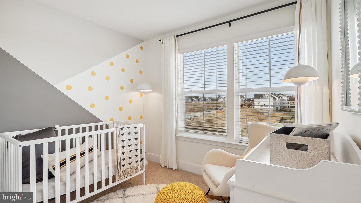
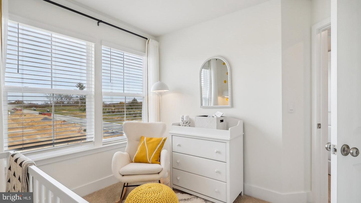
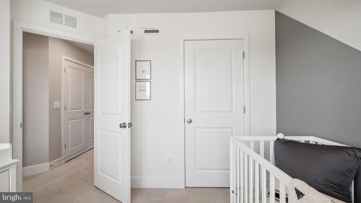
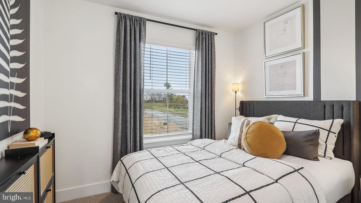
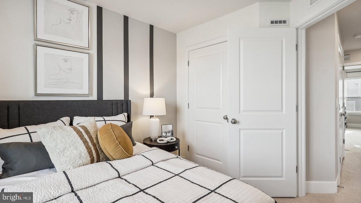
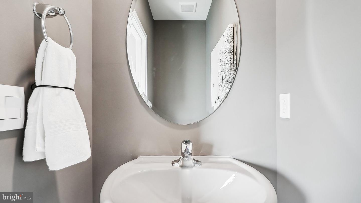
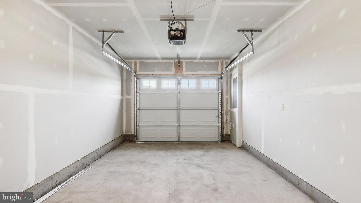
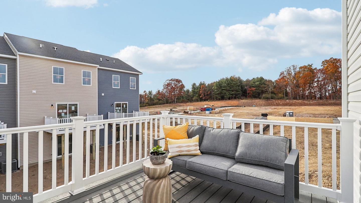
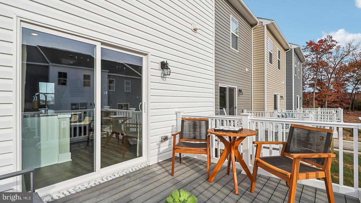
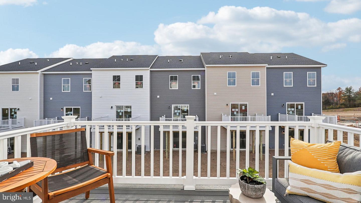
Move into your new home this September/October and enjoy a fresh start this fall in the beautiful Adams end-unit townhome! Featuring a stylish green exterior and designer gray cabinetry, this home offers 4 bedrooms, 3.5 baths, a 1-car garage, and 1,889 square feet of living space across three finished levels. The open-concept main level showcases 9-foot ceilings, luxury vinyl plank flooring, quartz countertops, and Whirlpool® stainless steel appliances. Included features such as a deck, washer and dryer, blinds, and smart home technology add everyday convenience and value, making your move-in experience seamless. As an end-unit, you'll enjoy added privacy, extra natural light, and enhanced curb appeal. Don't miss your opportunity to own this stunning new home, ready just in time for the crisp days and colorful scenery of fall.*Photos, 3D tours, and videos are representative of plan only and may vary as built.
Details
| MLS # | VAFV2043956 |
|---|---|
| Listing Type | For Sale |
| Style | Condominium |
| HOA Dues | $130 |
| Sub-Type | New Construction |
| Status | Pending-bright |
| Year | 2026 |
| Days On Site | 51 |
| Listing Provided By | D R Horton Realty of Virginia LLC | Victoria Jane Clark |
Features
| Bed(s) | 4 |
|---|---|
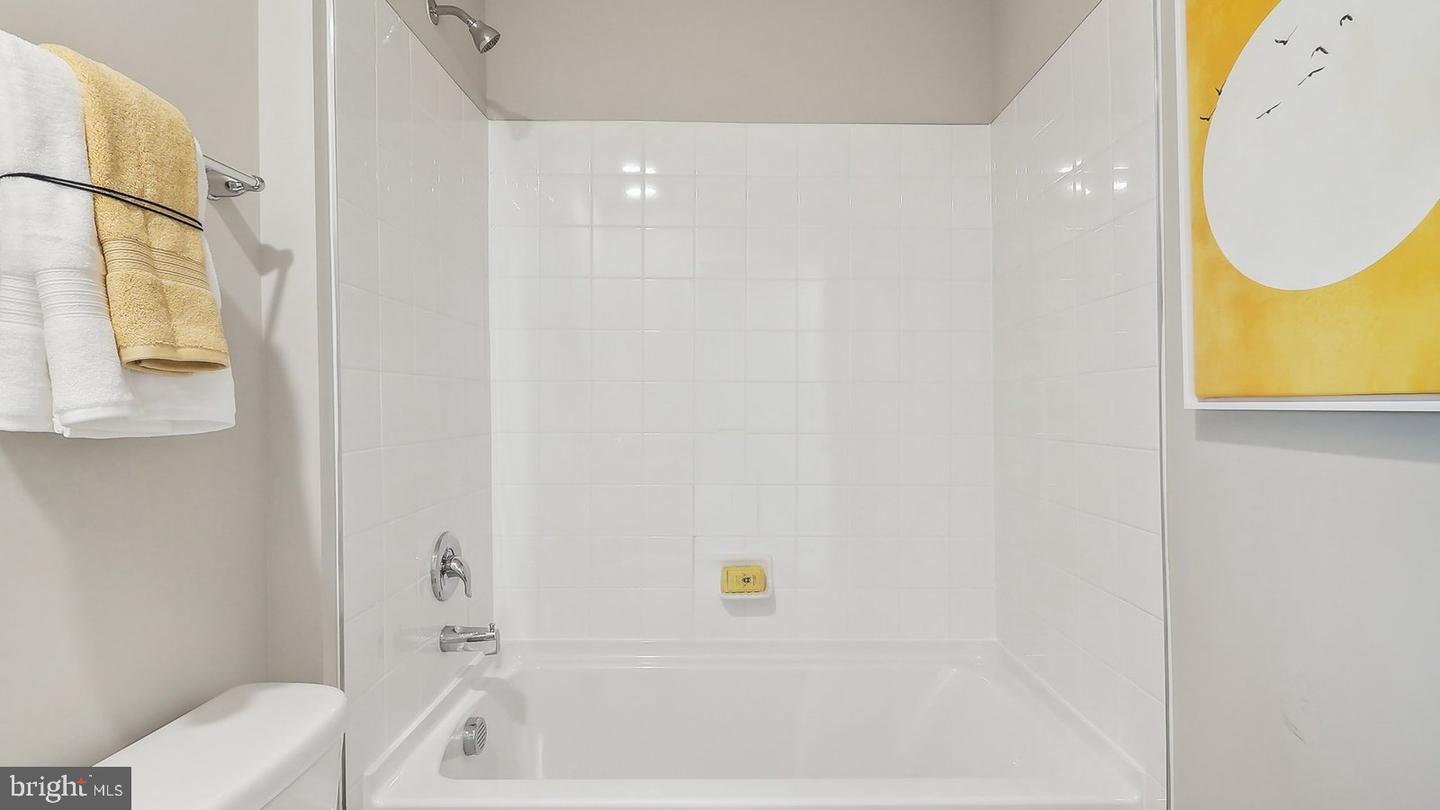
| Bath(s) | 4 Total |
| SQ Feet | 1,889 |
| Garage | 1 |
| Story(s) | 3 |
| Zoning | RESIDENTIAL |
| Acreage | 0.07 |
Interior
| Cooling | Central A/C, Programmable Thermostat |
|---|---|
| Heating Yes / No | Yes |
| Heating | Programmable Thermostat, Central |
| Interior Features | Kitchen - Island, Floor Plan - Open, Primary Bath(s), Recessed Lighting, Upgraded Countertops, Walk-in Closet(s), Pantry, Window Treatments, Combination Kitchen/Dining, Family Room Off Kitchen, Dining Area, Entry Level Bedroom, Carpet |
| Window Features | Double Pane Windows, Low-E, Screens, Vinyl Clad |
| Appliances | Built-In Microwave, Dishwasher, Disposal, Dryer - Electric, Exhaust Fan, Oven/Range - Electric, Washer, Water Heater, Refrigerator, Stainless Steel Appliances |
Exterior
| Exterior Features | Sidewalks, Street Lights |
|---|---|
| Roof | Architectural Shingle |
| Security Features | Main Entrance Lock, Smoke Detector |
| Construction Materials | Concrete, Frame, Glass, Stick Built, Vinyl Siding, Stone |
| Foundation Details | Passive Radon Mitigation, Slab |
| Lot Features | Front Yard, Landscaping, Rear Yard, Corner |
Parking
| Garage Yes / No | Yes |
|---|---|
| Parking Features | Asphalt Driveway |
Utilities
| Utilities | Cable TV Available, Electric Available, Phone Available, Sewer Available, Water Available |
|---|
Taxes
| Tax Annual Amount | 2150 |
|---|
Area Information
| State | VA |
|---|---|
| County | FREDERICK VA |
| City | WINCHESTER |
| Zip Code | 22602 |
| Area | FREDERICK VA |
| Community Name | RETREAT AT WINDING CREEK |
| School District | FREDERICK COUNTY PUBLIC SCHOOLS |
| Elementary School | REDBUD RUN |
| High School | MILLBROOK |
| Listing VS Median (in RETREAT AT WINDING CREEK) | |
Price: $404,160 low | high Med: $402,160 sqft: 1,889 low | high Med: 1,889 $ / sqft: $214 low | high Med: $213 On site: 51 low | high Med: 51 | |
Market Activity 22602
Request a showing
Request a showing
Contact
Learn More About This Property

| State | VA |
|---|---|
| County | FREDERICK VA |
| City | WINCHESTER |
| Zip Code | 22602 |
| Area | FREDERICK VA |
| Community Name | RETREAT AT WINDING CREEK |
| School District | FREDERICK COUNTY PUBLIC SCHOOLS |
| Elementary School | REDBUD RUN |
| High School | MILLBROOK |
| Listing VS Median (in RETREAT AT WINDING CREEK) | |
Price: $404,160 low | high Med: $402,160 sqft: 1,889 low | high Med: 1,889 $ / sqft: $214 low | high Med: $213 On site: 51 low | high Med: 51 | |