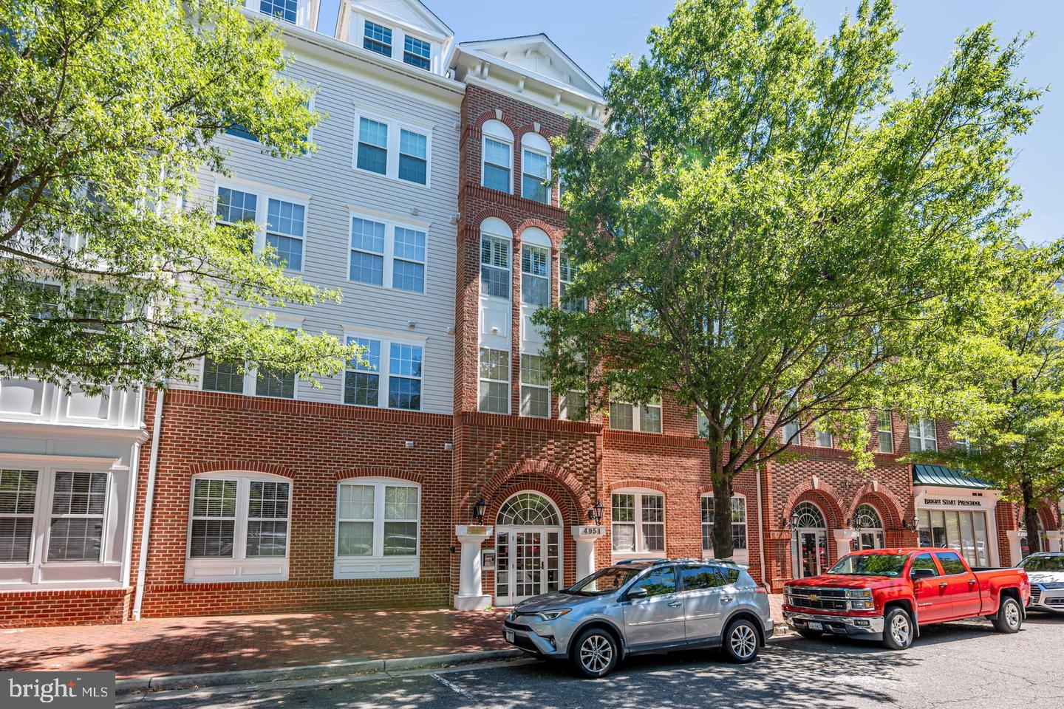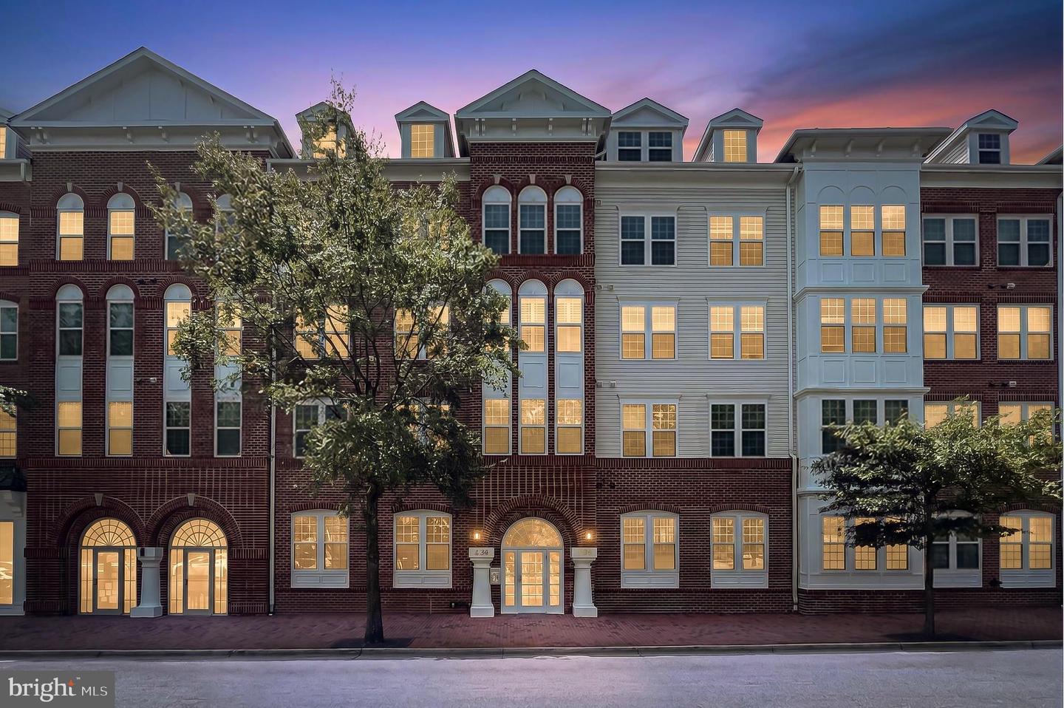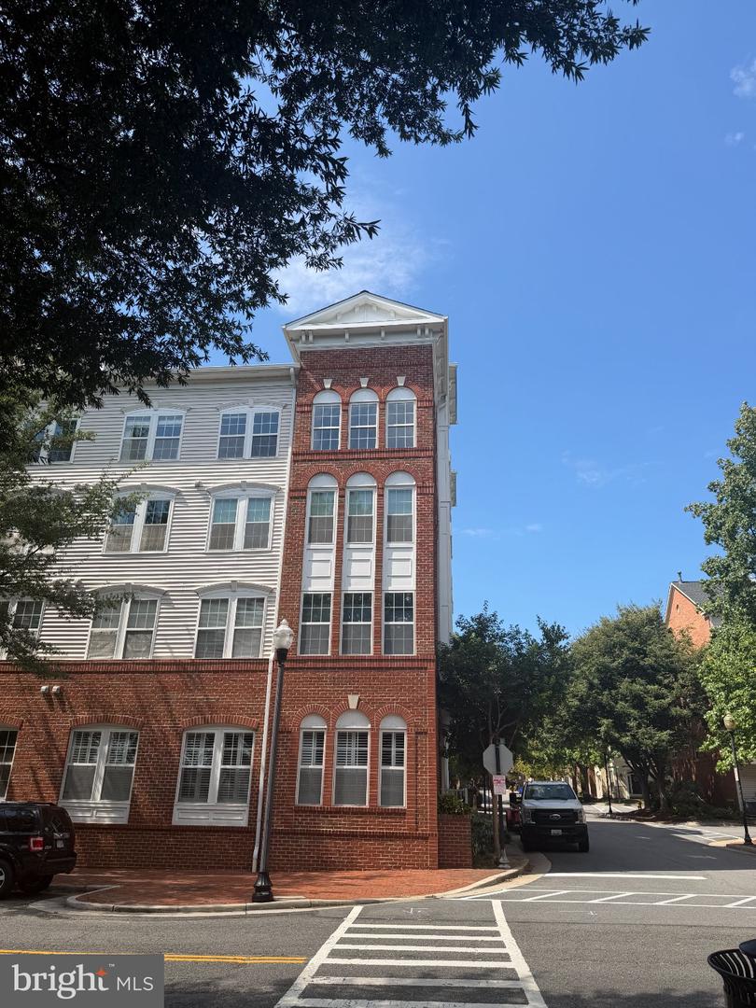
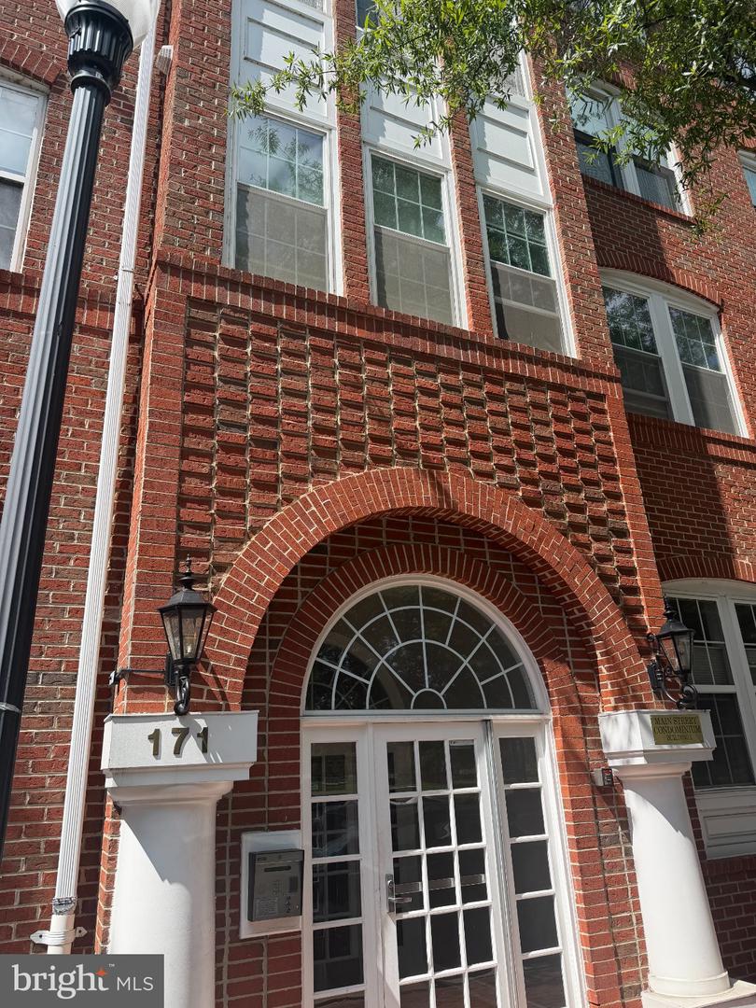
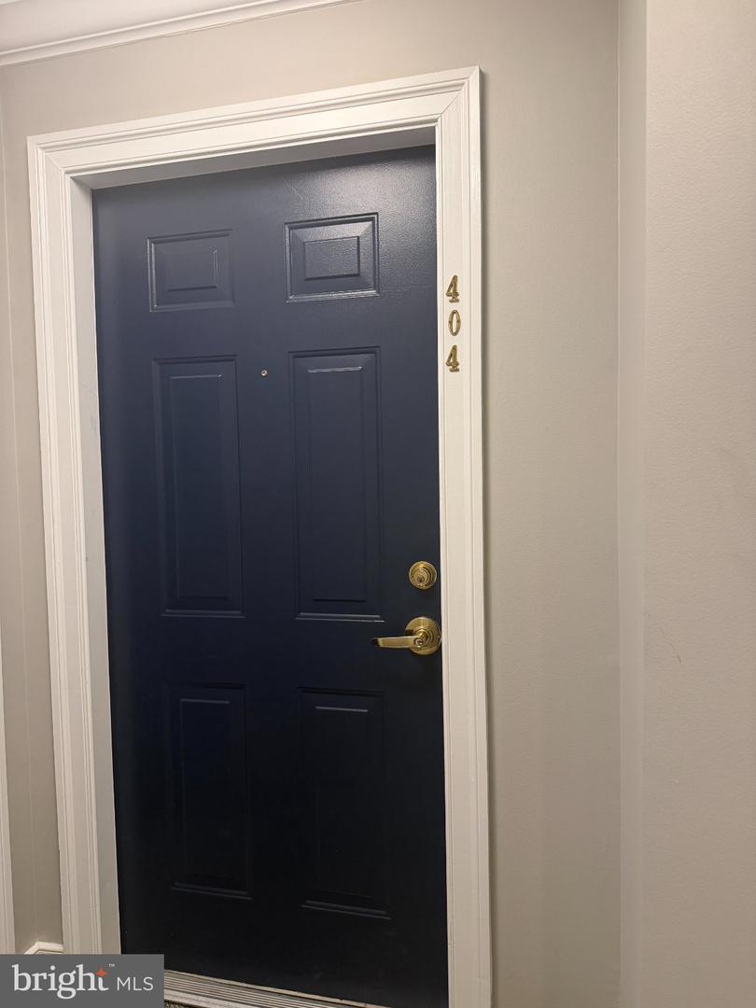
171 Somervelle St #404,ALEXANDRIA, VA 22304
ALEXANDRIA, VA 22304

Description
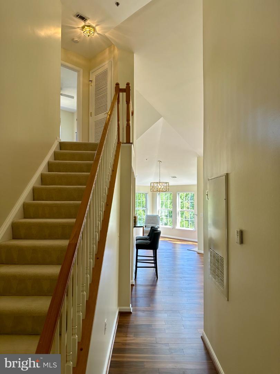
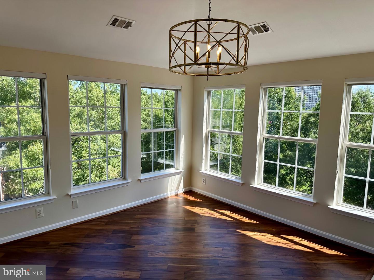
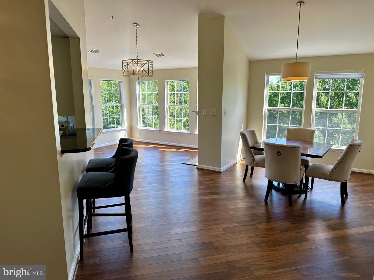
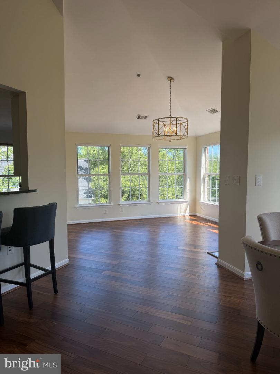
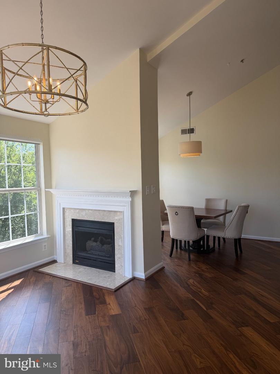
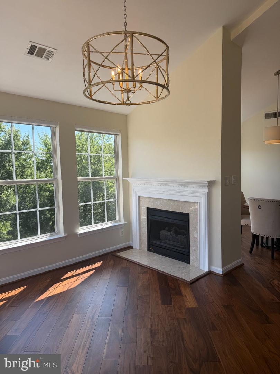
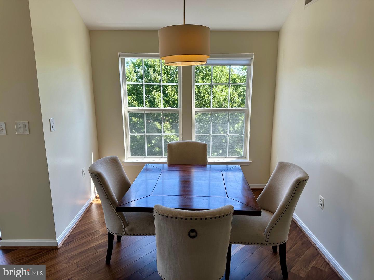
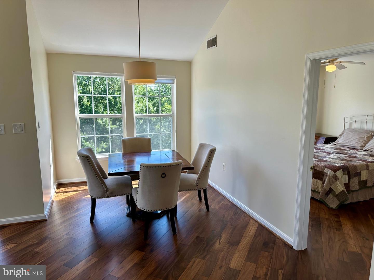
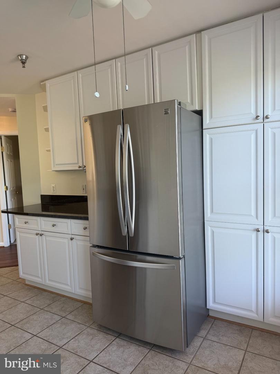
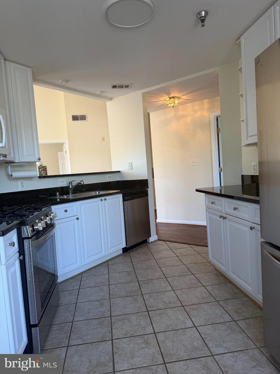
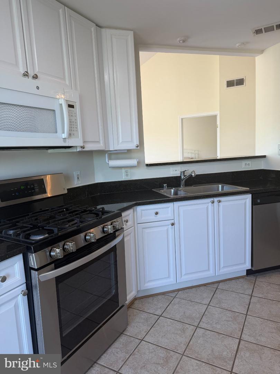
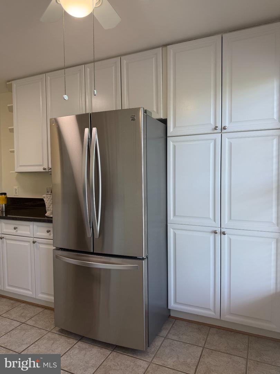
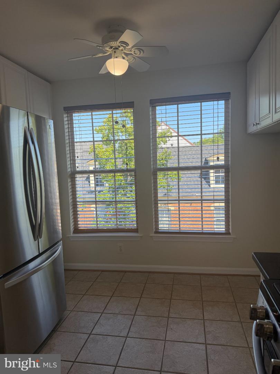
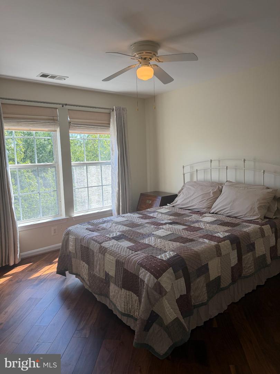
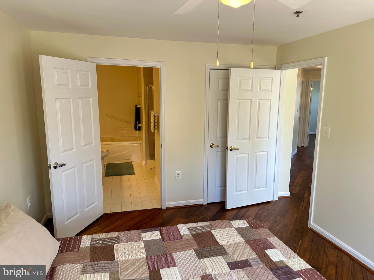
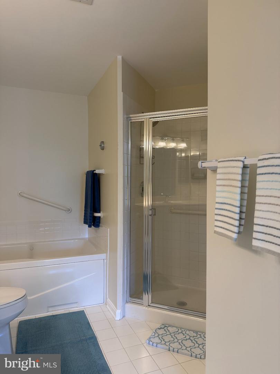
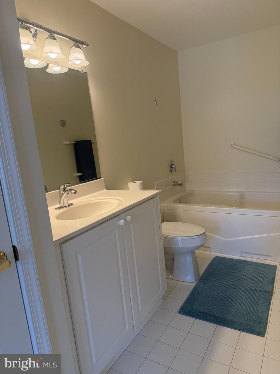
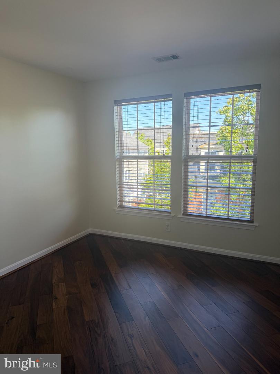
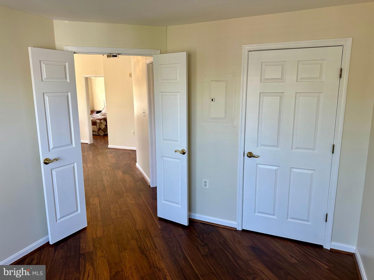
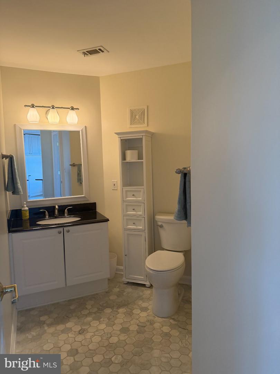
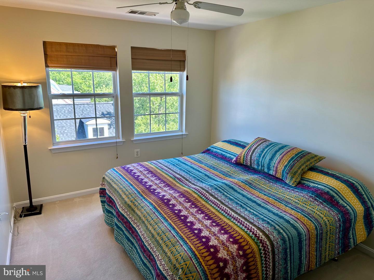
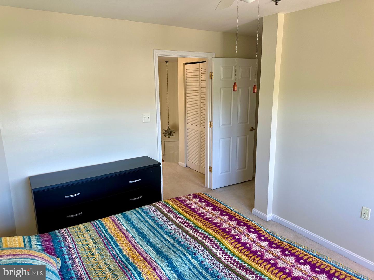
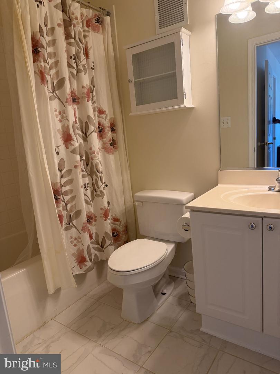
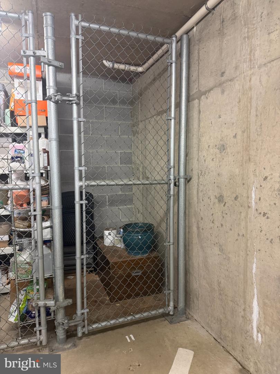
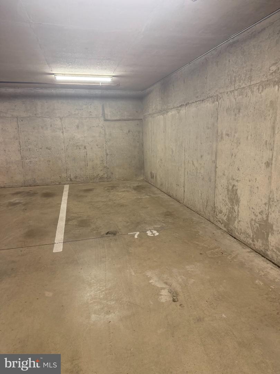
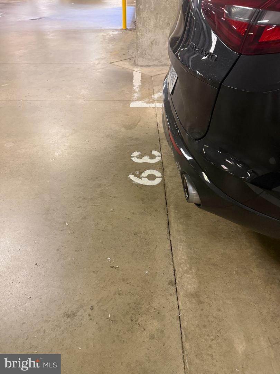
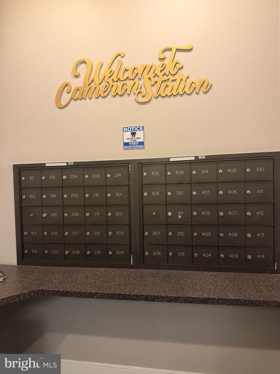
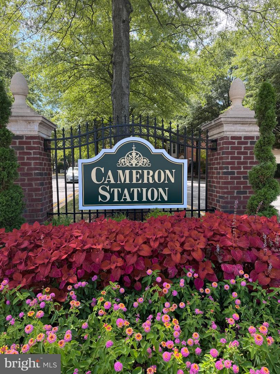
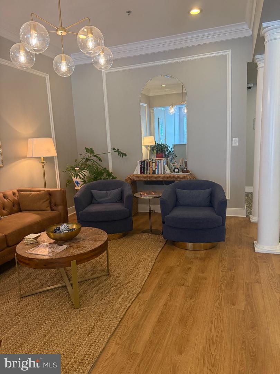
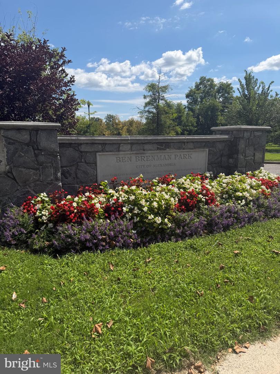
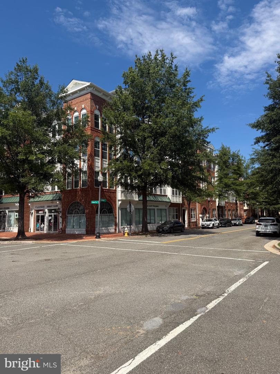
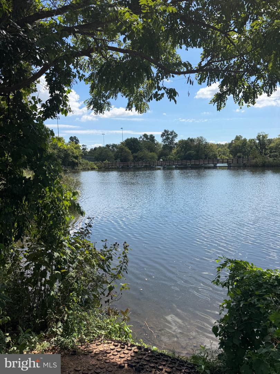
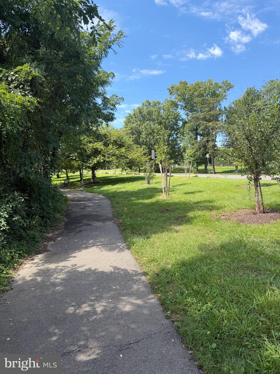
Penthouse Living at Cameron Station! This two-level, three bedroom (2BR, 1.5BA on main level), two-and-a-half bath penthouse condo redefines upscale living. Soaring vaulted ceilings set a dramatic tone from the moment you step inside. An elegant dining room and a sun-filled family room anchored by a warm fireplace create the perfect balance of sophistication and comfort. The light-filled kitchen becomes the center point with a charming breakfast nook, abundant cabinet space, and an open bar area perfect for morning coffee or casual entertaining. Brand-new hardwood floors across the entire main level add warmth to every room. The primary suite impresses with a soaking tub and a walk-in shower. Two assigned garage parking spaces. Step outside and you're surrounded by walking paths in every direction. Wander over to Ben Brenman Park, just steps away, with its scenic lake, trails, and green space-or grab a coffee and browse the shops that line the neighborhood. For more shopping and dining, you are a short distance from the Shoppes at Foxchase anchored by Harris Teeter and featuring a wide variety of restaurants and retailers. It's walkable living at its finest -everything you need, right outside your door. Enjoy all of Cameron Station's many amenities. Plus, a shuttle service to the Van Dorn Metro with multiple stops in the community. Easy access to I-395, 495, and I-95 makes going into Washington, DC effortless. Upgrades include the Water Heater (2026)
Details
| MLS # | VAAX2065056 |
|---|---|
| Listing Type | For Sale |
| Style | Condominium |
| Building Name | CAMERON STATION,MAIN STREET CONDOMINIUM |
| HOA Dues | $709 |
| Sub-Type | Resale |
| Status | Active Under Contract-bright |
| Year | 2001 |
| Days On Site | 48 |
| Listing Provided By | Corcoran McEnearney | Gordon E Wood |
Features
| Bed(s) | 3 |
|---|---|
| Bath(s) | 3 Total |
| SQ Feet | 1,413 |
| Garage | 2 |
| Story(s) | 4 |
| Zoning | CDD#9 |
| Property View | Trees, Woods, Panoramic |
Interior
| Cooling | Central A/C |
|---|---|
| Heating Yes / No | Yes |
| Heating | Forced Air |
| Interior Features | Crown Moldings, Dining Area, Floor Plan - Open, Primary Bath(s), Recessed Lighting, Upgraded Countertops, Window Treatments, Wood Floors |
| Furnished | No |
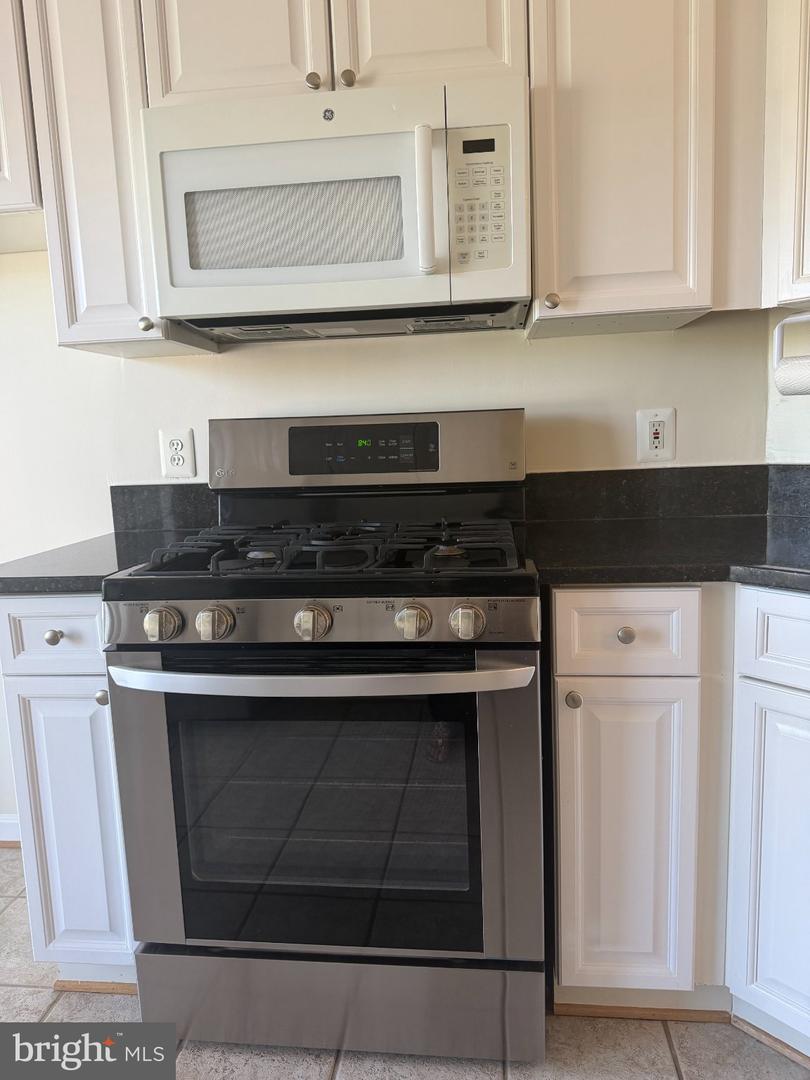
| Appliances | Built-In Microwave, Dishwasher, Disposal, Oven/Range - Gas, Refrigerator, Stainless Steel Appliances |
Exterior
| Exterior Features | Sidewalks, Street Lights |
|---|---|
| Security Features | Main Entrance Lock |
| Construction Materials | Brick, Combination |
Parking
| Garage Yes / No | Yes |
|---|---|
| Parking Features | Lighted Parking, Assigned, Under Home Parking |
Taxes
| Tax Annual Amount | 6631 |
|---|
Area Information
| State | VA |
|---|---|
| County | ALEXANDRIA CITY VA |
| City | ALEXANDRIA |
| Zip Code | 22304 |
| Area | ALEXANDRIA CITY VA |
| Community Name | CAMERON STATION |
| School District | ALEXANDRIA CITY PUBLIC SCHOOLS |
| Elementary School | SAMUEL W. TUCKER |
| High School | ALEXANDRIA CITY |
| Listing VS Median (in CAMERON STATION) | |
Price: $575,000 low | high Med: $467,250 sqft: 1,413 low | high Med: 1,023 $ / sqft: $407 low | high Med: $457 On site: 48 low | high Med: 23.5 | |
Market Activity 22304
Request a showing
Request a showing
Contact
Learn More About This Property

| State | VA |
|---|---|
| County | ALEXANDRIA CITY VA |
| City | ALEXANDRIA |
| Zip Code | 22304 |
| Area | ALEXANDRIA CITY VA |
| Community Name | CAMERON STATION |
| School District | ALEXANDRIA CITY PUBLIC SCHOOLS |
| Elementary School | SAMUEL W. TUCKER |
| High School | ALEXANDRIA CITY |
| Listing VS Median (in CAMERON STATION) | |
Price: $575,000 low | high Med: $467,250 sqft: 1,413 low | high Med: 1,023 $ / sqft: $407 low | high Med: $457 On site: 48 low | high Med: 23.5 | |