
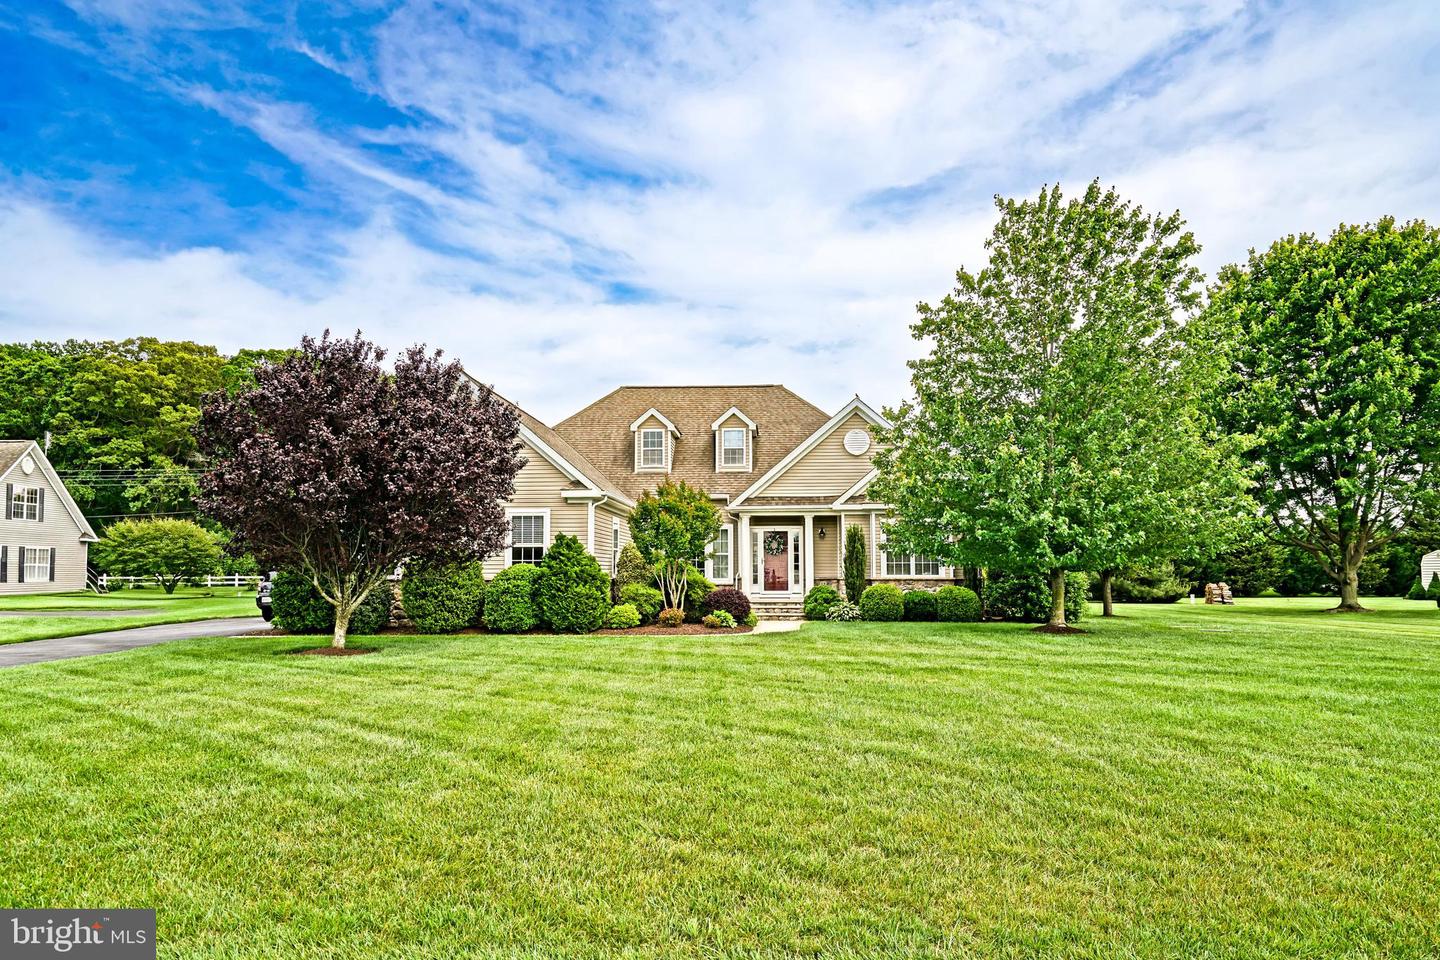
16402 Winding River Dr,MILTON, DE 19968
MILTON, DE 19968

Description
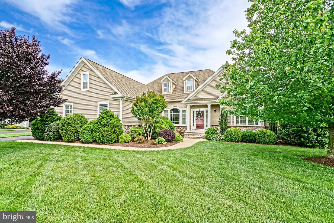
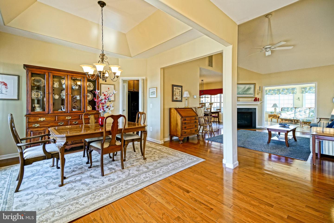
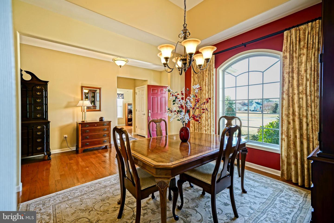
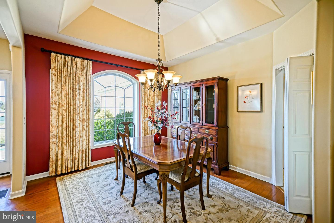
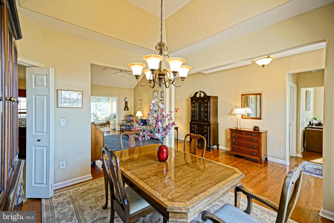
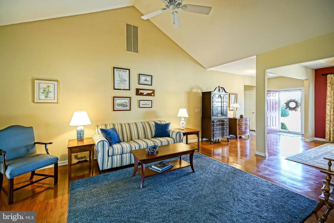
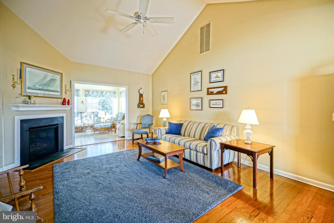
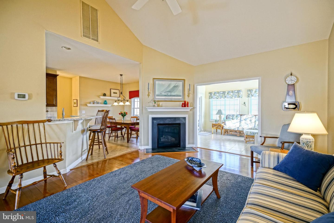
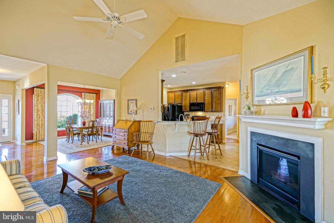
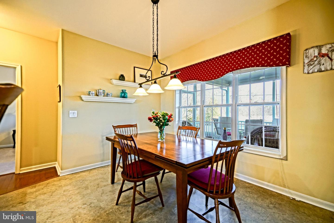
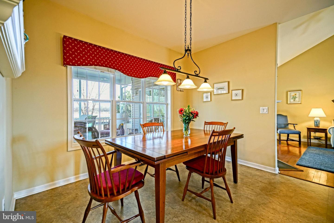
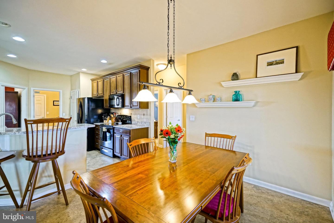
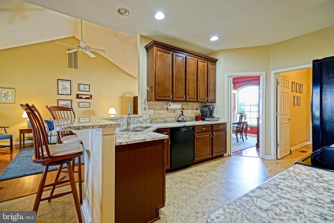
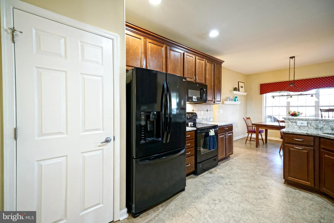
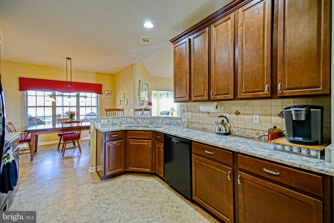
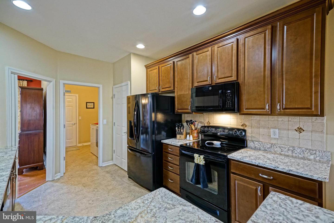
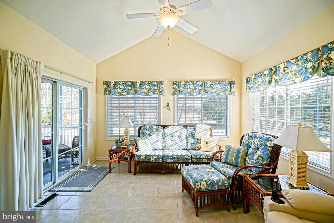
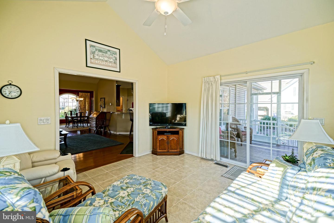
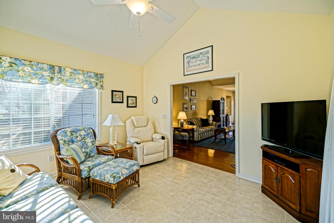
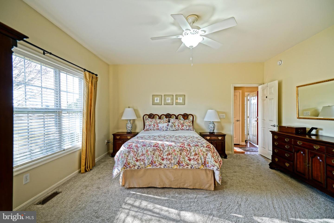
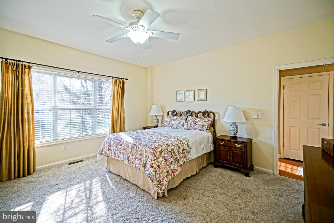
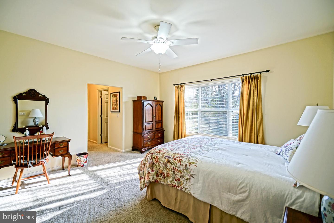
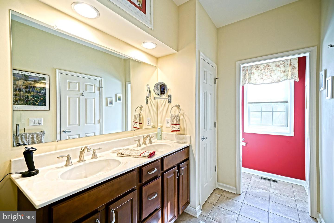
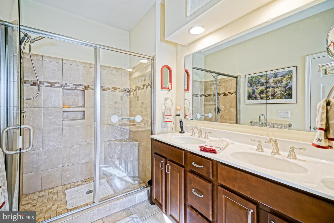
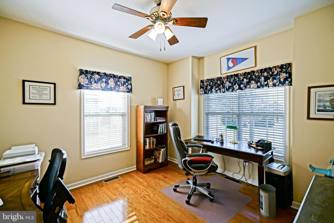
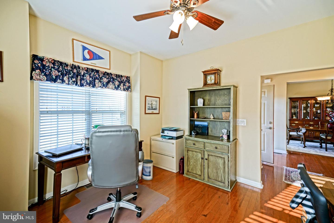
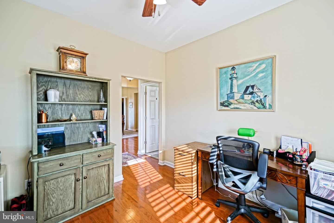
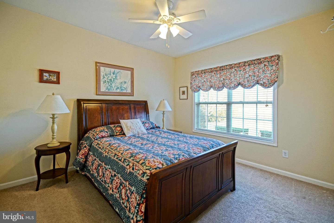
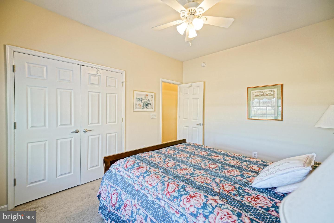
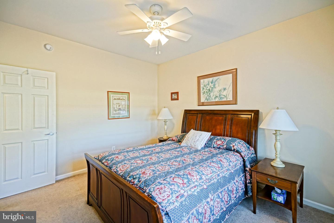
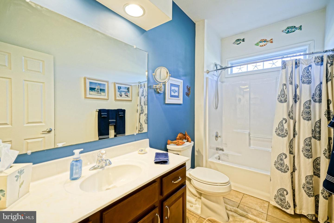
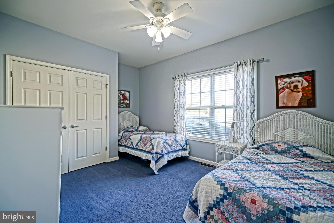
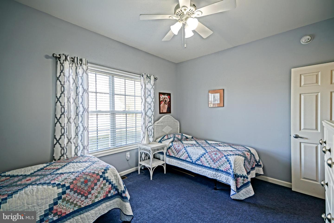
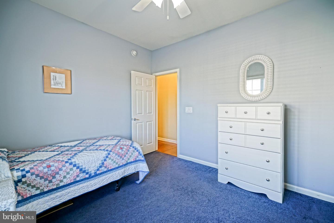
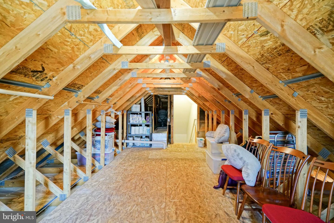
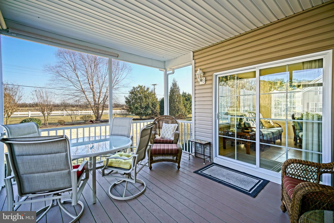
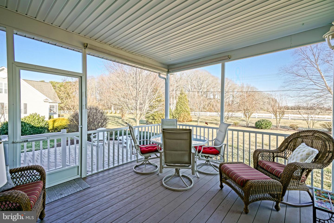
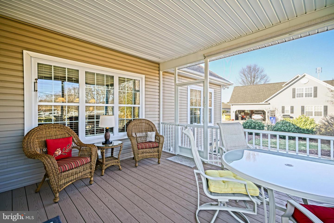
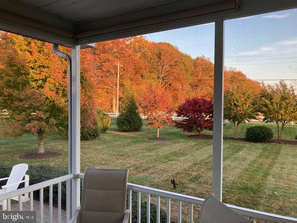
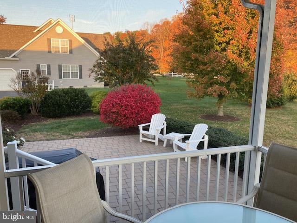
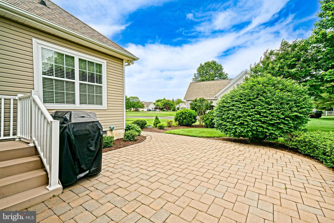
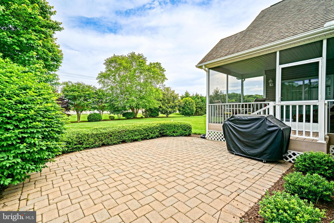
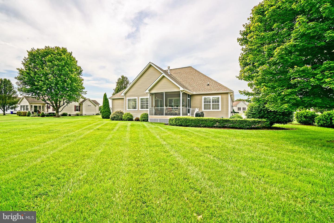
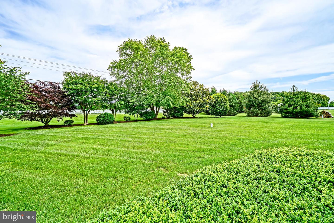
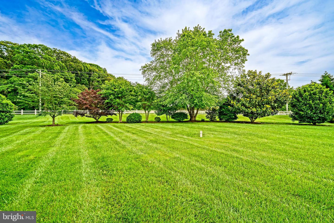
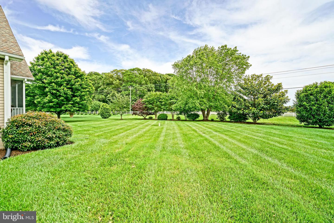
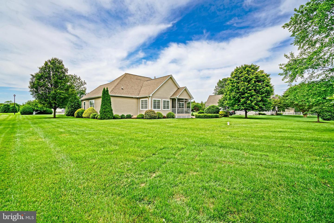
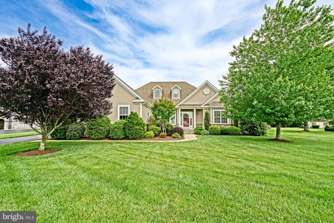
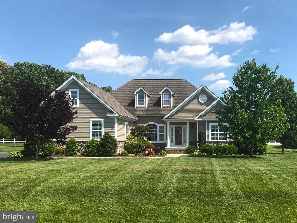
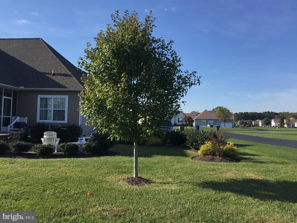
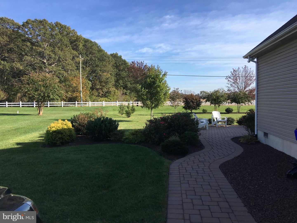
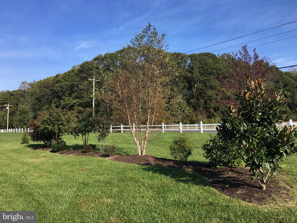
FALL IN LOVE the moment you walk through the door. Designed for comfort, connection, and effortless living, this beautifully custom-built 3-bedroom, 2 bath energy efficient home offers the convenience of one-level living on a generously sized lot in River Rock Run. Thoughtfully designed with a 2-foot extension across the entire back of the home, you'll appreciate the added space throughout. Inside, hardwood flooring enhances the dining room and inviting living room with a cozy gas fireplace. The contemporary kitchen features granite countertops, cabinet pull-outs, and an open layout to the breakfast room, perfect for everyday living and entertaining. A bright, light-filled sunroom provides additional space to relax and unwind. The split-bedroom floor plan offers privacy, with a secluded owner's suite complete with two large walk-in closets with custom shelving and a spacious ensuite bath. A private office makes working from home easy or can serve as a den or flex space to fit your needs. A walk-up floored attic provides plenty of storage for seasonal décor and more. Outdoors, enjoy expansive front and rear yards with beautiful landscaping, a screened porch, paver patio, and a manicured lawn supported by a full-yard irrigation system. A 2-car side-loading garage and extended paved driveway provide ample parking. Enjoy a peaceful neighborhood just minutes from the historic charm of downtown Milton and only a short drive to the award-winning beaches and dining of Lewes and Rehoboth. If you've been searching for space, privacy, and effortless living in a beautifully maintained home, this one delivers it all. Move in, settle down, and start enjoying the life you've been waiting for!
Details
| MLS # | DESU2105634 |
|---|---|
| Listing Type | For Sale |
| Style | House |
| Building Name | NONE AVAILABLE |
| HOA Dues | $590 |
| Sub-Type | Resale |
| Status | Pending-bright |
| Year | 2012 |
| Days On Site | 214 |
| Listing Provided By | Berkshire Hathaway HomeServices PenFed Realty | Lee Ann Wilkinson |
Features
| Bed(s) | 3 |
|---|---|
| Bath(s) | 2 Total |
| SQ Feet | 2,346 |
| Garage | 2 |
| Story(s) | 1.5 |
| Zoning | AR1 |
| Acreage | 0.82 |
| Property View | Garden, Lawn |
Interior
| Cooling | Central A/C |
|---|---|
| Heating Yes / No | Yes |
| Heating | Heat Pump - Gas Back Up |
| Interior Features | Attic, Breakfast Area, Carpet, Ceiling Fan(s), Dining Area, Entry Level Bedroom, Floor Plan - Open, Recessed Lighting, Pantry, Upgraded Countertops, Walk-in Closet(s), Wood Floors |
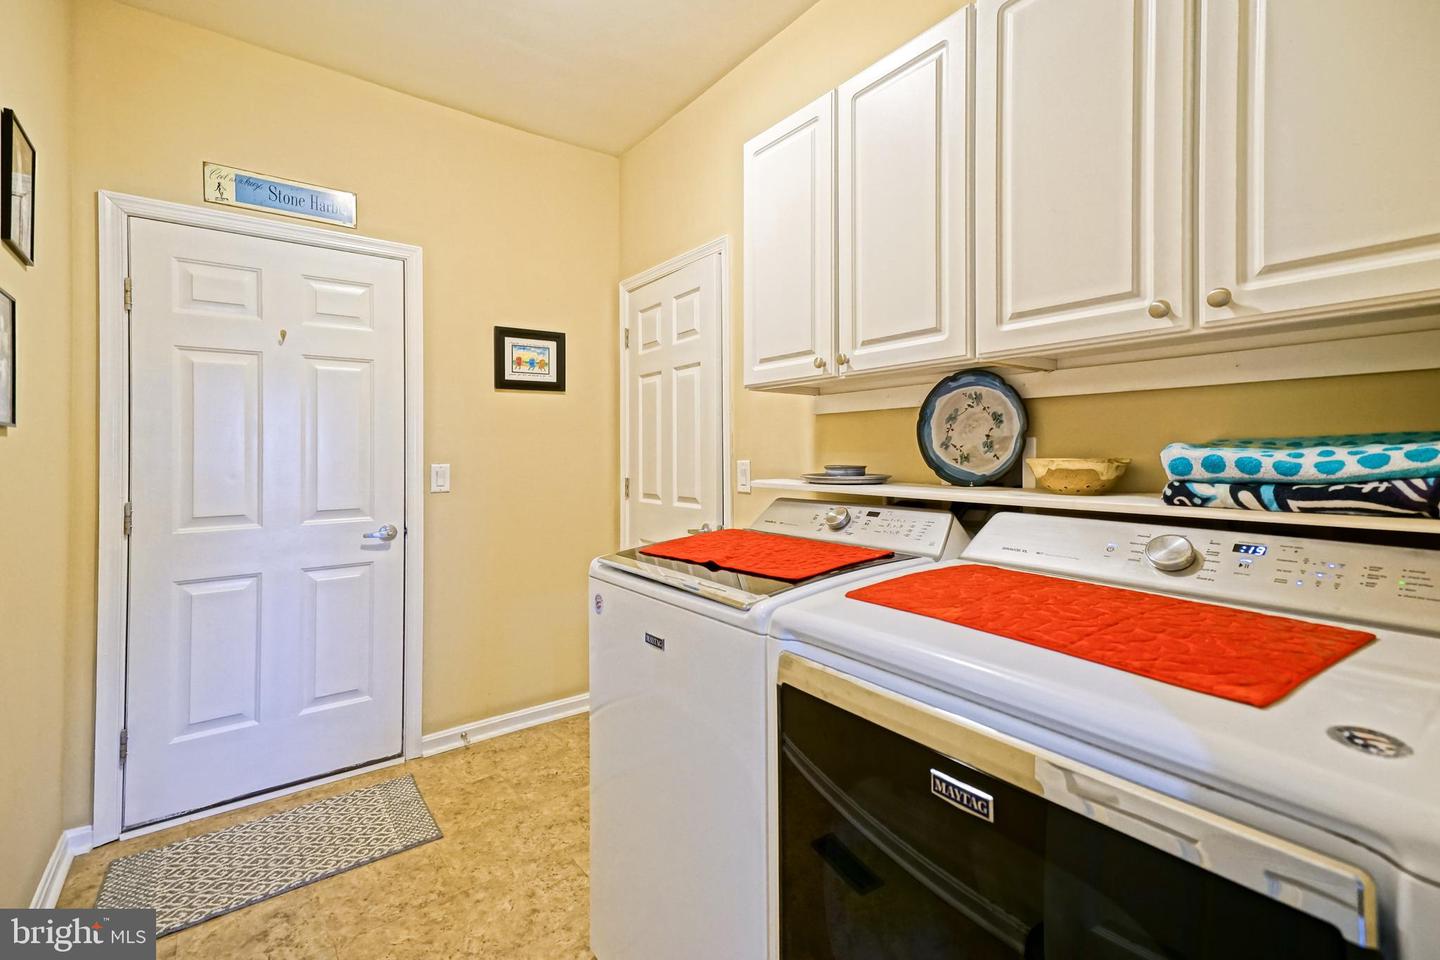
| Appliances | Dishwasher, Microwave, Oven/Range - Electric, Refrigerator, Washer, Dryer, Water Heater - Tankless |
Exterior
| Exterior Features | Underground Lawn Sprinkler |
|---|---|
| Roof | Shingle |
| Construction Materials | Frame, Stick Built, Vinyl Siding, Stone |
| Foundation Details | Crawl Space |
| Lot Features | Front Yard, Landscaping, Rear Yard |
Parking
| Garage Yes / No | Yes |
|---|---|
| Parking Features | Asphalt Driveway |
Taxes
| Tax Annual Amount | 660.29 |
|---|
Area Information
| State | DE |
|---|---|
| County | SUSSEX DE |
| City | MILTON |
| Zip Code | 19968 |
| Area | Broadkill Hundred (31003) |
| Community Name | RIVER ROCK RUN |
| School District | CAPE HENLOPEN |
| Listing VS Median (in RIVER ROCK RUN) | |
Price: $549,900 low | high Med: $549,900 sqft: 2,346 low | high Med: 2,346 $ / sqft: $234 low | high Med: $234 On site: 214 low | high Med: 214 | |
Market Activity 19968
Request a showing
Request a showing
Contact
Learn More About This Property

| State | DE |
|---|---|
| County | SUSSEX DE |
| City | MILTON |
| Zip Code | 19968 |
| Area | Broadkill Hundred (31003) |
| Community Name | RIVER ROCK RUN |
| School District | CAPE HENLOPEN |
| Listing VS Median (in RIVER ROCK RUN) | |
Price: $549,900 low | high Med: $549,900 sqft: 2,346 low | high Med: 2,346 $ / sqft: $234 low | high Med: $234 On site: 214 low | high Med: 214 | |