
16204 Broxburn Ln,BRANDYWINE, MD 20613
BRANDYWINE, MD 20613
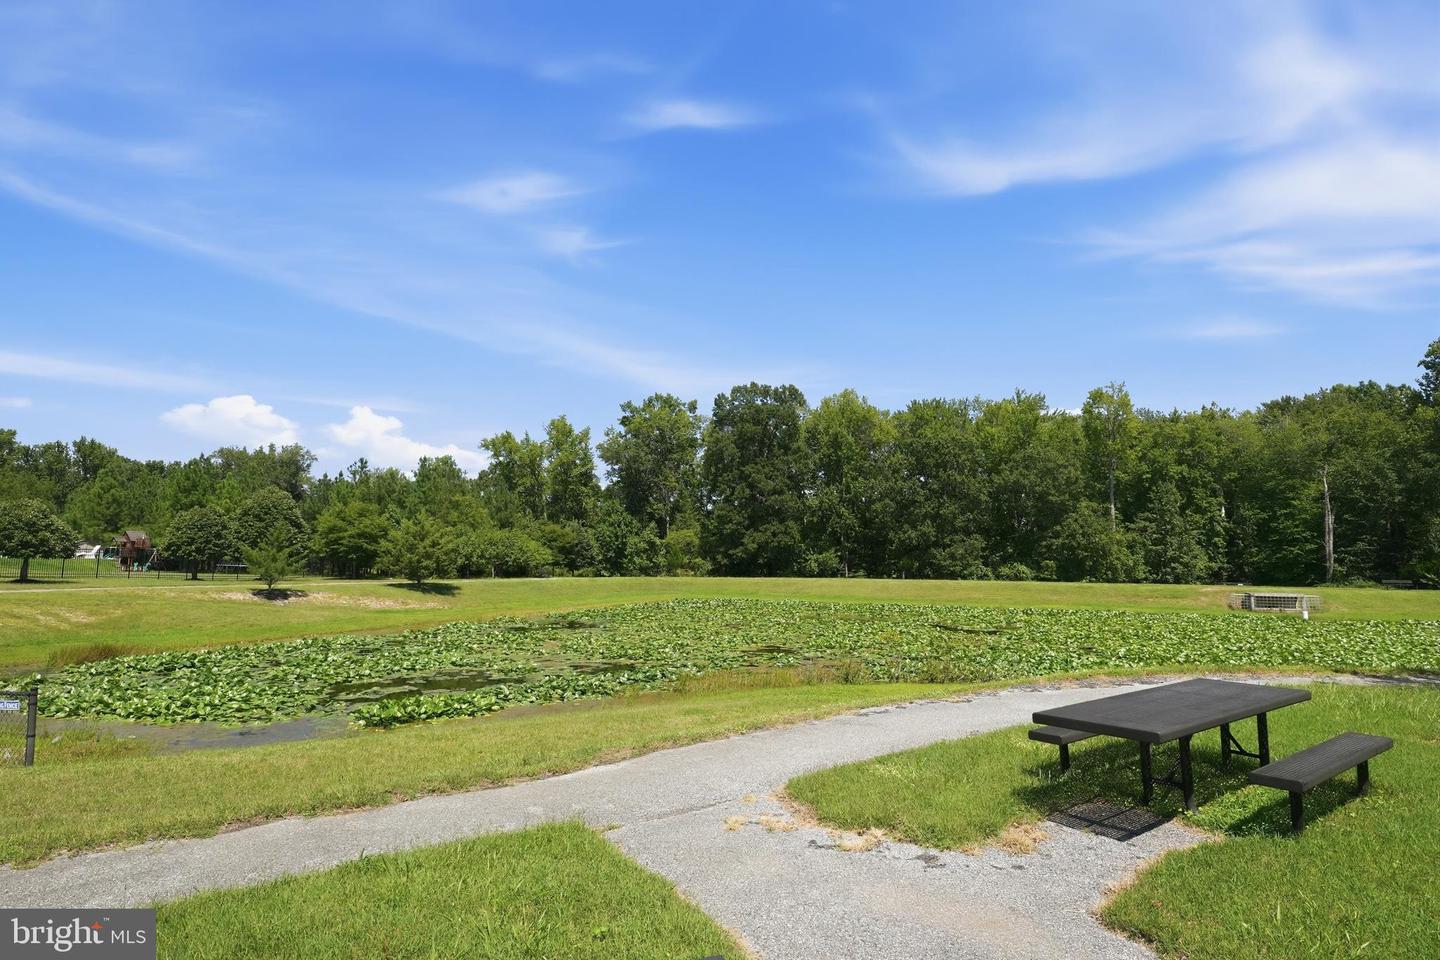
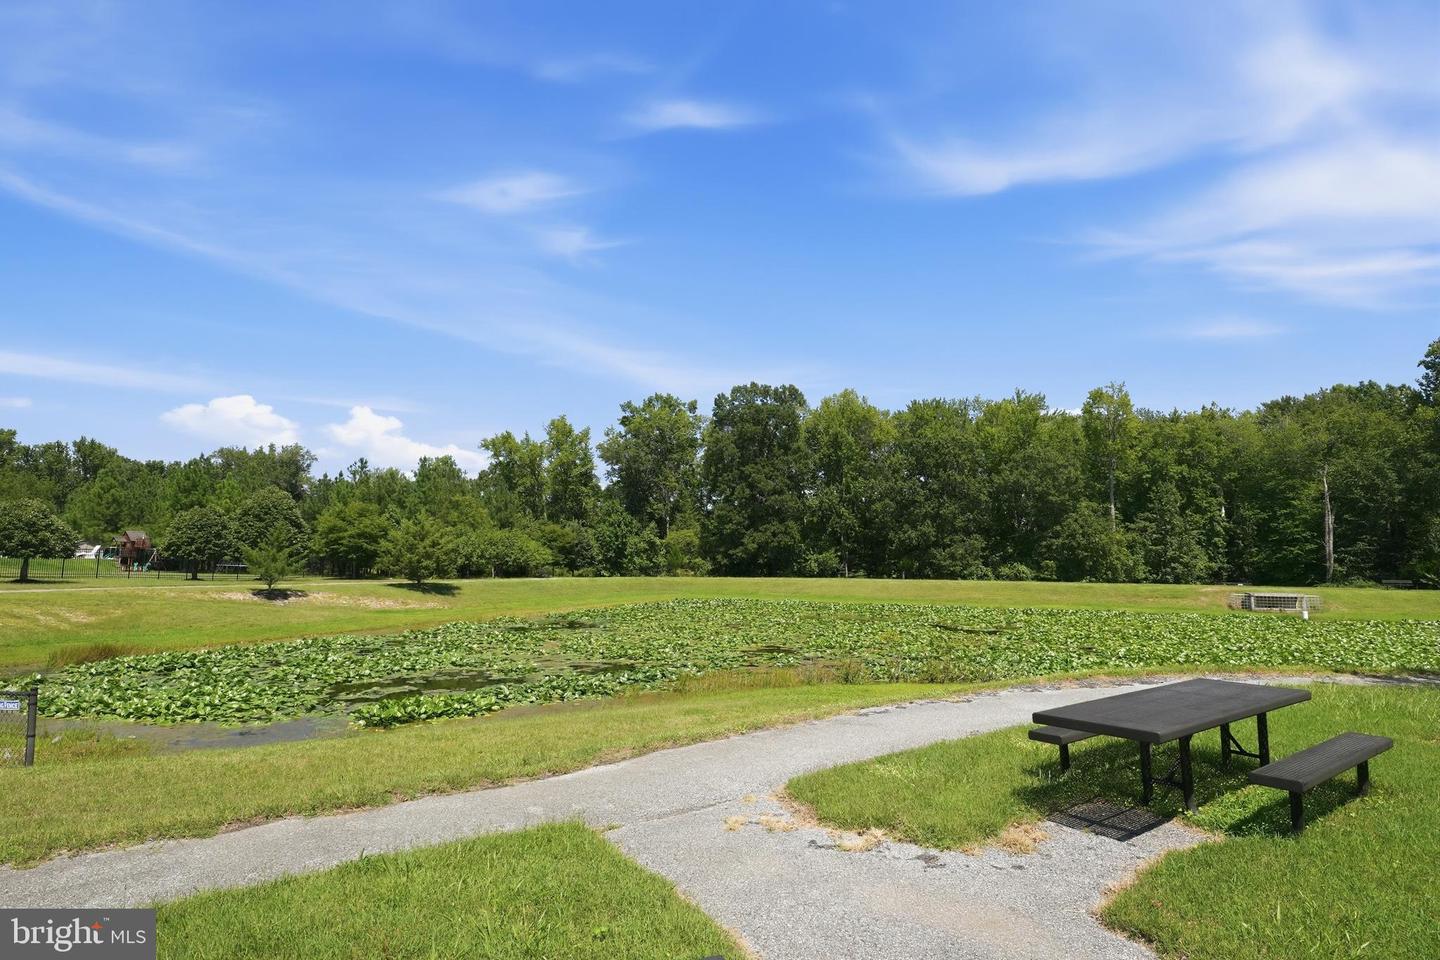

Description
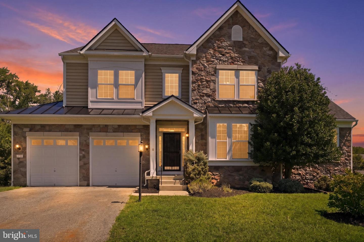
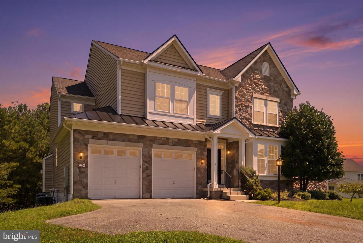
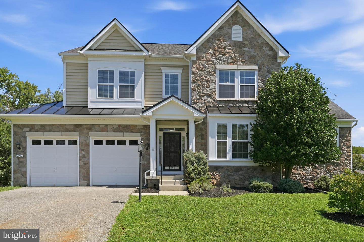
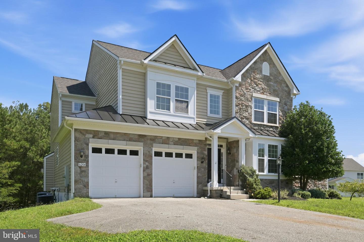
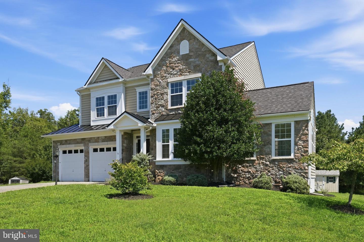
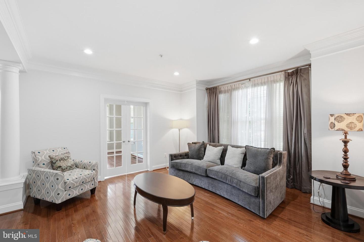
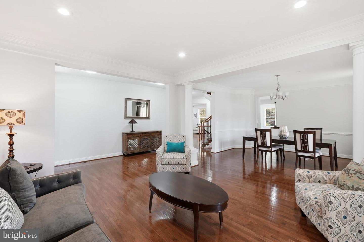
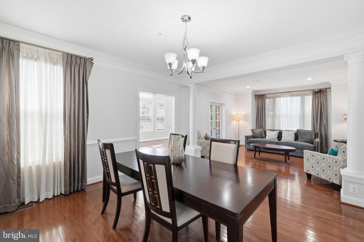
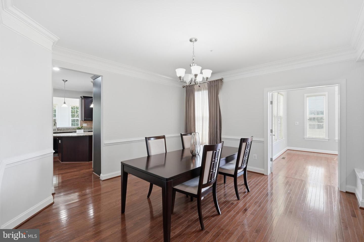
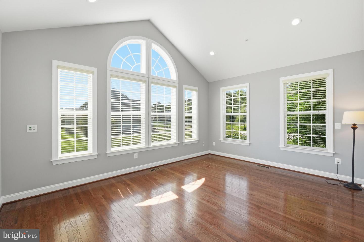
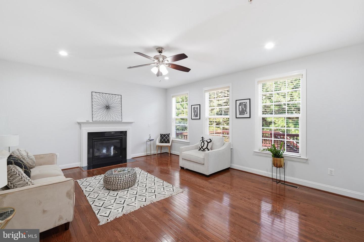
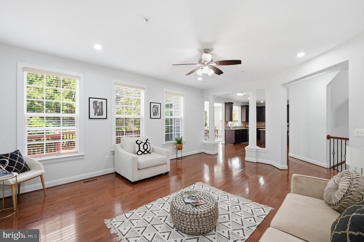
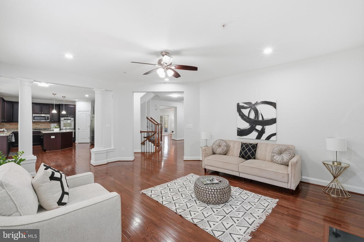
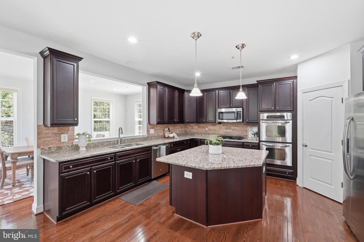
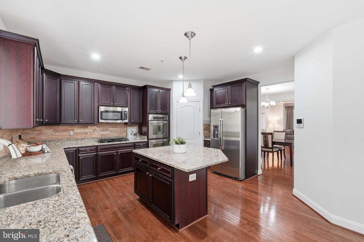
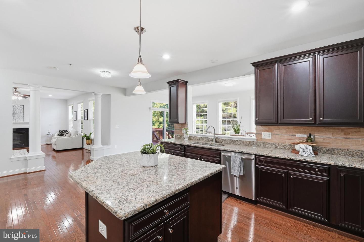
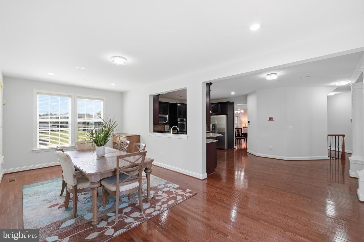
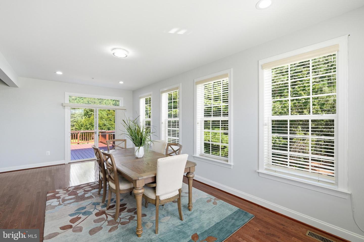
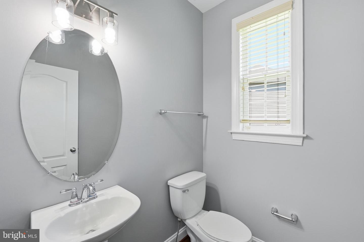
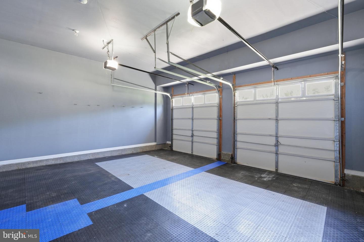
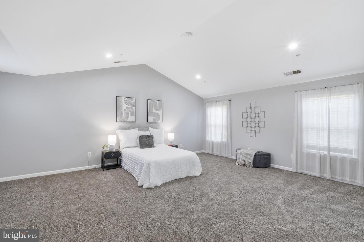
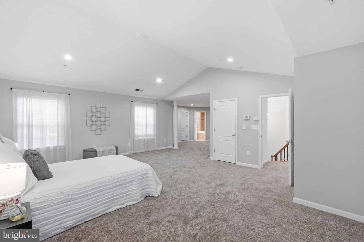
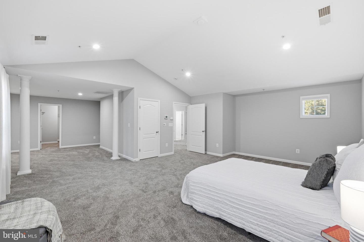
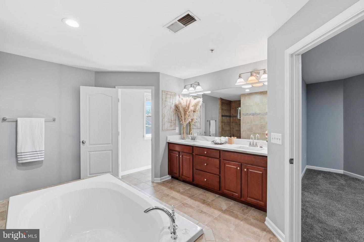
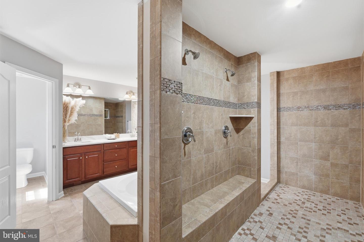
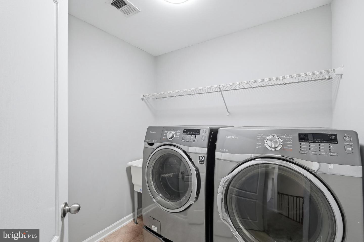
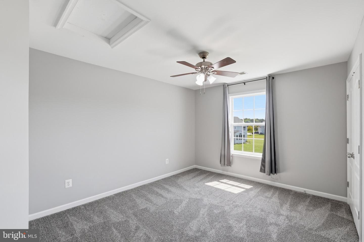
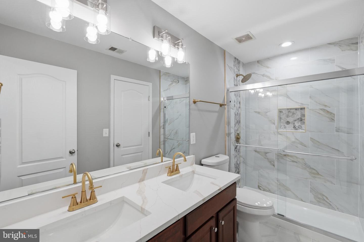
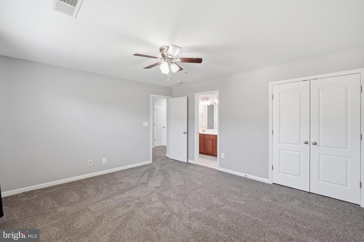
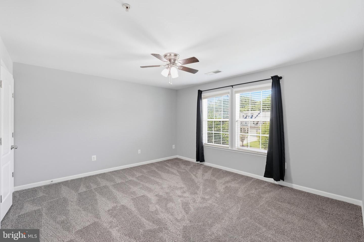
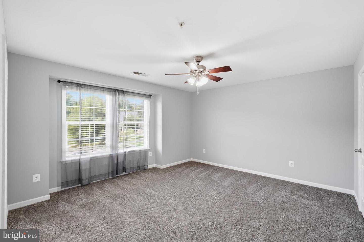
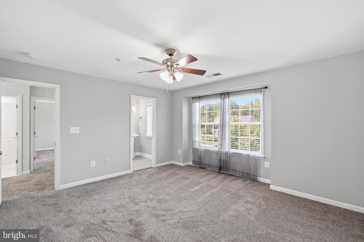
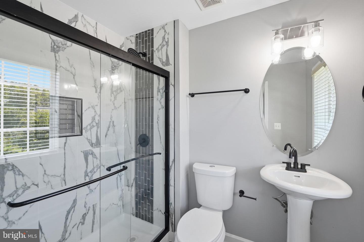
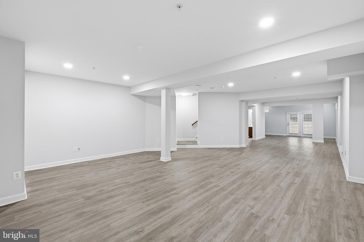
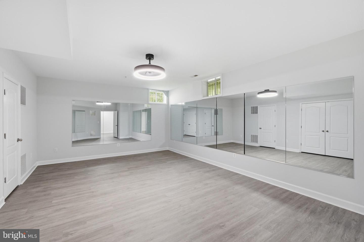
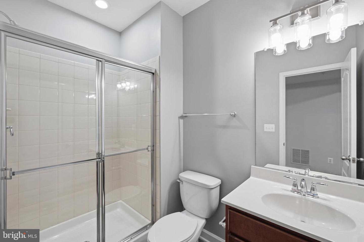
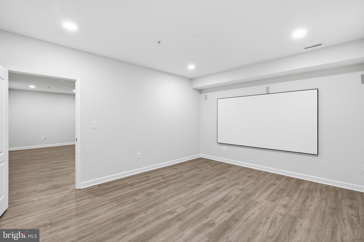
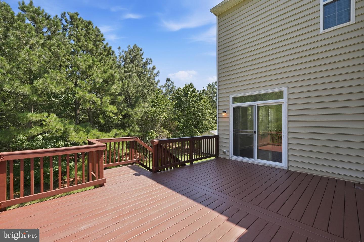
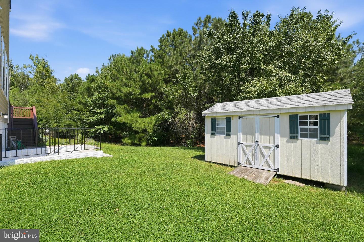
Welcome to this beautifully updated 5-bedroom, 4.5-bathroom single-family Colonial, offering spacious living areas, elegant details, and exceptional indoor and outdoor spaces designed for comfortable living and entertaining. Fresh paint, new carpet, and updated flooring create a bright, move-in-ready feel throughout the home. The main level features beautiful oak hardwood flooring, elegant columns in the family room and dining room, and a stunning spiral staircase leading to the upper level. A beautiful sunroom provides a versatile space that can serve as a library, home office, reading room, or additional family room. The spacious living room features a fireplace, creating a warm and inviting atmosphere. The large kitchen is ideal for hosting family and guests and features beautiful oak cabinetry, stainless steel appliances, a double oven/stove, and a convenient pantry. Large windows throughout the home fill the rooms with abundant natural light, while ceiling fans provide additional comfort. Upstairs, the expansive primary suite offers a true retreat, complete with a luxurious ensuite bathroom featuring a walk-through spa shower and his-and-hers walk-in closets. The upper level includes four bedrooms and three full bathrooms, providing plenty of space and privacy for family and guests. A conveniently located upstairs laundry room includes a large washer and dryer. The fully finished walkout basement adds even more living space, featuring a theater room and an additional room that can be used as a fifth bedroom, gym, exercise room, or flexible living space. Outside, enjoy a large deck perfect for family gatherings, entertaining, or relaxing while overlooking the backyard. A large storage shed provides plenty of room for outdoor equipment and tools. The property also offers a two-car garage and a long driveway with ample parking. With generous living spaces, beautiful architectural details, abundant natural light, multiple flexible-use rooms, and excellent indoor and outdoor entertaining areas, this Colonial offers the space and versatility you've been looking for.
Details
| MLS # | MDPG2215752 |
|---|---|
| Listing Type | For Sale |
| Style | House |
| HOA Dues | $126 |
| Sub-Type | Resale |
| Status | Active Under Contract-bright |
| Year | 2013 |
| Days On Site | 40 |
| Listing Provided By | Samson Properties | Vawn Marie Brown |
Features
| Bed(s) | 5 |
|---|---|
| Bath(s) | 5 Total |
| SQ Feet | 5,918 |
| Garage | 2 |
| Basement | Y |
| Story(s) | 3 |
| Zoning | RE |
| Acreage | 1.21 |
Interior
| Cooling | Central A/C |
|---|---|
| Heating Yes / No | Yes |
| Heating | Forced Air |
| Interior Features | Bathroom - Walk-In Shower, Breakfast Area, Carpet, Ceiling Fan(s), Curved Staircase, Family Room Off Kitchen, Kitchen - Island, Recessed Lighting, Walk-in Closet(s), Wood Floors |
Exterior
| Construction Materials | Frame |
|---|---|
| Foundation Details | Other |
Parking
| Garage Yes / No | Yes |
|---|---|
| Parking Features | Asphalt Driveway |
Taxes
| Tax Annual Amount | 9299 |
|---|
Area Information
| State | MD |
|---|---|
| County | PRINCE GEORGES MD |
| City | BRANDYWINE |
| Zip Code | 20613 |
| Area | PRINCE GEORGES MD |
| Community Name | TIMBER VILLAGE PLAT 1 |
| School District | PRINCE GEORGE'S COUNTY PUBLIC SC |
| Listing VS Median (in TIMBER VILLAGE PLAT 1) | |
Price: $729,900 low | high Med: $729,900 sqft: 5,918 low | high Med: 5,918 $ / sqft: $123 low | high Med: $123 On site: 40 low | high Med: 40 | |
Market Activity 20613
Request a showing
Request a showing
Contact
Learn More About This Property

| State | MD |
|---|---|
| County | PRINCE GEORGES MD |
| City | BRANDYWINE |
| Zip Code | 20613 |
| Area | PRINCE GEORGES MD |
| Community Name | TIMBER VILLAGE PLAT 1 |
| School District | PRINCE GEORGE'S COUNTY PUBLIC SC |
| Listing VS Median (in TIMBER VILLAGE PLAT 1) | |
Price: $729,900 low | high Med: $729,900 sqft: 5,918 low | high Med: 5,918 $ / sqft: $123 low | high Med: $123 On site: 40 low | high Med: 40 | |