

Description
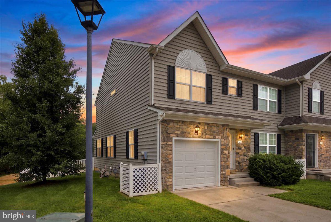
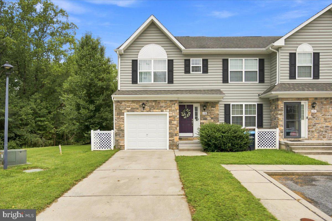
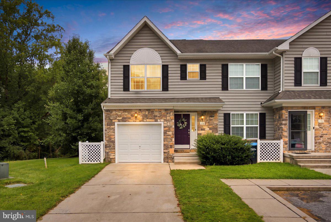
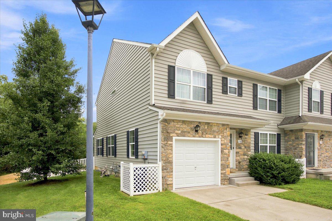
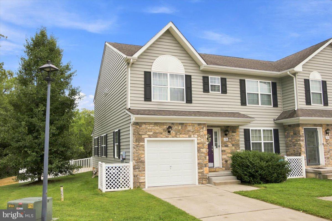
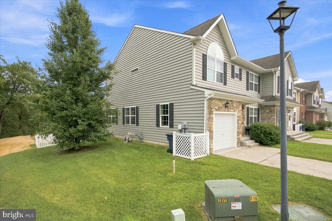
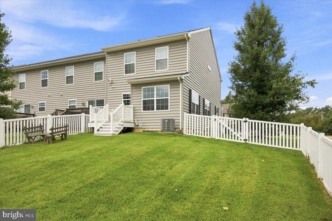
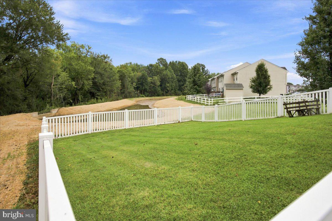
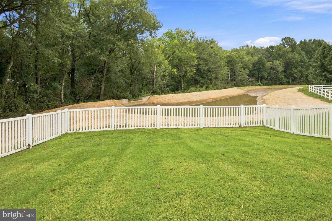
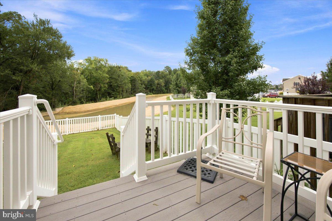
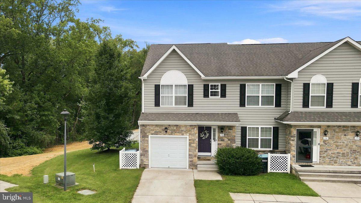
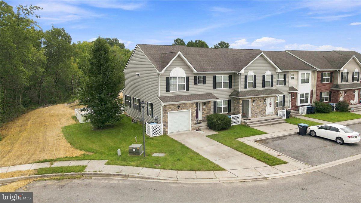
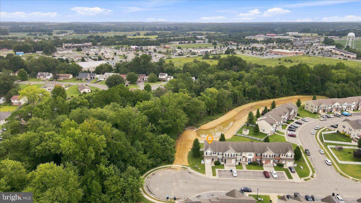
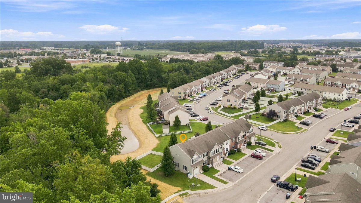
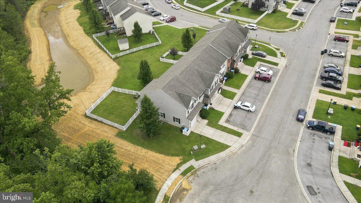
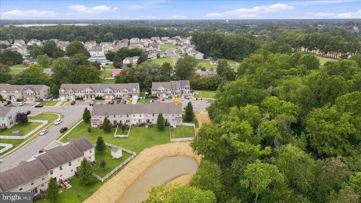
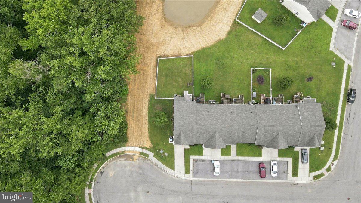
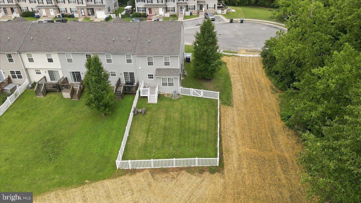
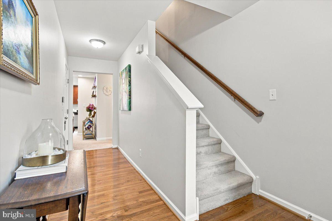
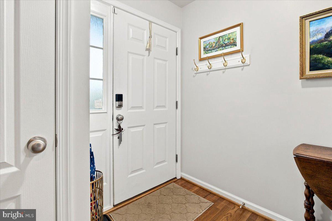
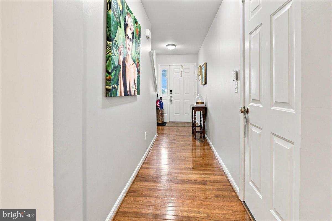
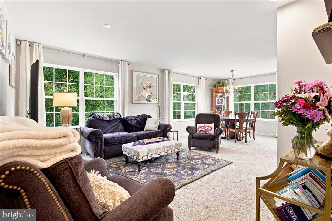
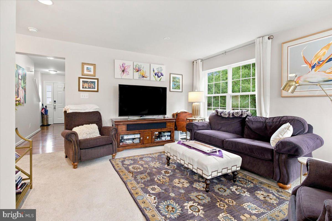
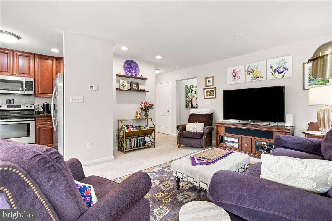
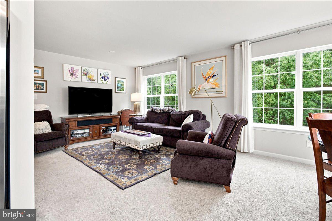
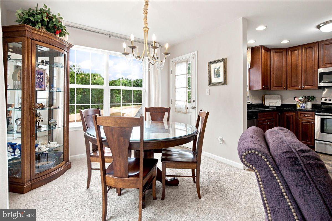
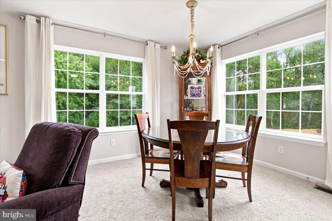
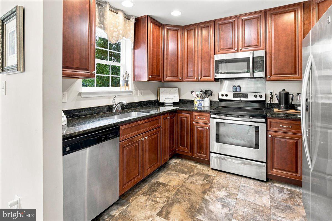
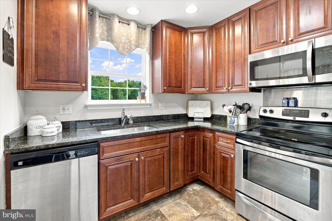
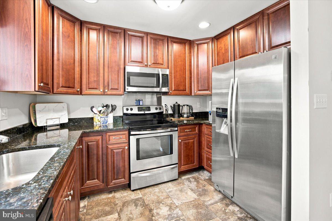
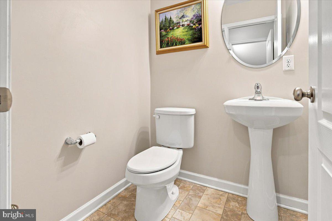
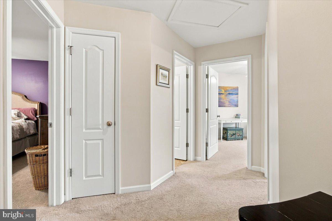
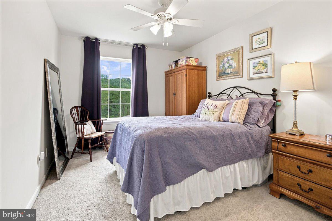
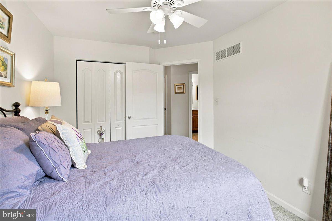
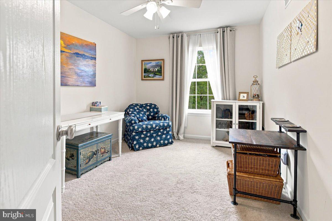
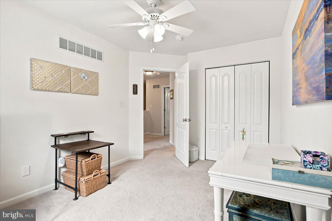
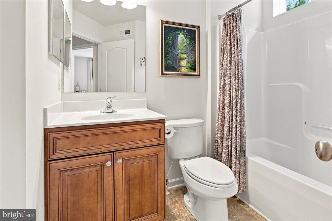
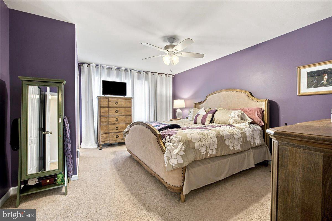
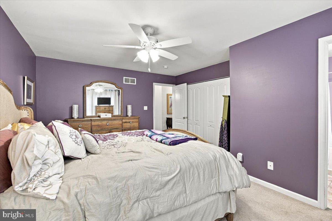
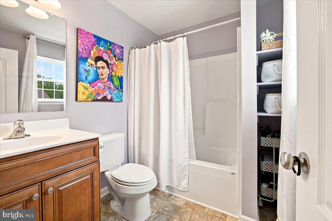
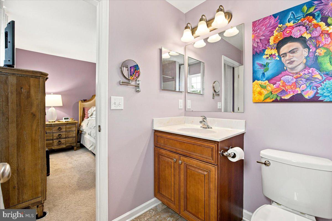
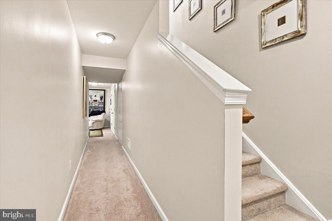
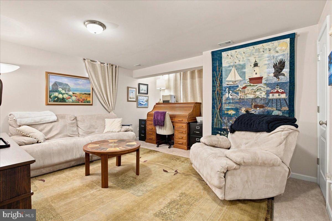
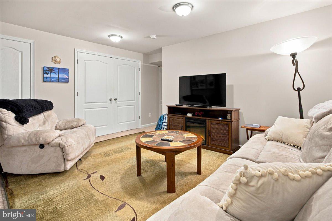
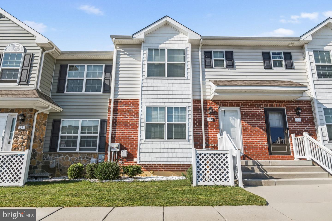
END UNIT IN A CUL-DE-SAC FENCED YARD BACKS TO OPEN SPACE! Welcome home to this beautifully maintained end-unit townhome in the desirable Cambria Village! Conveniently tucked away at the end of the street in a peaceful cul-de-sac, this home offers a location and outdoor space that truly stand out. Built in 2017, this spacious home features 3 bedrooms, 2.5 bathrooms, and 1,803 total square feet of comfortable, modern living space. Step inside and enjoy an inviting layout designed for both everyday living and entertaining. The main level offers an open flow between the living and dining areas, creating the perfect space for hosting family and friends or relaxing after a long day. The finished basement adds even more flexibility to this already impressive home! Whether you envision a cozy movie room, home gym, playroom, office, or additional entertaining space, the possibilities are endless. But the real WOW factor is outside! As an end unit located at the end of the street, you'll enjoy added privacy and a rare outdoor setting. Step into the fully fenced backyard and enjoy peaceful views as the property backs directly to open space - perfect for relaxing, entertaining, pets, or simply enjoying your own private outdoor retreat. An attached garage and driveway provide convenient parking, while the home's modern construction and low-maintenance exterior make everyday living even easier. With its desirable location, versatile finished basement, end-unit privacy, and fenced backyard backing to open space, this is the kind of home buyers don't want to miss! Conveniently located in Cambria Village and close to local amenities, this beautiful home offers the perfect combination of comfort, convenience, and lifestyle. Schedule your private showing today and come see why this one stands out from the rest!
Details
| MLS # | DEKT2050446 |
|---|---|
| Listing Type | For Sale |
| Style | Condominium |
| Building Name | NONE AVAILABLE |
| Sub-Type | Resale |
| Status | Active Under Contract-bright |
| Year | 2017 |
| Days On Site | 22 |
| Listing Provided By | Crown Homes Real Estate | Gina Spiese |
Features
| Bed(s) | 3 |
|---|---|
| Bath(s) | 3 Total |
| SQ Feet | 1,803 |
| Garage | 1 |
| Basement | Y |
| Story(s) | 3 |
| Zoning | R3 |
| Acreage | 0.11 |
Interior
| Cooling | Central A/C |
|---|---|
| Heating Yes / No | Yes |
| Heating | Forced Air |
Exterior
| Roof | Architectural Shingle |
|---|---|
| Construction Materials | Concrete, Vinyl Siding, Stone |
| Foundation Details | Concrete Perimeter |
Parking
| Garage Yes / No | Yes |
|---|
Utilities
| Utilities | Electric Available |
|---|
Taxes
| Tax Annual Amount | 1203 |
|---|
Area Information
| State | DE |
|---|---|
| County | KENT DE |
| City | SMYRNA |
| Zip Code | 19977 |
| Area | Smyrna (30801) |
| Community Name | CAMBRIA VILLAGE |
| School District | SMYRNA |
| Listing VS Median (in CAMBRIA VILLAGE) | |
Price: $332,000 low | high Med: $329,000 sqft: 1,803 low | high Med: 1,476 $ / sqft: $184 low | high Med: $223 On site: 22 low | high Med: 71 | |
Market Activity 19977
Request a showing
Request a showing
Contact
Learn More About This Property

| State | DE |
|---|---|
| County | KENT DE |
| City | SMYRNA |
| Zip Code | 19977 |
| Area | Smyrna (30801) |
| Community Name | CAMBRIA VILLAGE |
| School District | SMYRNA |
| Listing VS Median (in CAMBRIA VILLAGE) | |
Price: $332,000 low | high Med: $329,000 sqft: 1,803 low | high Med: 1,476 $ / sqft: $184 low | high Med: $223 On site: 22 low | high Med: 71 | |
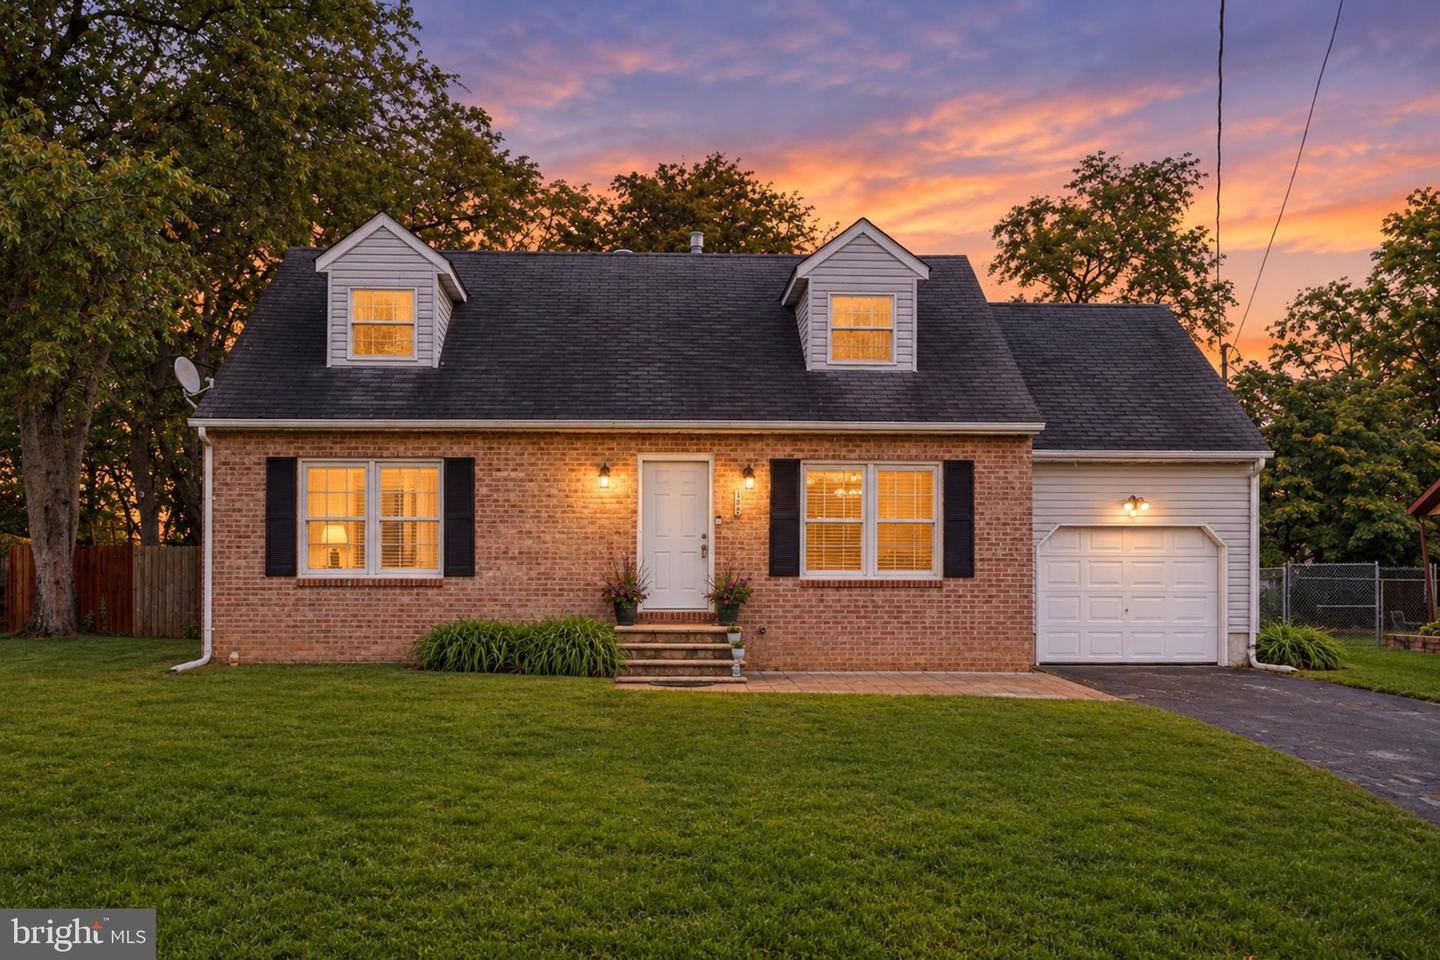 | $335,000191 W Cook AveSmyrna, DE 19977 |
 | $265,00029 Cambria LnSmyrna, DE 19977 |