15409 Bennetts Run Ct,BRANDYWINE, MD 20613
BRANDYWINE, MD 20613

Description
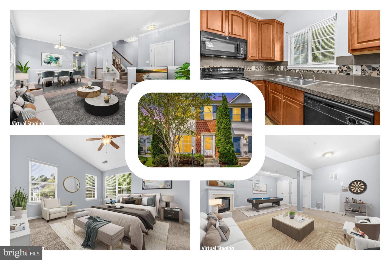
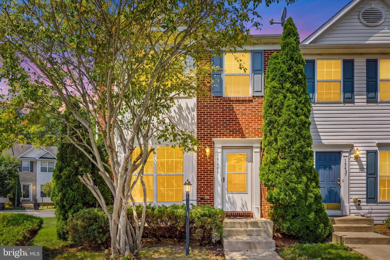
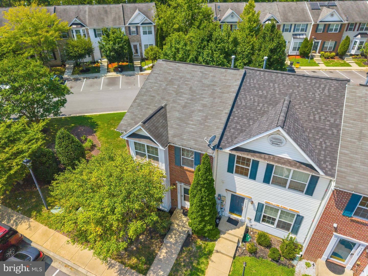
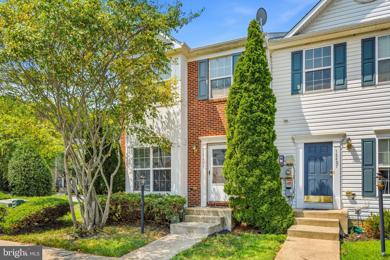
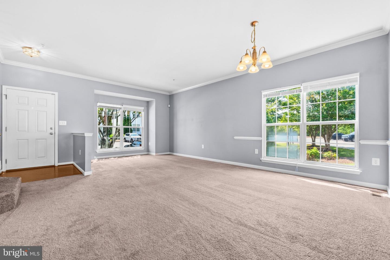
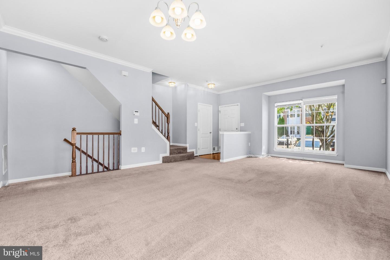
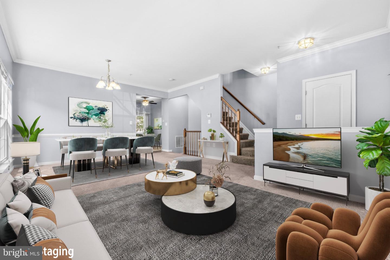
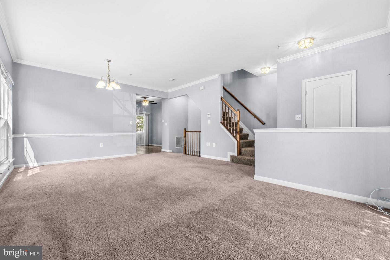
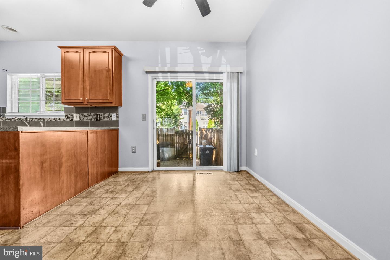
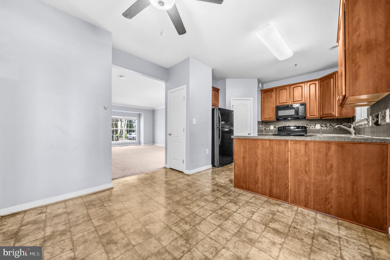
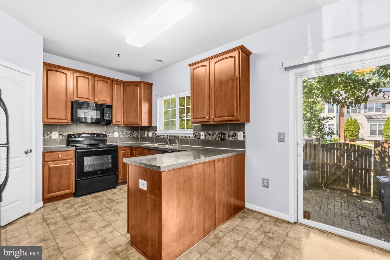
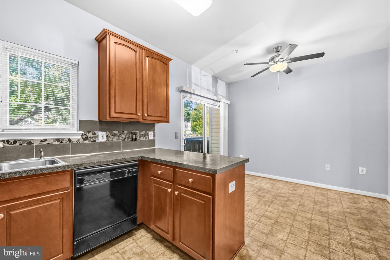
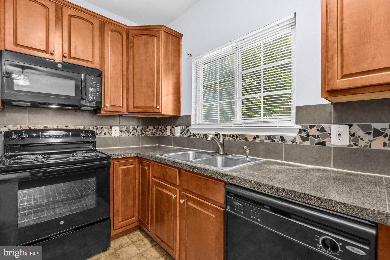
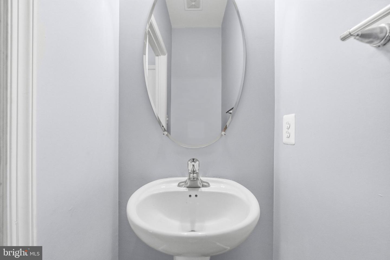
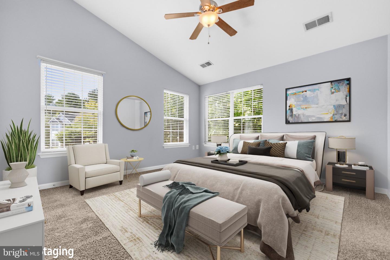
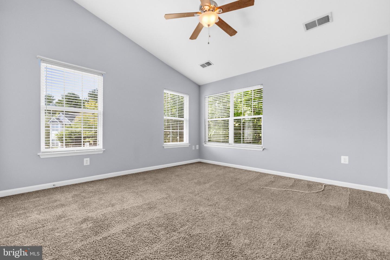
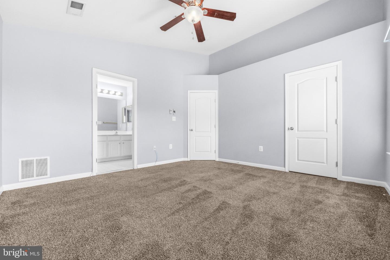
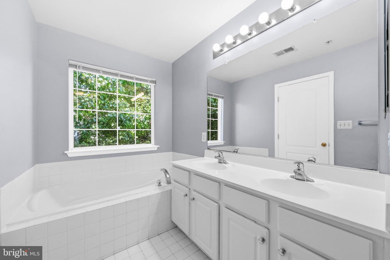
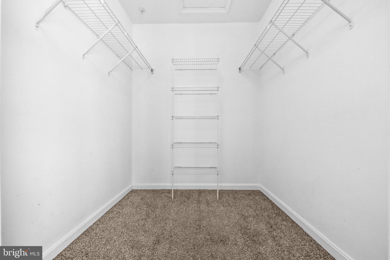
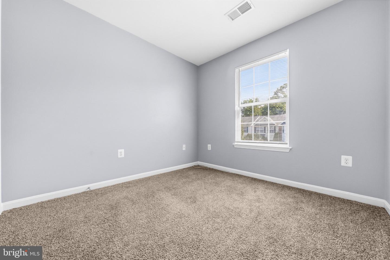
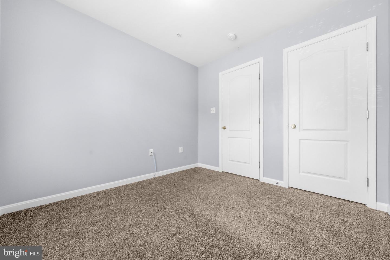
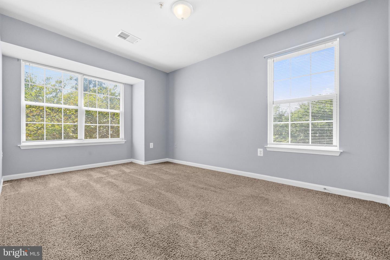
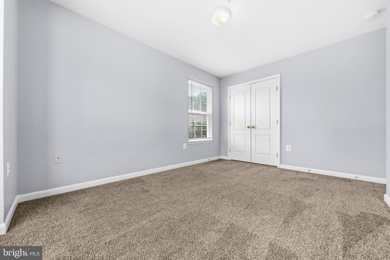
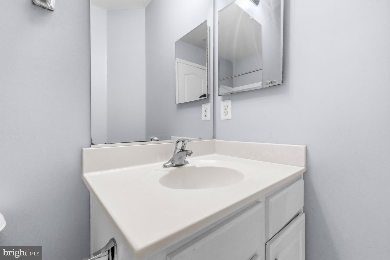
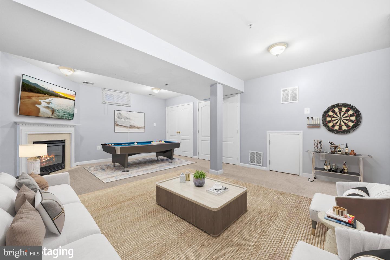
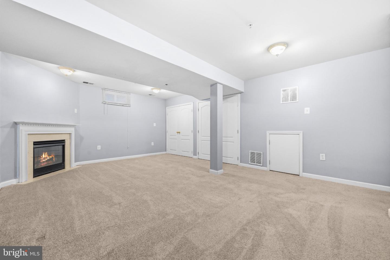
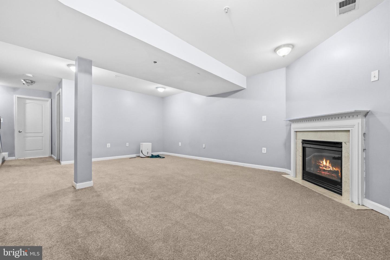
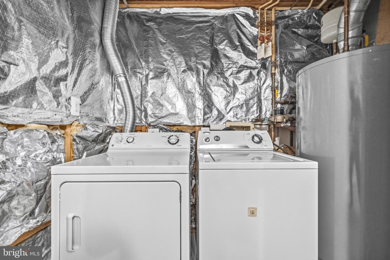
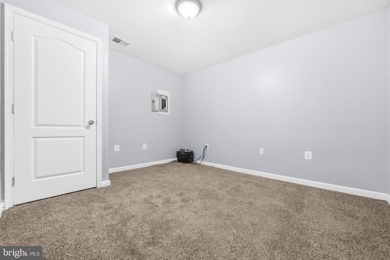
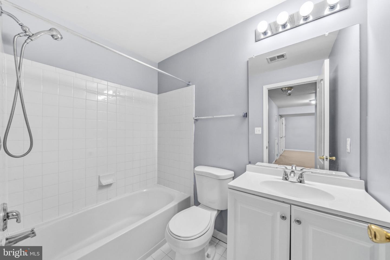
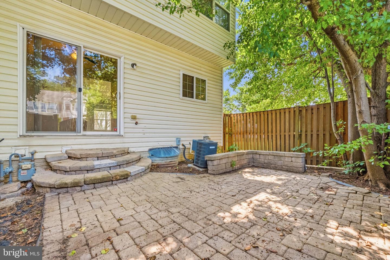
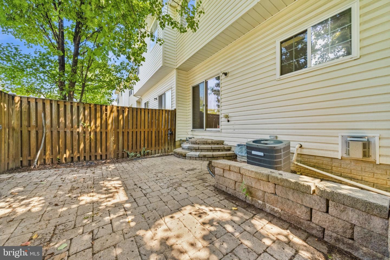
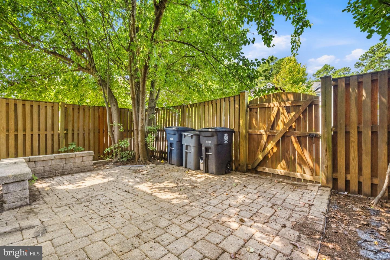
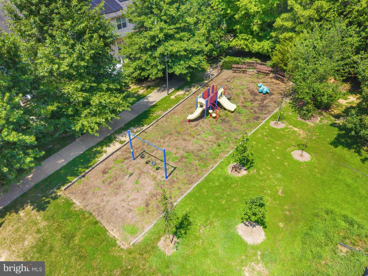
Set in The Crossing at Chadds Ford, this inviting end-unit townhome offers 3 bedrooms, 3.5 baths, assigned parking, and a versatile layout designed for comfortable everyday living. The main level is filled with natural light and features a welcoming living/dining combination accented by crown molding, while the eat-in kitchen opens directly to the patio and fenced backyard for easy indoor-outdoor living. Upstairs, the spacious primary suite includes a walk-in closet, joined by two additional bedrooms and a full bath. The lower level expands the living space with a large family room featuring a gas fireplace, plus a full bath, laundry area, and bonus room ideal for an office, guest space, hobby area, or media room. Outside, the private fenced yard and patio create a pleasant spot for morning coffee, entertaining, or relaxing. The Brandywine location puts shopping and dining at Brandywine Crossing within easy reach, with Target, Safeway, Costco, Marshalls, restaurants, coffee shops and entertainment nearby. Commuters have convenient access to US-301/MD-5, Branch Avenue, I-495 and the Branch Avenue Metro Station, while Joint Base Andrews, National Harbor and Washington, DC are readily accessible. For outdoor escapes, Cedarville State Forest offers miles of trails, while North Keys Community Park provides additional recreation close to home. Mortgage savings may be available for buyers of this listing. May include Virtually Staged or Rendered photos, Virtual Twilight.
Details
| MLS # | MDPG2215000 |
|---|---|
| Listing Type | For Sale |
| Style | Condominium |
| HOA Dues | $216 |
| Sub-Type | Resale |
| Status | Pending-bright |
| Year | 2006 |
| Days On Site | 23 |
| Listing Provided By | Redfin Corp | Hazel Shakur |
Features
| Bed(s) | 3 |
|---|---|
| Bath(s) | 4 Total |
| SQ Feet | 2,132 |
| Basement | Y |
| Story(s) | 3 |
| Zoning | LCD |
| Acreage | 0.03 |
Interior
| Cooling | Central A/C |
|---|---|
| Heating Yes / No | Yes |
| Heating | Central |
| Interior Features | Bathroom - Soaking Tub, Bathroom - Stall Shower, Bathroom - Tub Shower, Breakfast Area, Carpet, Ceiling Fan(s), Chair Railings, Combination Dining/Living, Combination Kitchen/Dining, Kitchen - Eat-In, Kitchen - Table Space, Primary Bath(s), Recessed Lighting, Walk-in Closet(s) |
| Furnished | No |
| Appliances | Washer, Dryer, Oven/Range - Electric, Refrigerator, Microwave, Dishwasher, Water Heater |
Exterior
| Exterior Features | Sidewalks, Street Lights |
|---|---|
| Construction Materials | Brick, Combination |
| Foundation Details | Other |
Parking
| Garage Yes / No | No |
|---|---|
| Parking Features | Assigned |
Taxes
| Tax Annual Amount | 5042 |
|---|
Area Information
| State | MD |
|---|---|
| County | PRINCE GEORGES MD |
| City | BRANDYWINE |
| Zip Code | 20613 |
| Area | PRINCE GEORGES MD |
| Community Name | MCKENDREE VILLAGE |
| School District | PRINCE GEORGE'S COUNTY PUBLIC SC |
| Elementary School | BRANDYWINE |
| High School | GWYNN PARK |
| Listing VS Median (in MCKENDREE VILLAGE) | |
Price: $375,000 low | high Med: $362,500 sqft: 2,132 low | high Med: 1,782 $ / sqft: $176 low | high Med: $210 On site: 23 low | high Med: 61.5 | |
Market Activity 20613
Request a showing
Request a showing
Contact
Learn More About This Property

| State | MD |
|---|---|
| County | PRINCE GEORGES MD |
| City | BRANDYWINE |
| Zip Code | 20613 |
| Area | PRINCE GEORGES MD |
| Community Name | MCKENDREE VILLAGE |
| School District | PRINCE GEORGE'S COUNTY PUBLIC SC |
| Elementary School | BRANDYWINE |
| High School | GWYNN PARK |
| Listing VS Median (in MCKENDREE VILLAGE) | |
Price: $375,000 low | high Med: $362,500 sqft: 2,132 low | high Med: 1,782 $ / sqft: $176 low | high Med: $210 On site: 23 low | high Med: 61.5 | |