

Description
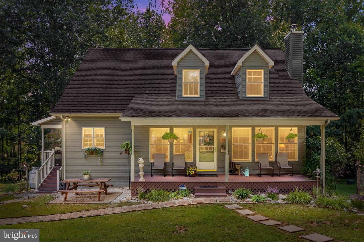
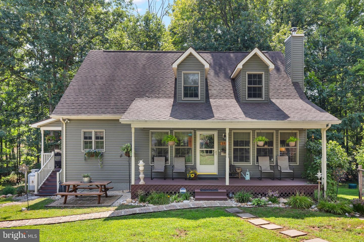
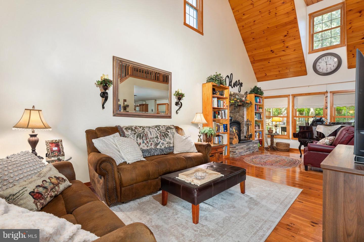
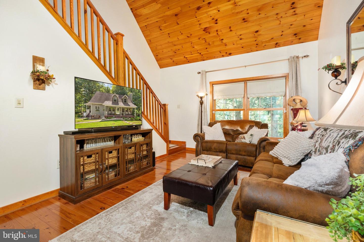
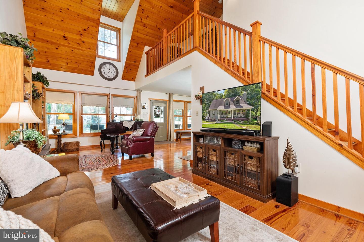
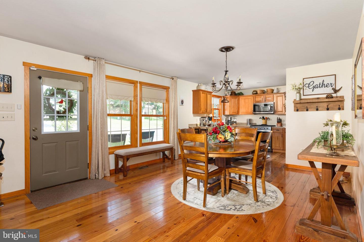
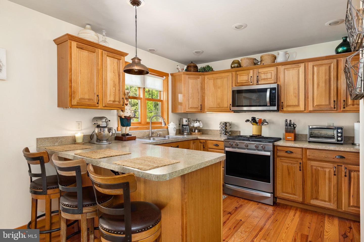
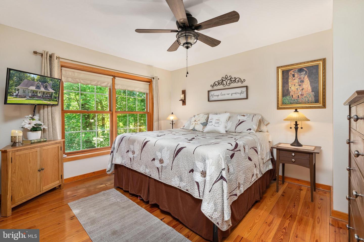
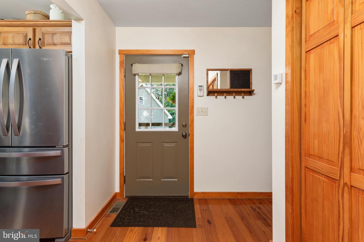
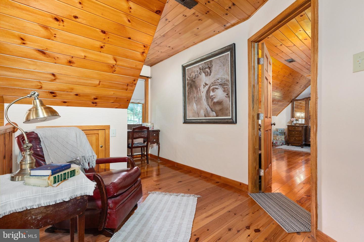
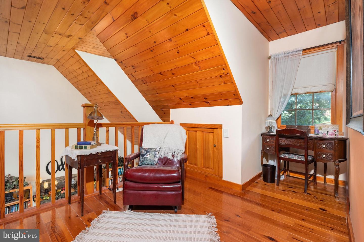
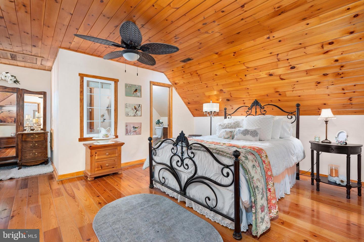
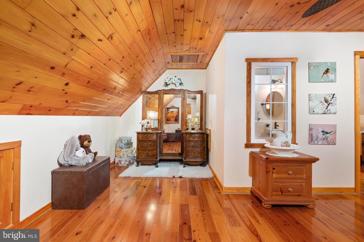
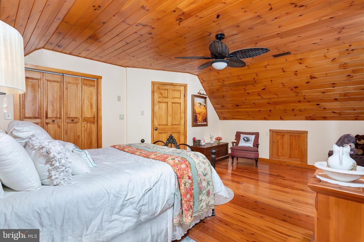
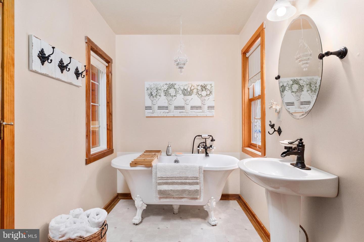
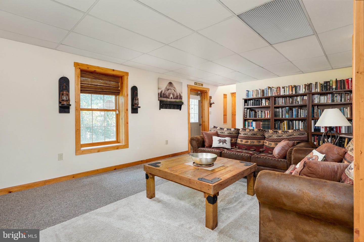
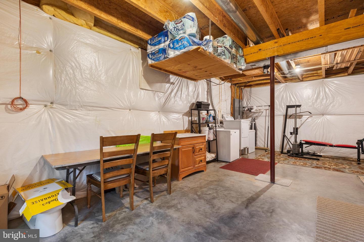
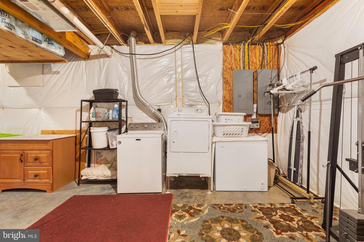
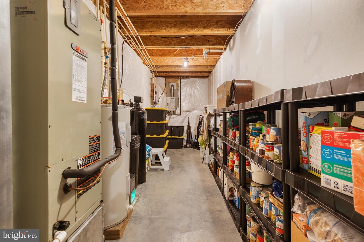
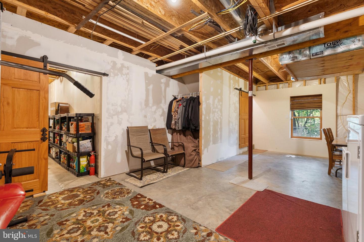
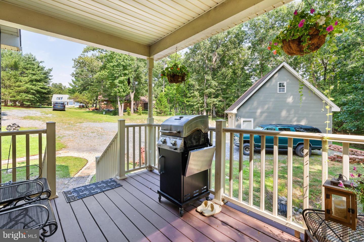
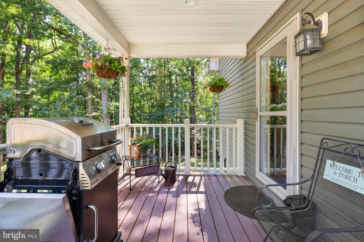
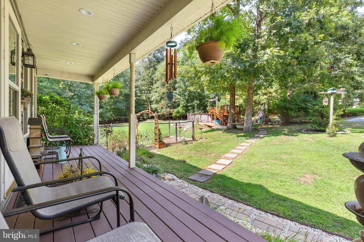
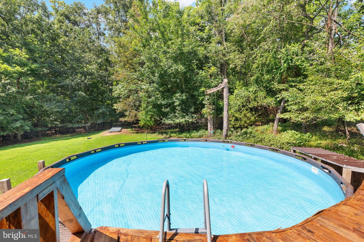
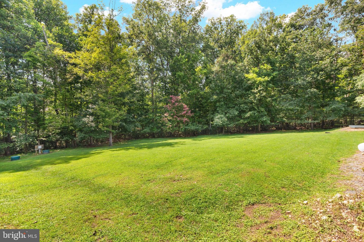
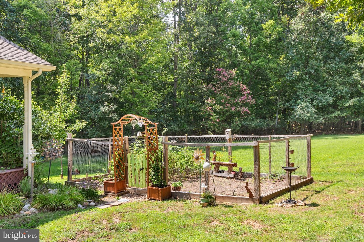
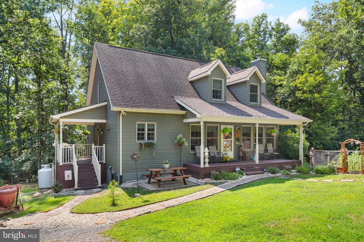
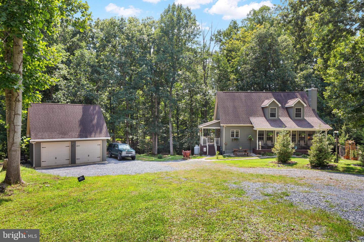
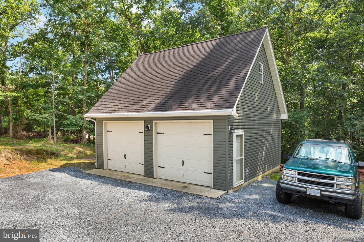
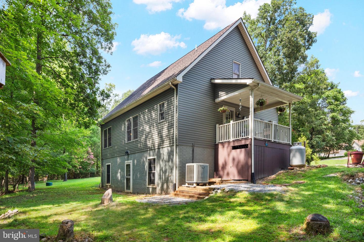
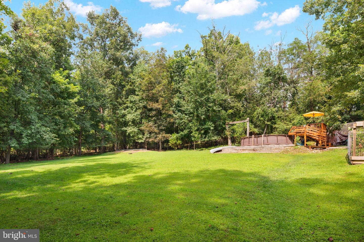
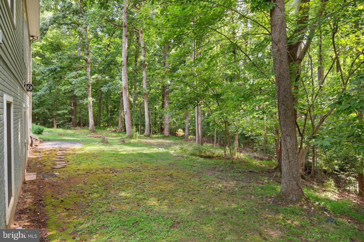
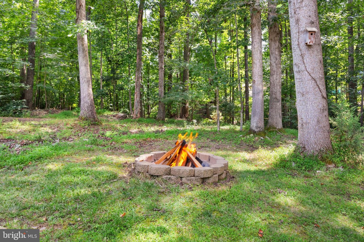
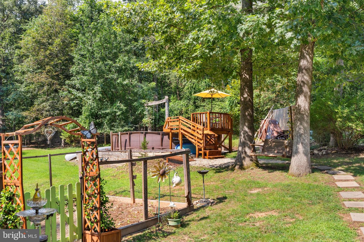
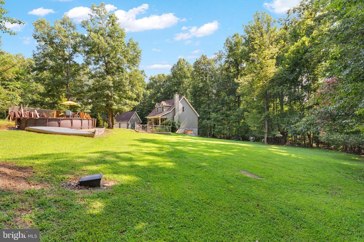
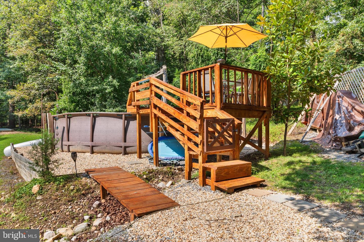
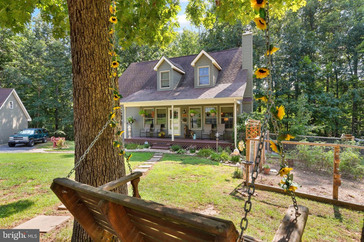
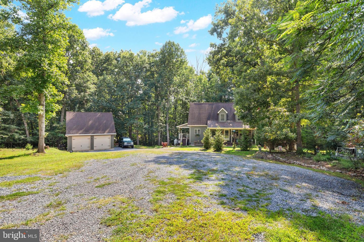
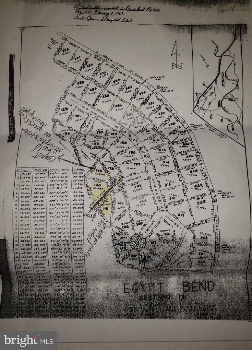
Nestled in the serene Egypt Bend Estates, this exquisite Cape Cod residence offers a luxurious lifestyle surrounded by nature's beauty. Spanning 2.8 acres, the property boasts a perfect blend of privacy and elegance, with lush landscaping and a tranquil stream meandering through the partly wooded lot. Step inside to discover an inviting open floor plan, where warm wood floors flow seamlessly throughout. The spacious combination kitchen and living area is perfect for entertaining, featuring a cozy fireplace that adds a touch of warmth. The gourmet kitchen is equipped with high-end appliances, including a built-in microwave, dishwasher, and a tankless water heater, ensuring convenience and efficiency. Enjoy leisurely mornings in the charming breakfast area, or step outside to the expansive deck and porch, ideal for alfresco dining or simply soaking in the peaceful surroundings. The Basement floor features Radiant Floor Heating SystemThe above-ground pool invites relaxation on sunny days, while the secure storage area provides ample space for all your outdoor gear. With direct access to the Shenandoah River, indulge in water activities such as fishing, kayaking, or simply enjoying the serene views. The community amenities, including a private boat ramp, enhance the exclusive lifestyle this property offers. This home is not just a residence; it's a sanctuary where luxury meets nature, providing an unparalleled living experience. Embrace the tranquility and sophistication that awaits you in this remarkable property.
Details
| MLS # | VAPA2006864 |
|---|---|
| Listing Type | For Sale |
| Style | House |
| HOA Dues | $20 |
| Sub-Type | Resale |
| Status | Active-bright |
| Year | 2007 |
| Days On Site | 40 |
| Listing Provided By | Weichert Realtors - Blue Ribbon | John Sorna |
Features
| Bed(s) | 2 |
|---|---|
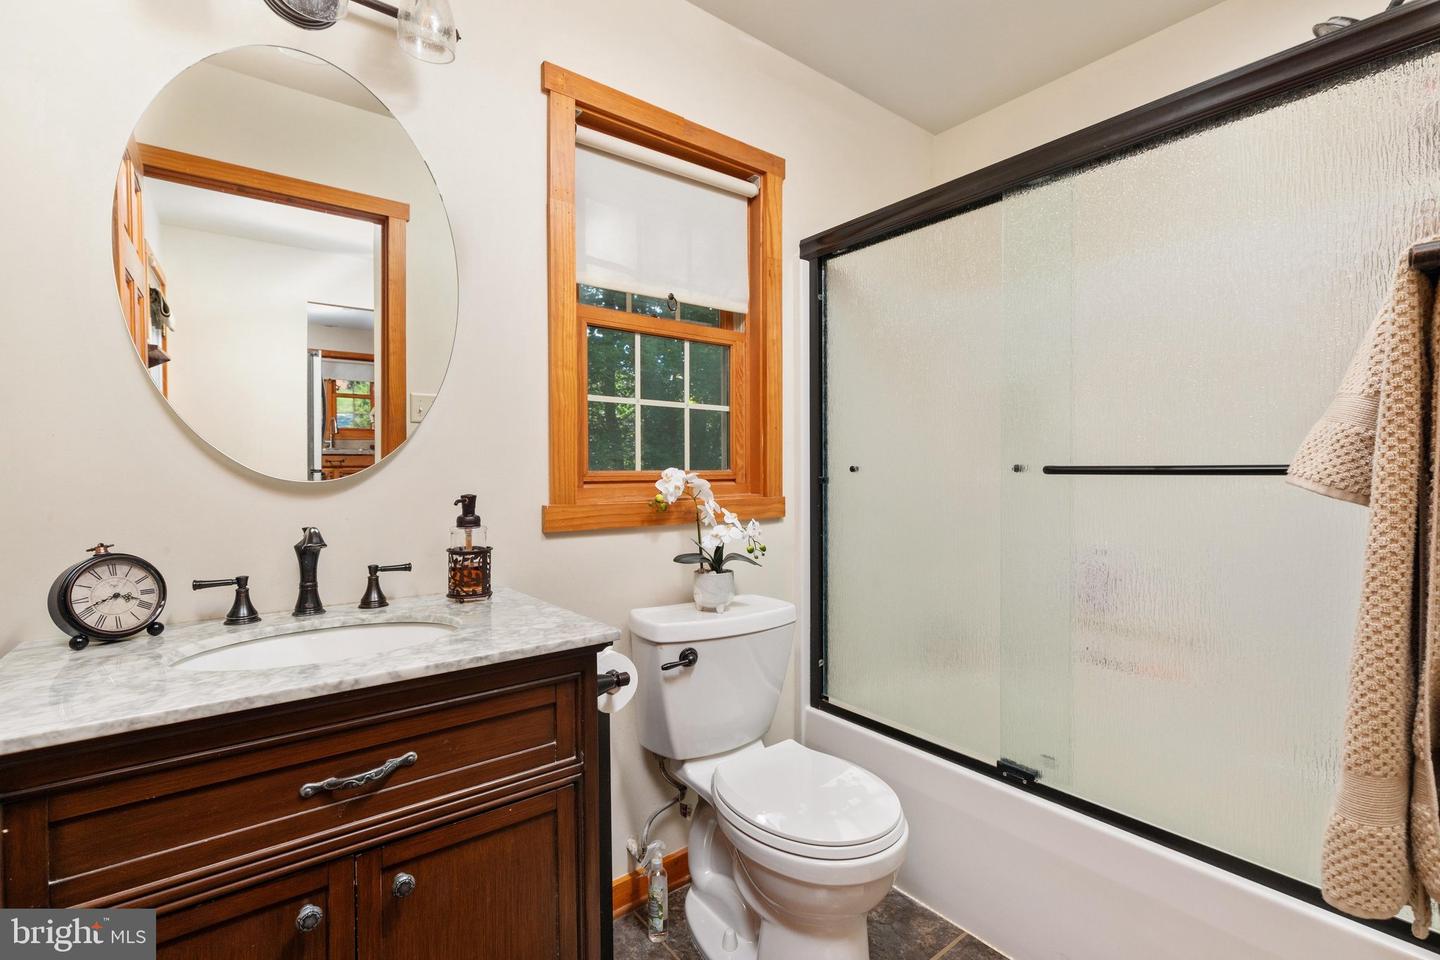
| Bath(s) | 2 Total |
| SQ Feet | 2,534 |
| Garage | 2 |
| Basement | Y |
| Pool | Yes |
| Story(s) | 3 |
| Zoning | R |
| Acreage | 2.80 |
Interior
| Rooms Total | 7 |
|---|---|
| Cooling | Central A/C |
| Heating Yes / No | Yes |
| Heating | Heat Pump(s) |
| Interior Features | Breakfast Area, Ceiling Fan(s), Combination Kitchen/Living, Floor Plan - Open, Wood Floors |
| Appliances | Built-In Microwave, Dishwasher, Stove, Water Heater - Tankless |
Exterior
| Exterior Features | Stone Retaining Walls, Secure Storage |
|---|---|
| Roof | Asbestos Shingle |
| Construction Materials | Vinyl Siding |
| Foundation Details | Concrete Perimeter |
| Lot Features | Backs to Trees, Additional Lot(s), Cul-de-sac, Landscaping, Partly Wooded, Private, Secluded, Side Yard(s), Stream/Creek, Trees/Wooded, Unrestricted |
Parking
| Garage Yes / No | Yes |
|---|
Utilities
| Utilities | Cable TV Available, Electric Available, Phone Available, Propane |
|---|
Taxes
| Tax Annual Amount | 2444 |
|---|
Area Information
| State | VA |
|---|---|
| County | PAGE VA |
| City | LURAY |
| Zip Code | 22835 |
| Area | PAGE VA |
| Community Name | EGYPT BEND ESTATES |
| School District | PAGE COUNTY PUBLIC SCHOOLS |
| Elementary School | LURAY |
| High School | LURAY |
| Listing VS Median (in EGYPT BEND ESTATES) | |
Price: $469,900 low | high Med: $429,000 sqft: 2,534 low | high Med: 1,127 $ / sqft: $185 low | high Med: $381 On site: 40 low | high Med: 50 | |
Market Activity 22835
Request a showing
Request a showing
Contact
Learn More About This Property

| State | VA |
|---|---|
| County | PAGE VA |
| City | LURAY |
| Zip Code | 22835 |
| Area | PAGE VA |
| Community Name | EGYPT BEND ESTATES |
| School District | PAGE COUNTY PUBLIC SCHOOLS |
| Elementary School | LURAY |
| High School | LURAY |
| Listing VS Median (in EGYPT BEND ESTATES) | |
Price: $469,900 low | high Med: $429,000 sqft: 2,534 low | high Med: 1,127 $ / sqft: $185 low | high Med: $381 On site: 40 low | high Med: 50 | |
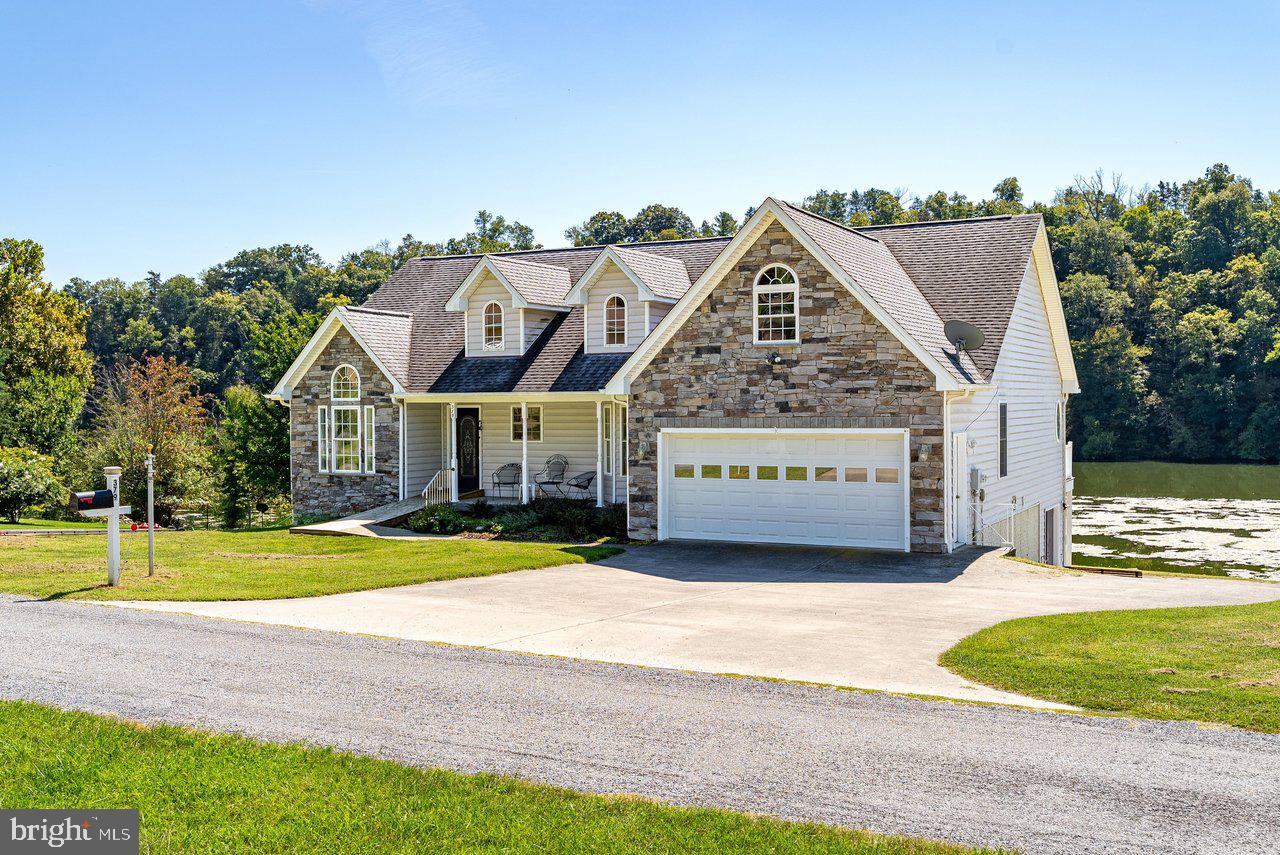 | $625,000379 Riverside DrLuray, VA 22835 |