1529 Dalton Pl,WINCHESTER, VA 22601
WINCHESTER, VA 22601
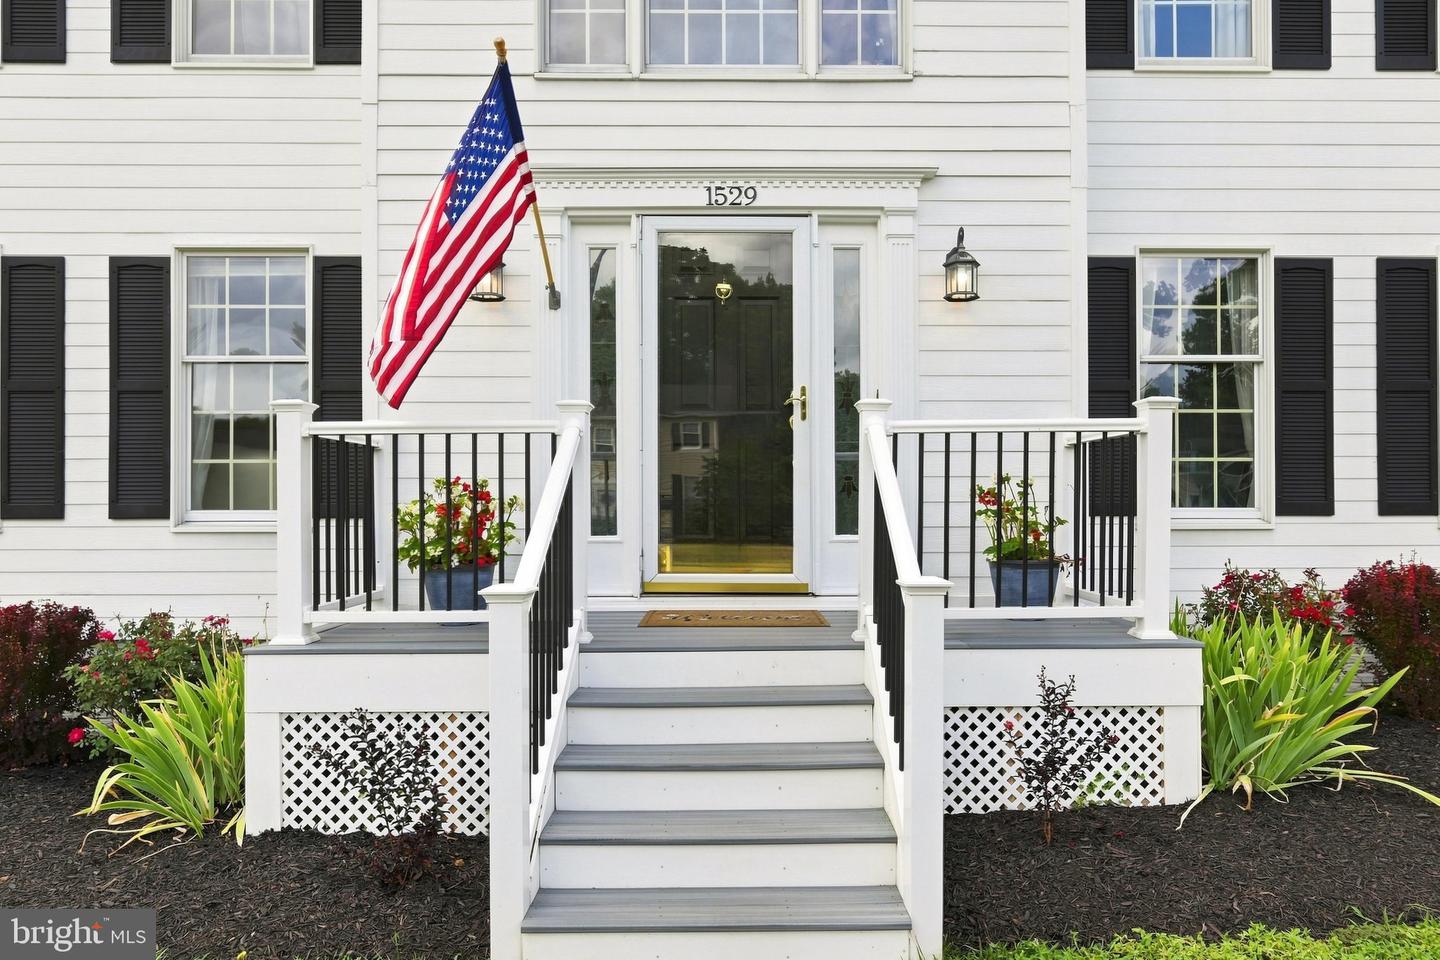

Description
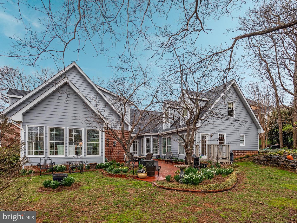
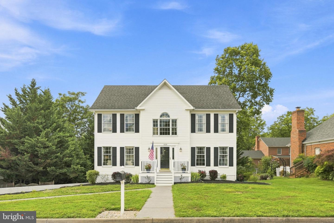
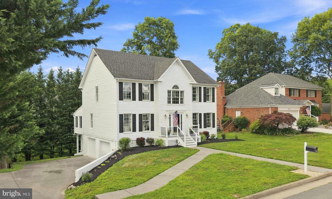
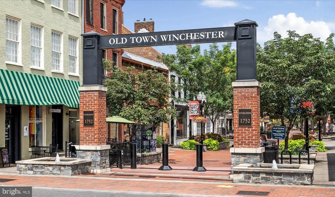
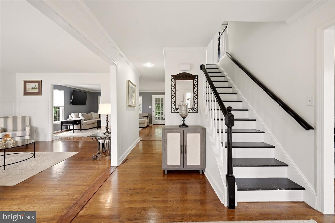
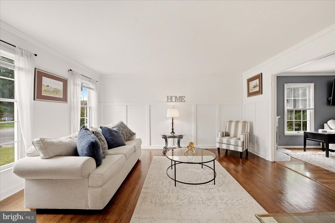
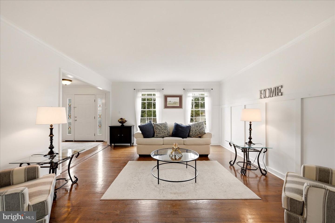
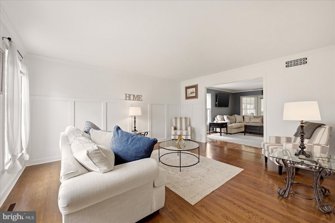
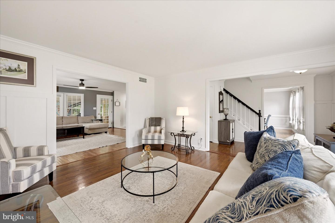
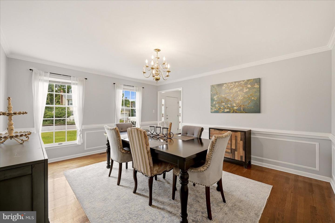
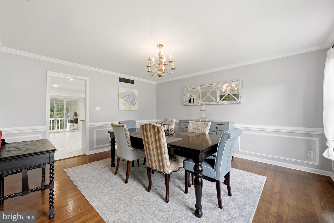
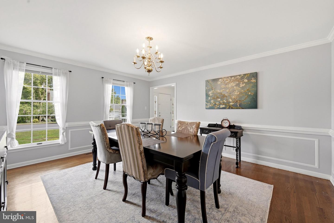
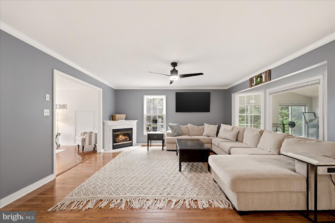
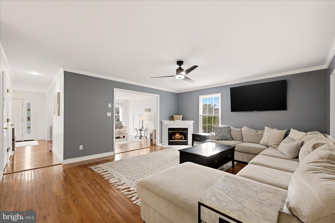
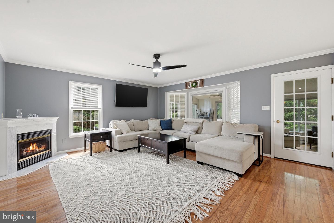
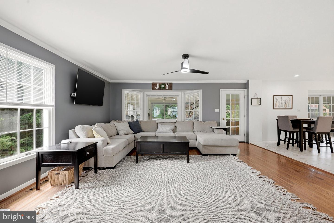
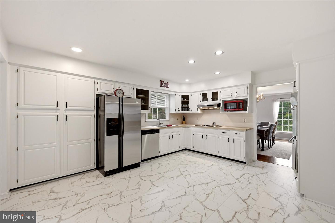
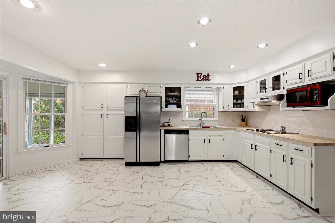
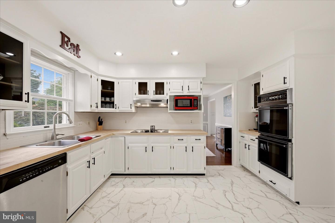
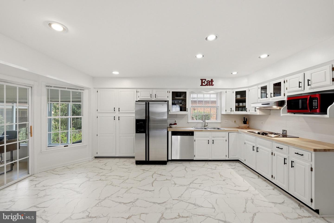
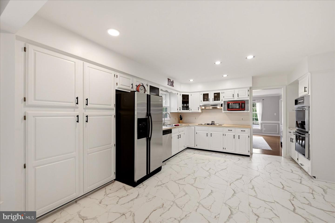
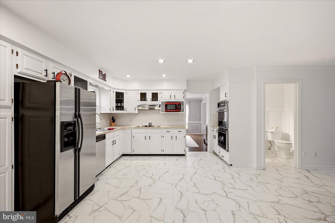
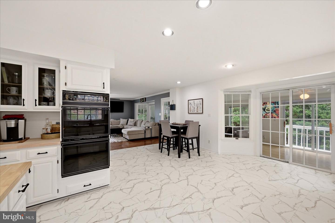
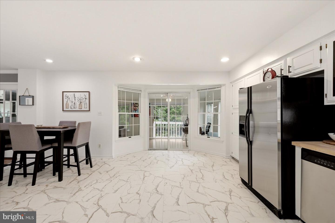
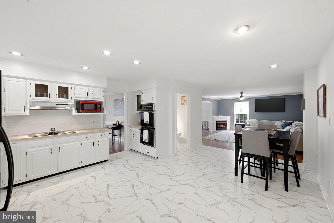
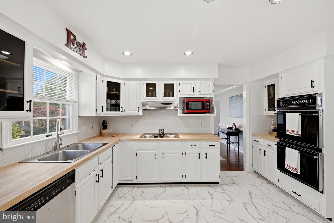
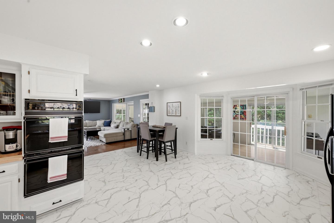
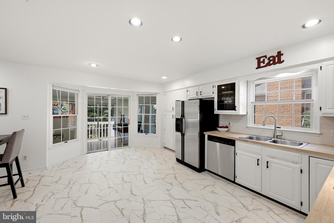
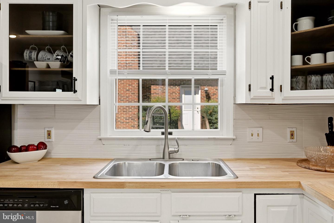
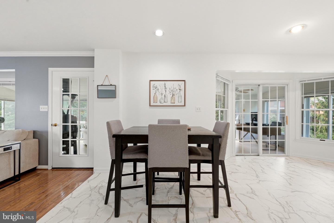
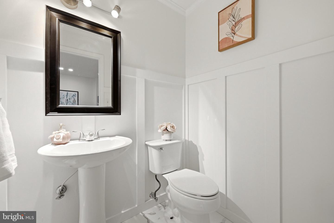
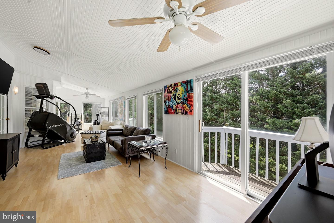
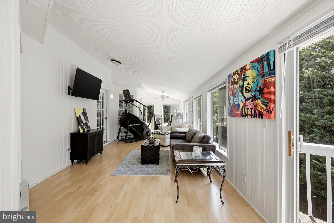
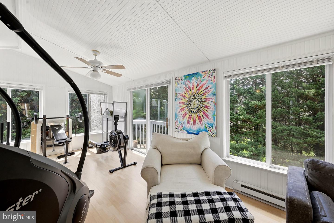
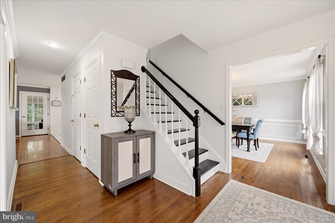
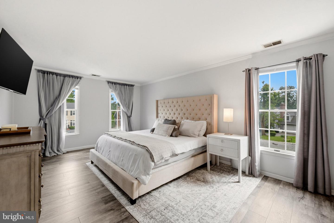
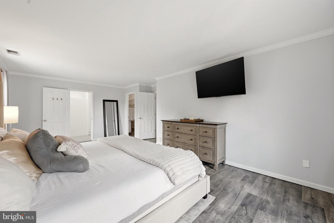
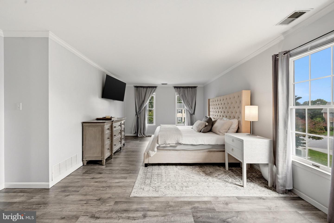
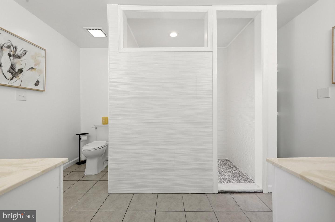
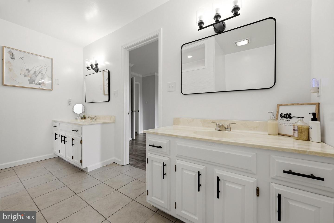
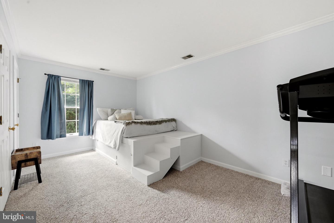
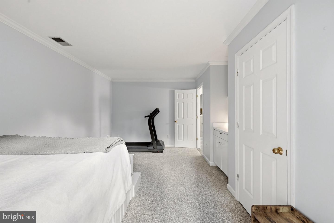
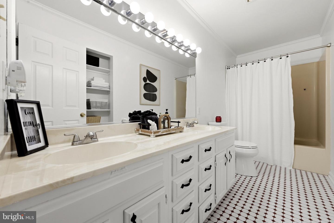
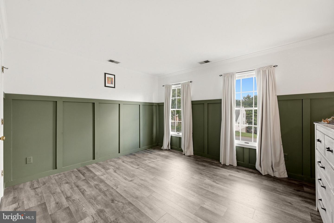
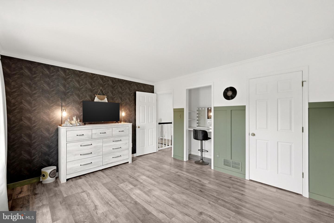
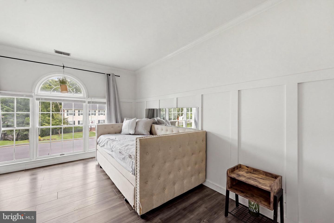
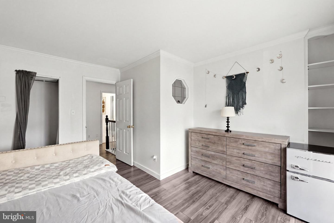
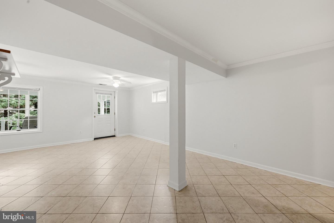
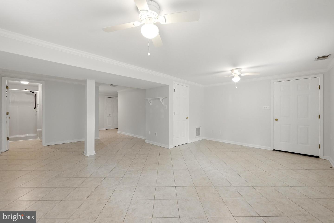
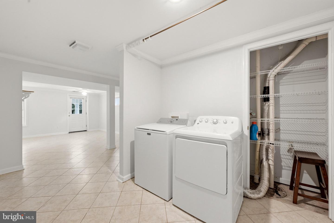
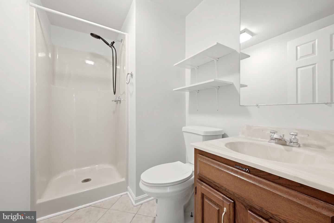
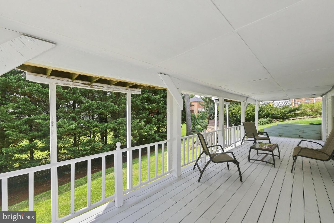
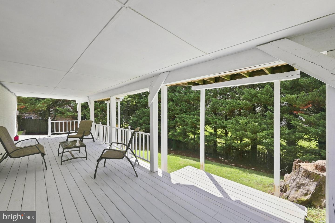
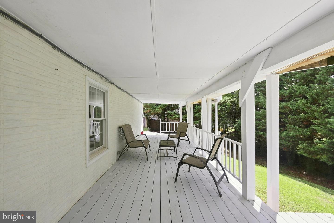
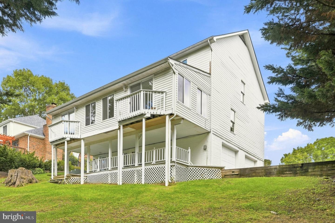
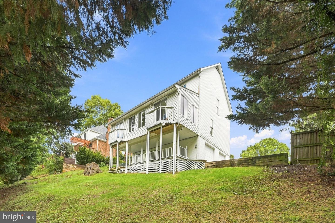
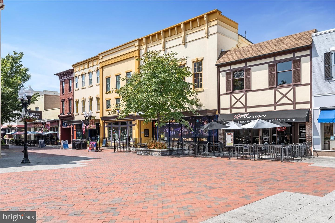
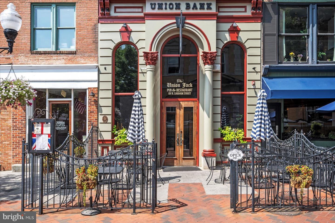
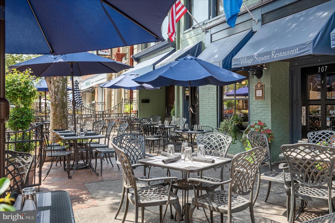
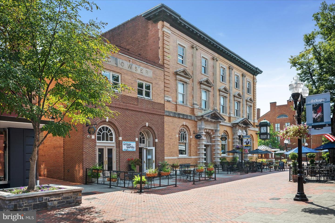
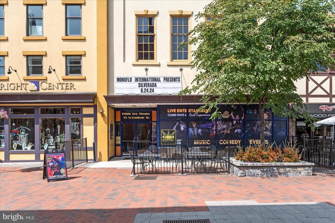
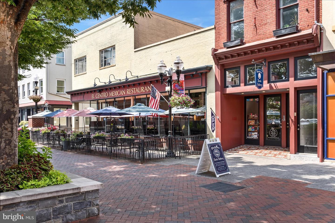
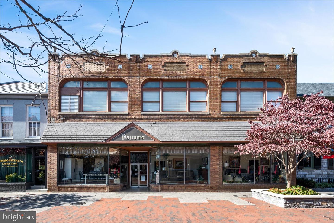
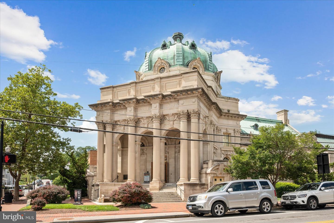
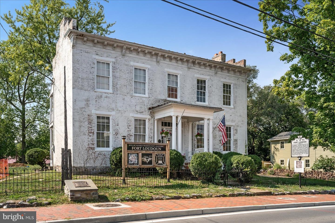
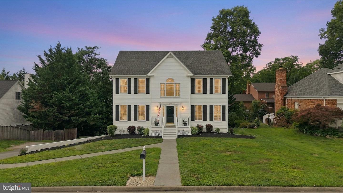
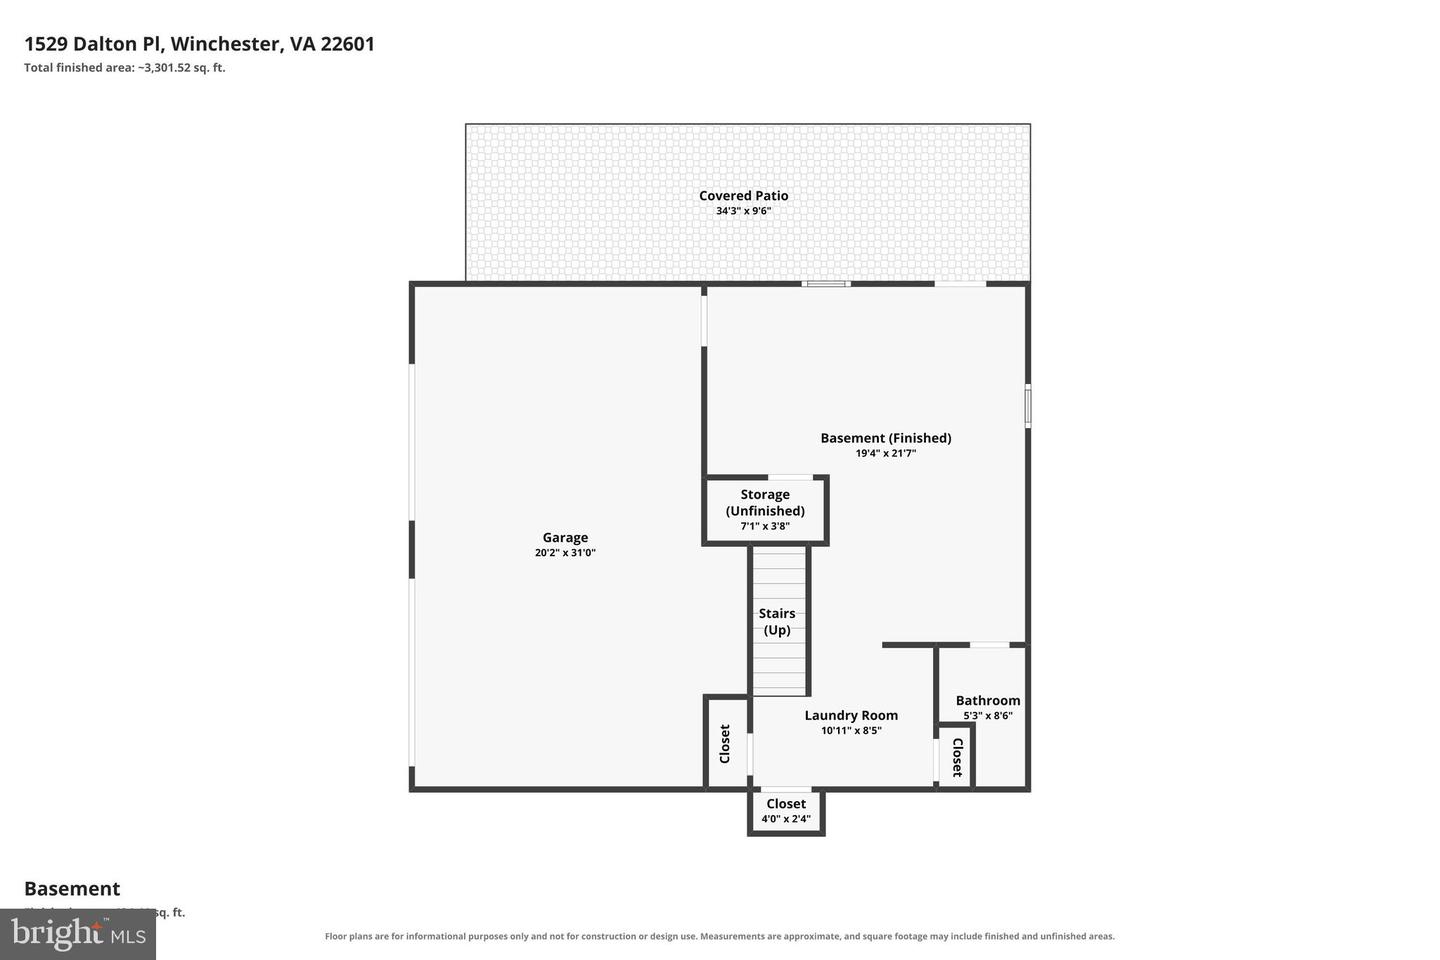
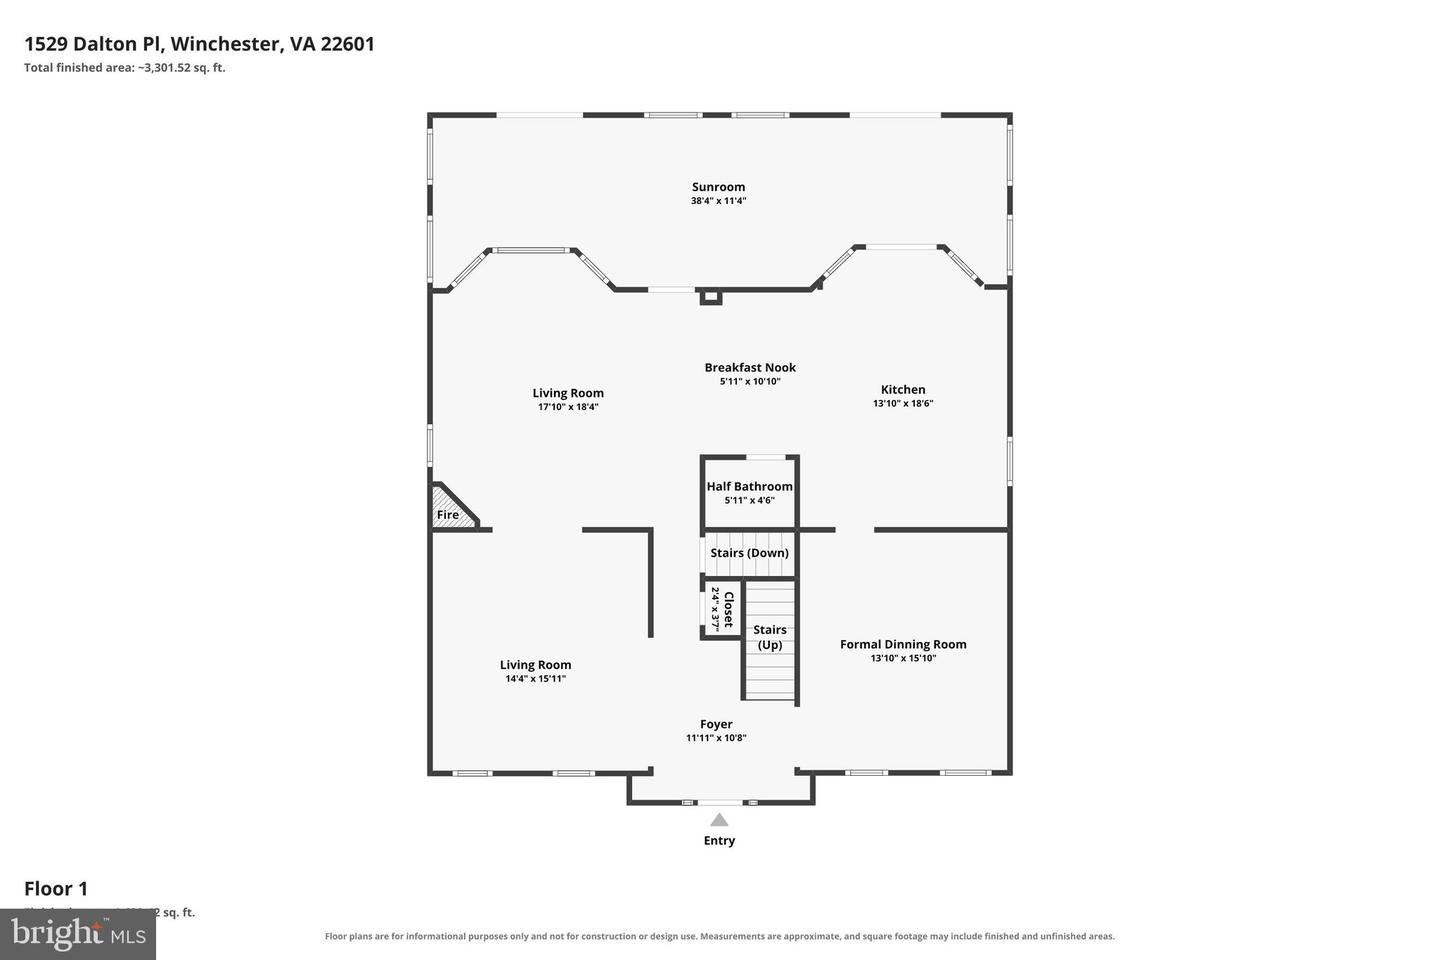
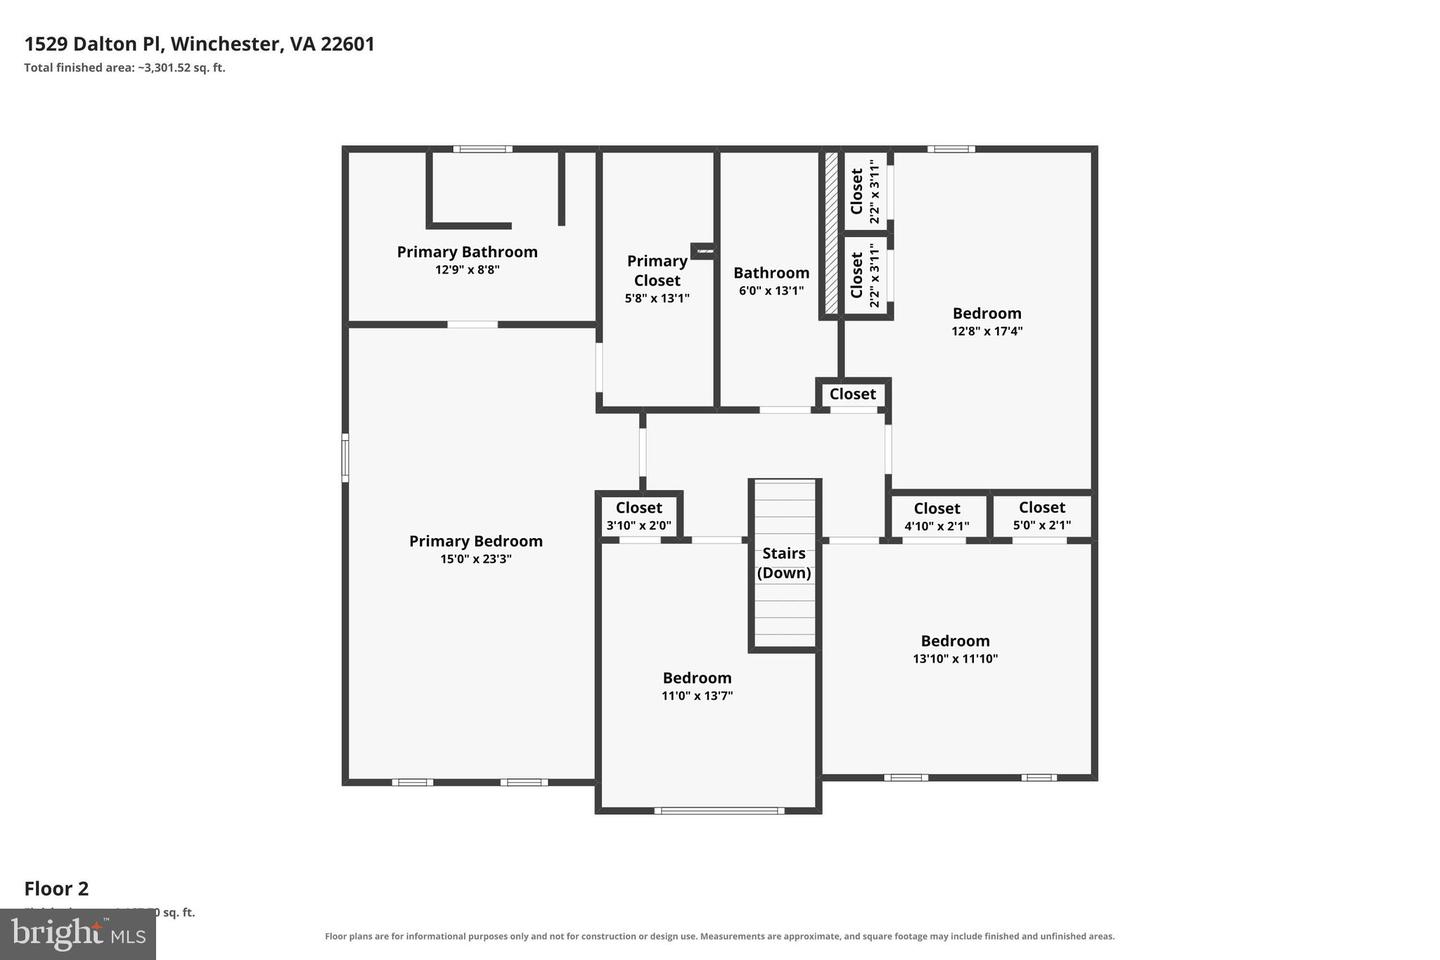
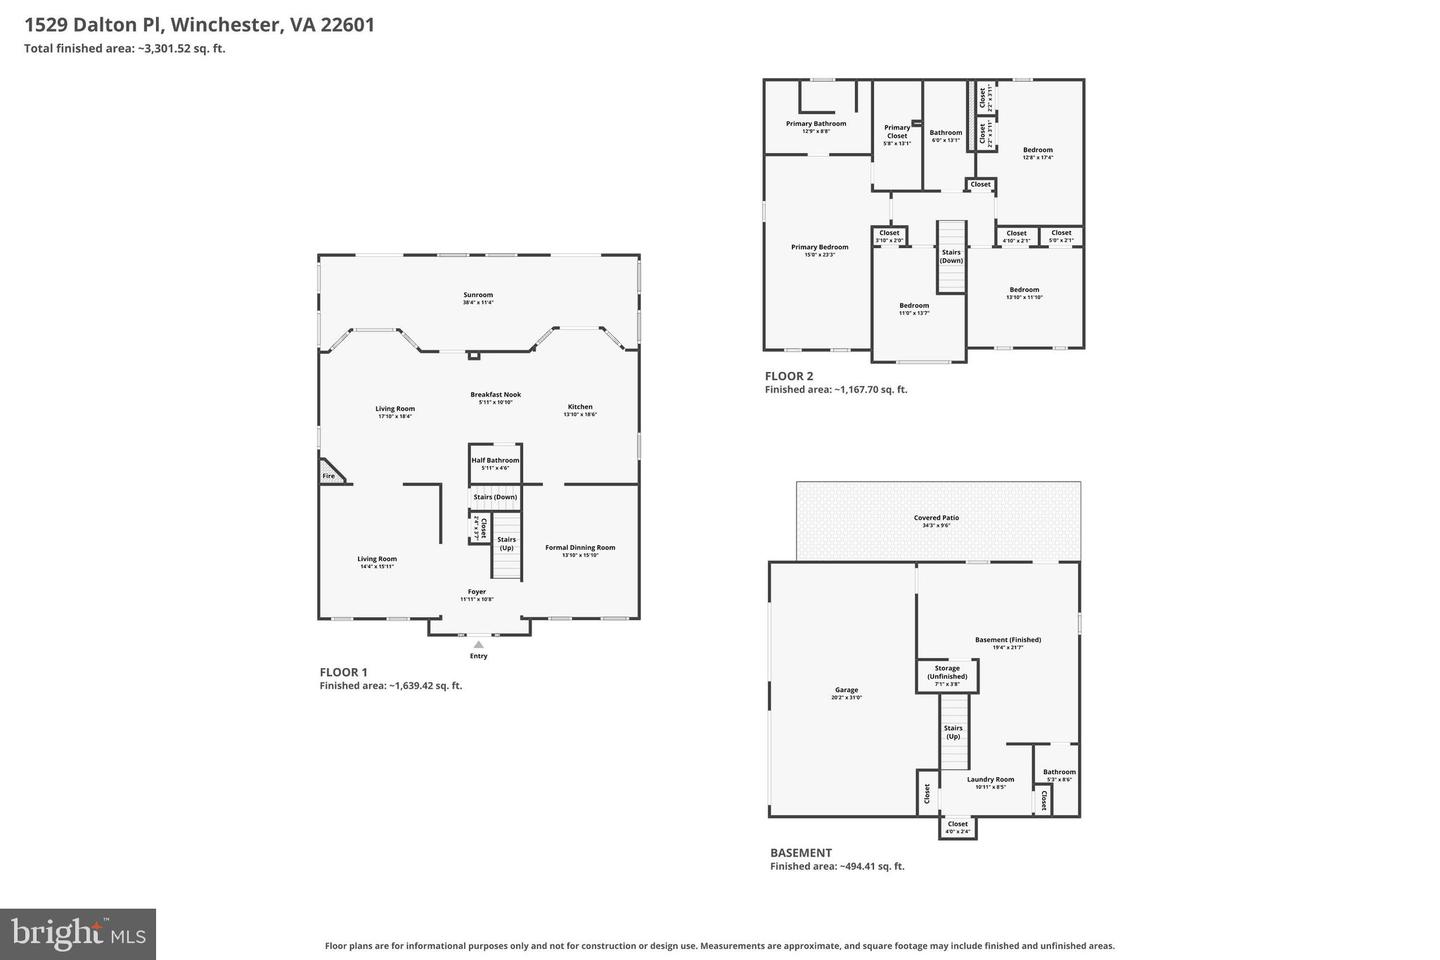
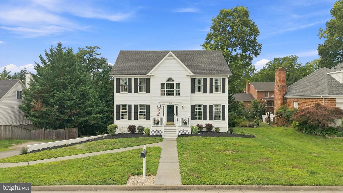
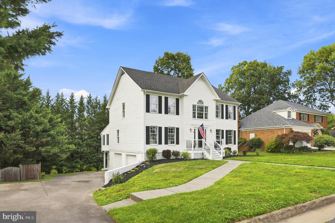
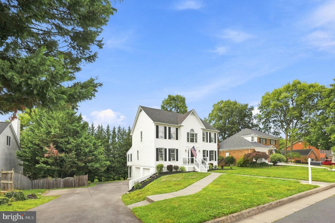
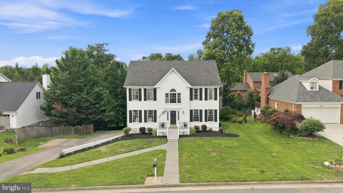
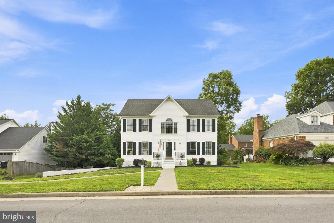
Roof 2017 - Water Heater 2017 - HVAC 2023. Welcome to 1529 Dalton Place, an exceptional home tucked away on a quiet cul-de-sac in one of Winchester's most desirable locations. Offering 4 spacious bedrooms, 3.5 bathrooms, and an expansive floor plan, this beautifully designed residence delivers the perfect blend of comfort, style, and functionality. From the moment you enter, you'll appreciate the generous room sizes throughout, including elegant formal living and dining rooms ideal for entertaining. The heart of the home features an inviting open-concept kitchen and family room, creating the perfect space for everyday living and gathering with family and friends. A bright and airy sunroom provides the perfect spot to relax while overlooking the backyard. The finished basement offers exceptional flexibility with abundant space for a recreation room, home theater, fitness area, office, or guest suite. A spacious 2-car garage provides plenty of storage and convenience. Ideally situated in a prime location close to shopping, dining, schools, commuter routes, and all that Winchester has to offer, this impressive home combines space, convenience, and timeless appeal. If you're searching for a move-in-ready home with generous living areas and an unbeatable location, 1529 Dalton Place is one you won't want to miss. All sizes are approximate.
Details
| MLS # | VAWI2011266 |
|---|---|
| Listing Type | For Sale |
| Style | House |
| Sub-Type | Resale |
| Status | Active-bright |
| Year | 1990 |
| Days On Site | 66 |
| Listing Provided By | RE/MAX Roots | Roxanna D Grimes |
Features
| Bed(s) | 4 |
|---|---|
| Bath(s) | 4 Total |
| SQ Feet | 4,179 |
| Garage | 2 |
| Basement | Y |
| Story(s) | 3 |
| Zoning | LR |
| Acreage | 0.28 |
Interior
| Cooling | Central A/C |
|---|---|
| Heating Yes / No | Yes |
| Heating | Heat Pump(s) |
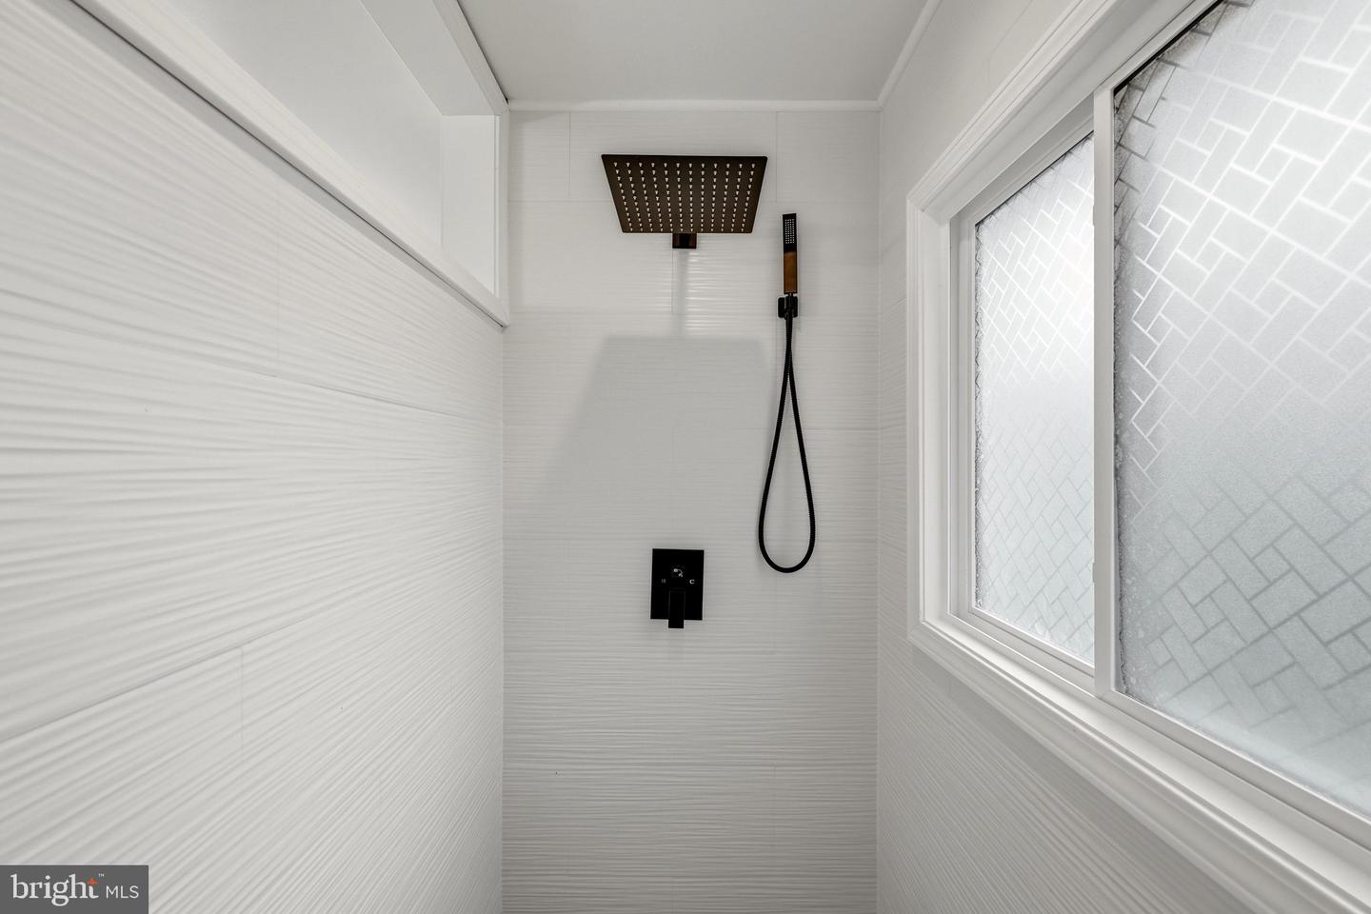
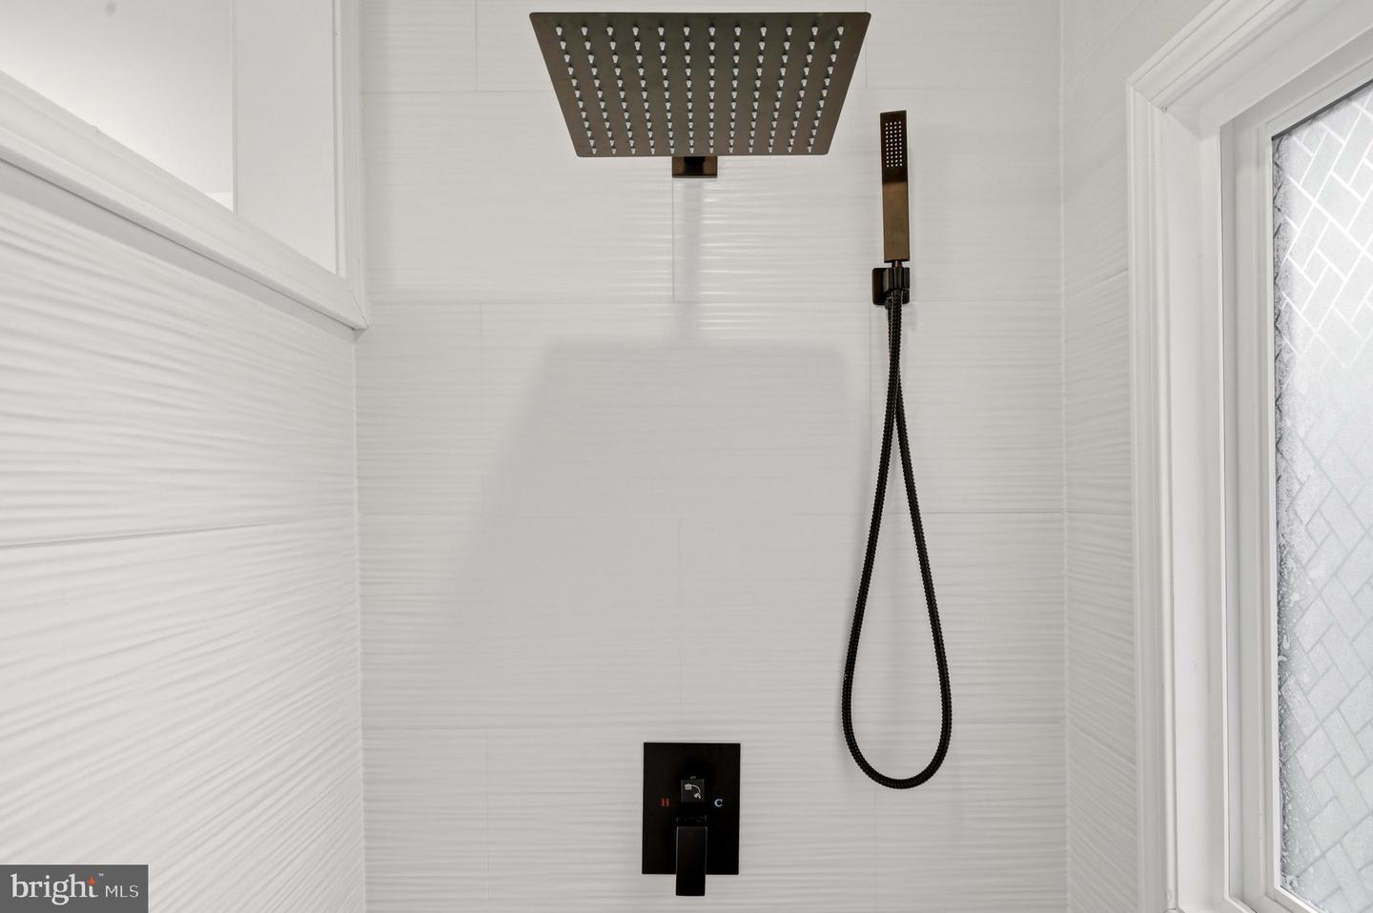
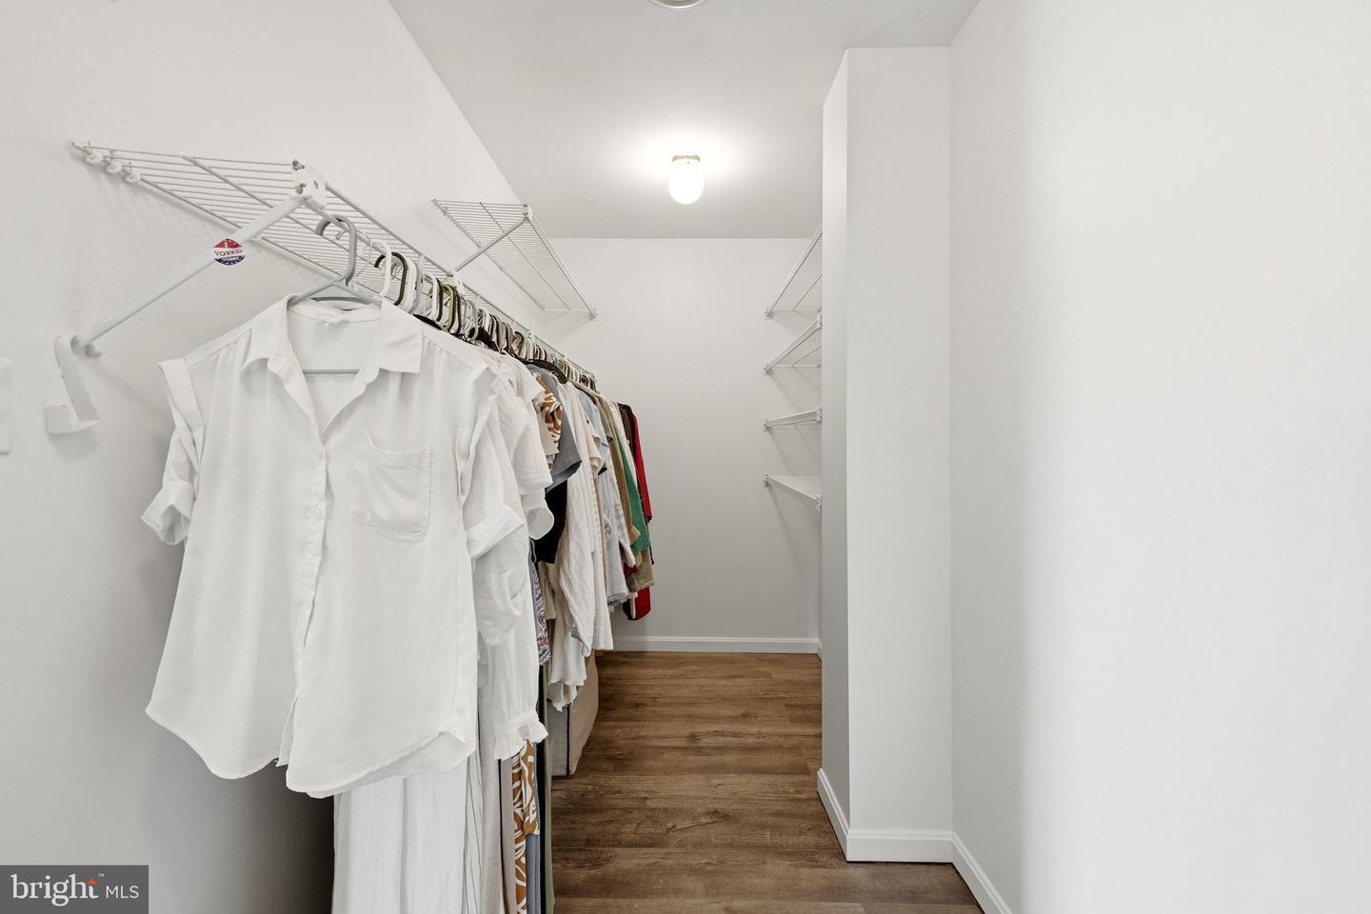
| Interior Features | Bathroom - Walk-In Shower, Ceiling Fan(s), Formal/Separate Dining Room, Kitchen - Eat-In, Floor Plan - Open, Kitchen - Table Space, Recessed Lighting, Walk-in Closet(s) |
| Appliances | Cooktop, Dishwasher, Disposal, Dryer, Microwave, Oven - Wall, Refrigerator, Washer |
Exterior
| Construction Materials | Hardi Plank Type |
|---|---|
| Foundation Details | Concrete Perimeter |
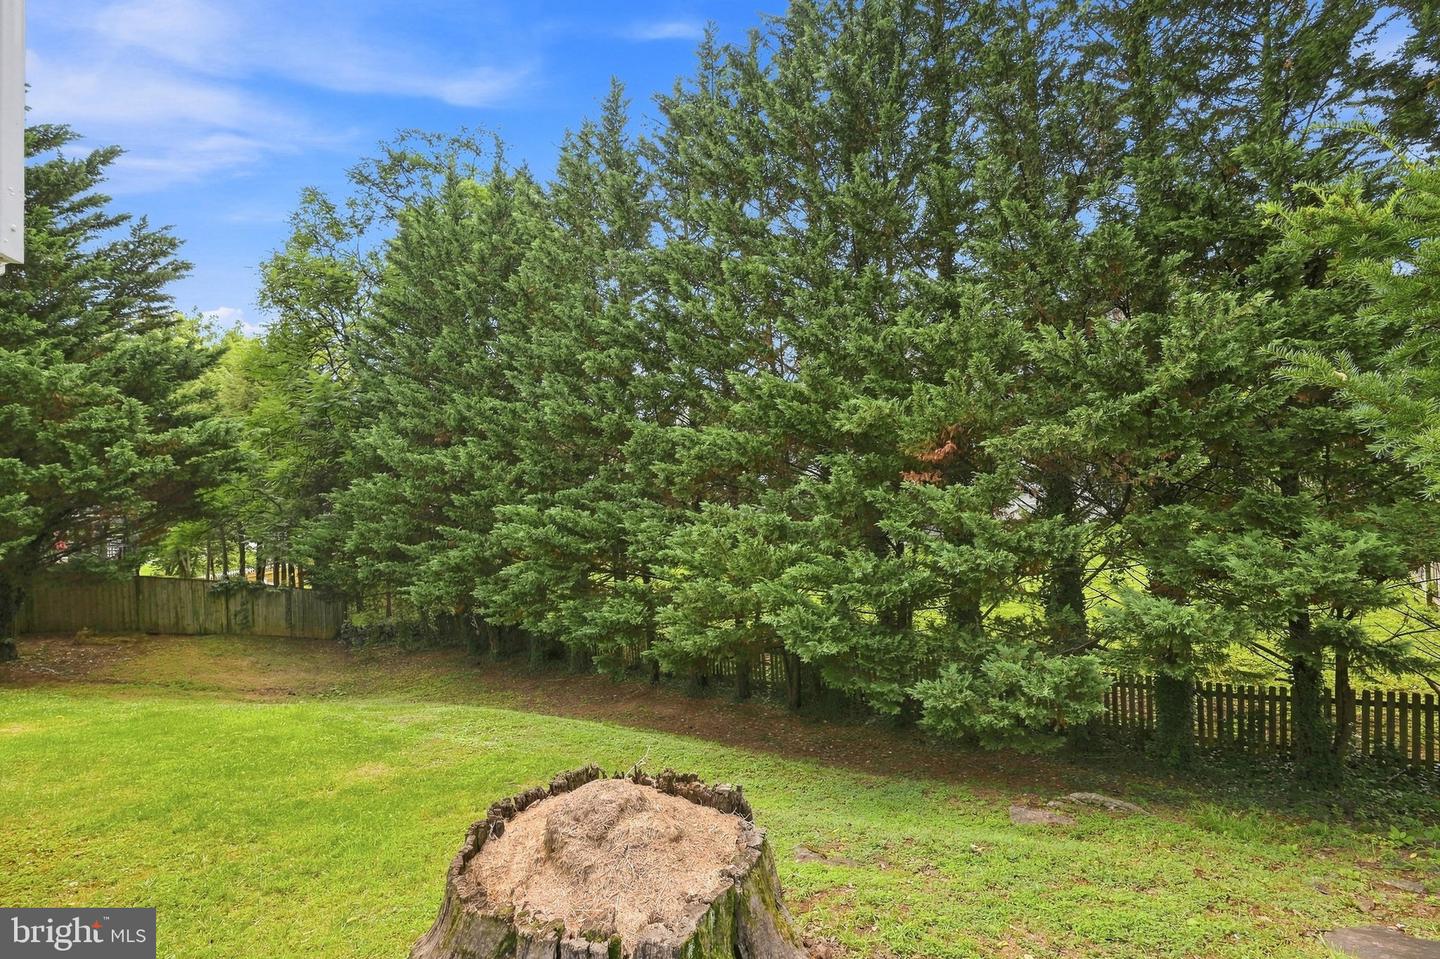
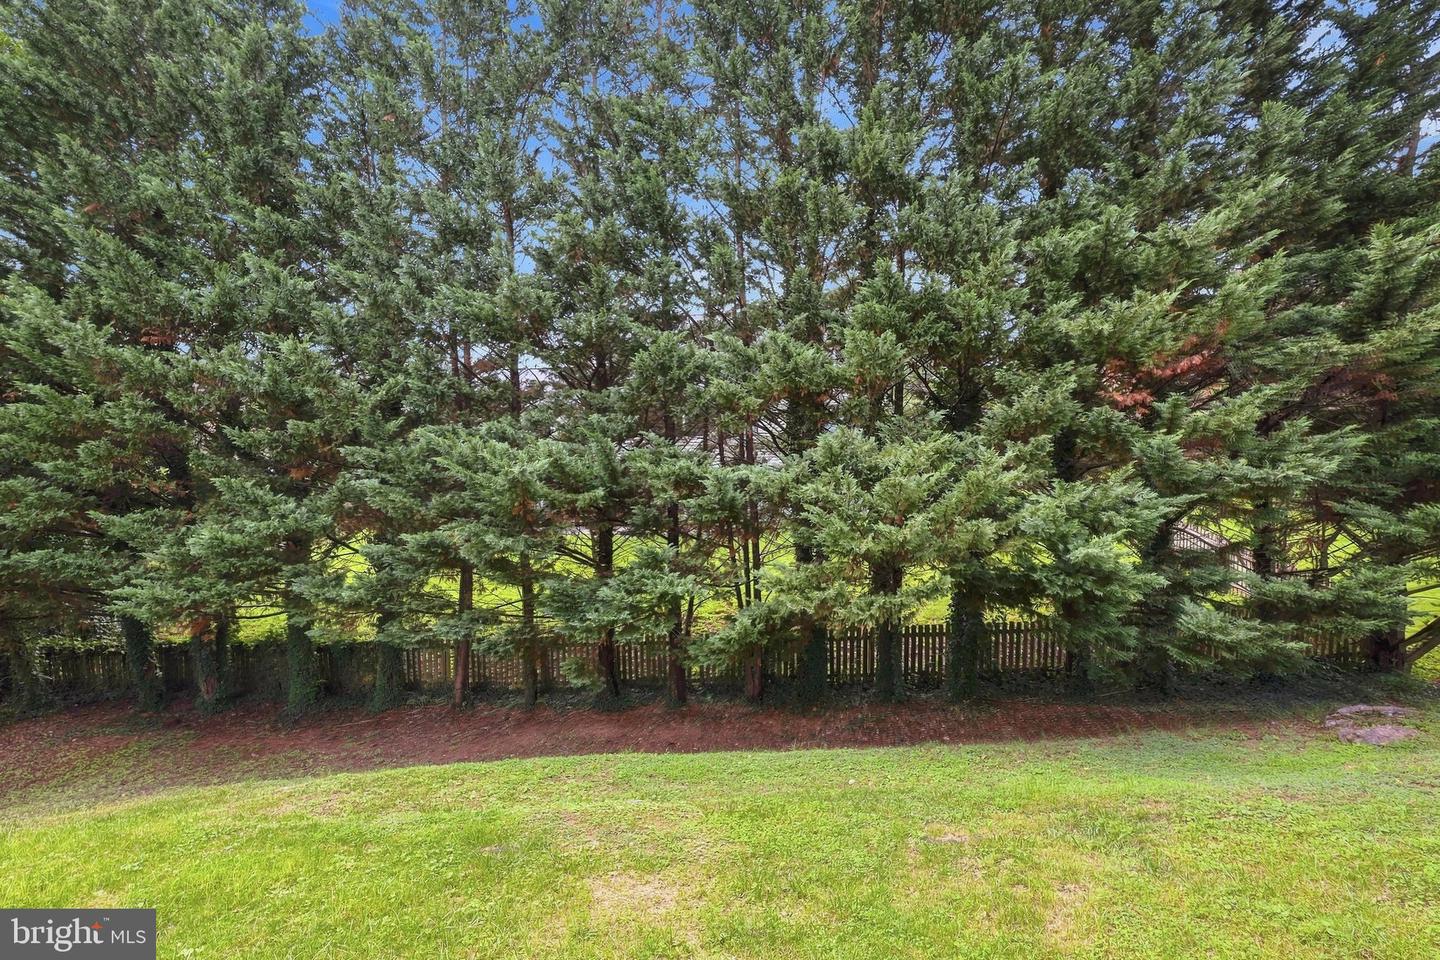
| Lot Features | Backs to Trees, Cul-de-sac |
Parking
| Garage Yes / No | Yes |
|---|
Taxes
| Tax Annual Amount | 5542 |
|---|
Area Information
| State | VA |
|---|---|
| County | WINCHESTER CITY VA |
| City | WINCHESTER |
| Zip Code | 22601 |
| Area | WINCHESTER CITY VA |
| Community Name | WILLIAMSBURG HEIGHTS |
| School District | WINCHESTER CITY PUBLIC SCHOOLS |
| Listing VS Median (in WILLIAMSBURG HEIGHTS) | |
Price: $625,000 low | high Med: $680,000 sqft: 4,179 low | high Med: 3,376 $ / sqft: $150 low | high Med: $218 On site: 66 low | high Med: 43.5 | |
Market Activity 22601
Request a showing
Request a showing
Contact
Learn More About This Property

| State | VA |
|---|---|
| County | WINCHESTER CITY VA |
| City | WINCHESTER |
| Zip Code | 22601 |
| Area | WINCHESTER CITY VA |
| Community Name | WILLIAMSBURG HEIGHTS |
| School District | WINCHESTER CITY PUBLIC SCHOOLS |
| Listing VS Median (in WILLIAMSBURG HEIGHTS) | |
Price: $625,000 low | high Med: $680,000 sqft: 4,179 low | high Med: 3,376 $ / sqft: $150 low | high Med: $218 On site: 66 low | high Med: 43.5 | |