
1505 Spring Vale Ave,MCLEAN, VA 22101
MCLEAN, VA 22101

Description
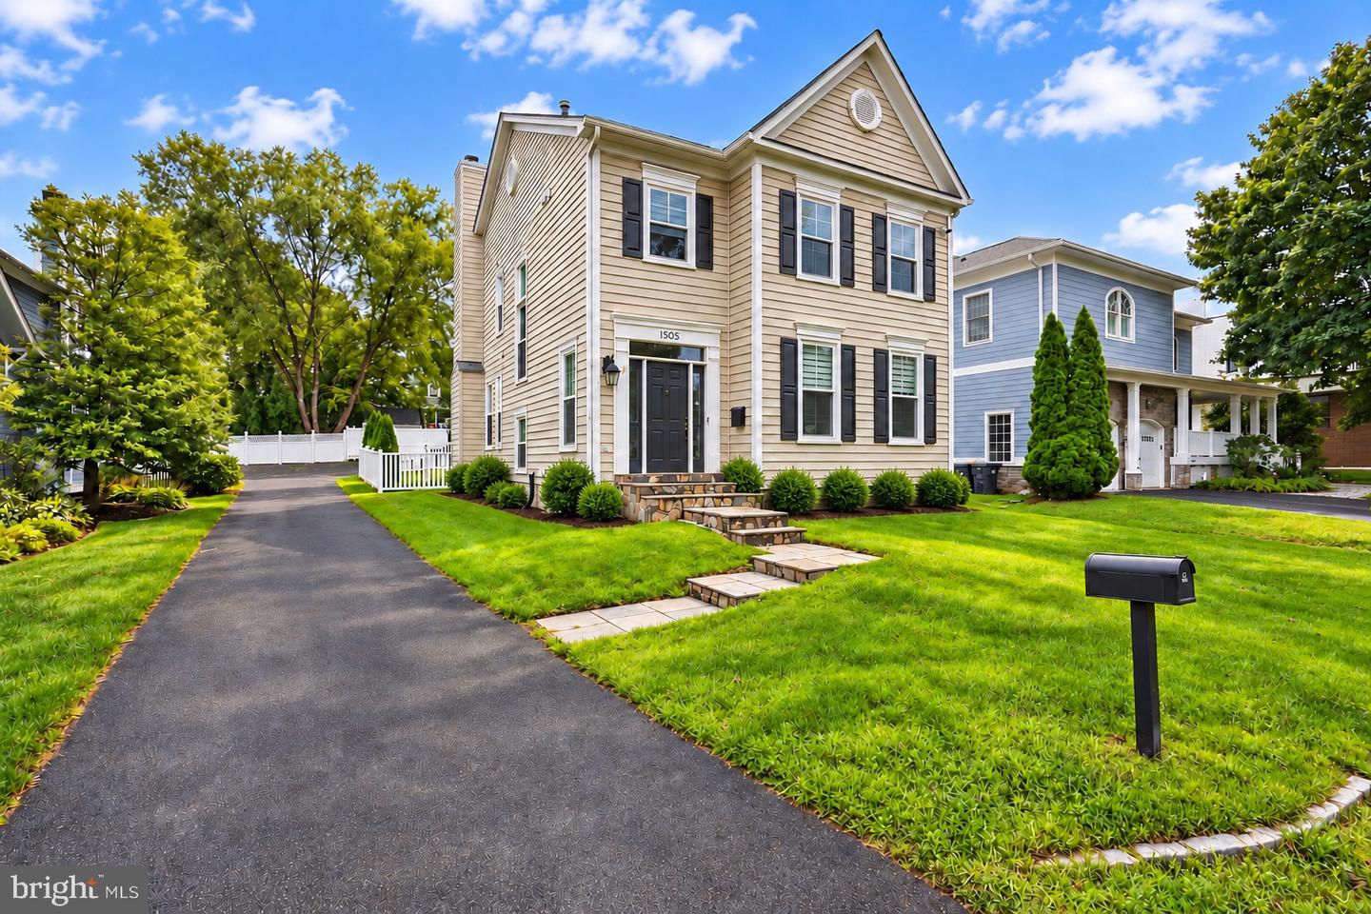
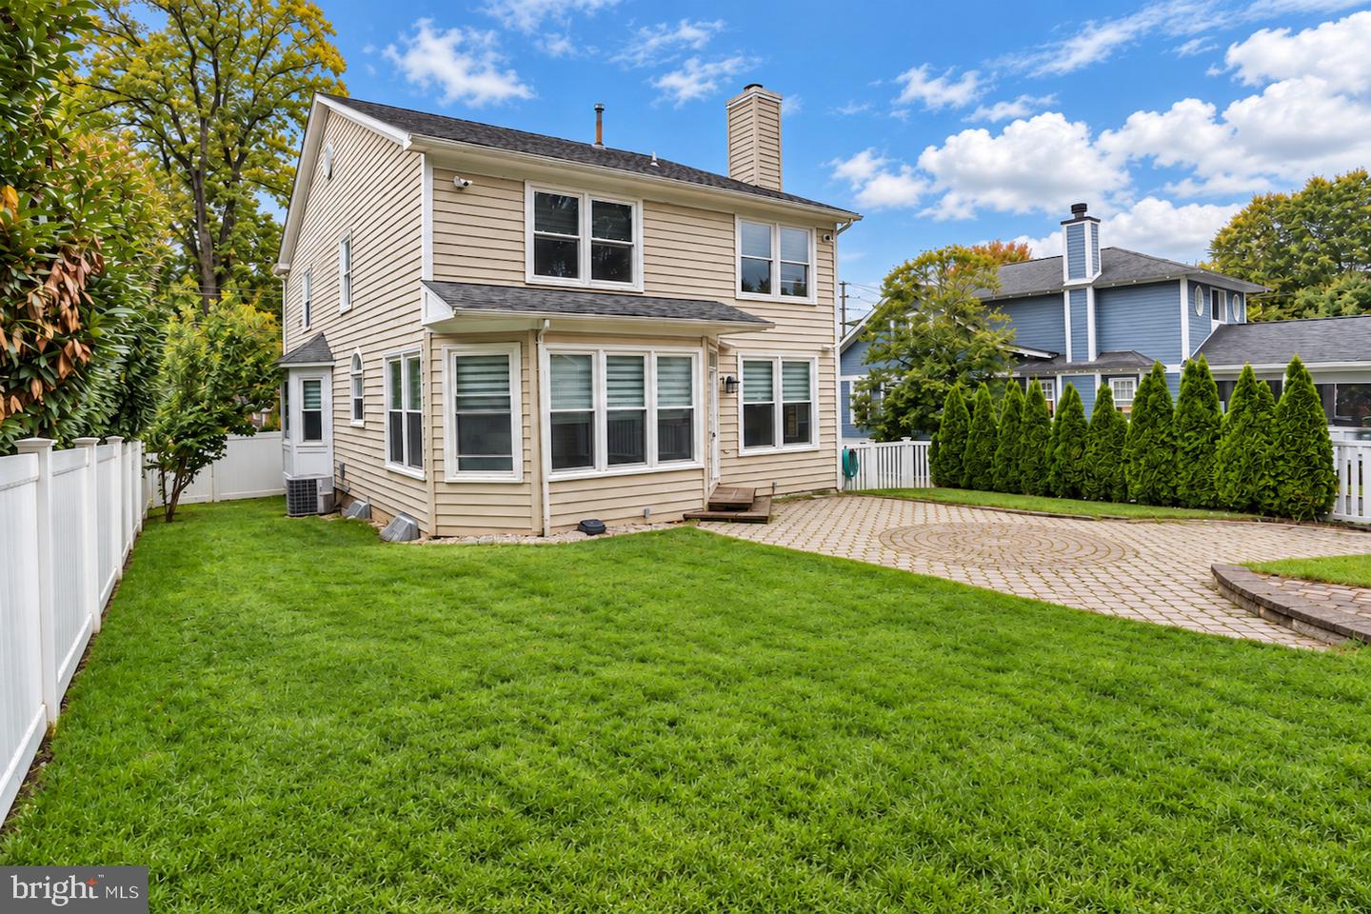
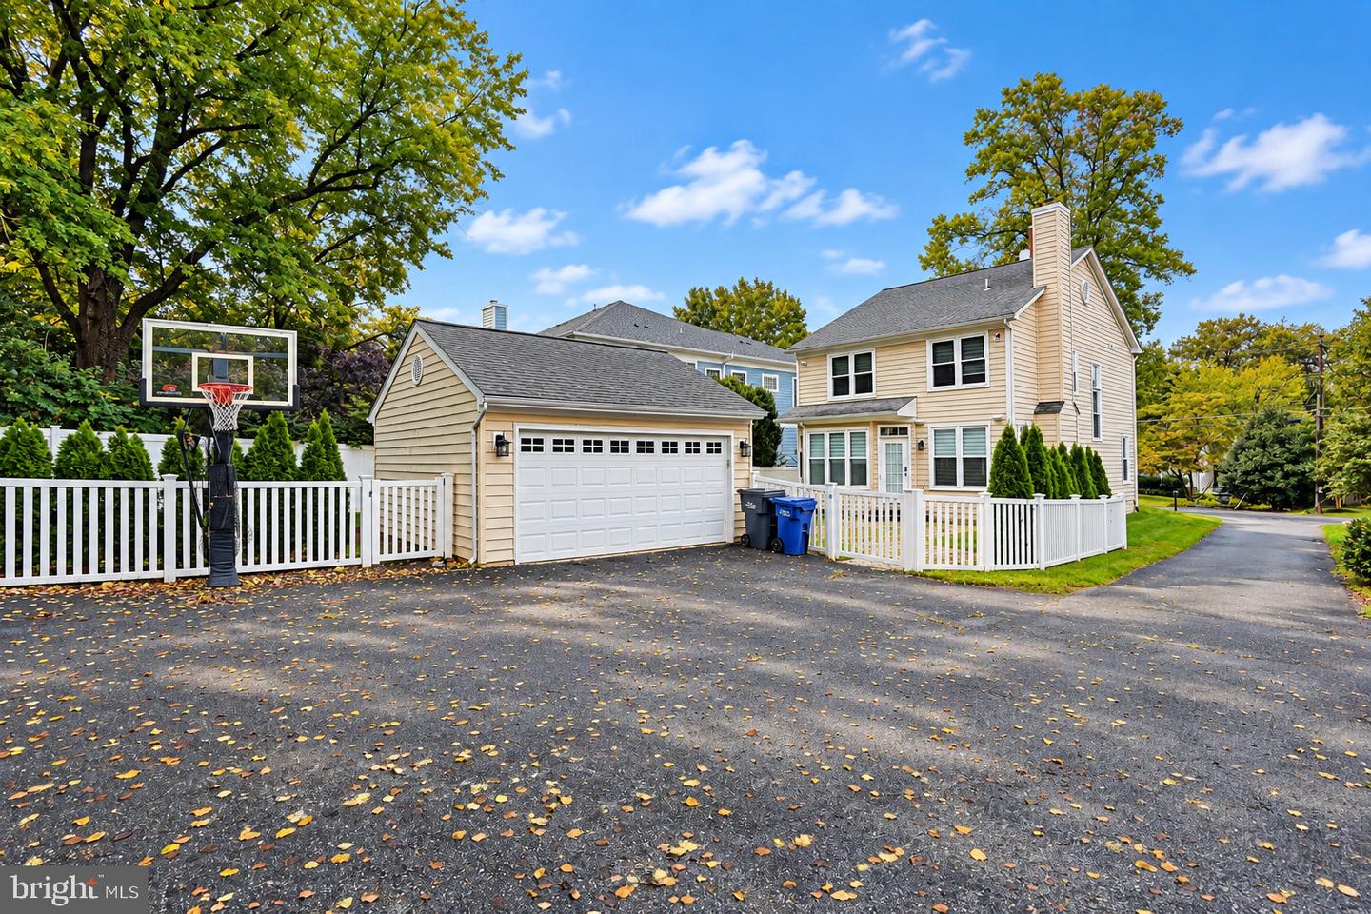
Welcome to 1505 Spring Vale Avenue, a classic Colonial in the heart of McLean offering 4 bedrooms, 3.5 bathrooms, and approximately 3,418 finished square feet across three levels. Set on a landscaped and fenced lot, the home offers a traditional floor plan with generous living and entertaining spaces both indoors and out. Recent upgrades throughout the home include all new flooring, updates to all bathrooms, and an updated kitchen featuring a new backsplash and appliances. The main level offers a formal living room and dining room, along with an eat-in kitchen featuring granite countertops, a center island, and gas cooking. Just off the kitchen, the family room features built-ins and a wood-burning fireplace, while the private paver terrace creates an inviting extension of the living space outdoors. Upstairs are four bedrooms, including the primary suite with two walk-in closets and an en-suite bath. The finished lower level adds even more flexibility with a dedicated movie room, family room with a gas fireplace, full bathroom, laundry, storage, and additional space well suited for a home office, gym, guest area, or playroom. Additional improvements include an electric vehicle charger in the detached two-car garage and exterior cameras at both the front and rear of the home. Located in West McLean, the home is within walking distance of downtown McLean, the McLean Farmers Market, local parks, and McLean High School, with convenient access to Tysons, shopping, dining, and major commuter routes.
Details
| MLS # | VAFX2342834 |
|---|---|
| Listing Type | For Sale |
| Style | House |
| Sub-Type | Resale |
| Status | Coming Soon-bright |
| Year | 1994 |
| Days On Site | 8 |
| Listing Provided By | TTR Sotheby's International Realty | Dina V Shaminova |
Features
| Bed(s) | 4 |
|---|---|
| Bath(s) | 4 Total |
| SQ Feet | 3,418 |
| Garage | 2 |
| Basement | Y |
| Story(s) | 3 |
| Zoning | 130 |
| Acreage | 0.17 |
Interior
| Cooling | Central A/C |
|---|---|
| Heating Yes / No | Yes |
| Heating | Heat Pump(s) |
| Interior Features | Breakfast Area, Dining Area, Family Room Off Kitchen, Kitchen - Island, Wood Floors |
Exterior
| Roof | Other |
|---|---|
| Construction Materials | Other |
| Foundation Details | Other |
Parking
| Garage Yes / No | Yes |
|---|
Taxes
| Tax Annual Amount | 18346 |
|---|
Area Information
| State | VA |
|---|---|
| County | FAIRFAX VA |
| City | MCLEAN |
| Zip Code | 22101 |
| Area | FAIRFAX VA |
| Community Name | WEST MC LEAN |
| School District | FAIRFAX COUNTY PUBLIC SCHOOLS |
| Elementary School | FRANKLIN SHERMAN |
| High School | MCLEAN |
| Listing VS Median (in WEST MC LEAN) | |
Price: $1,900,000 low | high Med: $1,500,000 sqft: 3,418 low | high Med: 3,086 $ / sqft: $556 low | high Med: $486 On site: 8 low | high Med: 112 | |
Market Activity 22101
Request a showing
Request a showing
Contact
Learn More About This Property

| State | VA |
|---|---|
| County | FAIRFAX VA |
| City | MCLEAN |
| Zip Code | 22101 |
| Area | FAIRFAX VA |
| Community Name | WEST MC LEAN |
| School District | FAIRFAX COUNTY PUBLIC SCHOOLS |
| Elementary School | FRANKLIN SHERMAN |
| High School | MCLEAN |
| Listing VS Median (in WEST MC LEAN) | |
Price: $1,900,000 low | high Med: $1,500,000 sqft: 3,418 low | high Med: 3,086 $ / sqft: $556 low | high Med: $486 On site: 8 low | high Med: 112 | |
 | $1,500,0001524 Pathfinder LnMclean, VA 22101 |