14309 Peace Treaty Cir,BRANDYWINE, MD 20613
BRANDYWINE, MD 20613

Description
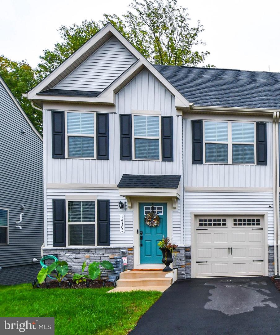
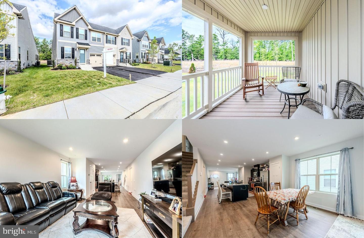
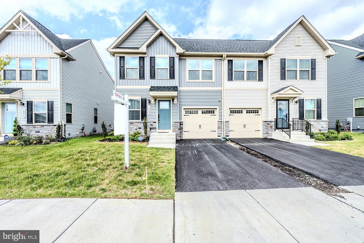
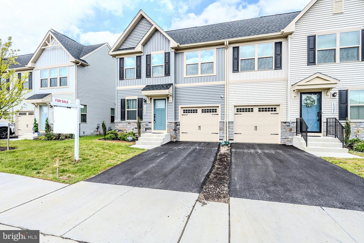
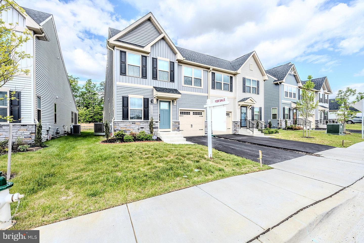
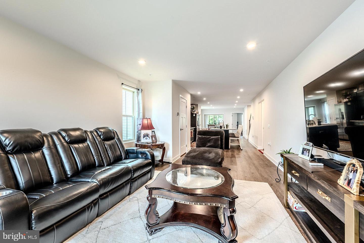
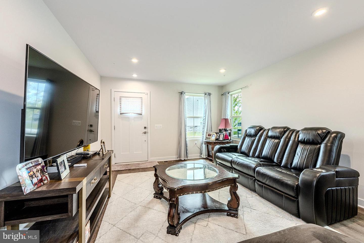
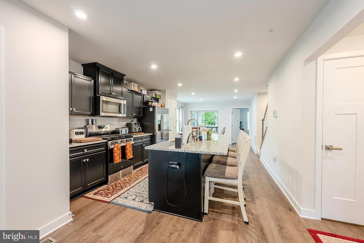
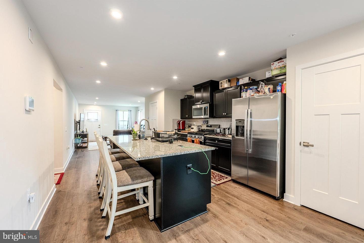
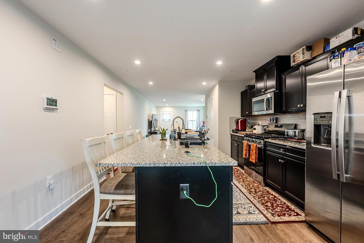
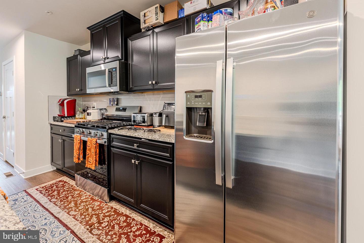
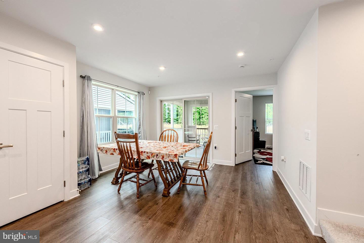
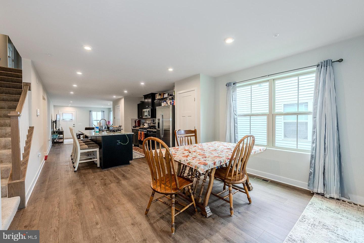
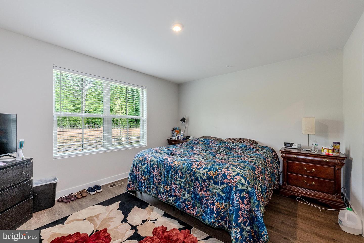
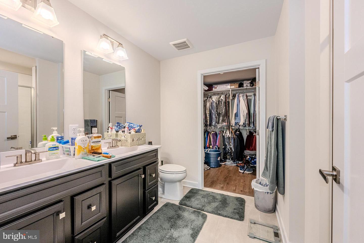
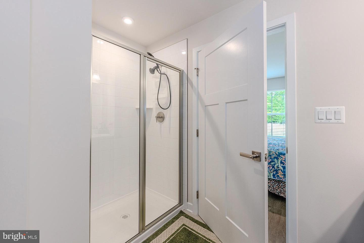
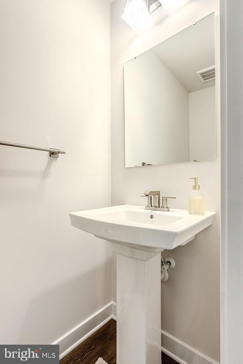
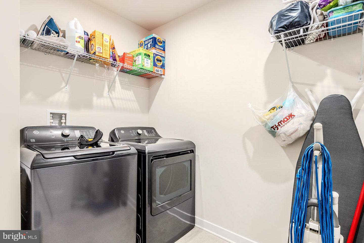
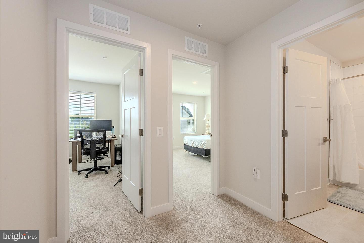
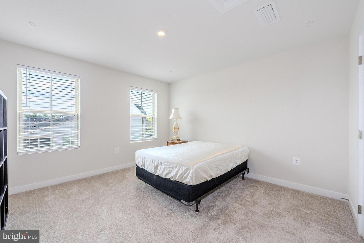
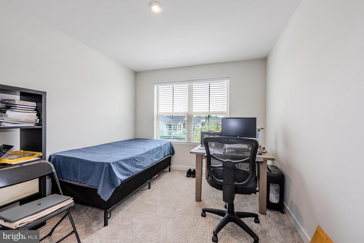
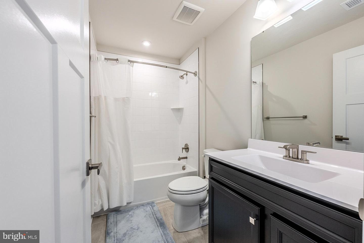
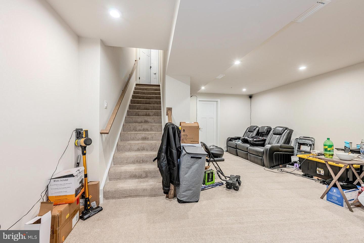
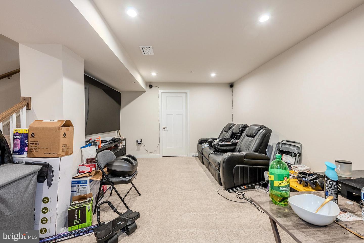
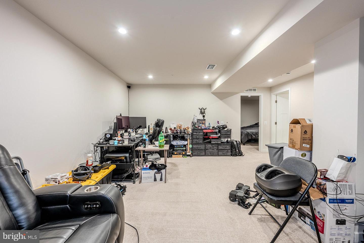
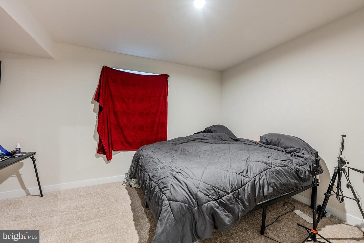
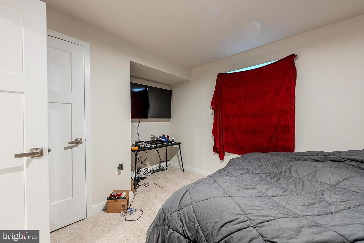
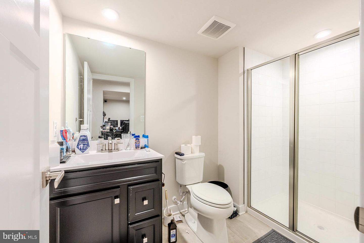
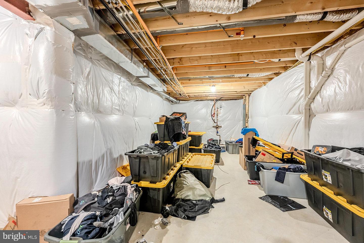
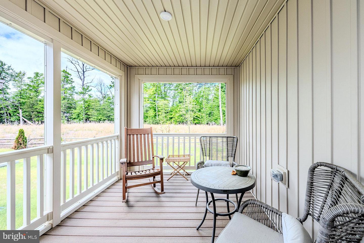
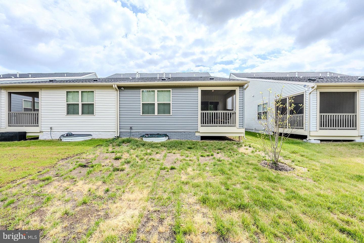
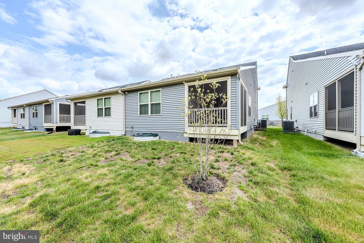
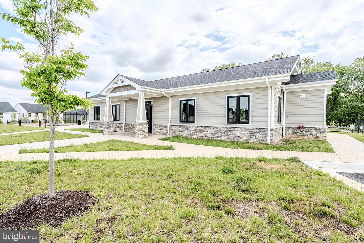
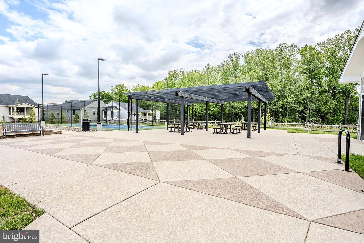
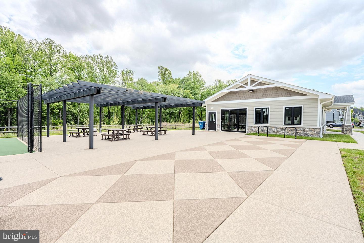
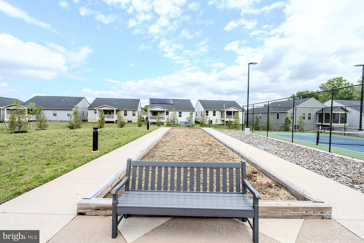
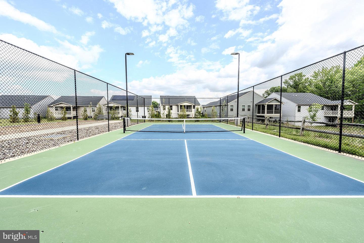
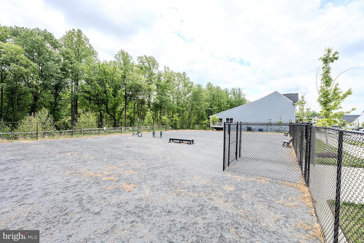
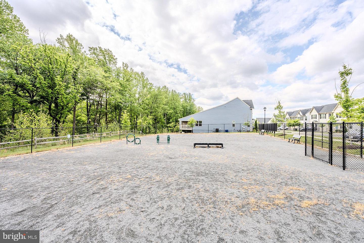
Beautiful new construction semi-detached home in the sought-after 55+ community of Timothy Branch, backing to wooded common area for ultimate privacy. Built in 2025, this spacious home features 4 bedrooms, 3.5 bathrooms, and a 1-car garage. The main level features warm luxury vinyl plank flooring throughout and offers an open-concept living area that flows into the kitchen with a large island, granite countertops, upgraded cabinetry and stainless-steel appliances. The light-filled dining room opens to a screened-in porch and lush yard that backs to woodlands, perfect for indoor/outdoor dining, entertaining and simply relaxing. A powder room and laundry room round out the main living areas. The main level primary suite boasts an ensuite bath with a dual sink vanity and walk-in shower, and large walk-in closet. Upstairs offers carpeted flooring, 2 additional bedrooms, a full hall bathroom, and plenty of storage. The finished lower-level recreation room provides lots of space for games, media and exercise. A 4th bedroom and additional full bath make a great guest suite, while a huge unfinished area provides loads of storage space and room to expand! Enjoy the vibrant 55+ lifestyle with community amenities including a clubhouse, outdoor pool, fitness center, pickleball courts, bocce ball court, picnic area, and dog park. Nearby Southern Area Aquatics & Recreation Complex offers senior programs, fitness classes, arts and crafts, live music, and community events. Conveniently located just minutes from restaurants, shopping, and major highways.
Details
| MLS # | MDPG2201992 |
|---|---|
| Listing Type | For Sale |
| Style | Condominium |
| HOA Dues | $168 |
| Sub-Type | Resale |
| Status | Active Under Contract-bright |
| Year | 2025 |
| Days On Site | 170 |
| Listing Provided By | Keller Williams Realty | Jennifer D Young |
Features
| Bed(s) | 4 |
|---|---|
| Bath(s) | 4 Total |
| SQ Feet | 2,231 |
| Garage | 1 |
| Basement | Y |
| Story(s) | 3 |
| Zoning | LCD |
| Acreage | 0.08 |
| Property View | Garden, Lawn, Trees, Woods |
Interior
| Cooling | Central A/C |
|---|---|
| Heating Yes / No | Yes |
| Heating | Forced Air |
| Interior Features | Bathroom - Tub Shower, Bathroom - Walk-In Shower, Breakfast Area, Carpet, Dining Area, Entry Level Bedroom, Family Room Off Kitchen, Floor Plan - Open, Kitchen - Gourmet, Kitchen - Island, Primary Bath(s), Recessed Lighting, Sprinkler System, Upgraded Countertops, Walk-in Closet(s) |
| Window Features | Vinyl Clad |
| Appliances | Built-In Microwave, Dishwasher, Disposal, Exhaust Fan, Icemaker, Oven/Range - Gas, Refrigerator, Stainless Steel Appliances, Water Dispenser |
Exterior
| Exterior Features | Exterior Lighting, Sidewalks |
|---|---|
| Security Features | Smoke Detector, Sprinkler System - Indoor |
| Construction Materials | Stone, Vinyl Siding |
| Foundation Details | Permanent |
| Lot Features | Backs - Open Common Area, Backs to Trees, Front Yard, Landscaping, Level, Premium, Rear Yard, Side Yard(s) |
Parking
| Garage Yes / No | Yes |
|---|---|
| Parking Features | Paved Driveway |
Taxes
| Tax Annual Amount | 6098 |
|---|
Area Information
| State | MD |
|---|---|
| County | PRINCE GEORGES MD |
| City | BRANDYWINE |
| Zip Code | 20613 |
| Area | PRINCE GEORGES MD |
| Community Name | TIMOTHY BRANCH 55+ |
| School District | PRINCE GEORGE'S COUNTY PUBLIC SC |
| Elementary School | BRANDYWINE |
| High School | GWYNN PARK |
| Listing VS Median (in TIMOTHY BRANCH 55+) | |
Price: $425,000 low | high Med: $502,950 sqft: 2,231 low | high Med: 1,577 $ / sqft: $190 low | high Med: $320 On site: 170 low | high Med: 72.5 | |
Market Activity 20613
Request a showing
Request a showing
Contact
Learn More About This Property

| State | MD |
|---|---|
| County | PRINCE GEORGES MD |
| City | BRANDYWINE |
| Zip Code | 20613 |
| Area | PRINCE GEORGES MD |
| Community Name | TIMOTHY BRANCH 55+ |
| School District | PRINCE GEORGE'S COUNTY PUBLIC SC |
| Elementary School | BRANDYWINE |
| High School | GWYNN PARK |
| Listing VS Median (in TIMOTHY BRANCH 55+) | |
Price: $425,000 low | high Med: $502,950 sqft: 2,231 low | high Med: 1,577 $ / sqft: $190 low | high Med: $320 On site: 170 low | high Med: 72.5 | |