
Description
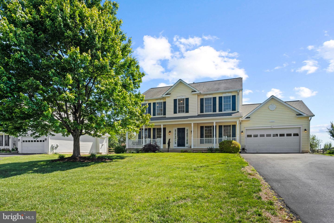
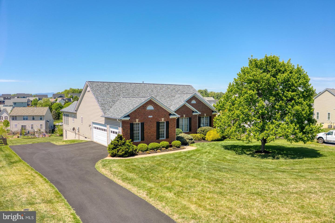
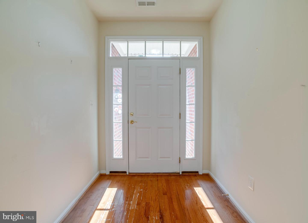
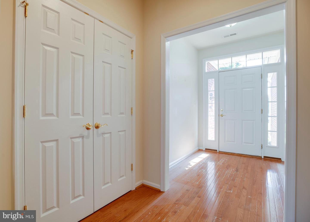
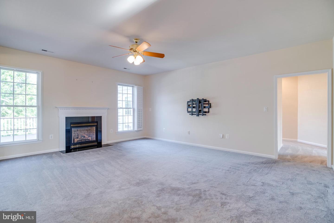
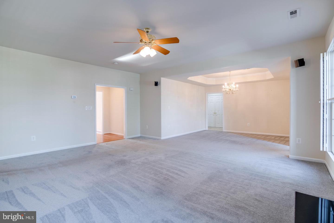
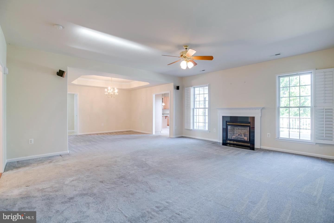
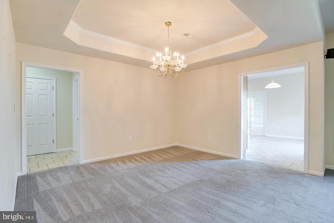
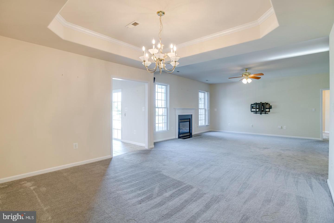
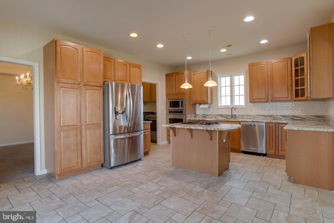
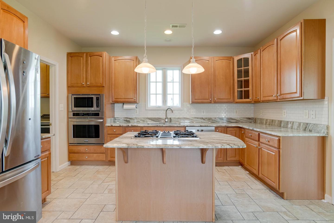
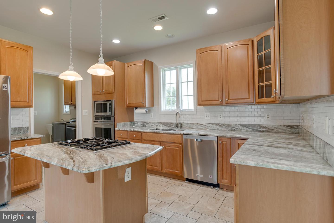
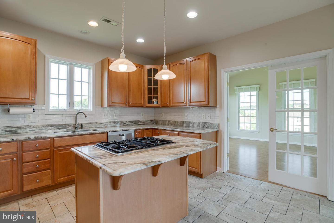
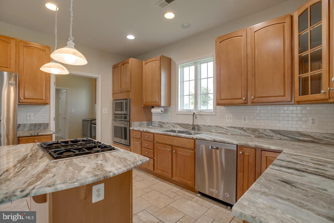
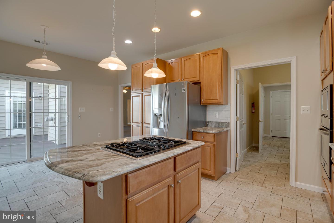
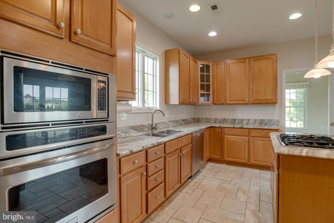
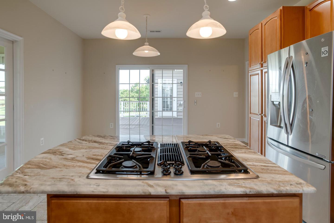
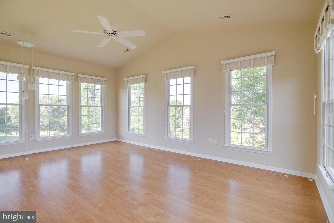
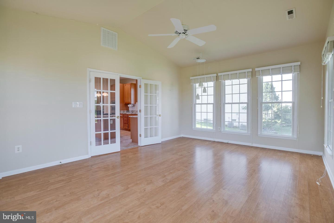
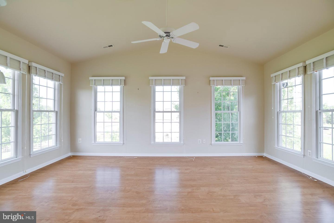
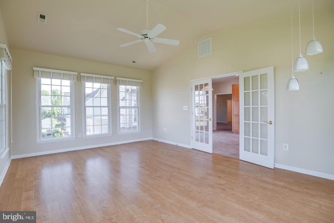
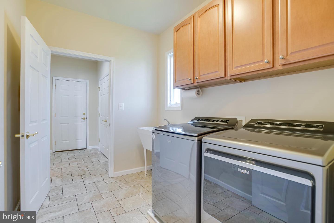
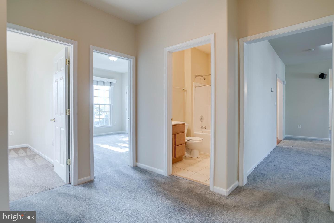
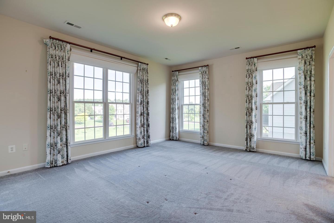
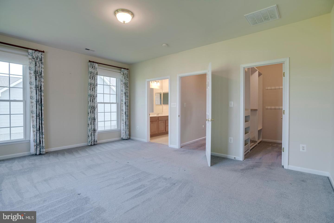
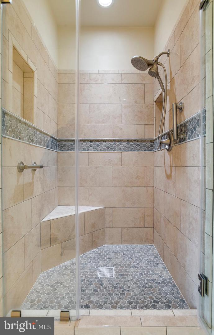
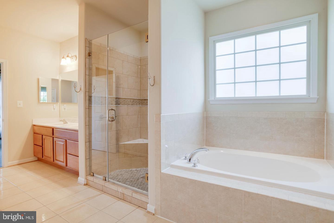
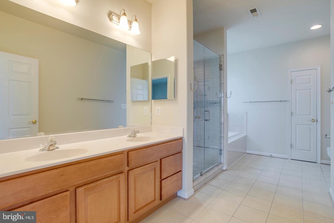
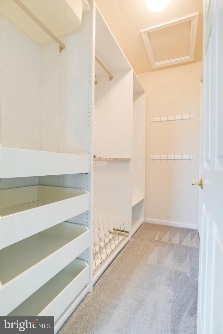
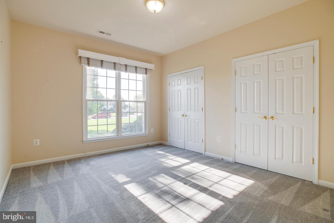
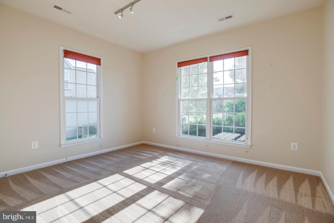
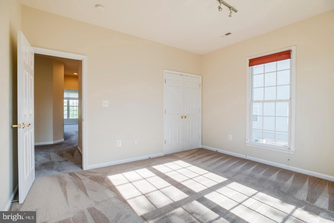
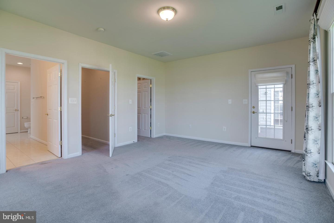
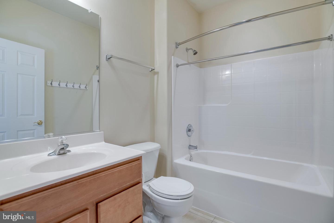
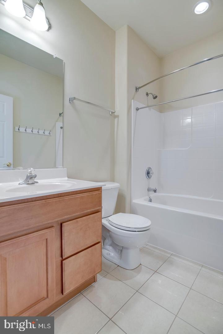
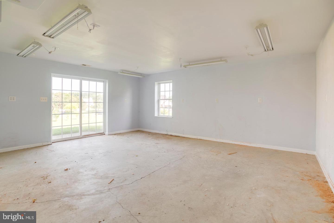
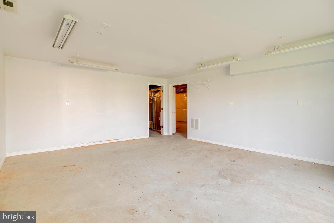
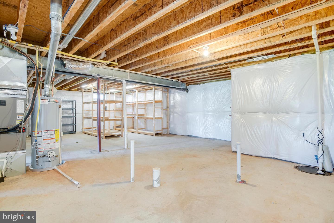
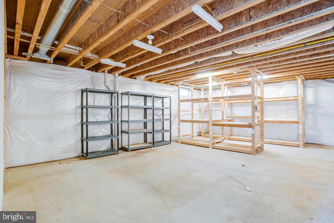
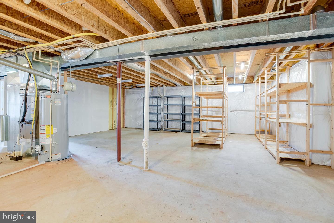
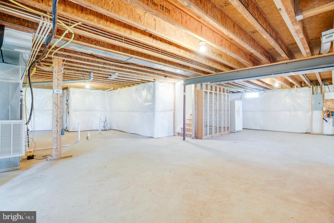
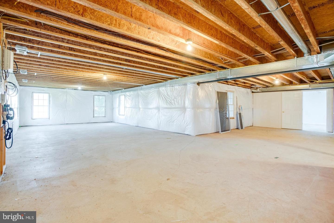
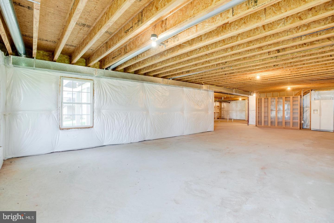
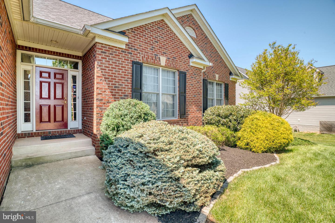
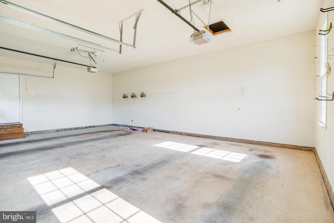
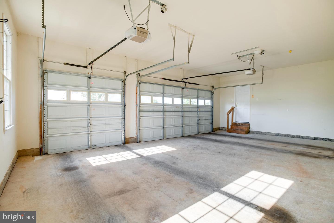
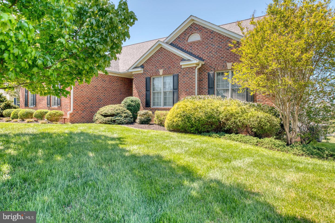
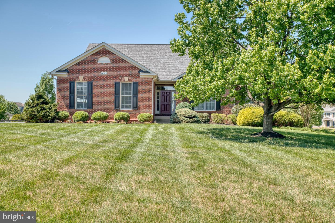
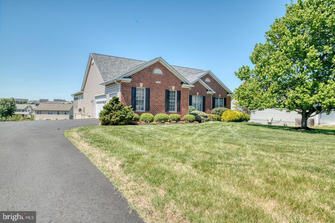
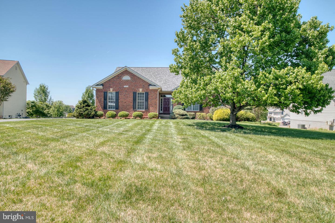
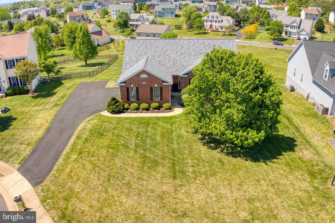
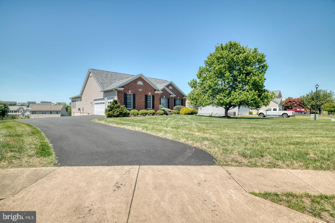
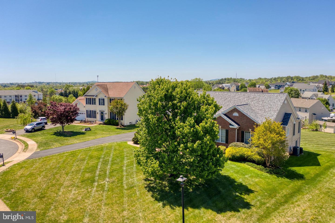
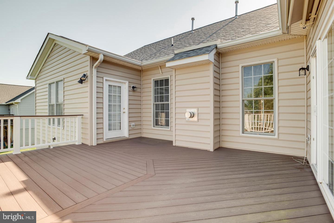
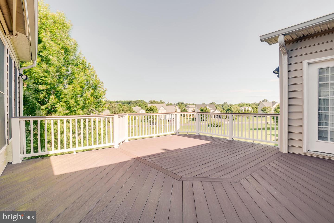
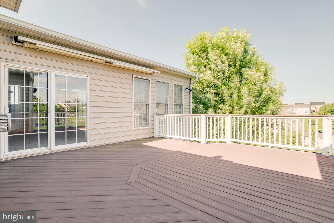
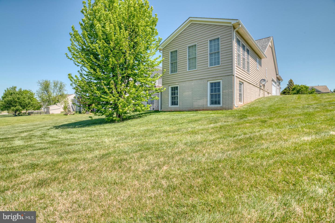
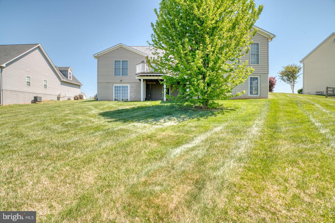
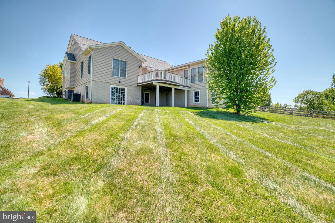
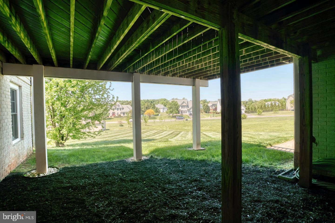
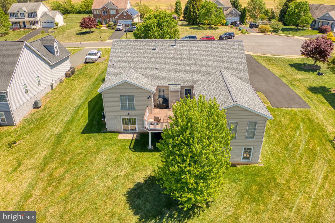
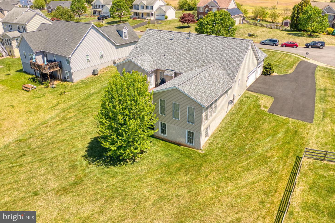
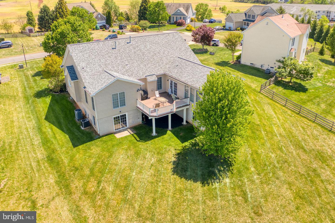
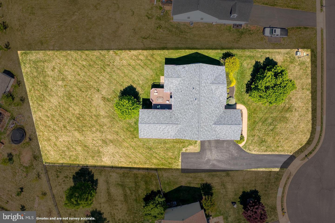
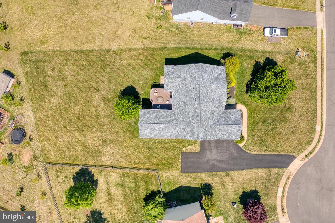
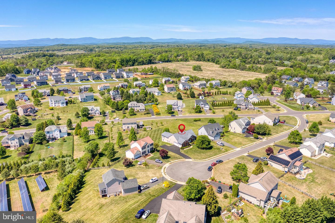
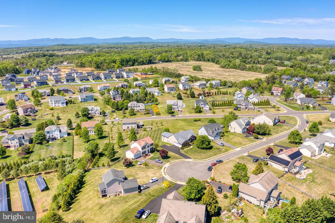
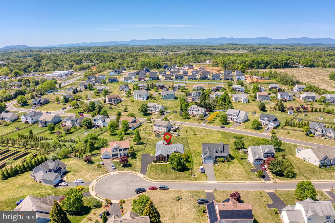
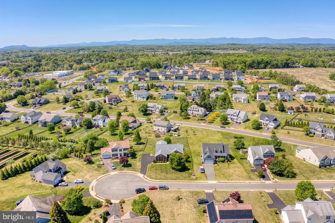
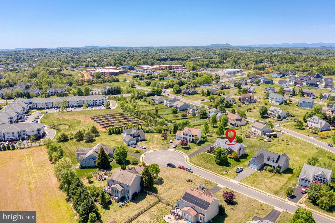
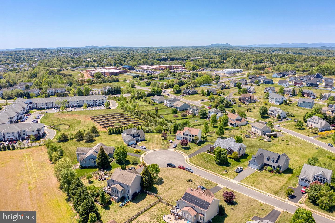
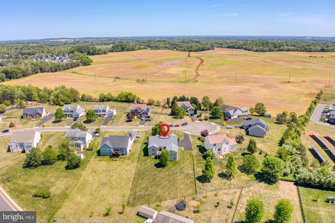
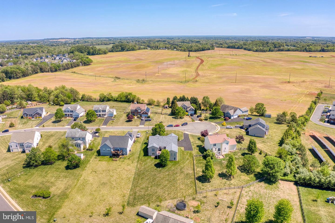
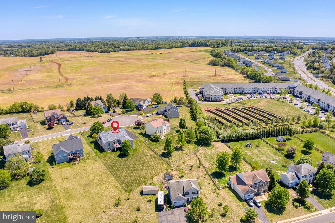
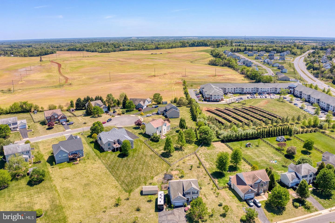
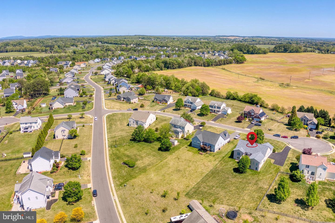
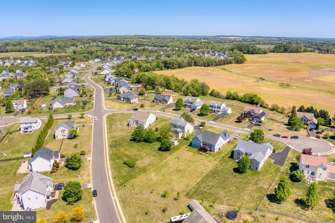
Beautiful one-level living with space, style, and functionality! This 3BR/2BA brick-front home features a desirable open floor plan with an abundance of natural light. The spacious living room offers a cozy gas fireplace and flows seamlessly into the formal dining room-perfect for everyday living and entertaining. The country eat-in kitchen is a true centerpiece, complete with stainless steel appliances, upgraded cabinetry, a center island with bar seating, and a bright breakfast nook. Just off the main living area, the sunroom is filled with natural light and provides the perfect space to relax year-round. The primary suite offers a private retreat with a walk-in closet and an en-suite bath featuring a soaking tub and separate shower. Generously sized secondary bedrooms provide comfort and flexibility. Enjoy outdoor living on the large rear deck overlooking a beautifully maintained .60-acre lot, enhanced by professional landscaping and a newly improved driveway/paving, all ideally situated on a quiet cul-de-sac. The expansive walkout basement offers endless potential for future living space and includes a finished workshop area. Major updates provide peace of mind, including a new roof (2025) and HVAC system (2026). Additional highlights include a rare side-load 3-car garage and a prime location just minutes from shopping, dining, and historic downtown Culpeper. Enjoy peaceful surroundings with plenty of space for walking and outdoor enjoyment.
Details
| MLS # | VACU2014566 |
|---|---|
| Listing Type | For Sale |
| Style | House |
| HOA Dues | $148 |
| Sub-Type | Resale |
| Status | Active-bright |
| Year | 2006 |
| Days On Site | 58 |
| Listing Provided By | RE/MAX Gateway | Kelly N Duckett-Corbin |
Features
| Bed(s) | 3 |
|---|---|
| Bath(s) | 3 Total |
| SQ Feet | 2,534 |
| Garage | 2 |
| Basement | Y |
| Story(s) | 1 |
| Zoning | R2 |
| Acreage | 0.60 |
Interior
| Cooling | Central A/C |
|---|---|
| Heating Yes / No | Yes |
| Heating | Forced Air |
| Interior Features | Bathroom - Soaking Tub, Attic, Bathroom - Stall Shower, Bathroom - Tub Shower, Breakfast Area, Combination Kitchen/Dining, Dining Area, Entry Level Bedroom, Floor Plan - Traditional, Formal/Separate Dining Room, Kitchen - Country, Kitchen - Eat-In, Kitchen - Island, Kitchen - Table Space, Primary Bath(s), Upgraded Countertops, Walk-in Closet(s), Wood Floors |
| Window Features | Vinyl Clad |
| Appliances | Cooktop, Dishwasher, Disposal, Dryer, Icemaker, Oven - Double, Oven - Wall, Refrigerator, Stainless Steel Appliances, Washer, Water Heater |
Exterior
| Exterior Features | Bump-outs, Secure Storage, Sidewalks |
|---|---|
| Roof | Architectural Shingle |
| Construction Materials | Brick Front, Vinyl Siding |
| Foundation Details | Concrete Perimeter |
| Lot Features | Cul-de-sac, Front Yard, Landscaping, No Thru Street, Rear Yard, Road Frontage |
Parking
| Garage Yes / No | Yes |
|---|
Taxes
| Tax Annual Amount | 2445 |
|---|
Area Information
| State | VA |
|---|---|
| County | CULPEPER VA |
| City | CULPEPER |
| Zip Code | 22701 |
| Area | CULPEPER VA |
| Community Name | NORTH RIDGE ESTATES |
| School District | CULPEPER COUNTY PUBLIC SCHOOLS |
| High School | CULPEPER |
| Listing VS Median (in NORTH RIDGE ESTATES) | |
Price: $630,000 low | high Med: $630,000 sqft: 2,534 low | high Med: 2,534 $ / sqft: $249 low | high Med: $249 On site: 58 low | high Med: 58 | |
Market Activity 22701
Request a showing
Request a showing
Contact
Learn More About This Property

| State | VA |
|---|---|
| County | CULPEPER VA |
| City | CULPEPER |
| Zip Code | 22701 |
| Area | CULPEPER VA |
| Community Name | NORTH RIDGE ESTATES |
| School District | CULPEPER COUNTY PUBLIC SCHOOLS |
| High School | CULPEPER |
| Listing VS Median (in NORTH RIDGE ESTATES) | |
Price: $630,000 low | high Med: $630,000 sqft: 2,534 low | high Med: 2,534 $ / sqft: $249 low | high Med: $249 On site: 58 low | high Med: 58 | |