

Description
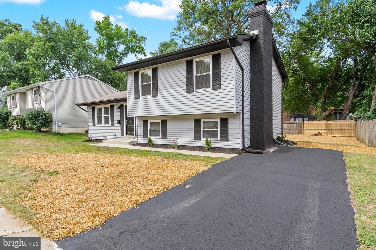
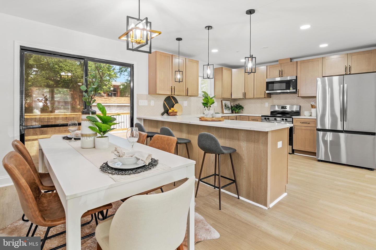
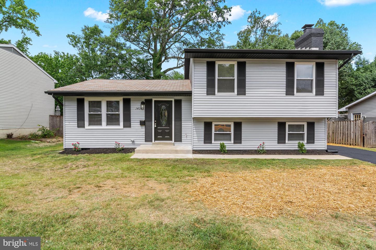
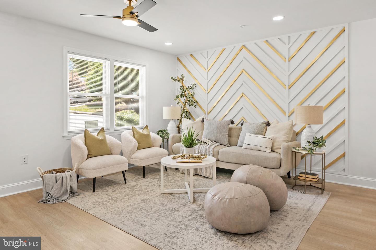
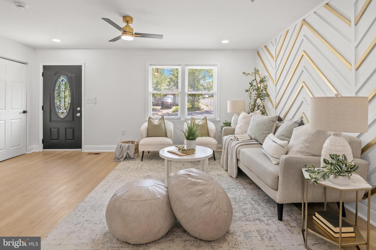
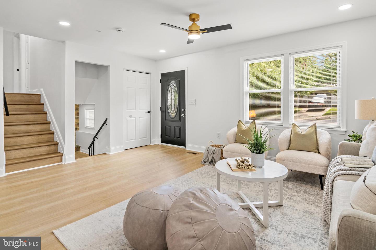
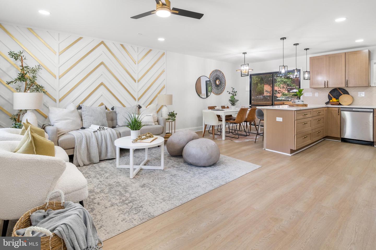
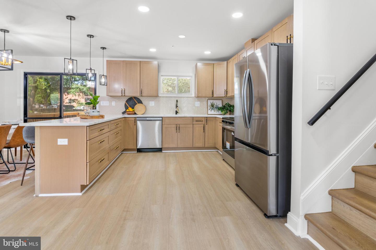
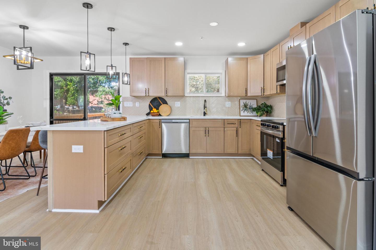
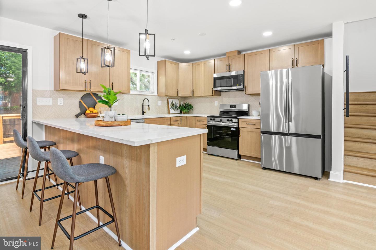
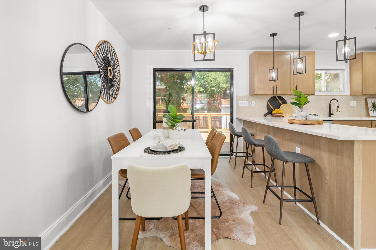
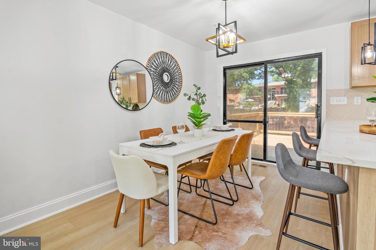
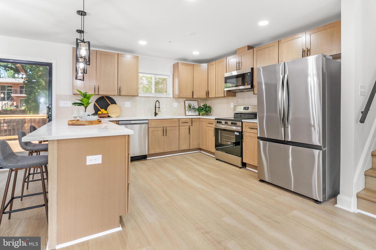
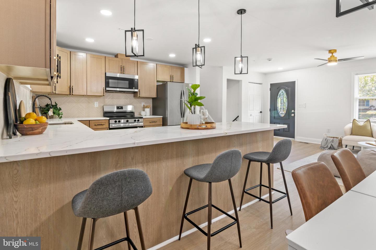
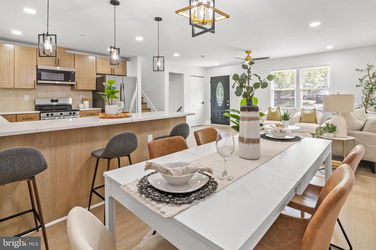
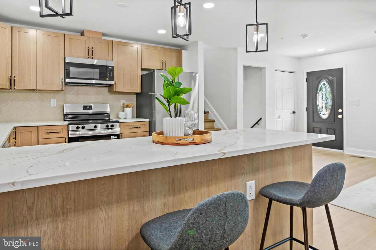
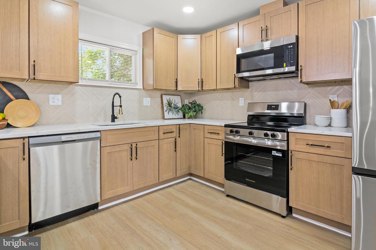
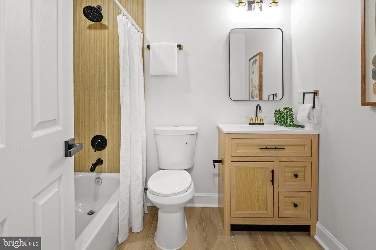
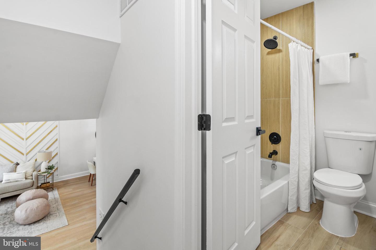
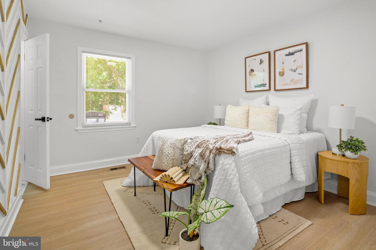
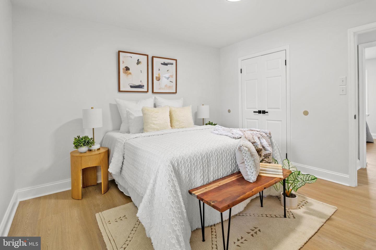
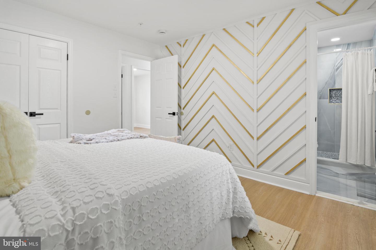
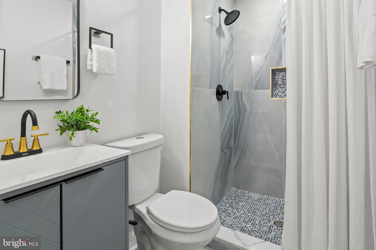
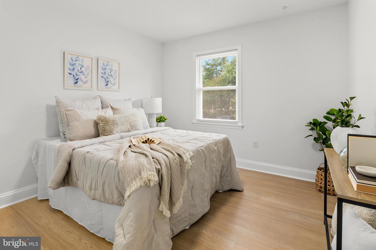
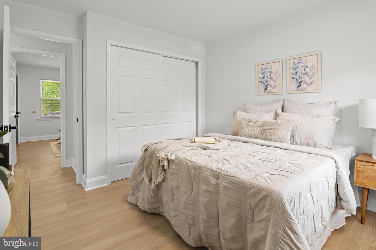
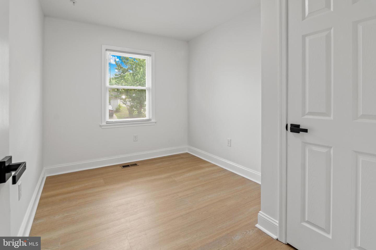
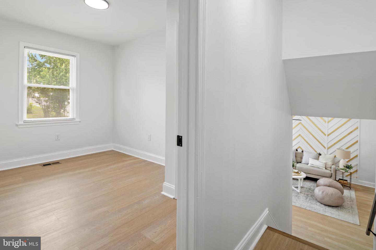
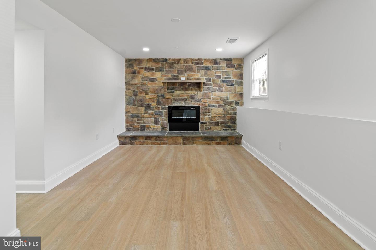
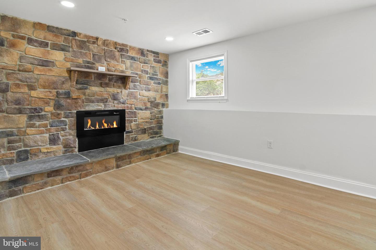
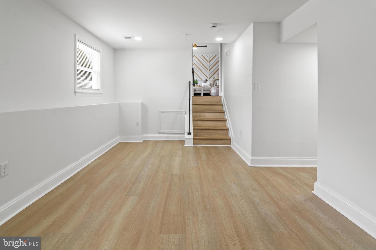
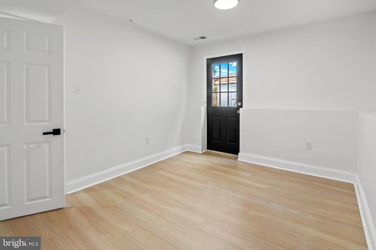
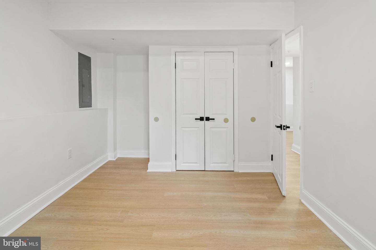
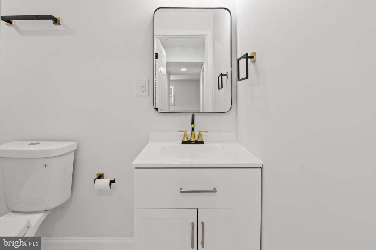
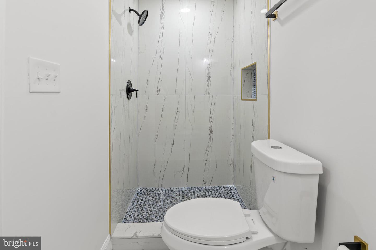
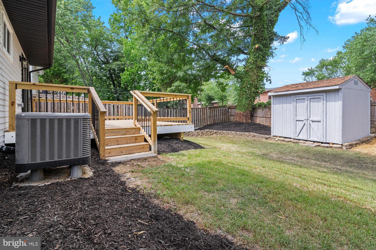
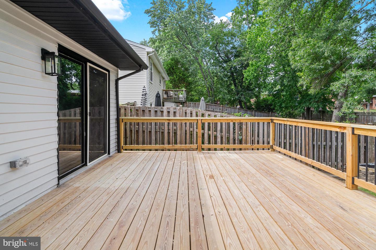
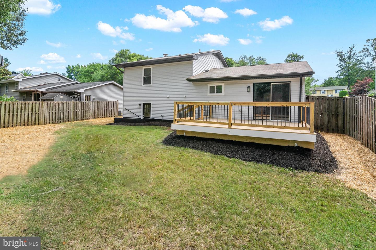
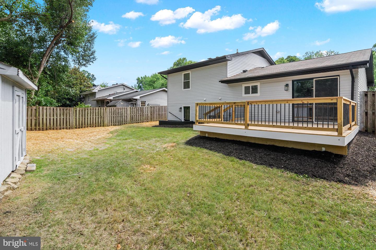
Welcome to 1424 Regent Street, where modern style meets everyday comfort. This beautifully updated home offers exceptional curb appeal with a spacious driveway, a brand-new sprinkler system, and a fully fenced backyard featuring a large deck-perfect for entertaining, relaxing, or enjoying outdoor living. Step inside to discover a stunning custom-designed living room highlighted by a striking gold and white accent wall that creates a warm, sophisticated focal point. The adjoining dining area flows seamlessly into the show-stopping custom kitchen, complete with stylish cabinetry, gorgeous quartz countertops, and designer finishes that make cooking and gathering a true pleasure. The spacious primary suite features its own en-suite bathroom featuring custom designer finishes. An additional beautifully renovated full bathroom upstairs offers both style and convenience for family and guests. Throughout the home, you'll find thoughtfully designed custom bathrooms and quality updates that create a move-in-ready experience. The lower level offer additional entertaining space with a stone fireplace, as well as a bedroom and a full bathroom. With its modern upgrades, designer touches, functional layout, and inviting spaces, 1424 Regent Street is a home you'll be proud to call your own.
Details
| MLS # | MDAA2149718 |
|---|---|
| Listing Type | For Sale |
| Style | House |
| Sub-Type | Resale |
| Status | Active-bright |
| Year | 1983 |
| Days On Site | 98 |
| Listing Provided By | Allfirst Realty, Inc. | Olga Kogan |
Features
| Bed(s) | 4 |
|---|---|
| Bath(s) | 3 Total |
| SQ Feet | 1,560 |
| Basement | Y |
| Story(s) | 3 |
| Zoning | RES |
| Acreage | 0.13 |
Interior
| Cooling | Central A/C |
|---|---|
| Heating Yes / No | Yes |
| Heating | Heat Pump(s) |
| Interior Features | Combination Kitchen/Dining, Combination Kitchen/Living, Family Room Off Kitchen, Floor Plan - Open, Kitchen - Island, Kitchen - Gourmet, Recessed Lighting, Sprinkler System, Upgraded Countertops, Bathroom - Walk-In Shower, Bathroom - Tub Shower |
| Appliances | Built-In Microwave, Dishwasher, Disposal, Dual Flush Toilets, Oven/Range - Electric, Refrigerator, Stainless Steel Appliances, Stove |
Exterior
| Construction Materials | Vinyl Siding |
|---|---|
| Foundation Details | Concrete Perimeter |
Parking
| Garage Yes / No | No |
|---|
Taxes
| Tax Annual Amount | 4866 |
|---|
Area Information
| State | MD |
|---|---|
| County | ANNE ARUNDEL MD |
| City | ANNAPOLIS |
| Zip Code | 21403 |
| Area | ANNE ARUNDEL MD |
| Community Name | KNIGHTSBRIDGE |
| School District | ANNE ARUNDEL COUNTY PUBLIC SCHOO |
| Listing VS Median (in KNIGHTSBRIDGE) | |
Price: $549,900 low | high Med: $155,000 sqft: 1,560 low | high Med: 672 $ / sqft: $353 low | high Med: $231 On site: 98 low | high Med: 104.5 | |
Market Activity 21403
Request a showing
Request a showing
Contact
Learn More About This Property

| State | MD |
|---|---|
| County | ANNE ARUNDEL MD |
| City | ANNAPOLIS |
| Zip Code | 21403 |
| Area | ANNE ARUNDEL MD |
| Community Name | KNIGHTSBRIDGE |
| School District | ANNE ARUNDEL COUNTY PUBLIC SCHOO |
| Listing VS Median (in KNIGHTSBRIDGE) | |
Price: $549,900 low | high Med: $155,000 sqft: 1,560 low | high Med: 672 $ / sqft: $353 low | high Med: $231 On site: 98 low | high Med: 104.5 | |
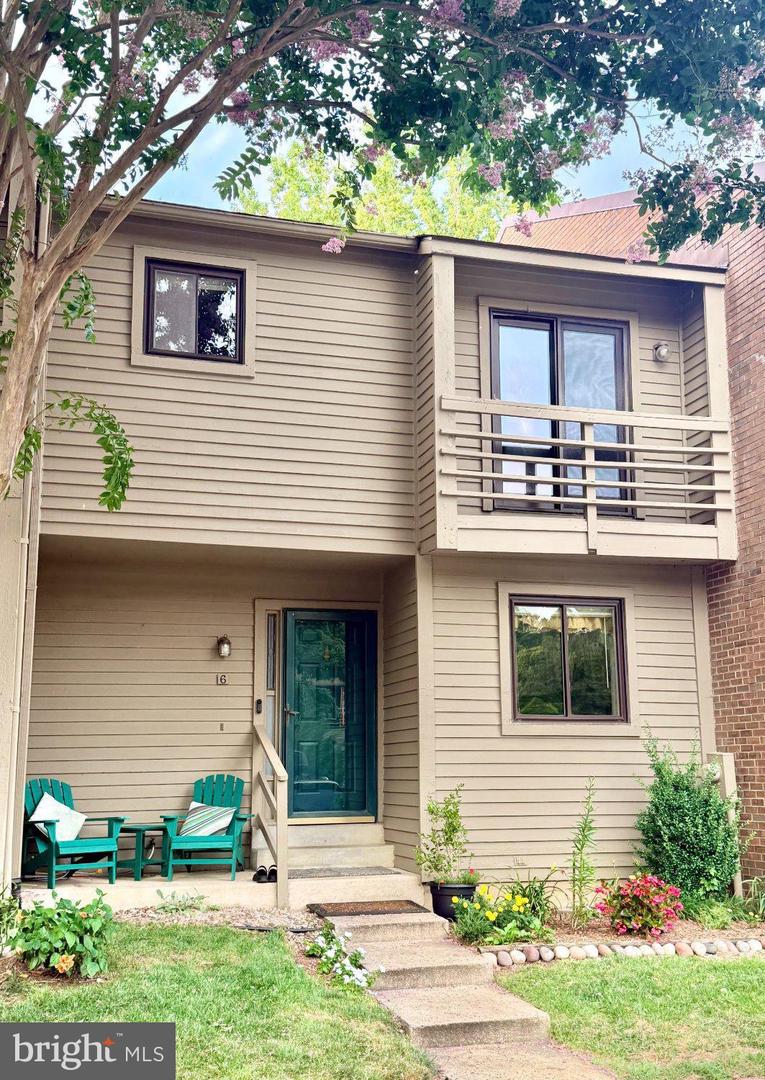 | $415,0006 Tiburon CtAnnapolis, MD 21403 |