
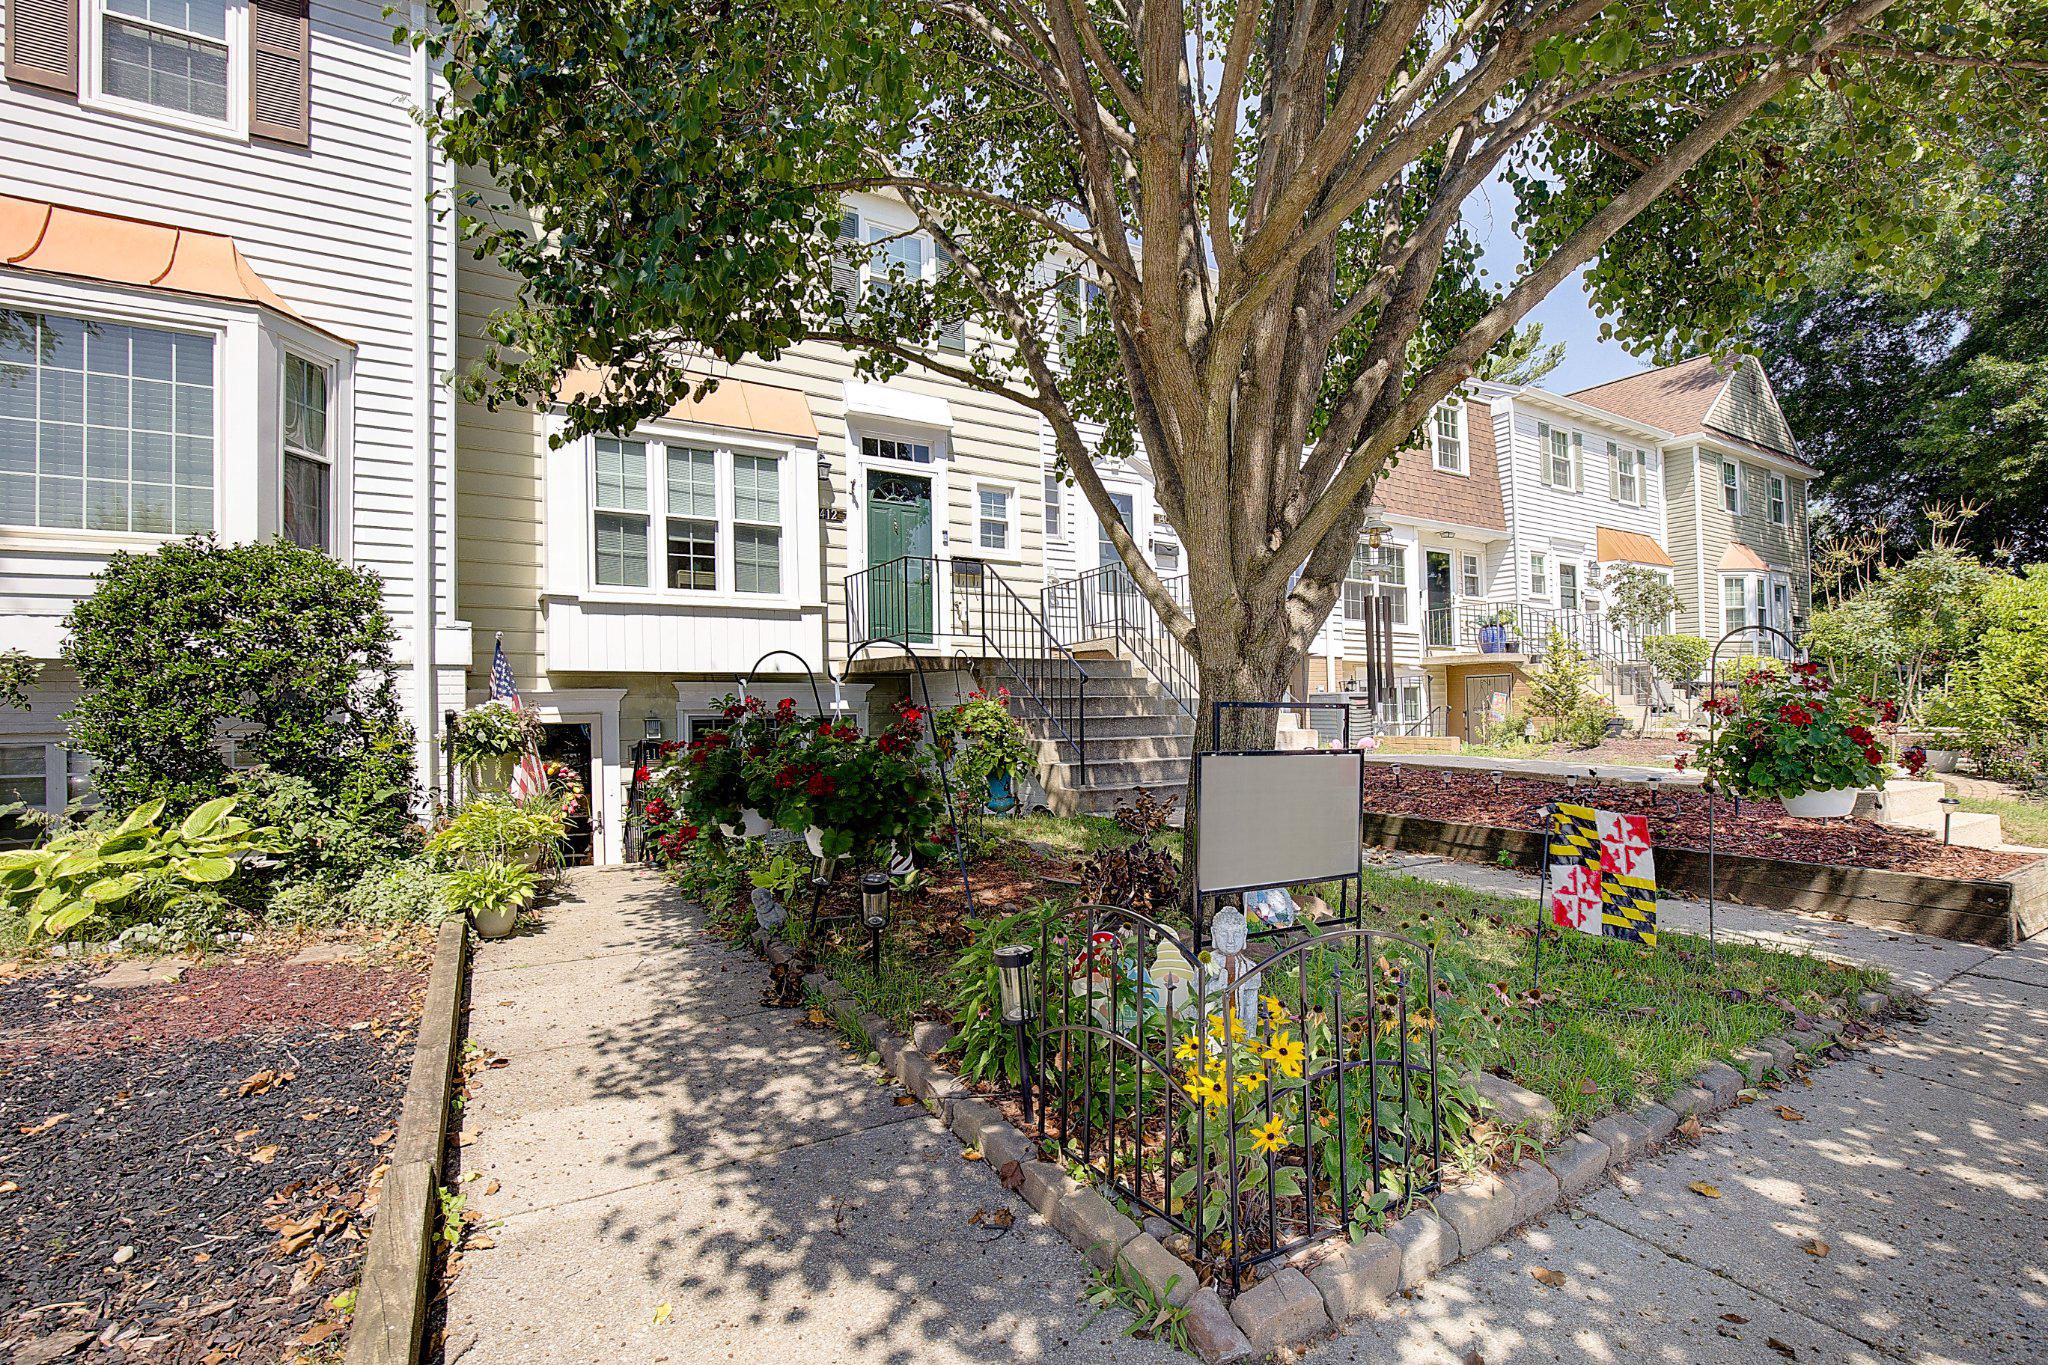
1416 Harwick Ct #80yf,CROFTON, MD 21114
CROFTON, MD 21114

Description
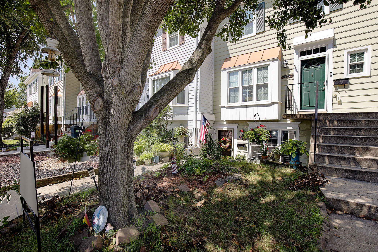
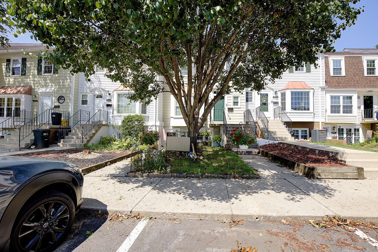
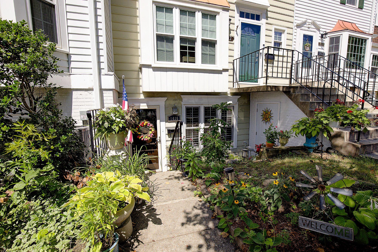
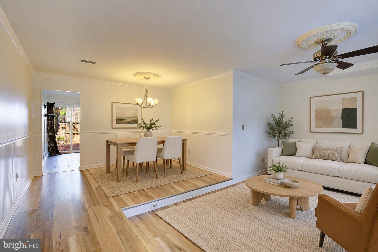
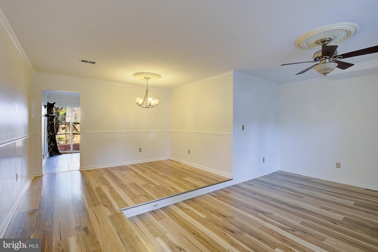
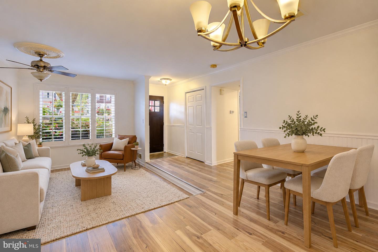
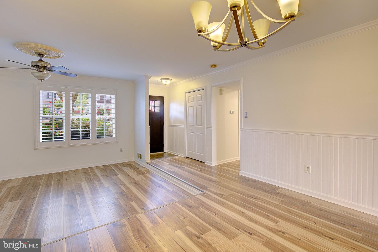
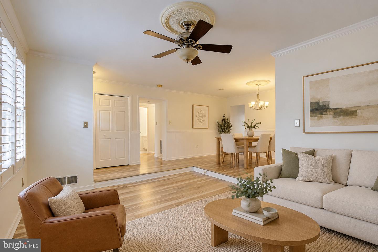
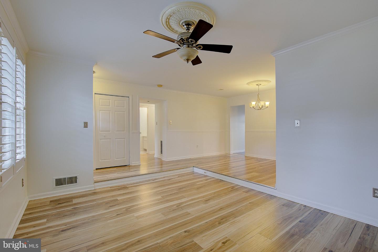
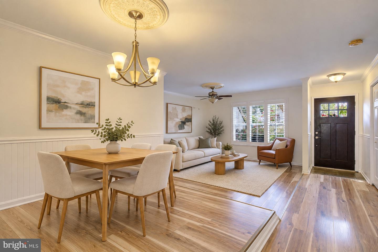
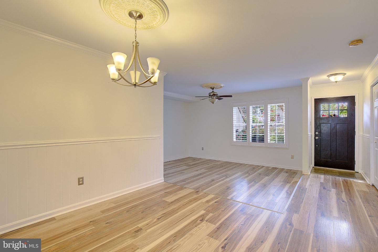
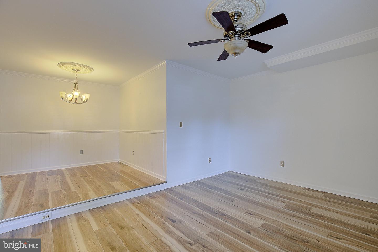
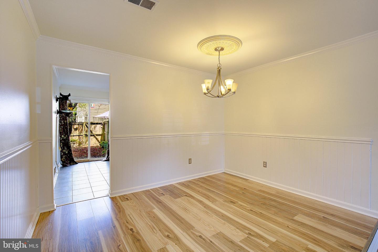
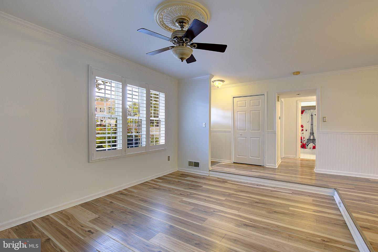
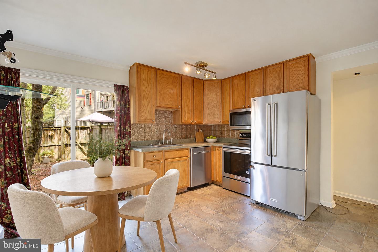
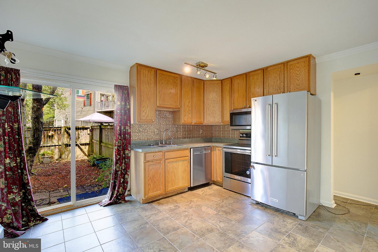
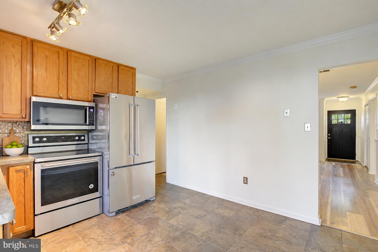
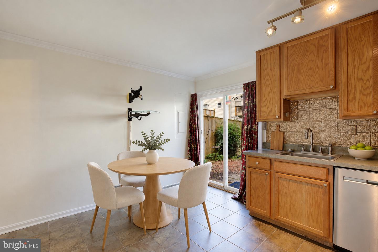
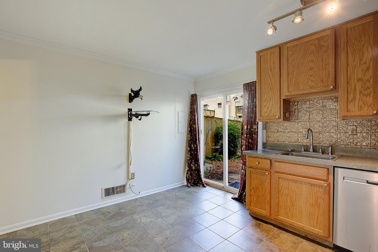
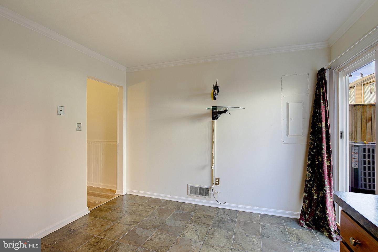
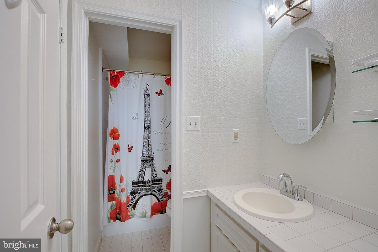
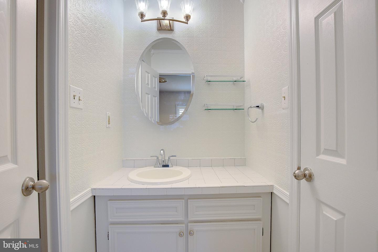
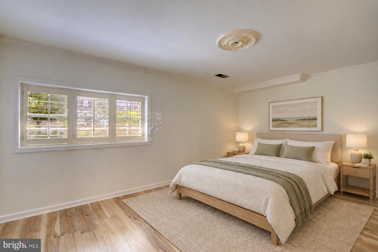
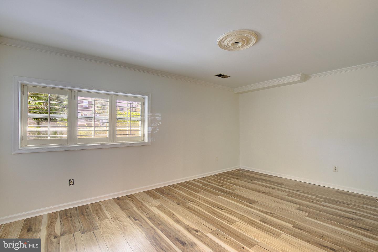
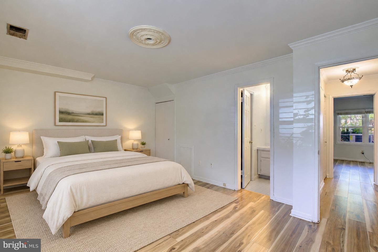
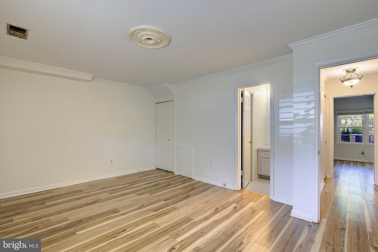
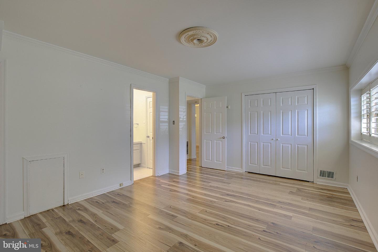
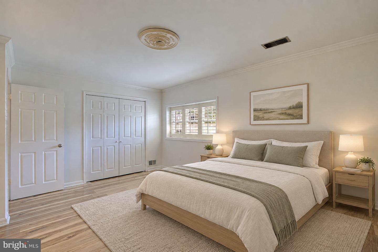
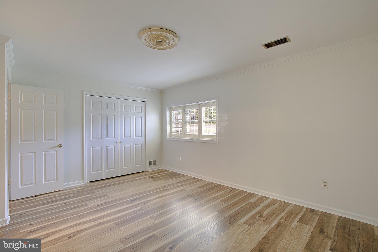
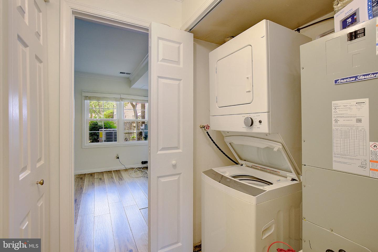
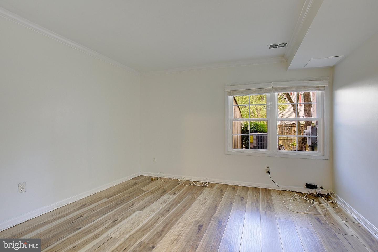
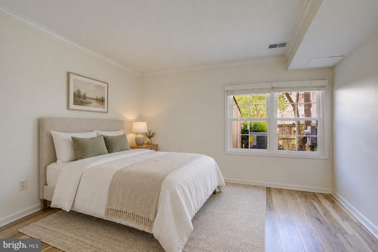
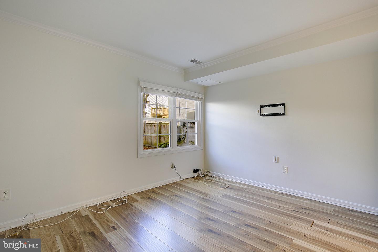
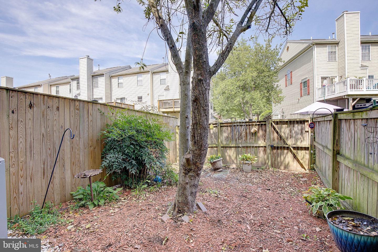
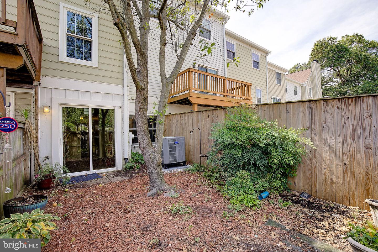
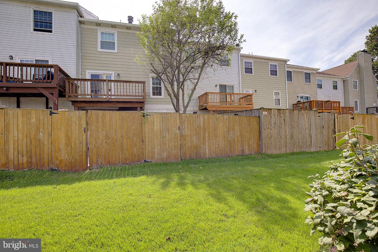
Now easy to Show and Move-in Ready - Bring us an offer on this charming lower-level home in the heart of Crofton offering the ease of one-level living, a comfortable layout, and a fantastic community lifestyle. Fully painted throughout in fresh, neutral tones, this home is absolutely move-in ready and waiting for its next owner. The home features two spacious bedrooms, a full bathroom, luxury vinyl tile flooring, an in-unit washer and dryer, and an updated kitchen that offers a more modern feel while maintaining a practical, functional layout. A major recent improvement is the brand-new HVAC system, representing an investment of approximately $14,000. The unit was relocated to the backyard to provide improved airflow around the equipment and help support its long-term performance and longevity. One of the home's standout features is the private, fully fenced backyard-a wonderful bonus for relaxing, entertaining, gardening, pets, or simply enjoying outdoor space of your own. The community also offers access to two pools with gazebo areas for parties and gatherings, along with neighborhood playgrounds and open green spaces. The location is hard to beat. Enjoy the convenience of walking to nearby shopping and dining favorites, including Grump's Cafe, Mr. Pizza, Pherm Brewing Company, and Molloy's Irish Pub. Waugh Chapel Towne Centre is just across Route 3, offering even more shopping, dining, grocery stores, and everyday conveniences. Commuters will appreciate the central location between Washington, D.C. and Baltimore, with Annapolis approximately 15 minutes away, convenient access to major commuter routes, and MARC train options within a short drive. Nantucket Elementary is also nearby, adding to the convenience of this well-located Crofton home. ** OPEN HOUSE EVERY DAY - CALL FOR TIMES! **
Details
| MLS # | MDAA2150558 |
|---|---|
| Listing Type | For Sale |
| Style | Condominium |
| Building Name | CROFTON MEWS CONDO |
| HOA Dues | $322 |
| Sub-Type | Resale |
| Status | Active-bright |
| Year | 1978 |
| Days On Site | 94 |
| Listing Provided By | RE/MAX Leading Edge | David J Webber Sr. |
Features
| Bed(s) | 2 |
|---|---|
| Bath(s) | 1 Total |
| SQ Feet | 1,185 |
| Story(s) | 1 |
| Zoning | R15 |
Interior
| Cooling | Heat Pump(s) |
|---|---|
| Heating Yes / No | Yes |
| Heating | Heat Pump(s) |
| Interior Features | Combination Dining/Living, Floor Plan - Traditional, Kitchen - Table Space, Window Treatments |
| Appliances | Dishwasher, Disposal, Exhaust Fan, Oven/Range - Electric, Refrigerator, Washer/Dryer Stacked |
Exterior
| Exterior Features | Sidewalks, Exterior Lighting, Street Lights |
|---|---|
| Construction Materials | Other |
| Foundation Details | Permanent |
Parking
| Garage Yes / No | No |
|---|---|
| Parking Features | Assigned |
Taxes
| Tax Annual Amount | 2979 |
|---|
Area Information
| State | MD |
|---|---|
| County | ANNE ARUNDEL MD |
| City | CROFTON |
| Zip Code | 21114 |
| Area | ANNE ARUNDEL MD |
| Community Name | CROFTON MEWS |
| School District | ANNE ARUNDEL COUNTY PUBLIC SCHOO |
| Elementary School | NANTUCKET |
| High School | CROFTON |
| Listing VS Median (in CROFTON MEWS) | |
Price: $279,900 low | high Med: $317,450 sqft: 1,185 low | high Med: 1,259 $ / sqft: $236 low | high Med: $251 On site: 94 low | high Med: 86 | |
Market Activity 21114
Request a showing
Request a showing
Contact
Learn More About This Property

| State | MD |
|---|---|
| County | ANNE ARUNDEL MD |
| City | CROFTON |
| Zip Code | 21114 |
| Area | ANNE ARUNDEL MD |
| Community Name | CROFTON MEWS |
| School District | ANNE ARUNDEL COUNTY PUBLIC SCHOO |
| Elementary School | NANTUCKET |
| High School | CROFTON |
| Listing VS Median (in CROFTON MEWS) | |
Price: $279,900 low | high Med: $317,450 sqft: 1,185 low | high Med: 1,259 $ / sqft: $236 low | high Med: $251 On site: 94 low | high Med: 86 | |