

Description
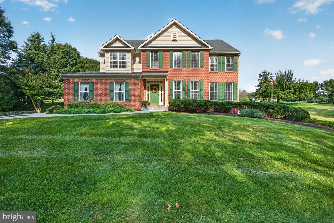
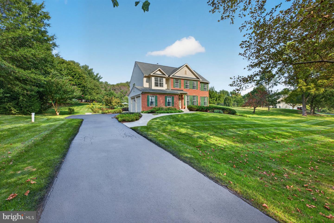
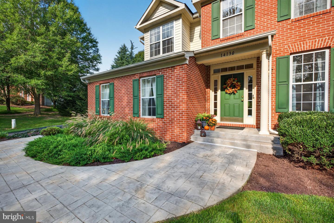
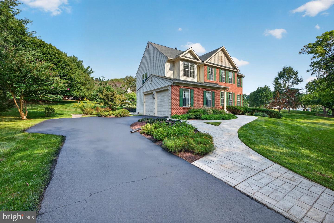
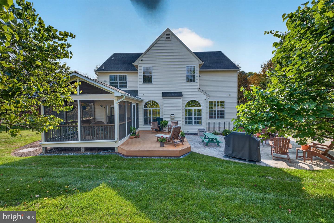
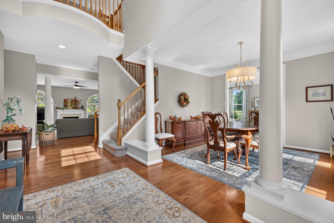
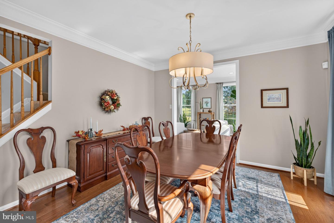
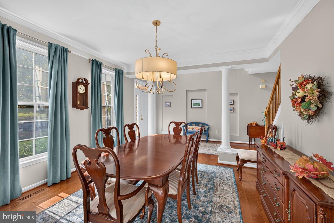
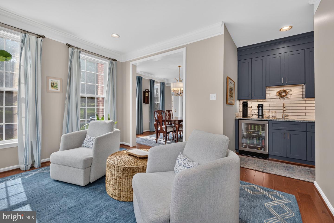
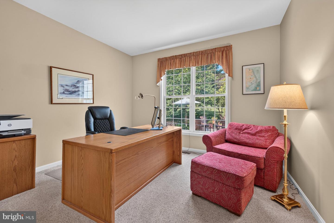
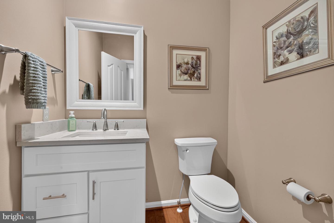
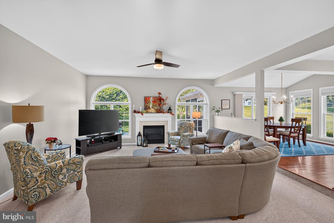
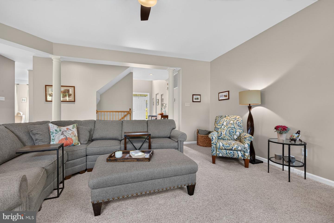
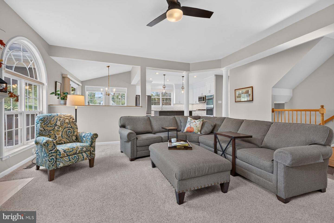
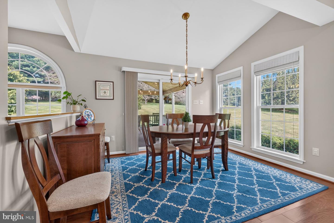
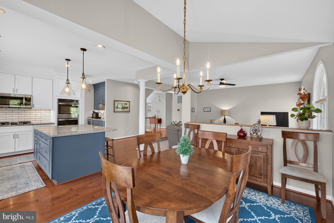
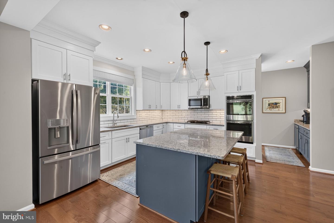
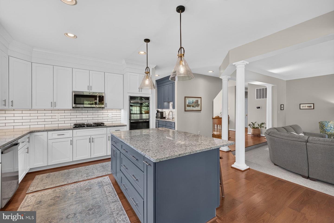
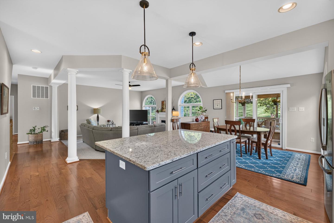
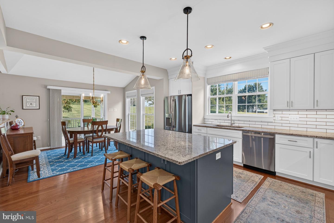
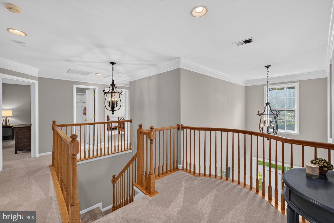
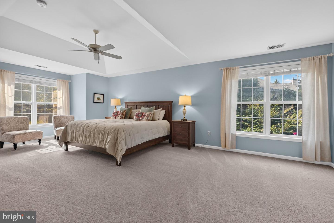
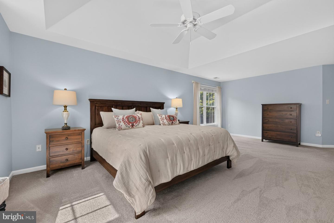
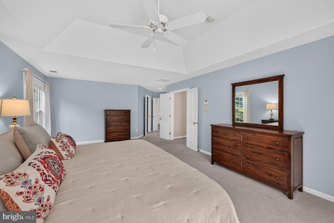
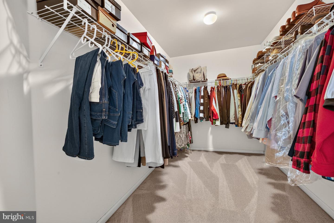
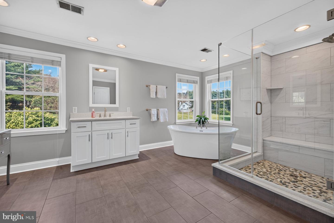
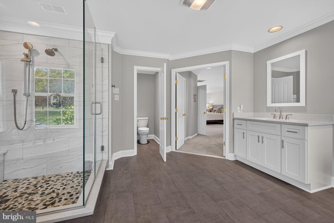
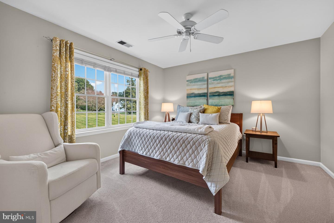
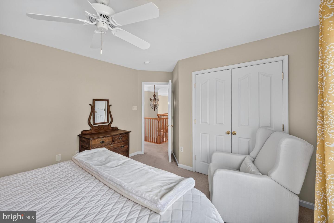
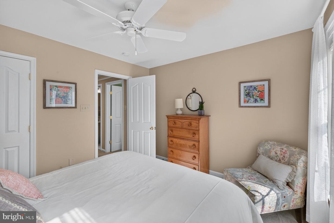
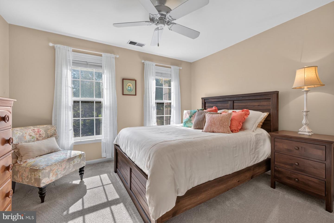
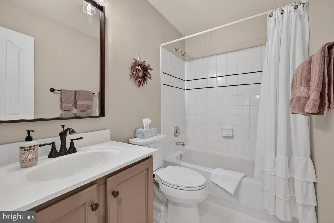
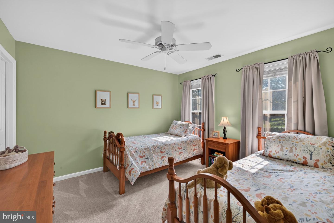
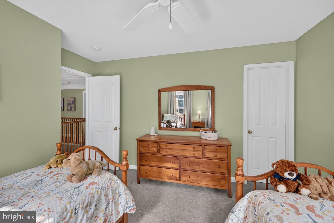
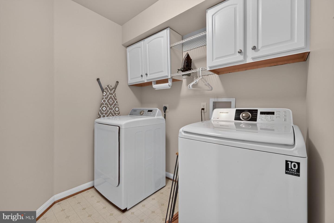
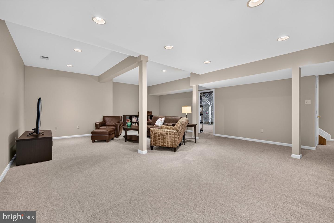
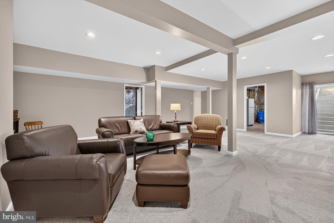
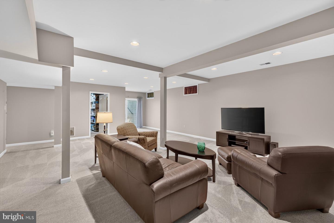
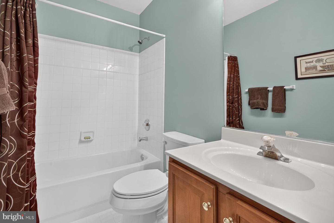
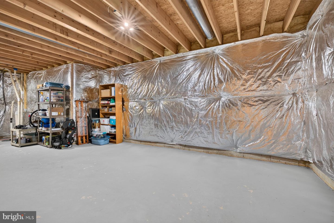
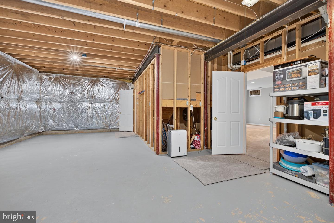
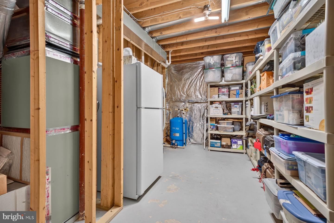
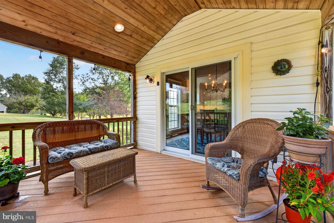
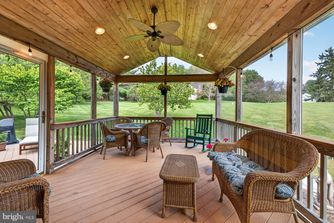
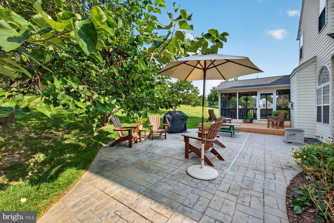
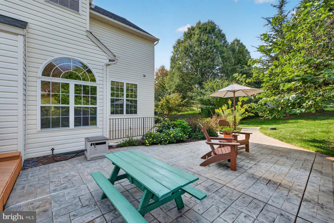
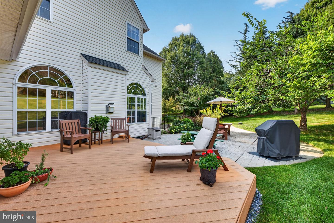
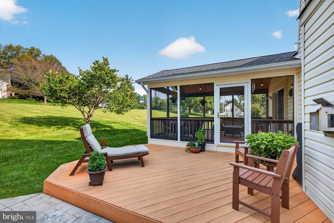
Beautifully crafted by Patriot Homes and located in Dayton, this spacious five-bedroom, three-and-a-half-bath home offers an inviting combination of timeless design, thoughtful updates and flexible living space. Hardwood floors extend throughout most of the main level, where the reimagined floor plan provides an elegant front dining room and a light-filled sun room enhanced by additional side windows. Renovated in 2022, the kitchen features a large center island and convenient butler's pantry, perfect for entertaining and everyday living. The family room offers a comfortable gathering space with a propane gas fireplace. A private main-level office with a closet provides flexibility as a fifth bedroom, while the nearby half bath offers the potential to be converted into a full bathroom. The spacious primary suite features a tray ceiling, a large walk-in closet, and a beautifully updated 2022 bathroom. Three additional bedrooms, a hall bathroom and a conveniently located laundry room complete the second floor. The finished basement provides even more room to relax or entertain, with recessed lighting and a full bathroom. Additional unfinished space offers excellent potential for a home gym, office, workshop or expanded living area. Enjoy peaceful outdoor living from the screened porch overlooking the tree-lined property. This home has been meticulously maintained and has always been smoke-free and pet-free. Don't miss the opportunity to make this beautiful Dayton home your own. Schedule your private showing today!
Details
| MLS # | MDHW2072700 |
|---|---|
| Listing Type | For Sale |
| Style | House |
| Sub-Type | Resale |
| Status | Active Under Contract-bright |
| Year | 2001 |
| Days On Site | 47 |
| Listing Provided By | Keller Williams Realty Centre | Gary R Ahrens |
Features
| Bed(s) | 5 |
|---|---|
| Bath(s) | 4 Total |
| SQ Feet | 3,874 |
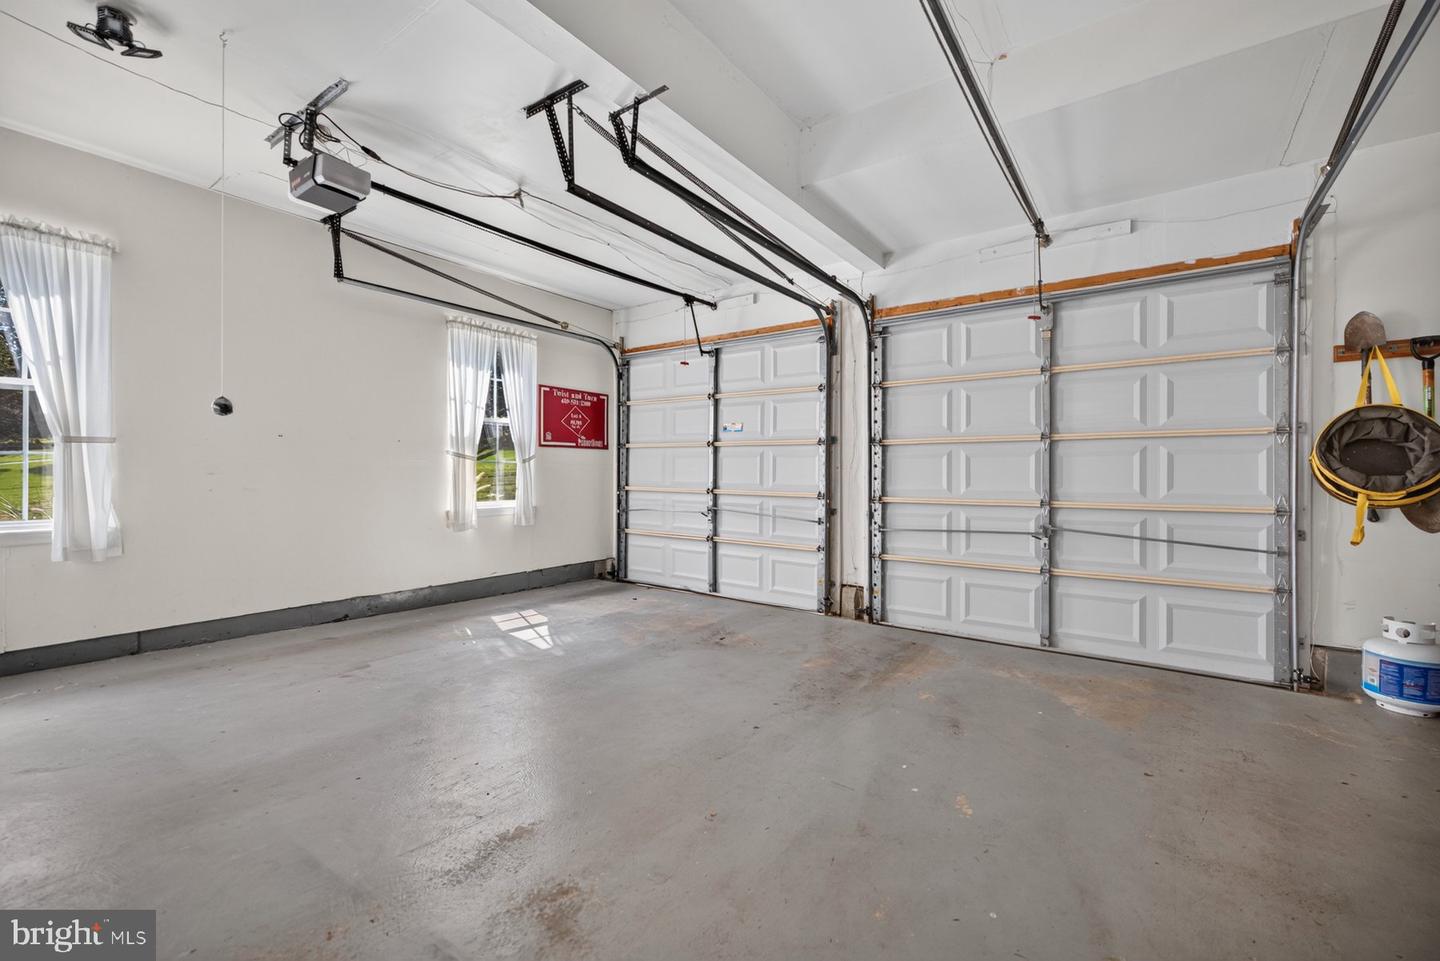
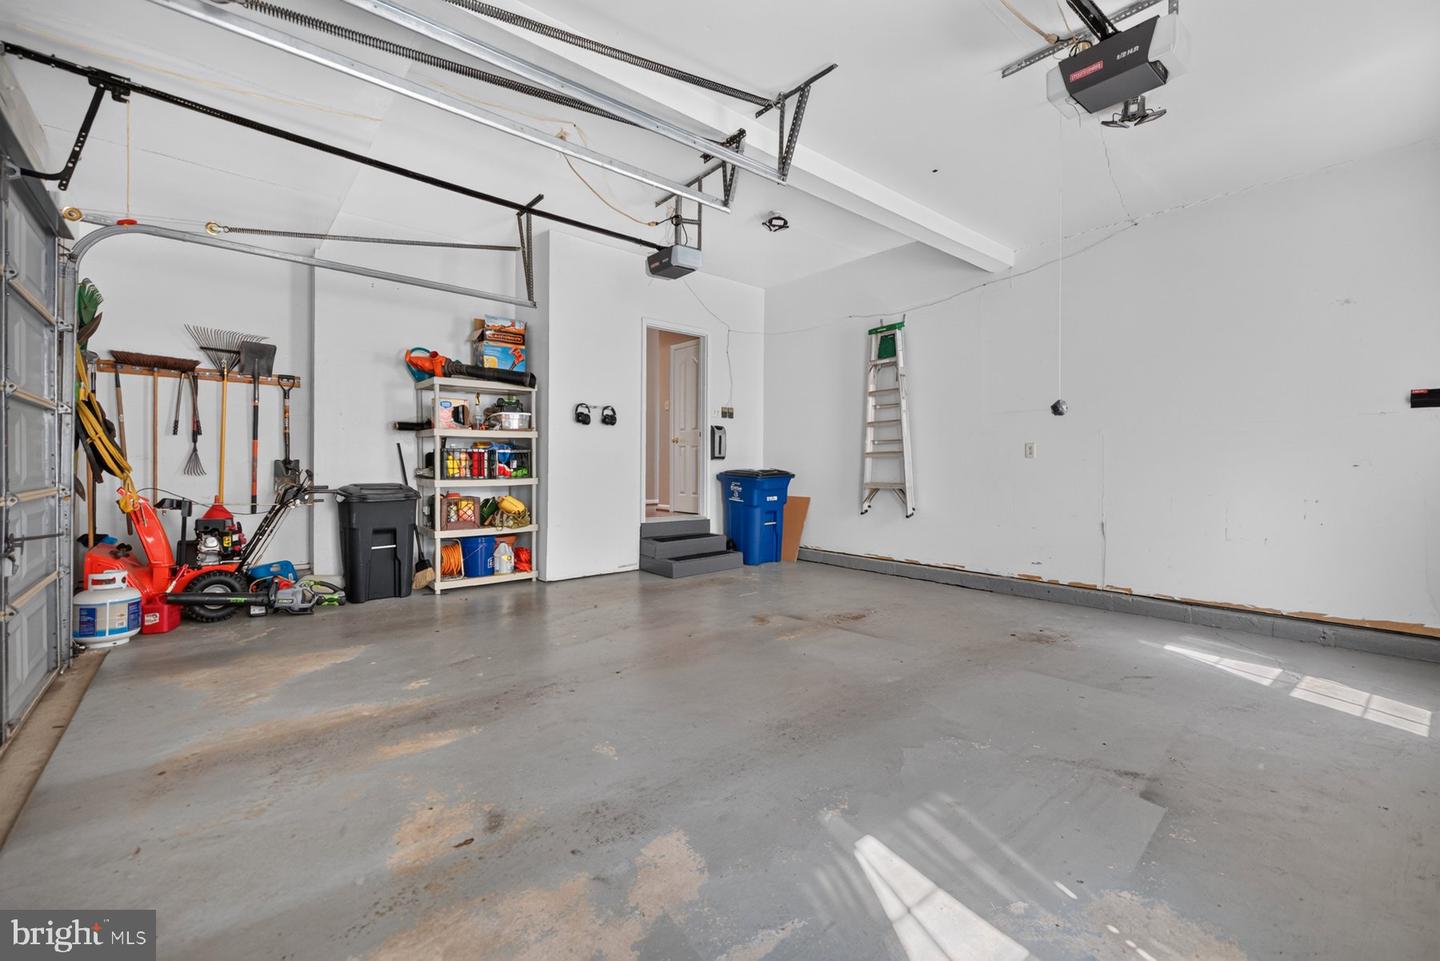
| Garage | 2 |
| Basement | Y |
| Story(s) | 3 |
| Zoning | RRDEO |
| Acreage | 1.12 |
Interior
| Cooling | Central A/C, Attic Fan |
|---|---|
| Heating Yes / No | Yes |
| Heating | Heat Pump(s), Heat Pump - Gas Back Up |
| Interior Features | Attic, Butlers Pantry, Primary Bath(s), Breakfast Area, Carpet, Family Room Off Kitchen, Formal/Separate Dining Room, Kitchen - Gourmet, Kitchen - Island, Walk-in Closet(s), Water Treat System, Wood Floors, Attic/House Fan |
| Appliances | Built-In Microwave, Cooktop, Dishwasher, Disposal, Extra Refrigerator/Freezer, Oven - Double, Refrigerator, Stainless Steel Appliances, Washer, Dryer |
Exterior
| Exterior Features | Flood Lights |
|---|---|
| Roof | Asphalt, Shingle |
| Construction Materials | Brick, Vinyl Siding |
| Foundation Details | Other |
Parking
| Garage Yes / No | Yes |
|---|
Taxes
| Tax Annual Amount | 12143 |
|---|
Area Information
| State | MD |
|---|---|
| County | HOWARD MD |
| City | DAYTON |
| Zip Code | 21036 |
| Area | HOWARD MD |
| Community Name | NONE AVAILABLE |
| School District | HOWARD COUNTY PUBLIC SCHOOLS |
| High School | GLENELG |
| Listing VS Median (in NONE AVAILABLE) | |
Price: $1,100,000 low | high Med: $359,900 sqft: 3,874 low | high Med: 1,404 $ / sqft: $284 low | high Med: $257 On site: 47 low | high Med: 138.5 | |
Market Activity 21036
Request a showing
Request a showing
Contact
Learn More About This Property

| State | MD |
|---|---|
| County | HOWARD MD |
| City | DAYTON |
| Zip Code | 21036 |
| Area | HOWARD MD |
| Community Name | NONE AVAILABLE |
| School District | HOWARD COUNTY PUBLIC SCHOOLS |
| High School | GLENELG |
| Listing VS Median (in NONE AVAILABLE) | |
Price: $1,100,000 low | high Med: $359,900 sqft: 3,874 low | high Med: 1,404 $ / sqft: $284 low | high Med: $257 On site: 47 low | high Med: 138.5 | |