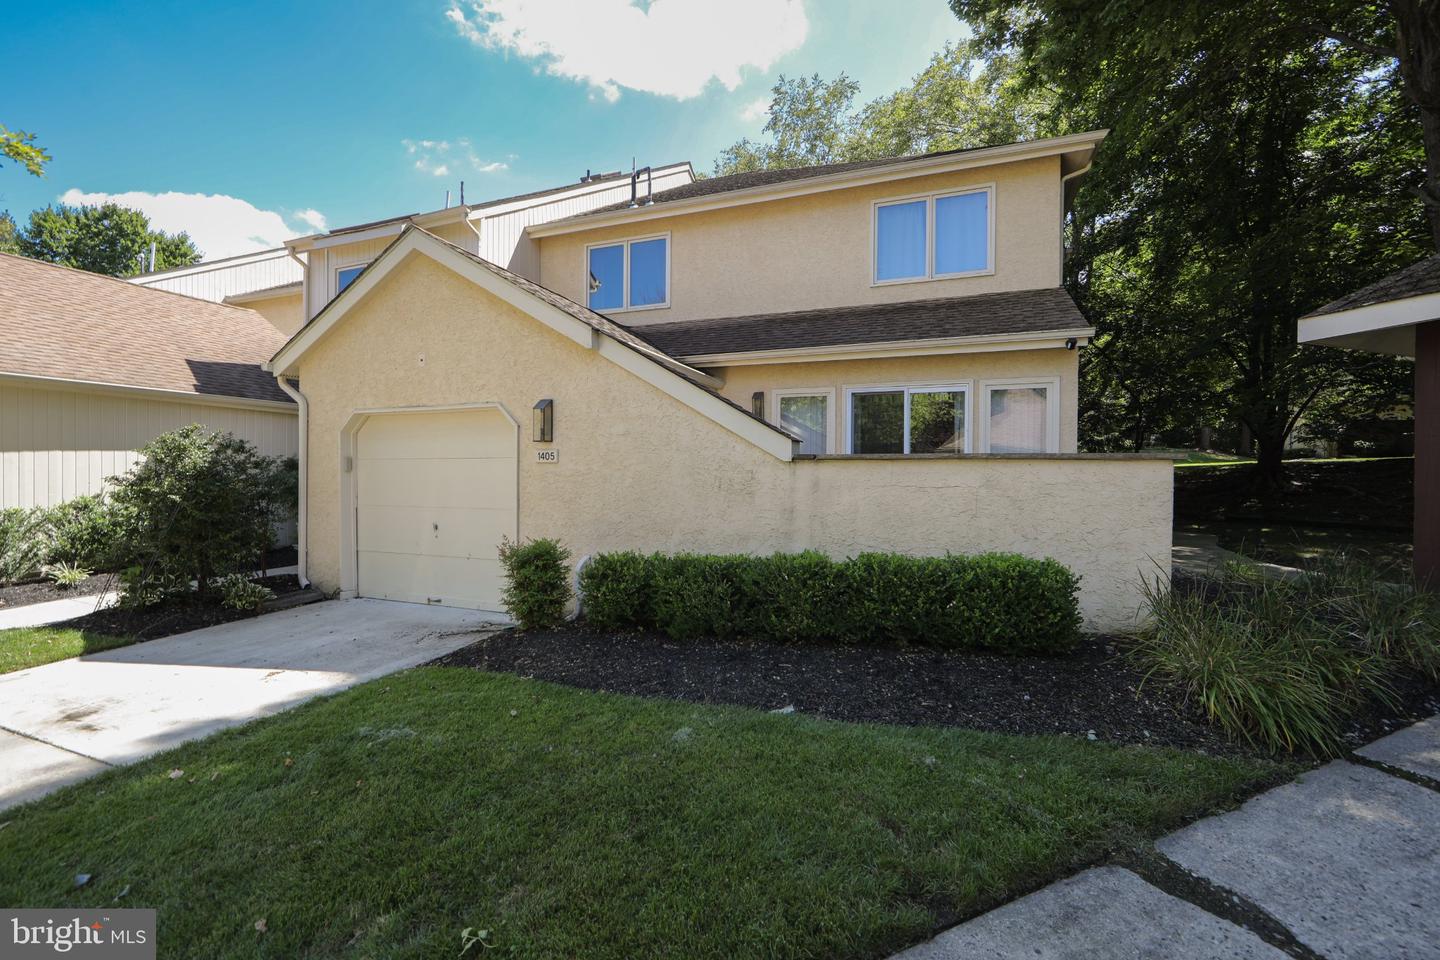
1405 Chanticleer,CHERRY HILL, NJ 08003
CHERRY HILL, NJ 08003

Description
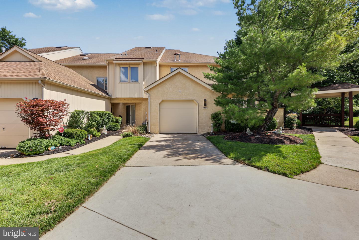
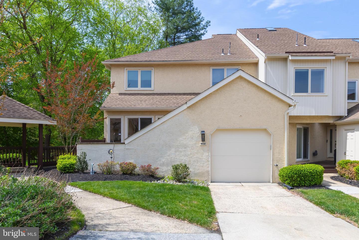
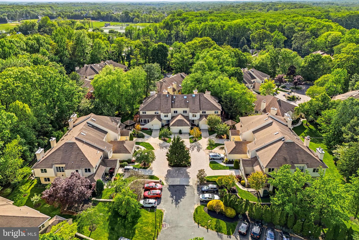
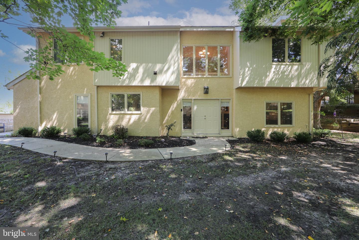
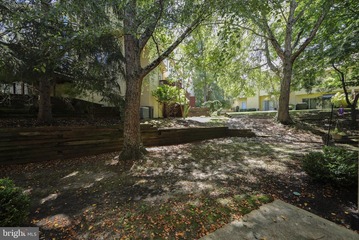
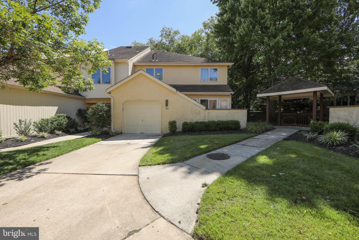
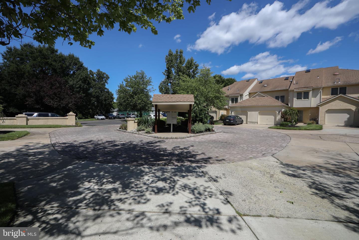
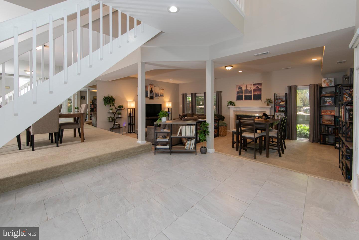
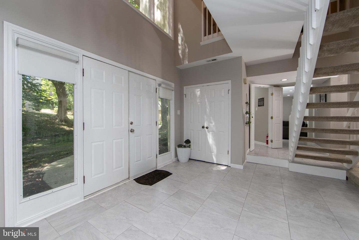
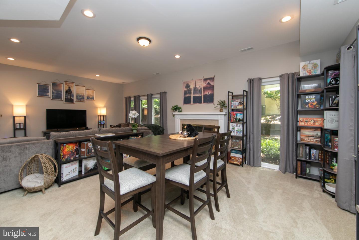
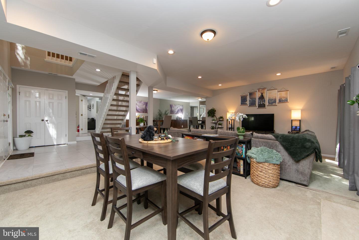
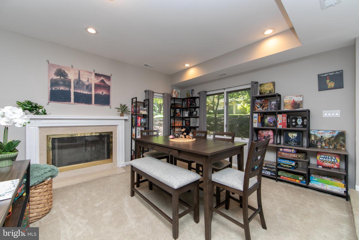
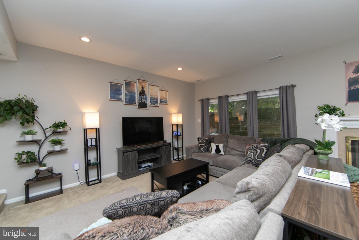
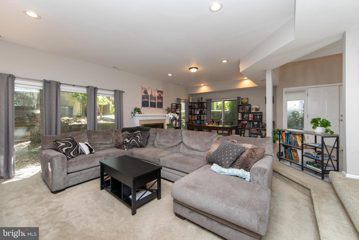
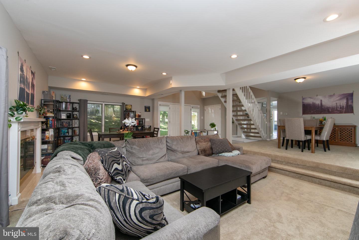
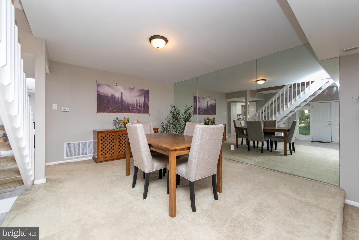
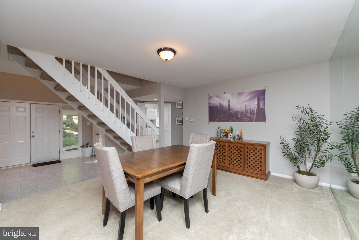
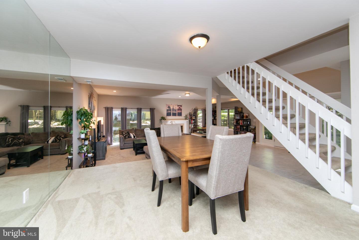
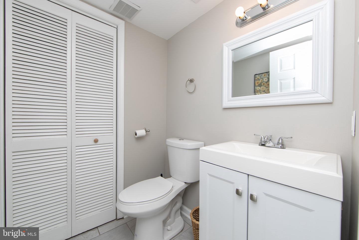
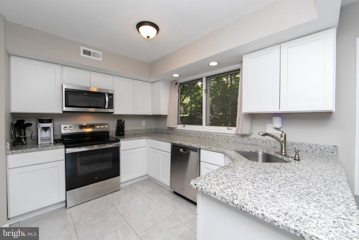
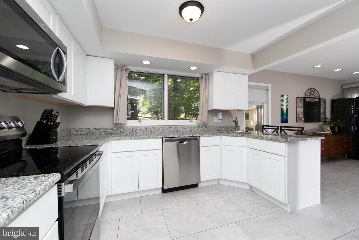
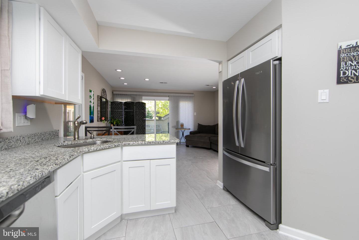
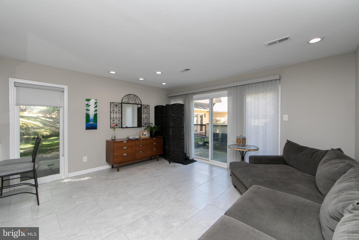
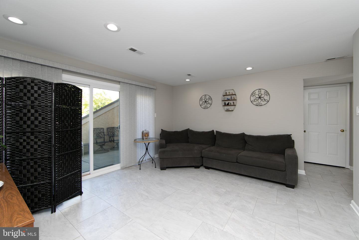
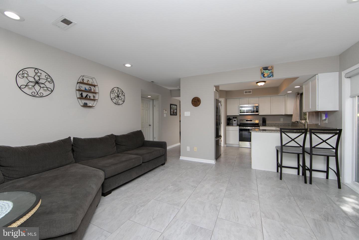
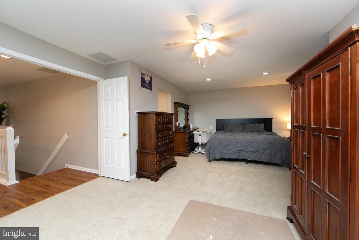
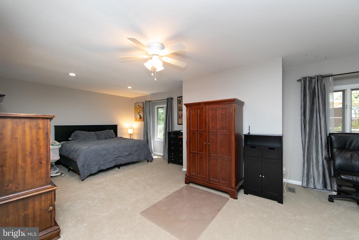
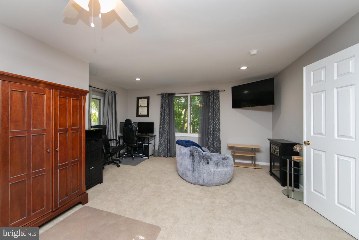
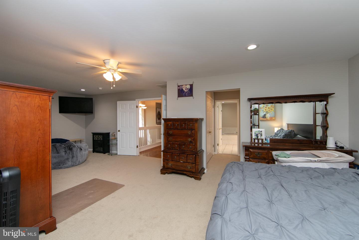
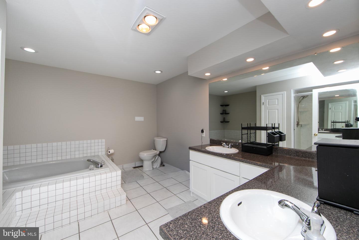
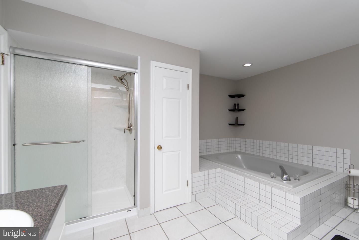
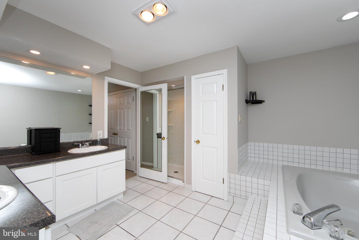
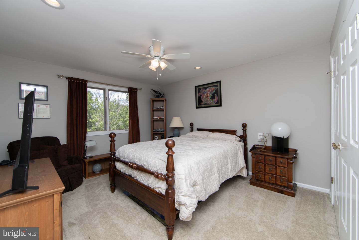
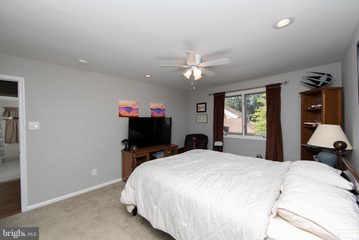
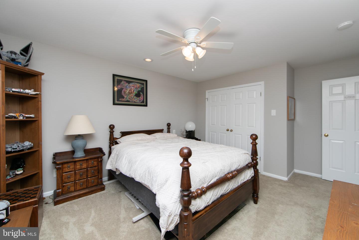
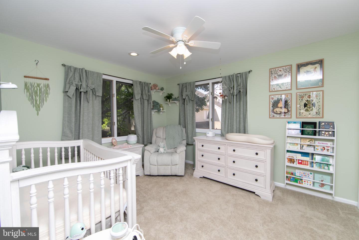
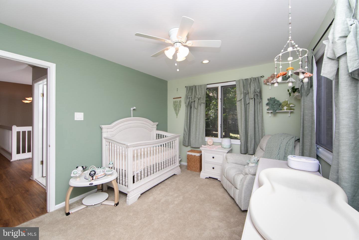
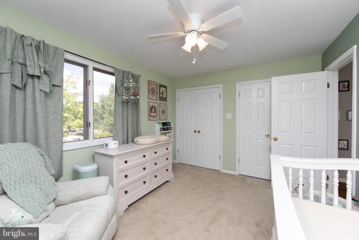
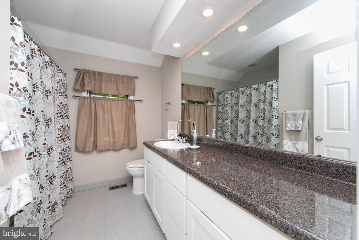
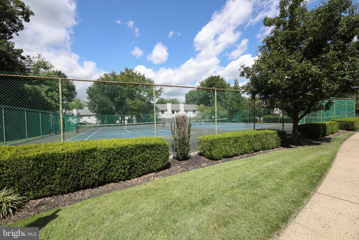
Welcome to 1405 Chanticleer! This spacious and light-filled 3 bedroom, 2.5 bath end-unit townhome offers privacy, serenity, and an exceptional amount of living space in desirable Cherry Hill. A dramatic two-story entry with a vaulted ceiling, open staircase, and abundant windows creates a bright and welcoming first impression. The open floor plan features generous living and dining spaces, a cozy fireplace, lots of recessed lighting and neutral paint throughout. Large eat in kitchen with breakfast bar, white shaker style cabinetry, upgraded countertops and stainless-steel appliances is the perfect place to start the day. Enter through the double doors to the expansive primary suite, complete with his and her closets, and a luxurious ensuite bathroom which includes a double vanity, a newly remodeled shower and a soaking tub. Enjoy your own private courtyard, along with the convenience of a private driveway and attached garage with interior access to the home-features that are hard to find in townhome living. The monthly association fee provides significant value, including a community pool, clubhouse, tennis courts, exterior building maintenance, landscaping, snow removal and professionally maintained common areas, offering a convenient, low-maintenance lifestyle. Award winning Cherry Hill Public Schools. Located close to shopping, dining, major highways, and Philadelphia, this home combines space, privacy, natural light, amenities, and convenience in one exceptional Cherry Hill location.
Details
| MLS # | NJCD2125534 |
|---|---|
| Listing Type | For Sale |
| Style | Condominium |
| HOA Dues | $100 |
| Sub-Type | Resale |
| Status | Active-bright |
| Year | 1988 |
| Days On Site | 31 |
| Listing Provided By | BHHS Fox & Roach-Marlton | Kelly Toll Guzman |
Features
| Bed(s) | 3 |
|---|---|
| Bath(s) | 3 Total |
| SQ Feet | 2,494 |
| Garage | 1 |
| Story(s) | 2 |
| Zoning | RES |
Interior
| Cooling | Central A/C |
|---|---|
| Heating Yes / No | Yes |
| Heating | 90% Forced Air |
| Interior Features | Bathroom - Soaking Tub, Bathroom - Walk-In Shower, Breakfast Area, Combination Dining/Living, Dining Area, Floor Plan - Open, Kitchen - Eat-In, Recessed Lighting, Upgraded Countertops, Walk-in Closet(s) |
| Appliances | Disposal, Dryer, Dishwasher, Washer, Oven/Range - Electric, Microwave, Refrigerator |
Exterior
| Construction Materials | Other |
|---|---|
| Foundation Details | Slab |
Parking
| Garage Yes / No | Yes |
|---|---|
| Parking Features | Concrete Driveway |
Taxes
| Tax Annual Amount | 10285 |
|---|
Area Information
| State | NJ |
|---|---|
| County | CAMDEN NJ |
| City | CHERRY HILL |
| Zip Code | 08003 |
| Area | Cherry Hill Twp (20409) |
| Community Name | CHANTICLEER |
| School District | CHERRY HILL TOWNSHIP PUBLIC SCHO |
| Listing VS Median (in CHANTICLEER) | |
Price: $549,000 low | high Med: $559,000 sqft: 2,494 low | high Med: 2,494 $ / sqft: $220 low | high Med: $224 On site: 31 low | high Med: 29 | |
Market Activity 08003
Request a showing
Request a showing
Contact
Learn More About This Property

| State | NJ |
|---|---|
| County | CAMDEN NJ |
| City | CHERRY HILL |
| Zip Code | 08003 |
| Area | Cherry Hill Twp (20409) |
| Community Name | CHANTICLEER |
| School District | CHERRY HILL TOWNSHIP PUBLIC SCHO |
| Listing VS Median (in CHANTICLEER) | |
Price: $549,000 low | high Med: $559,000 sqft: 2,494 low | high Med: 2,494 $ / sqft: $220 low | high Med: $224 On site: 31 low | high Med: 29 | |