

Description
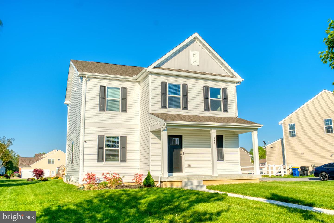
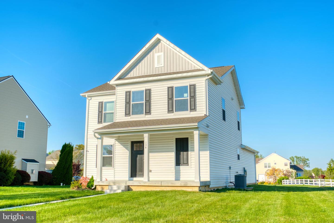
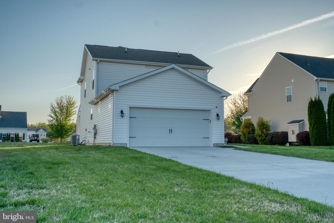
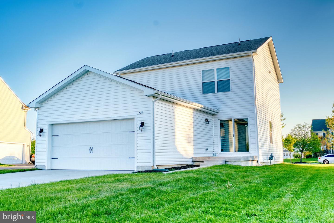
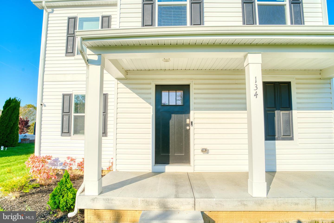
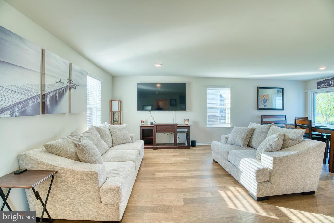
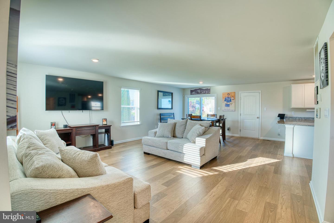
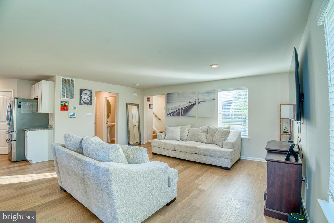
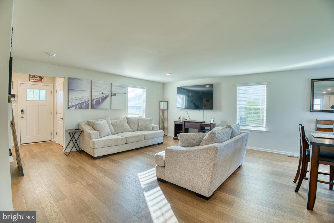
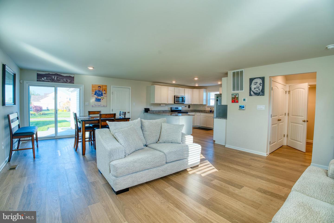
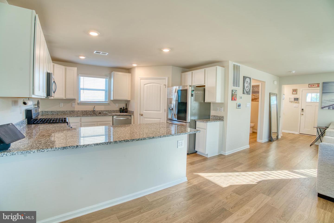
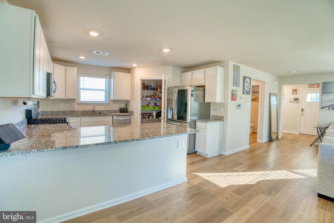
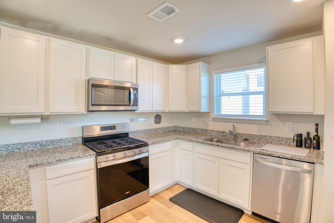
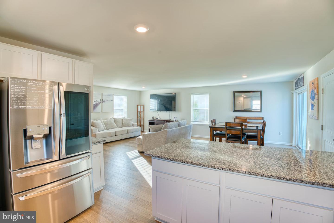
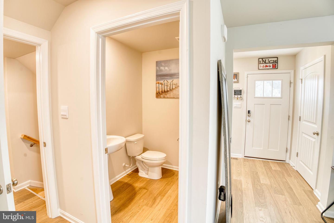
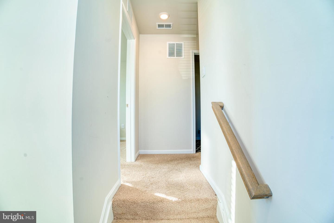
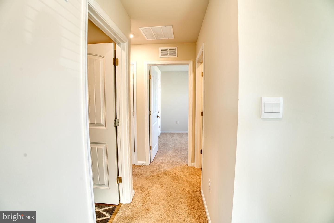
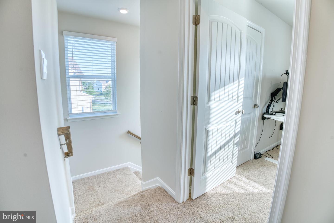
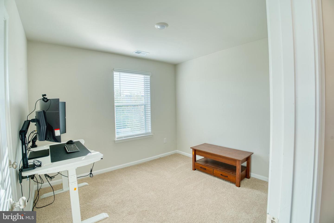
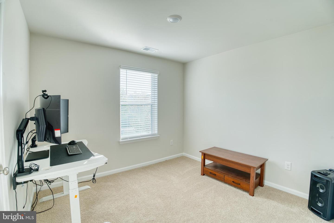
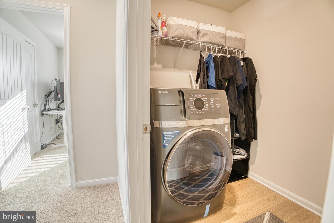
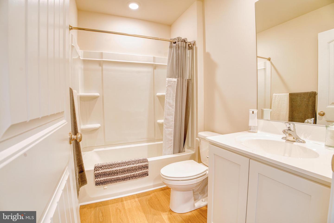
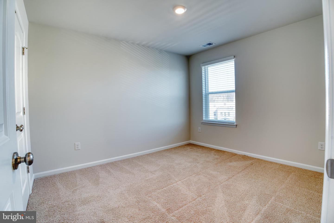
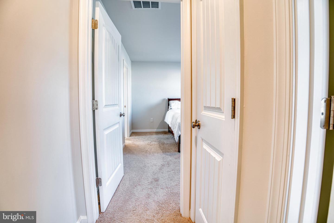
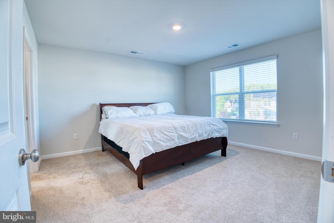
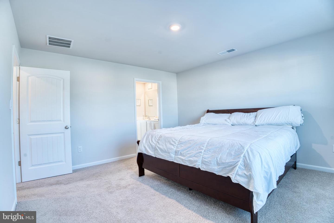
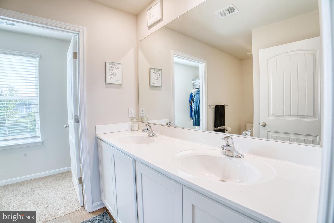
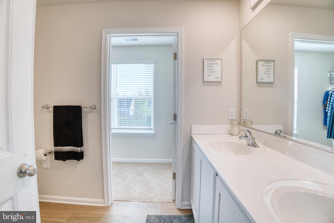
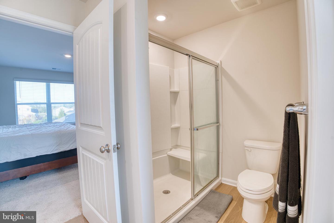
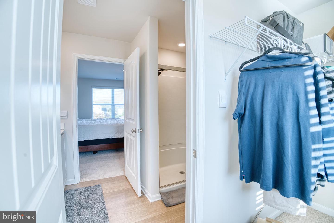
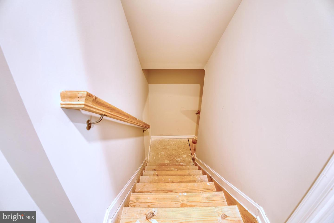
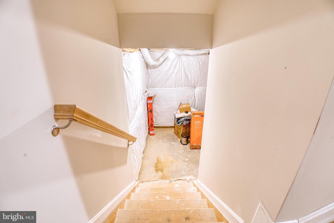
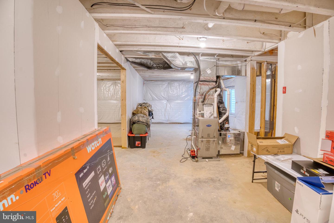
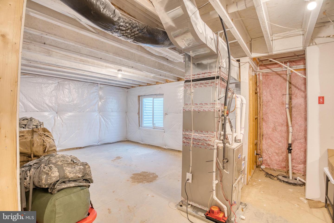
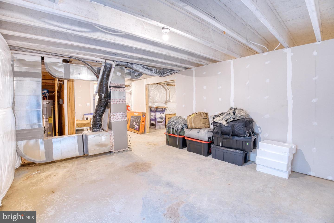
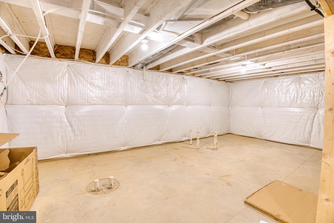
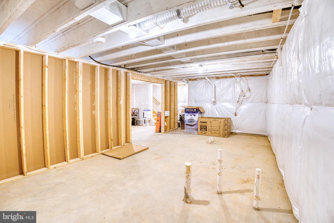
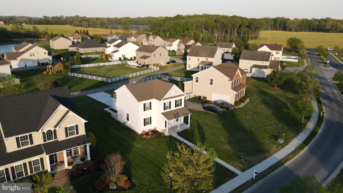
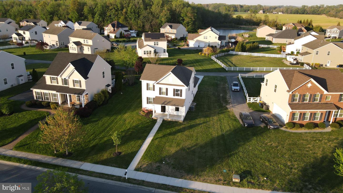
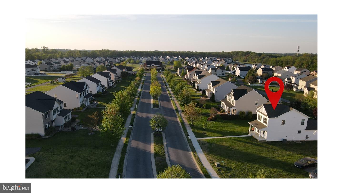
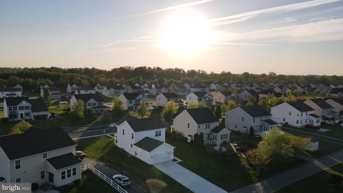
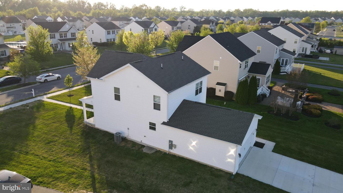
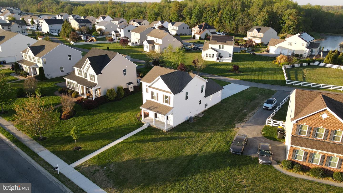
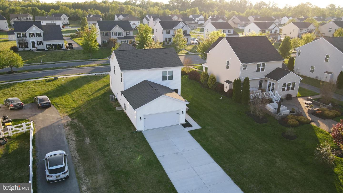
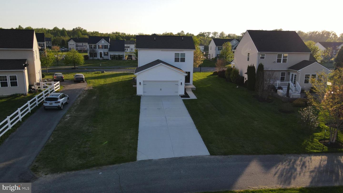
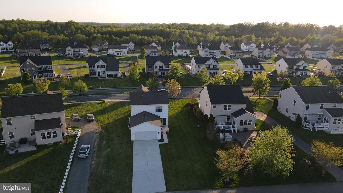
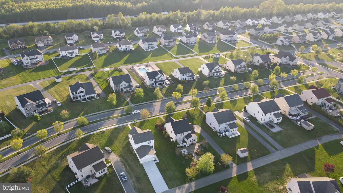
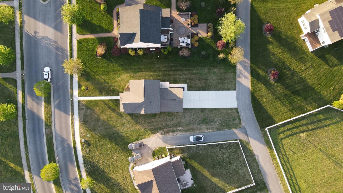
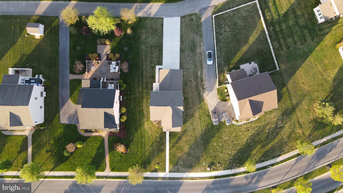
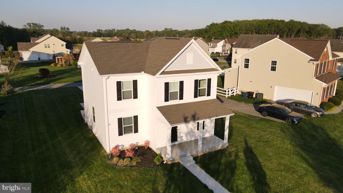
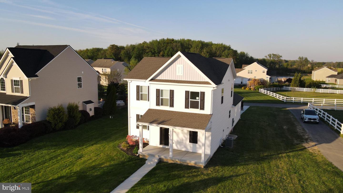
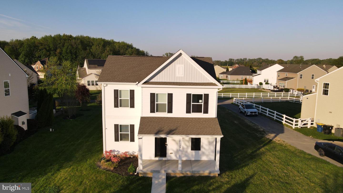
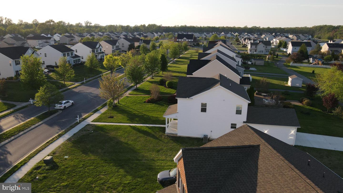
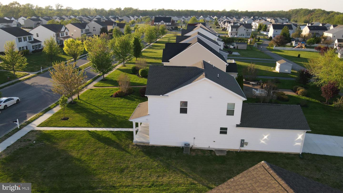
Welcome to 134 Meadow Green Ave - a beautifully designed 1,646 sqft two-story home featuring 3 bedrooms, 2.5 bathrooms, a two-car rear-entry garage, and an 800+ sq ft unfinished basement ready for your personal touch.As you step into the welcoming foyer, you're immediately drawn into the bright and spacious family room. The open-concept layout seamlessly connects the family room to the dining area and kitchen, creating an ideal space for both everyday living and entertaining.The well-appointed kitchen boasts stainless steel appliances, elegant granite countertops, crisp white cabinetry, a large peninsula island with additional seating, and a generously sized corner pantry. Just down the hall, you'll find a convenient powder room and utility closet.Upstairs, the spacious owner's suite offers a private retreat with a luxurious ensuite bathroom featuring a double-bowl vanity and a large walk-in closet. Two additional generously sized bedrooms share a full bathroom, providing comfortable space for family or guests. The second-floor laundry room, complete with a washer and dryer, is conveniently located near the hall linen closet.The two-car garage is located at the rear of the home, offering a private entrance. This home also comes equipped with the Smart Home® Package by ADT, providing modern security and peace of mind from the moment you move in.
Details
| MLS # | DEKT2046486 |
|---|---|
| Listing Type | For Sale |
| Style | House |
| Building Name | NONE AVAILABLE |
| HOA Dues | $250 |
| Sub-Type | Resale |
| Status | Active-bright |
| Year | 2023 |
| Days On Site | 132 |
| Listing Provided By | Myers Realty | John Willard |
Features
| Bed(s) | 3 |
|---|---|
| Bath(s) | 3 Total |
| SQ Feet | 1,646 |
| Garage | 2 |
| Basement | Y |
| Story(s) | 2 |
| Zoning | RS1 |
| Acreage | 0.33 |
Interior
| Cooling | Central A/C, Programmable Thermostat |
|---|---|
| Heating Yes / No | Yes |
| Heating | 90% Forced Air, Programmable Thermostat |
| Interior Features | Carpet, Combination Kitchen/Dining, Dining Area, Floor Plan - Open, Kitchen - Eat-In, Pantry, Primary Bath(s), Recessed Lighting, Bathroom - Stall Shower, Bathroom - Tub Shower, Upgraded Countertops, Walk-in Closet(s), Window Treatments |
| Appliances | Dishwasher, Disposal, Dryer - Electric, Energy Efficient Appliances, Microwave, Oven/Range - Gas, Stainless Steel Appliances, Washer, Water Heater |
Exterior
| Exterior Features | Sidewalks, Street Lights |
|---|---|
| Roof | Architectural Shingle |
| Security Features | Carbon Monoxide Detectors, Smoke Detector |
| Construction Materials | Batts Insulation, Blown In Insulation, Concrete, Stick Built, Vinyl Siding |
| Foundation Details | Passive Radon Mitigation, Permanent, Concrete Perimeter |
| Lot Features | Interior, Premium |
Parking
| Garage Yes / No | Yes |
|---|---|
| Parking Features | Concrete Driveway |
Taxes
| Tax Annual Amount | 2190 |
|---|
Area Information
| State | DE |
|---|---|
| County | KENT DE |
| City | DOVER |
| Zip Code | 19901 |
| Area | Capital (30802) |
| Community Name | HAZEL FARM |
| School District | CAPITAL |
| Elementary School | TOWNE POINT |
| High School | DOVER |
| Listing VS Median (in HAZEL FARM) | |
Price: $417,186 low | high Med: $486,950 sqft: 1,646 low | high Med: 3,378 $ / sqft: $253 low | high Med: $148 On site: 132 low | high Med: 54.5 | |
Market Activity 19901
Request a showing
Request a showing
Contact
Learn More About This Property

| State | DE |
|---|---|
| County | KENT DE |
| City | DOVER |
| Zip Code | 19901 |
| Area | Capital (30802) |
| Community Name | HAZEL FARM |
| School District | CAPITAL |
| Elementary School | TOWNE POINT |
| High School | DOVER |
| Listing VS Median (in HAZEL FARM) | |
Price: $417,186 low | high Med: $486,950 sqft: 1,646 low | high Med: 3,378 $ / sqft: $253 low | high Med: $148 On site: 132 low | high Med: 54.5 | |