
 New Listing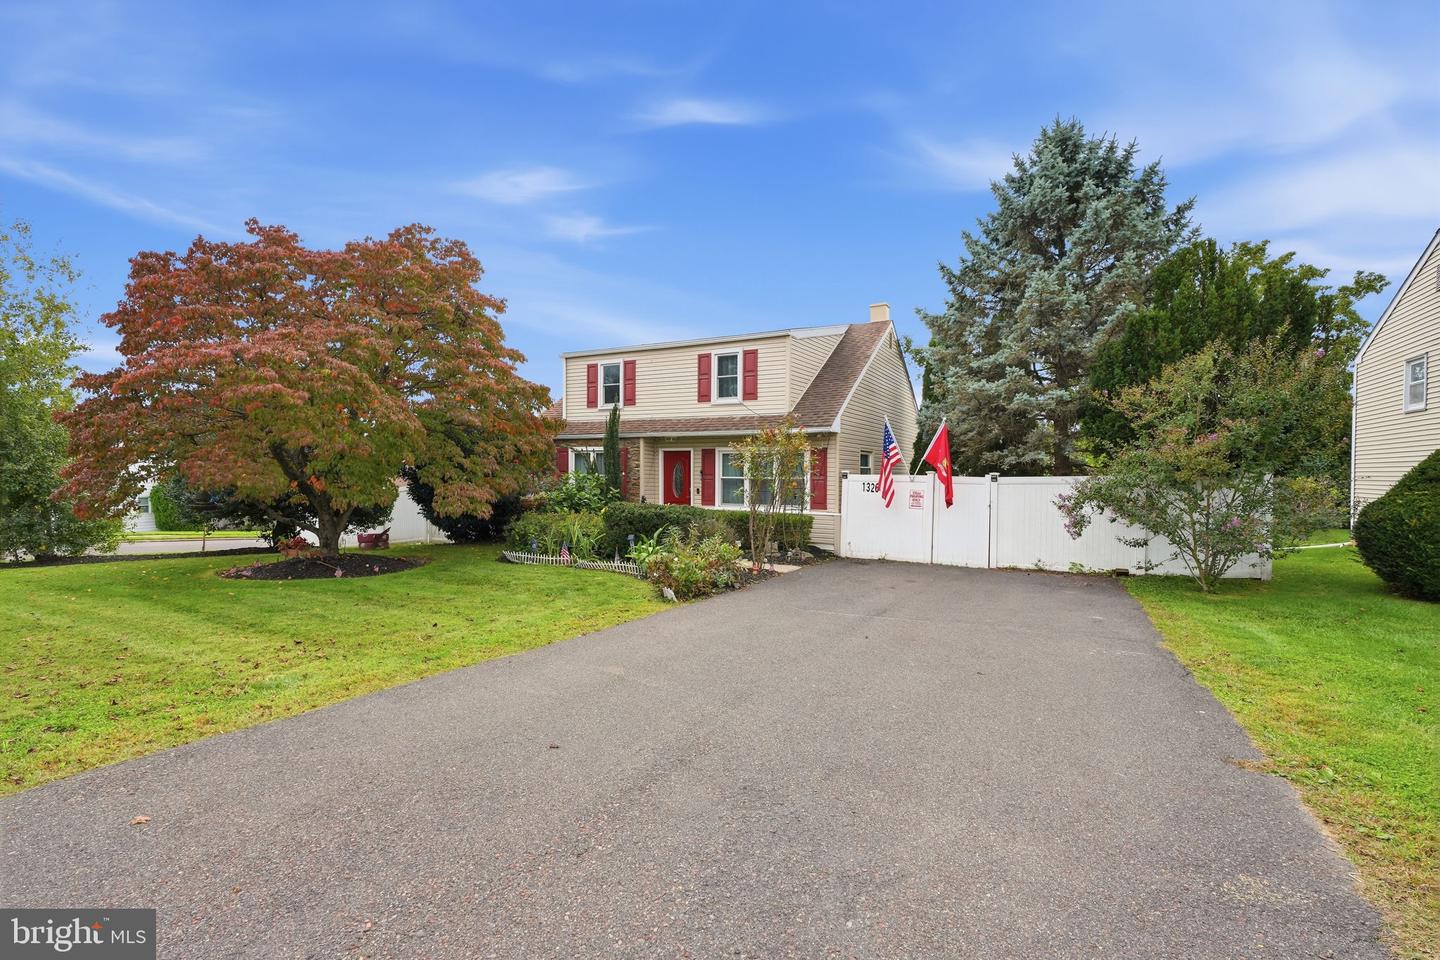
1326 Cloverly Road,WARMINSTER, PA 18974
WARMINSTER, PA 18974






Description
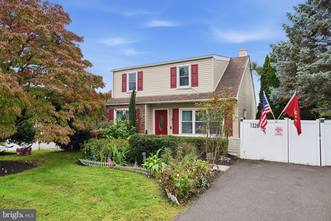
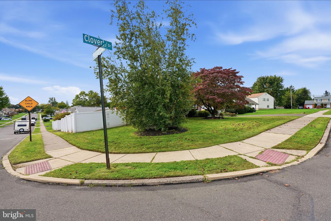
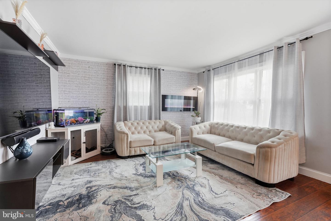
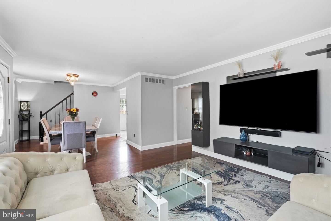
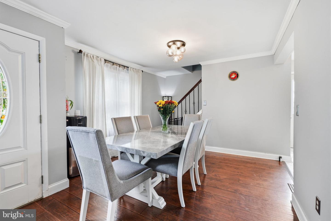
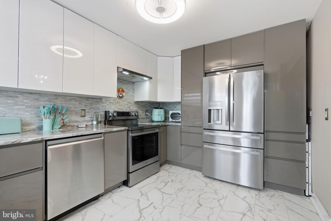
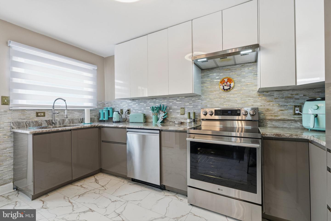
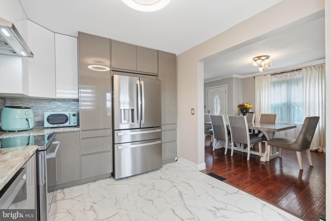
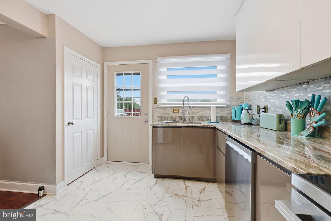
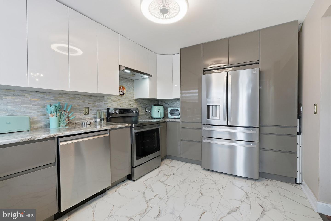
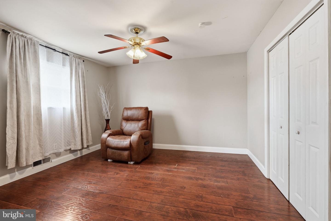
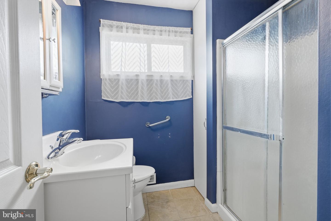
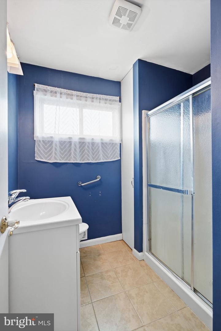
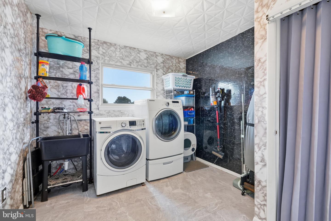
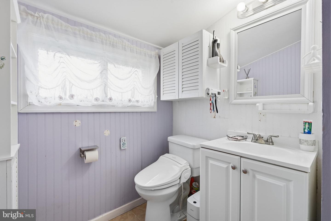
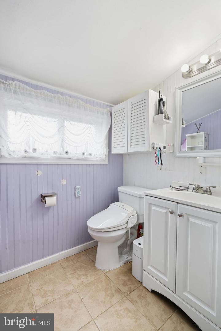
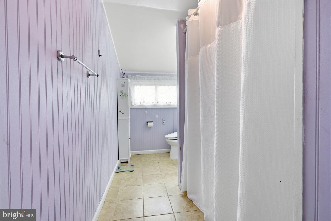
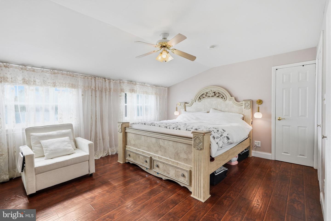
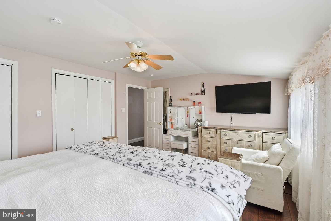
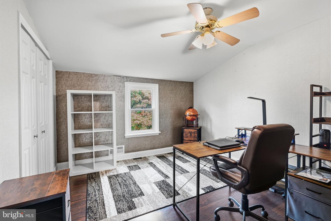
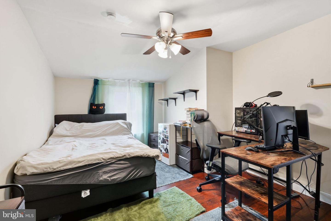
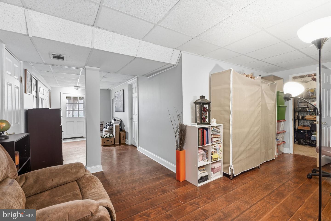
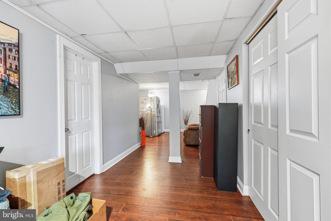
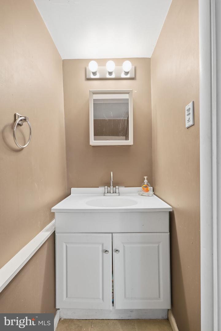
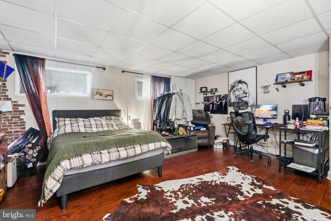
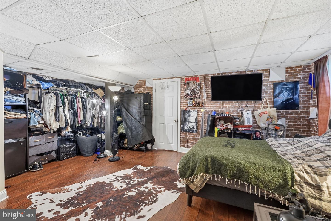
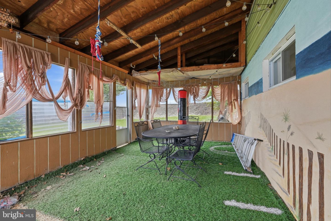
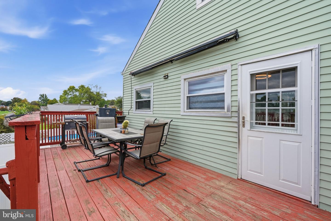
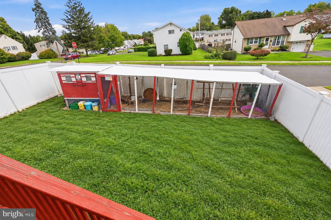
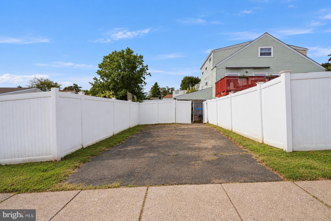
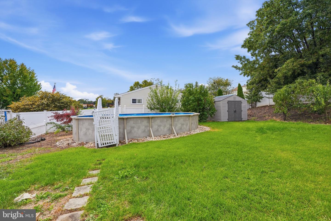
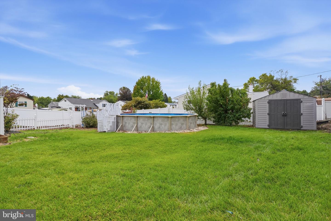
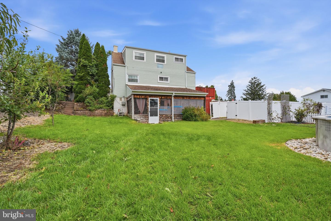
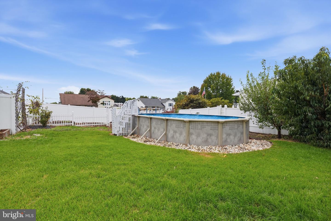
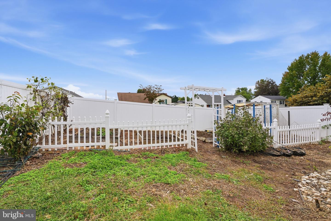
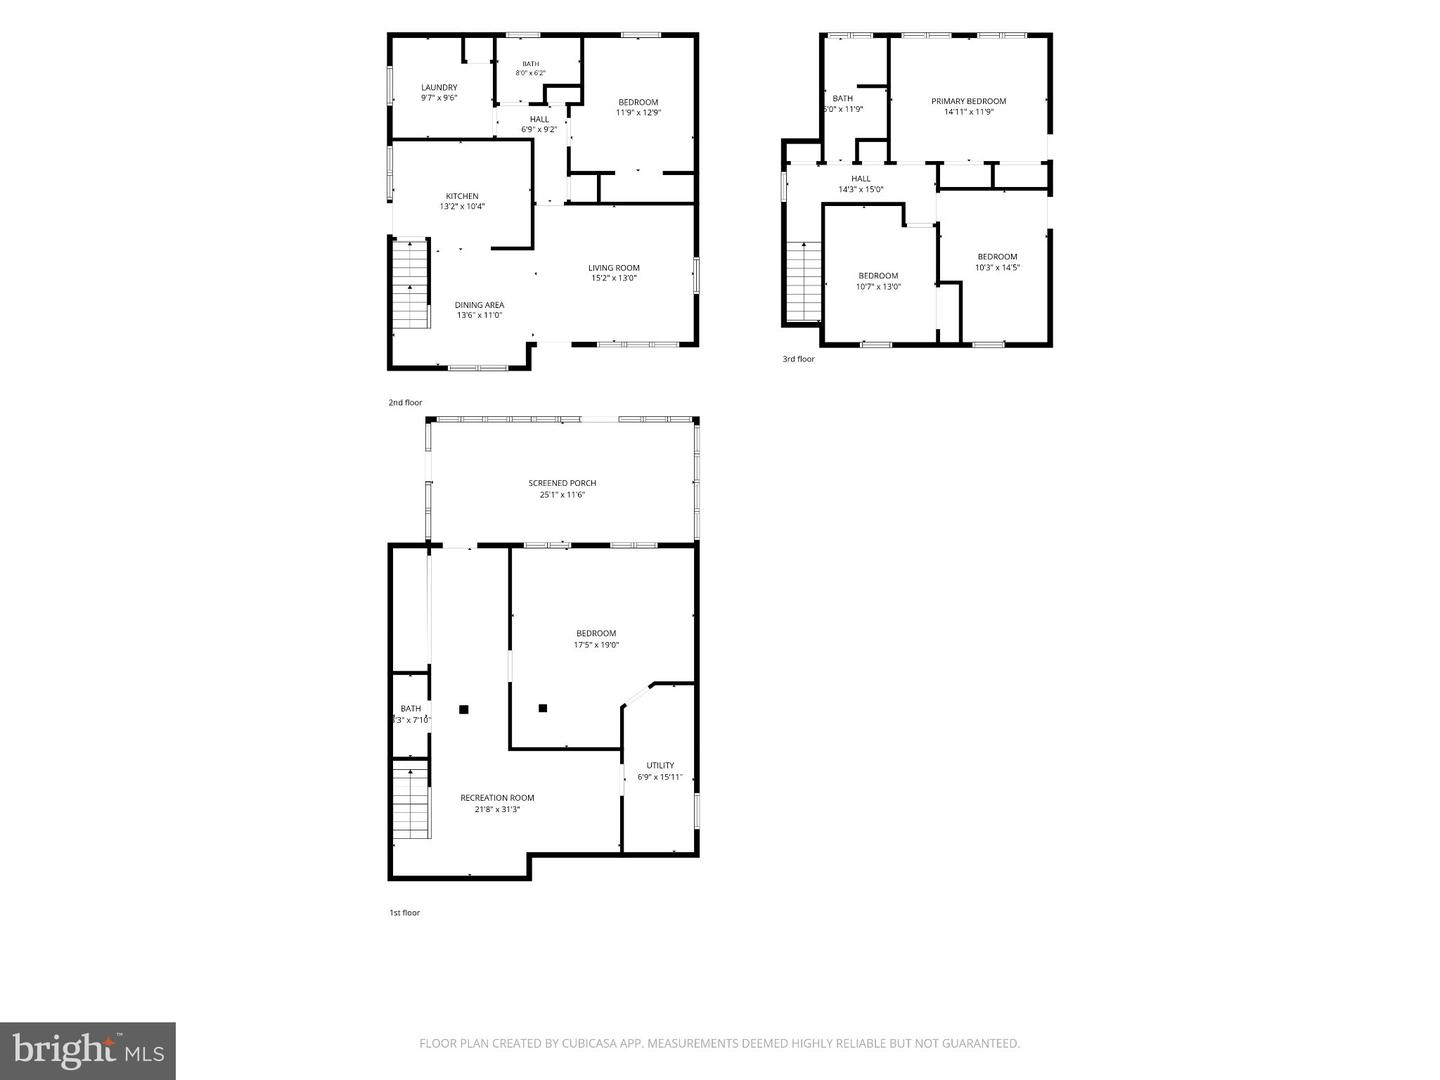
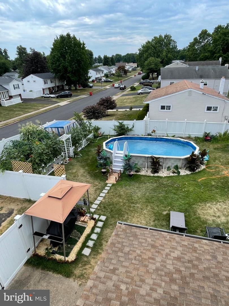
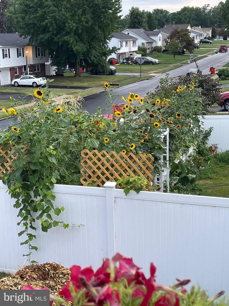
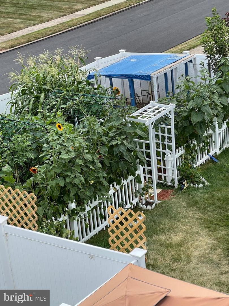
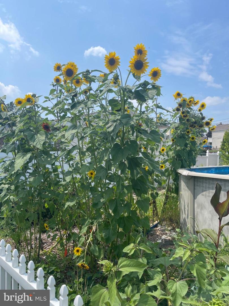
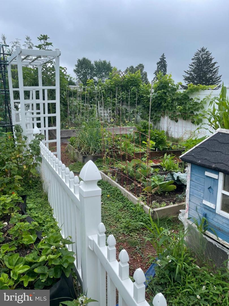
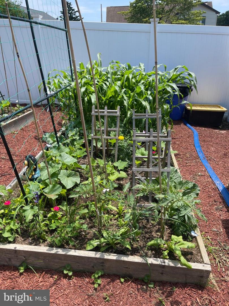
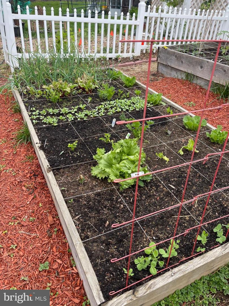
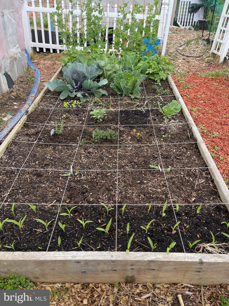
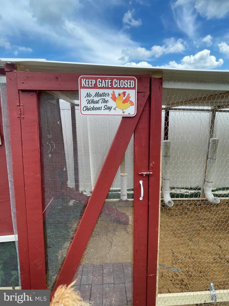
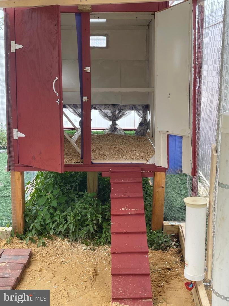
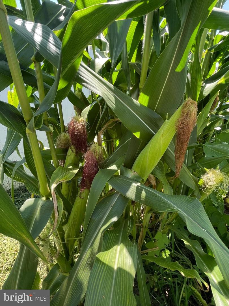
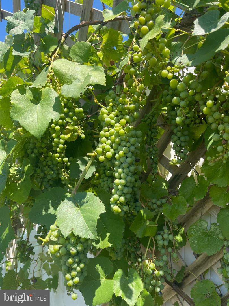
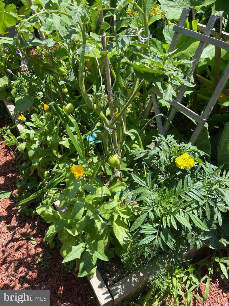
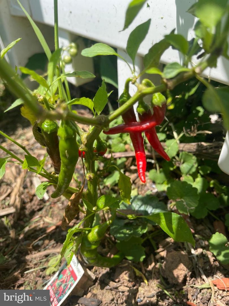
Welcome to 1326 Cloverly Road in Warminster - a spacious and beautifully updated home offering 4 bedrooms, 2.5 bathrooms, and a bonus - 5TH BEDROOM in the fully finished walkout basement. The home features a newly renovated kitchen with new appliances completed in 2025, along with major mechanical updates including a brand-new HVAC system installed in July 2026 at a cost of approximately $10,000 and a new water heater installed in July 2026. Laminate flooring extends throughout all three levels, creating a clean and cohesive look. A desirable MAIN-LEVEL BEDROOM and FULL BATHROOM provide excellent flexibility for guests, extended family, a home office, or anyone seeking first-floor living. Upstairs offers additional generously sized bedrooms, while the fully finished walkout basement provides even more living space and includes a room that can serve as a 5th bedroom, office, gym, or recreation space. Situated on a corner lot, the fully fenced backyard is truly one of the highlights of this property. Enjoy an ABOVE-GROUND POOL, an established and exceptionally PRODUCTIVE GARDEN, numerous fruit trees and berry bushes, and a dedicated CHICKEN COOP area. The current owners kept 11 chickens, which on average produced approximately 11 fresh eggs per day! For the gardening enthusiast, this backyard has been incredibly fruitful. The owners have successfully grown tomatoes, cucumbers, garlic, watermelons, corn, gooseberries, squash, zucchini, onions, potatoes, beets, scallions, peppers, grapes, basil, sunflowers, and much more. It is a wonderful opportunity for anyone dreaming of growing their own produce, enjoying fresh eggs, or simply spending more time outdoors. With plenty of indoor and outdoor space, significant recent improvements, and remarkably low annual taxes of approximately $5,763, this home offers an incredible combination of space, updates, and value. Don't miss the opportunity to make 1326 Cloverly Road your new home!
Details
| MLS # | PABU2132504 |
|---|---|
| Listing Type | For Sale |
| Style | House |
| Sub-Type | Resale |
| Status | Active-bright |
| Year | 1950 |
| Days On Site | 6 |
| Listing Provided By | Market Force Realty | Inna Pakhalyuk |
Features
| Bed(s) | 4 |
|---|---|
| Bath(s) | 3 Total |
| SQ Feet | 1,950 |
| Basement | Y |
| Pool | Yes |
| Story(s) | 3 |
| Zoning | R2 |
| Acreage | 0.23 |
Interior
| Cooling | Central A/C |
|---|---|
| Heating Yes / No | Yes |
| Heating | 90% Forced Air |
| Interior Features | Entry Level Bedroom, Floor Plan - Open, Kitchen - Efficiency, Upgraded Countertops, Walk-in Closet(s), Window Treatments |
| Appliances | Disposal, Energy Efficient Appliances, Stainless Steel Appliances |
Exterior
| Roof | Shingle |
|---|---|
| Security Features | Monitored, Security System |
| Construction Materials | Block, Brick Front, Cast Iron Plumbing, Vinyl Siding, Tile |
| Foundation Details | Concrete Perimeter |
| Lot Features | Corner, Private |
Parking
| Garage Yes / No | No |
|---|---|
| Parking Features | Asphalt Driveway |
Utilities
| Utilities | Electric Available, Sewer Available, Water Available, Natural Gas Available |
|---|
Taxes
| Tax Annual Amount | 5763 |
|---|
Area Information
| State | PA |
|---|---|
| County | BUCKS PA |
| City | WARMINSTER |
| Zip Code | 18974 |
| Area | Warminster Twp (10149) |
| Community Name | DELMONT MANOR |
| School District | CENTENNIAL |
| Elementary School | WILLOW DALE |
| High School | WILLIAM TENNENT |
| Listing VS Median (in DELMONT MANOR) | |
Price: $499,900 low | high Med: $499,900 sqft: 1,950 low | high Med: 1,950 $ / sqft: $256 low | high Med: $256 On site: 6 low | high Med: 6 | |
Market Activity 18974
Request a showing
Request a showing
Contact
Learn More About This Property

| State | PA |
|---|---|
| County | BUCKS PA |
| City | WARMINSTER |
| Zip Code | 18974 |
| Area | Warminster Twp (10149) |
| Community Name | DELMONT MANOR |
| School District | CENTENNIAL |
| Elementary School | WILLOW DALE |
| High School | WILLIAM TENNENT |
| Listing VS Median (in DELMONT MANOR) | |
Price: $499,900 low | high Med: $499,900 sqft: 1,950 low | high Med: 1,950 $ / sqft: $256 low | high Med: $256 On site: 6 low | high Med: 6 | |