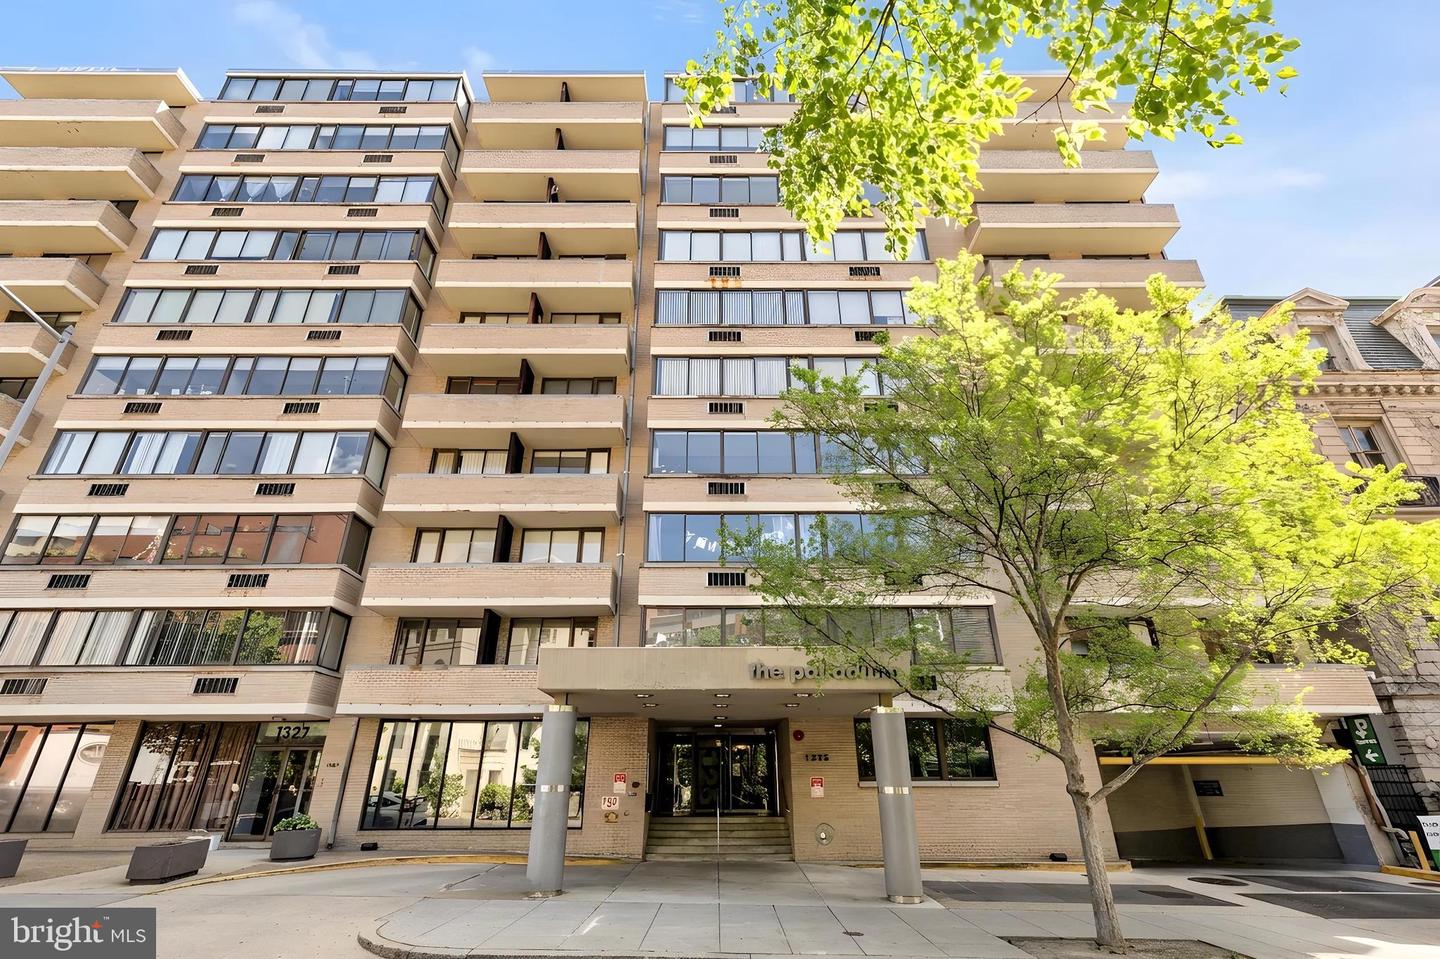
1325 18th St NW #1010,WASHINGTON, DC 20036
WASHINGTON, DC 20036

Description
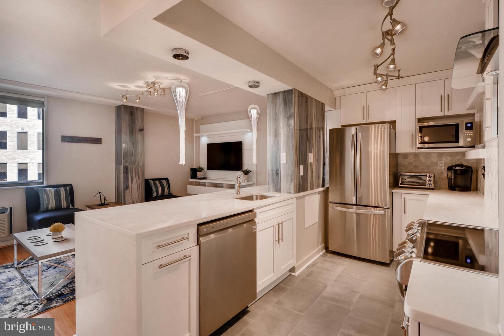
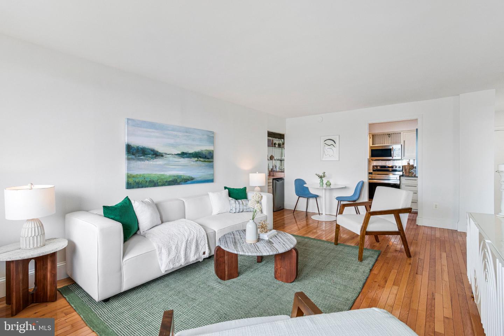
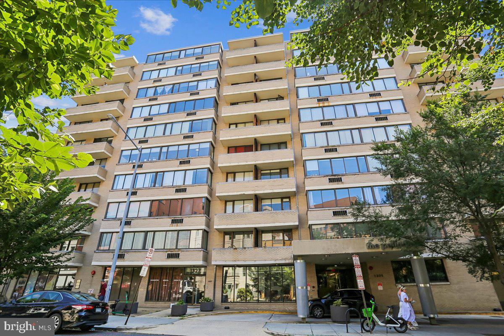
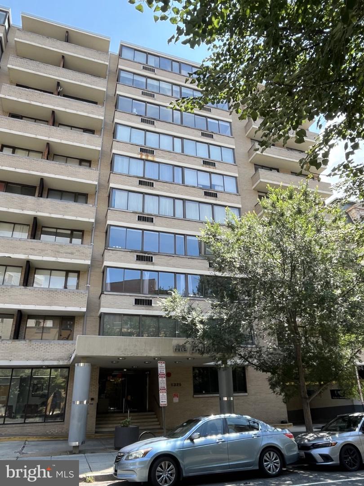
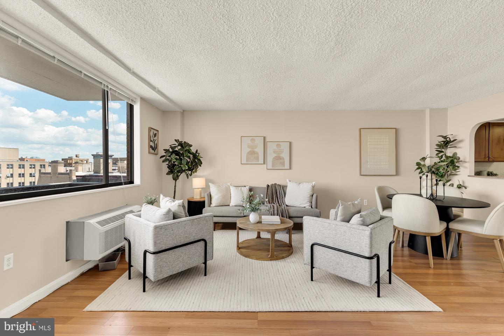
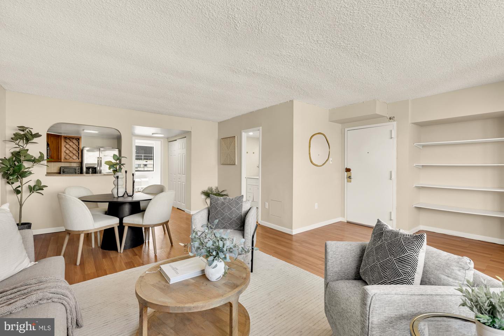
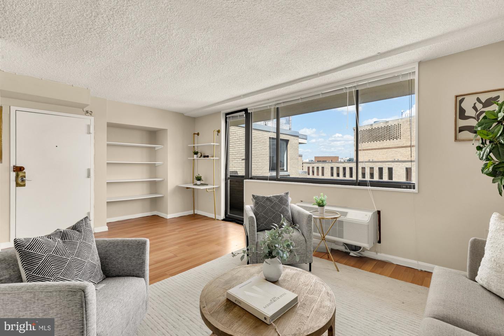
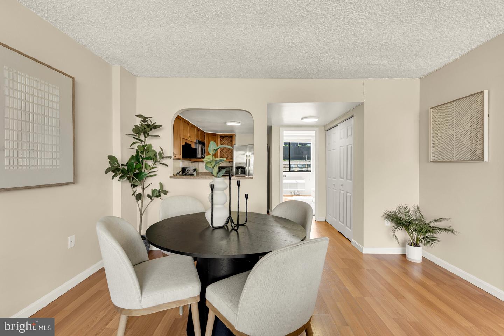
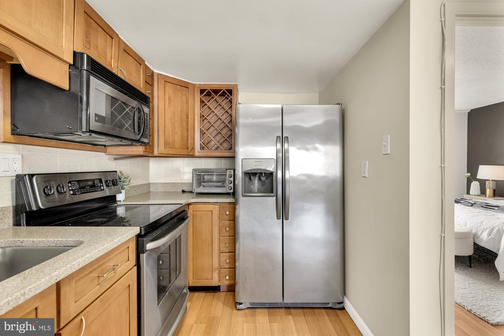
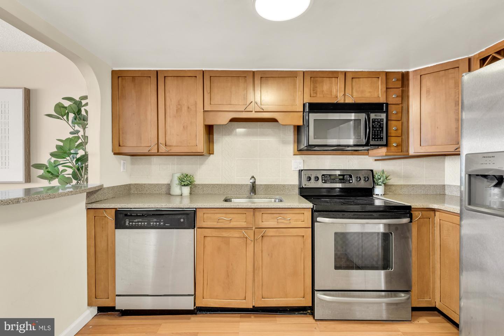
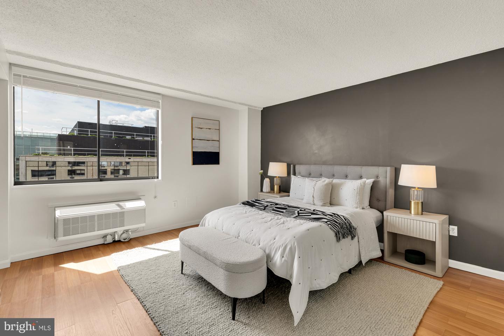
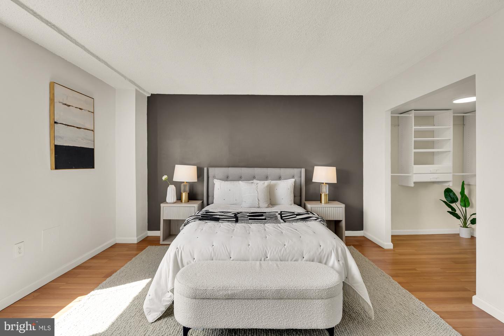
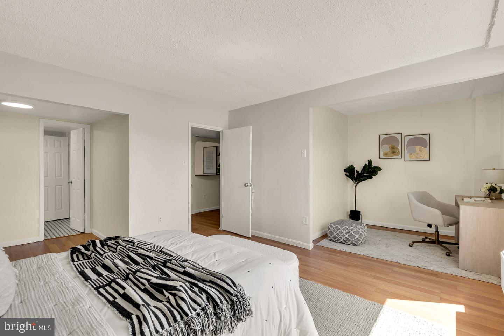
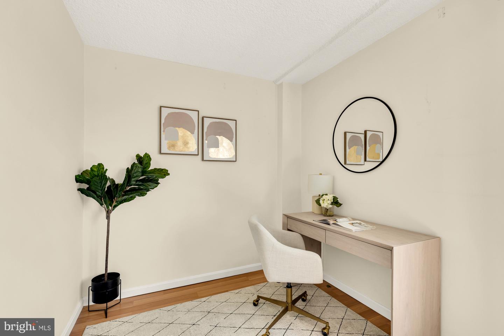
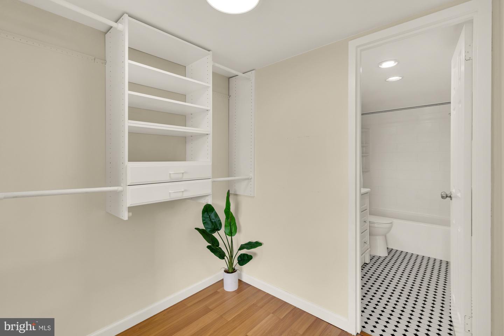
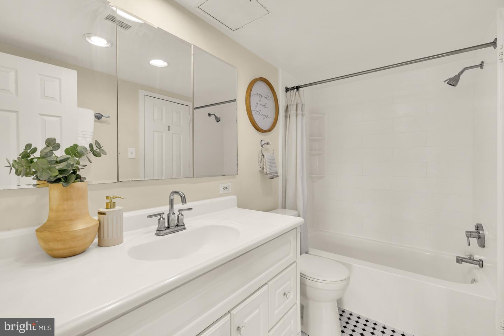
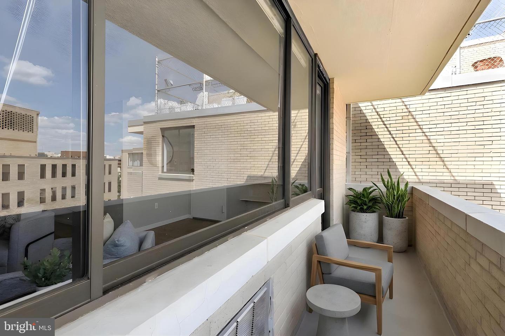
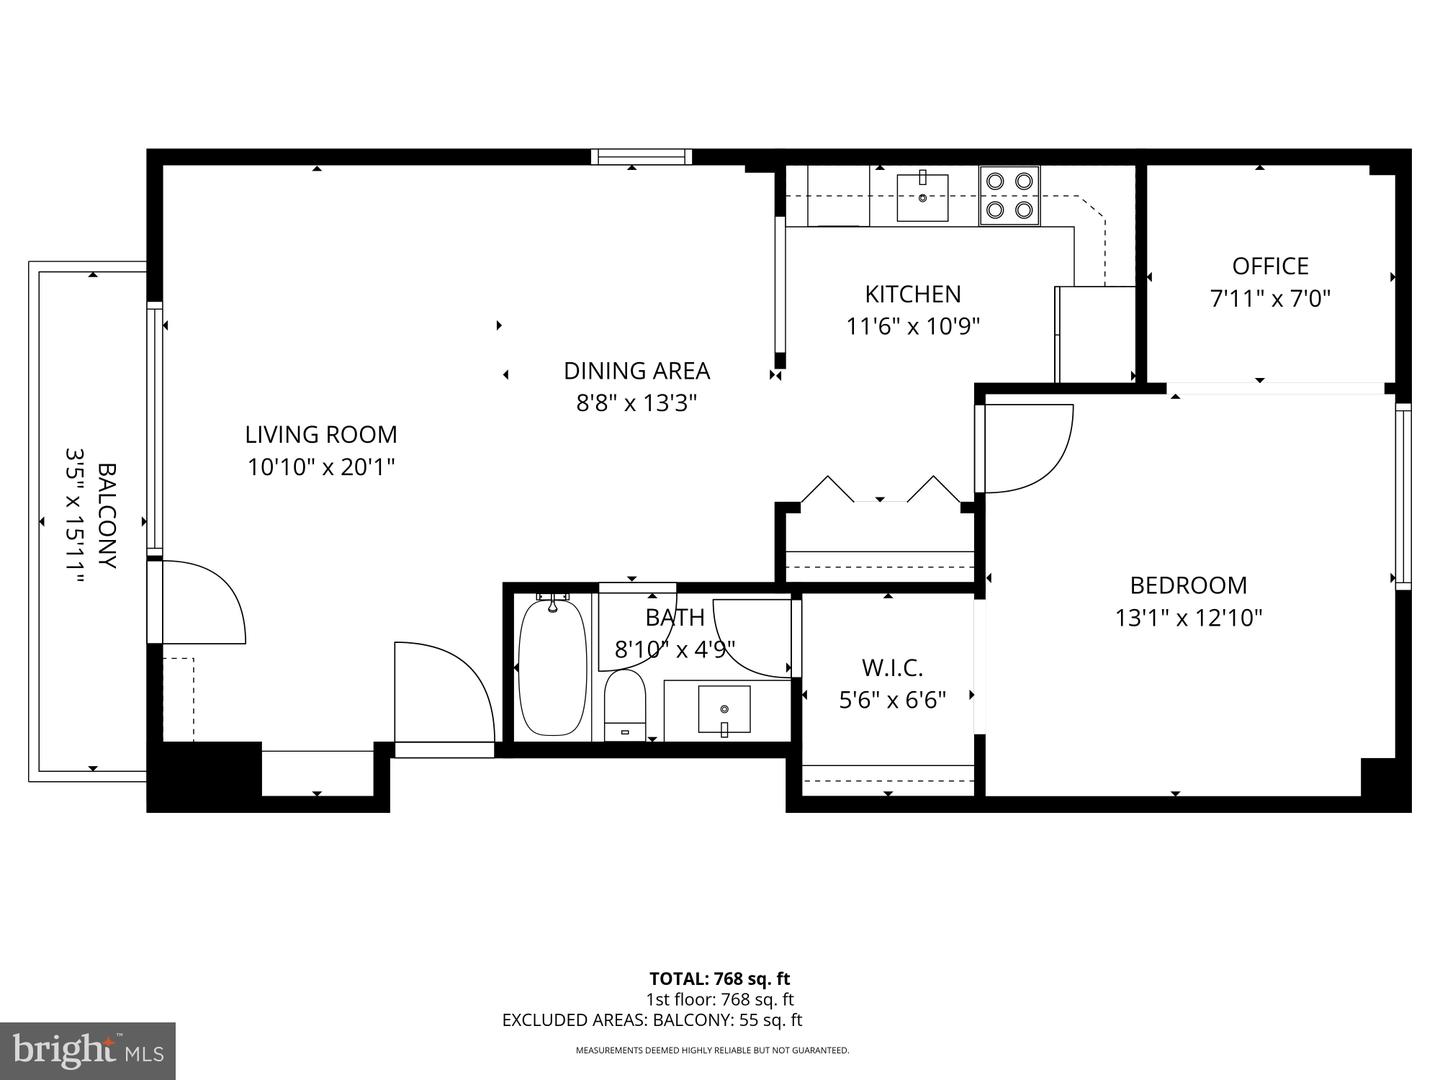
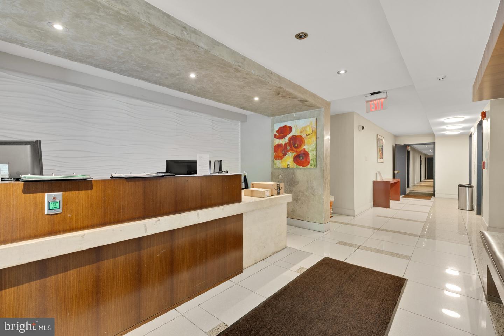
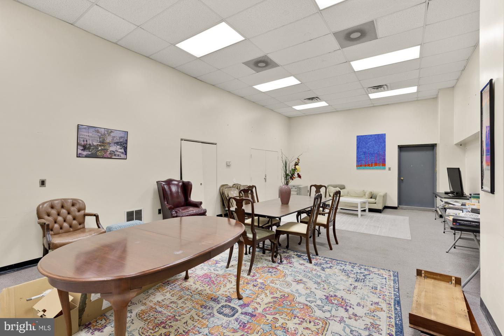
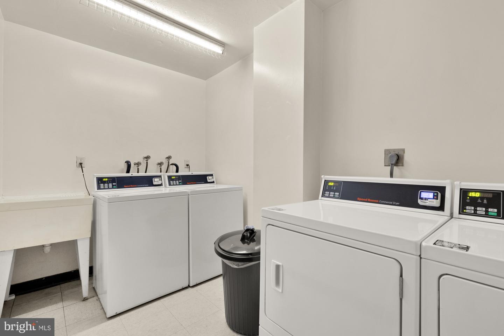
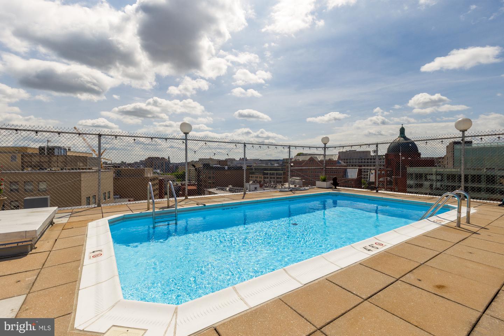
Perched above the city on coveted 18th Street NW, this captivating PENTHOUSE residence at The Palladium offers a rare blend of privacy, light, and elevated urban living in the heart of Dupont Circle. Tucked between Connecticut and Massachusetts Avenues, this home delivers both a vibrant city backdrop and a quiet retreat above it all. Bathed in natural light, the open and airy layout is designed to maximize both space and views, with expansive windows framing dynamic city vistas throughout the day. The living and dining areas flow seamlessly, creating an inviting setting for both everyday living and entertaining, while the thoughtfully positioned kitchen offers ample storage and workspace with a natural connection to the main living area. The generously sized bedroom offers exceptional flexibility and includes a dedicated den-ideal for a home office, reading nook, or additional lounge space-creating a rare and highly functional retreat within the home. It is complemented by a well-appointed bath. Just beyond, a private balcony serves as a true extension of the living space, perfect for morning coffee, evening cocktails, or taking in sweeping sunset views over the city. Residents of The Palladium enjoy full-service living with 24-hour front desk service, along with a spectacular rooftop deck featuring a pool just one level above the residence, offering effortless access for a morning swim or evening unwind alongside panoramic skyline views. Laundry is conveniently located on each floor, and the monthly fee includes all utilities, offering a streamlined and low-maintenance lifestyle. Garage parking is available for rent at $305 per month, with direct and 24-hour access to the building. Ideally positioned just moments from Dupont Circle, Metro access, and an array of acclaimed restaurants, cafés, and shops, this home places the very best of DC right outside your door, with easy access to Logan Circle, West End, and Downtown. A rare opportunity to own a true penthouse retreat-offering light, views, and full-service convenience in one of the city's most iconic and connected neighborhoods.
Details
| MLS # | DCDC2250364 |
|---|---|
| Listing Type | For Sale |
| Style | Condominium |
| Building Name | Central |
| HOA Dues | $969 |
| Sub-Type | Resale |
| Status | Active-bright |
| Year | 1974 |
| Days On Site | 180 |
| Listing Provided By | Serhant | Anna D Mackler |
Features
| Bed(s) | 1 |
|---|---|
| Bath(s) | 1 Total |
| SQ Feet | 768 |
| Garage | 1 |
| Story(s) | 1 |
| Zoning | SP2 |
Interior
| Cooling | Window Unit(s), Wall Unit |
|---|---|
| Heating Yes / No | Yes |
| Heating | Forced Air |
| Interior Features | Bathroom - Tub Shower, Combination Dining/Living, Dining Area, Floor Plan - Open, Primary Bath(s), Walk-in Closet(s), Wood Floors |
| Appliances | Built-In Microwave, Dishwasher, Disposal, Oven/Range - Electric |
Exterior
| Construction Materials | Brick |
|---|
Parking
| Garage Yes / No | Yes |
|---|---|
| Parking Features | On-site - Rent |
Taxes
| Tax Annual Amount | 3516 |
|---|
Area Information
| State | DC |
|---|---|
| County | WASHINGTON DC |
| City | WASHINGTON |
| Zip Code | 20036 |
| Area | WASHINGTON DC |
| Community Name | CENTRAL |
| School District | DISTRICT OF COLUMBIA PUBLIC SCHO |
| Listing VS Median (in CENTRAL) | |
Price: $375,000 low | high Med: $375,000 sqft: 768 low | high Med: 540 $ / sqft: $488 low | high Med: $694 On site: 180 low | high Med: 64 | |
Market Activity 20036
Request a showing
Request a showing
Contact
Learn More About This Property

| State | DC |
|---|---|
| County | WASHINGTON DC |
| City | WASHINGTON |
| Zip Code | 20036 |
| Area | WASHINGTON DC |
| Community Name | CENTRAL |
| School District | DISTRICT OF COLUMBIA PUBLIC SCHO |
| Listing VS Median (in CENTRAL) | |
Price: $375,000 low | high Med: $375,000 sqft: 768 low | high Med: 540 $ / sqft: $488 low | high Med: $694 On site: 180 low | high Med: 64 | |