
Description
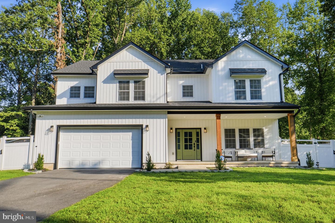
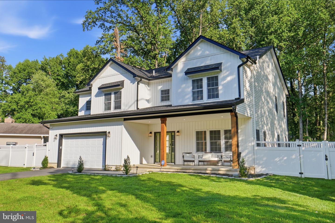
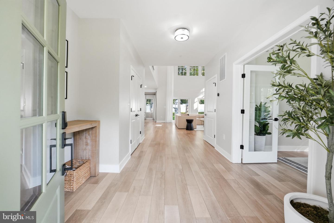
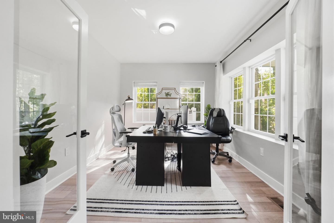
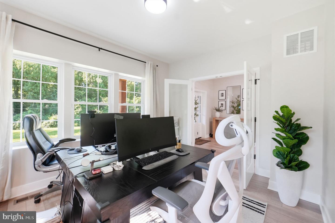
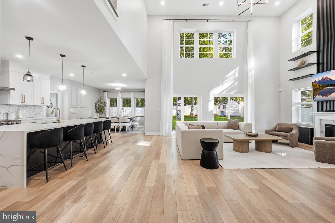
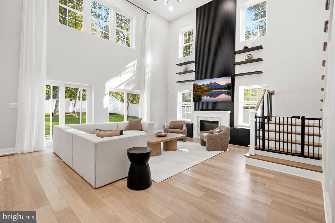
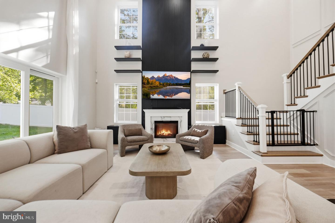
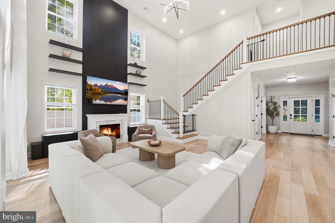
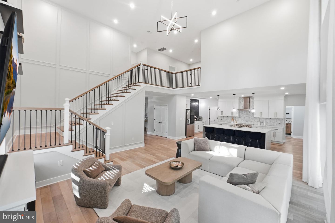
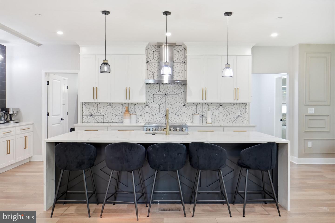
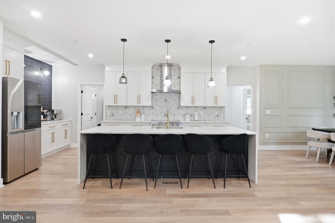
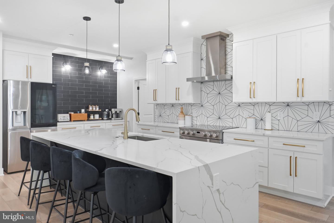
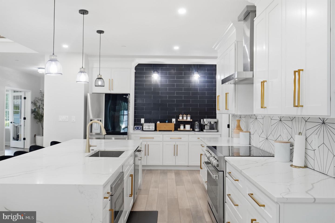
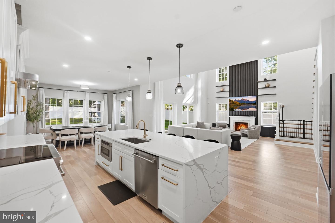
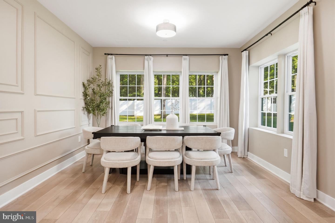
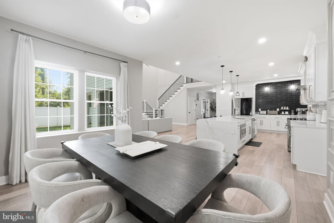
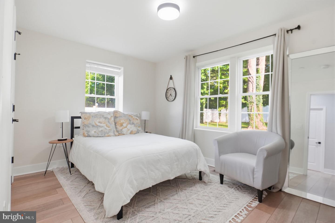
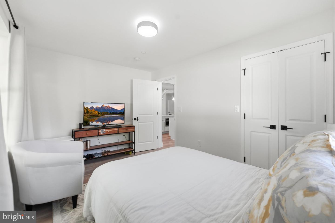
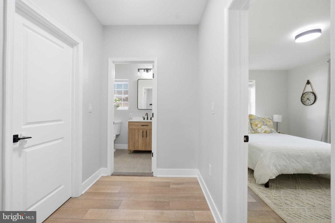
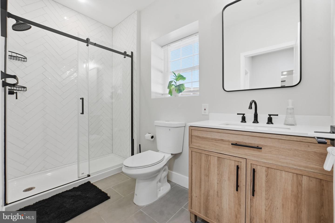
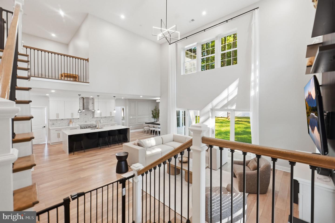
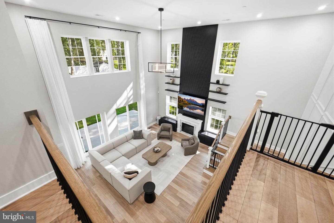
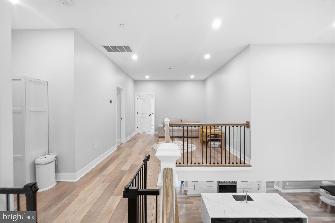
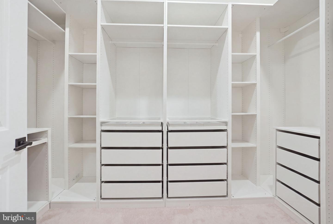
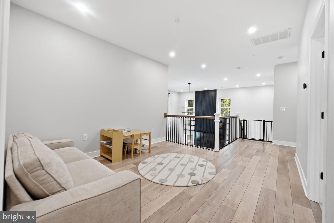
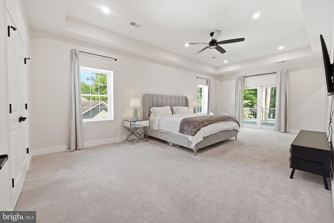
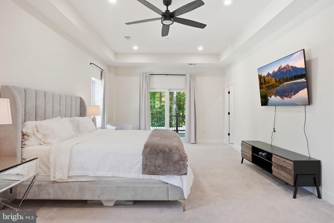
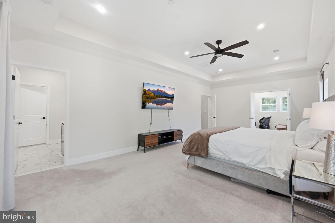
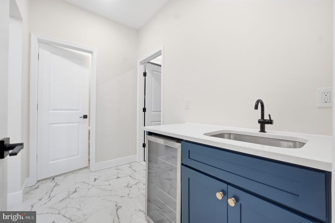
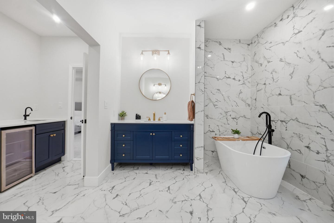
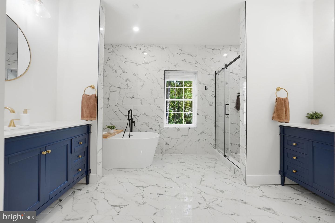
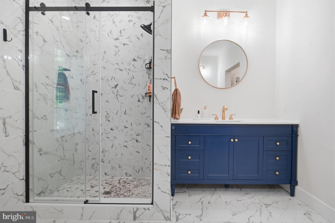
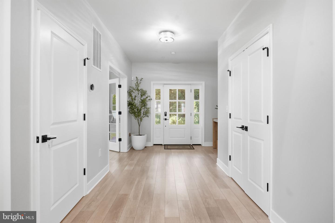
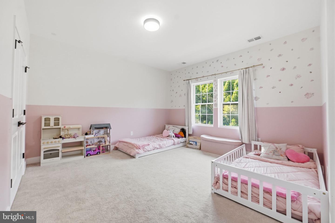
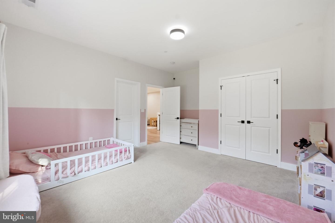
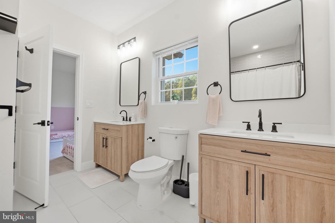
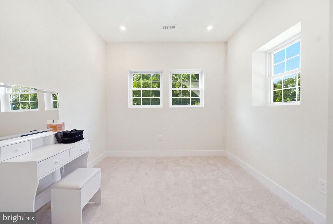
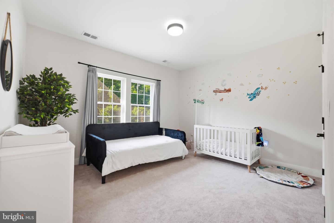
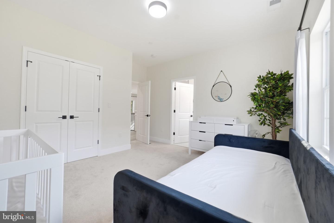
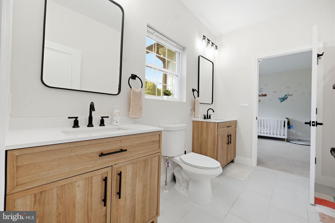
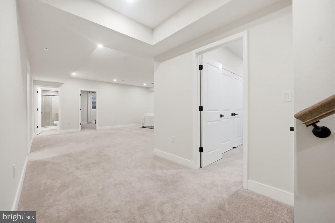
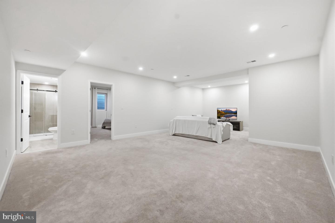
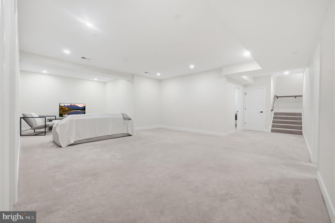
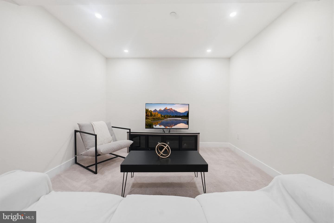
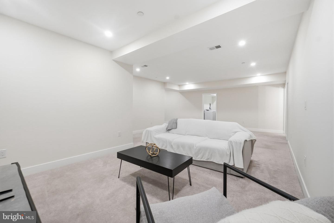
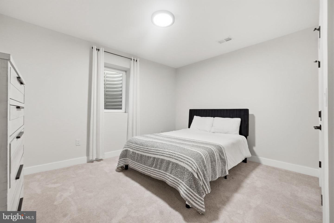
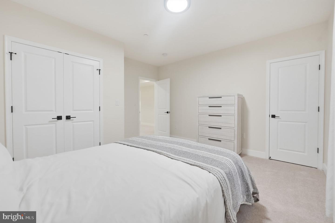
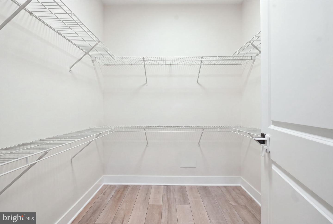
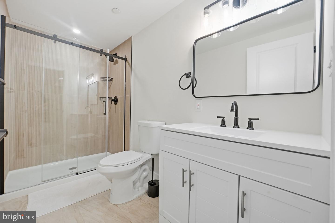
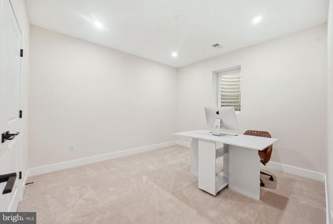
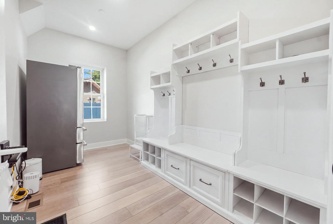
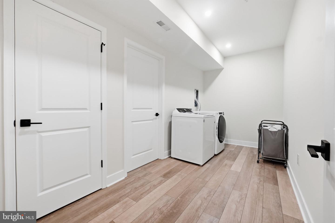
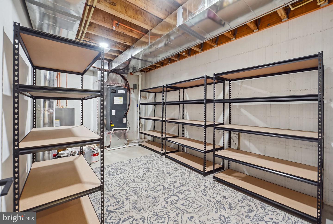
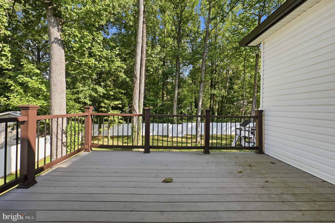
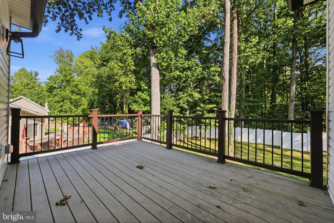
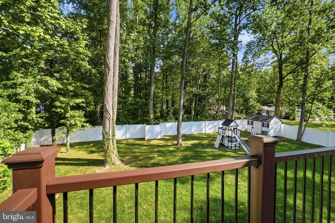
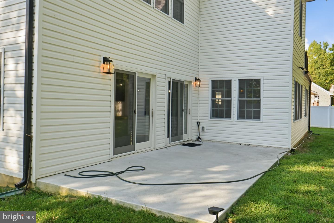
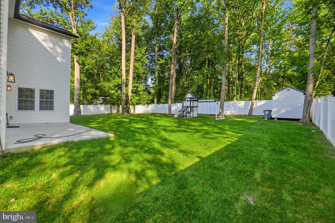
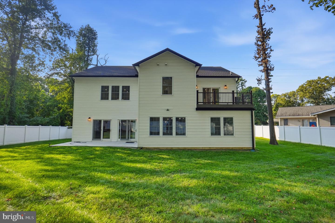
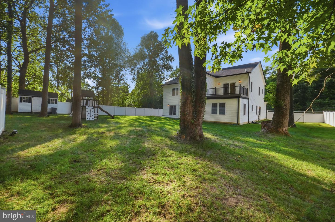
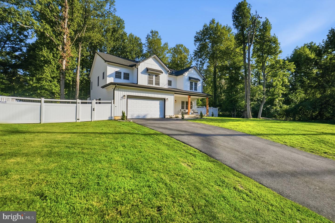
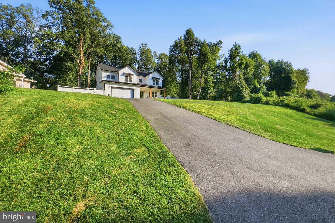
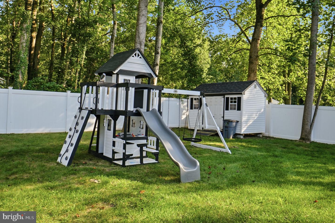
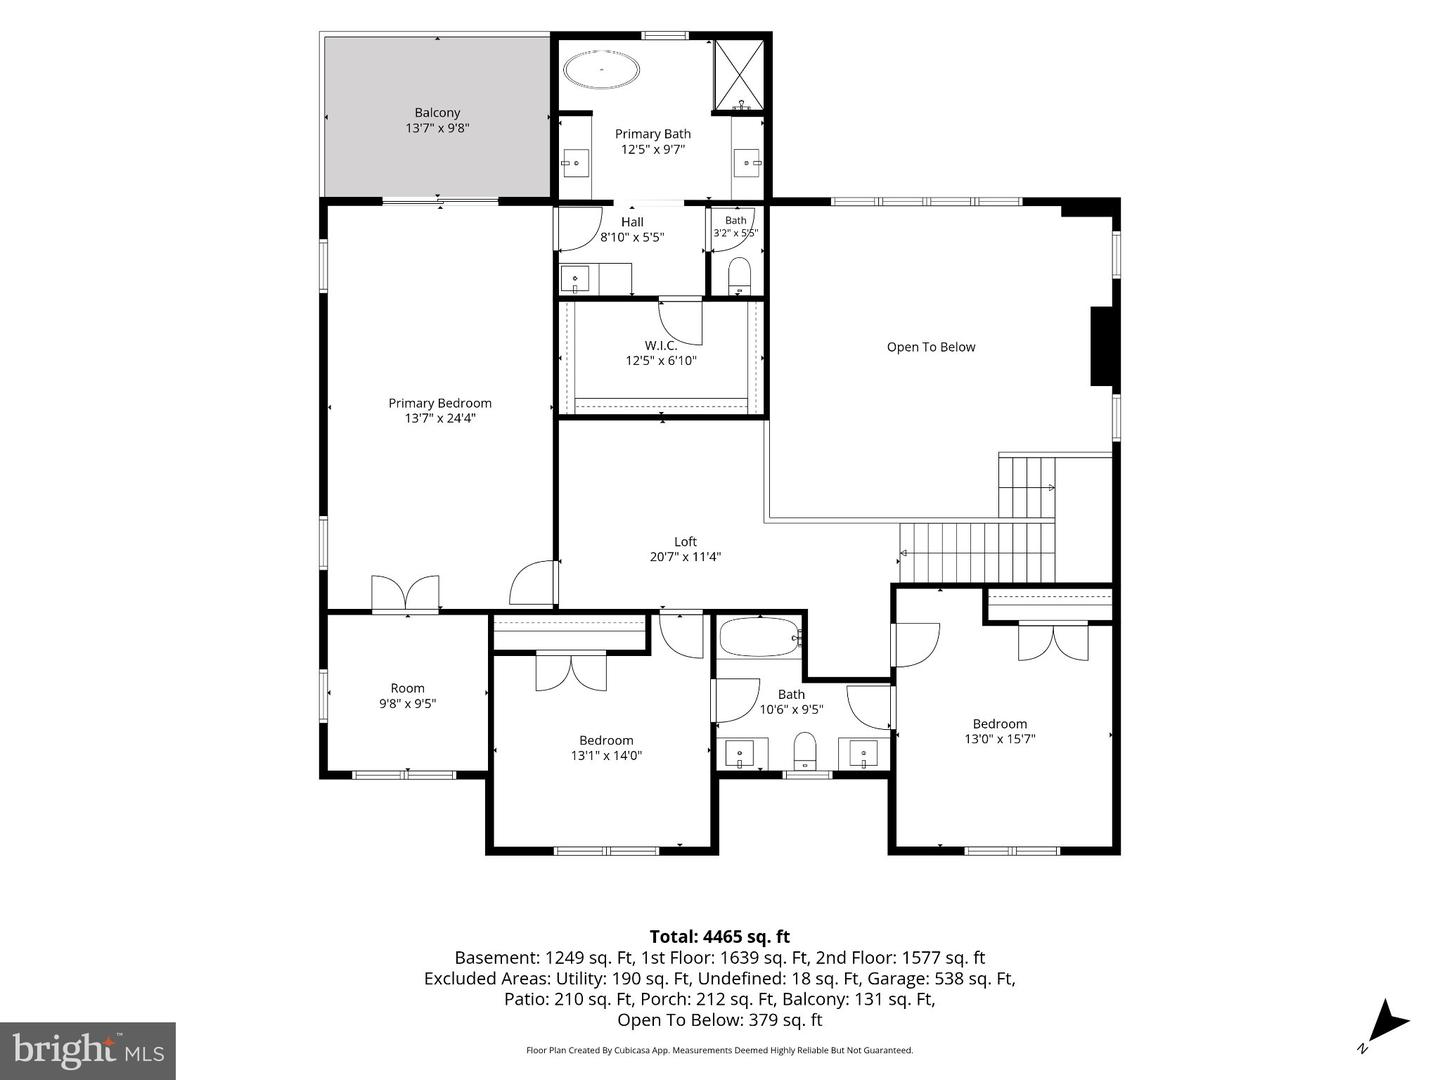
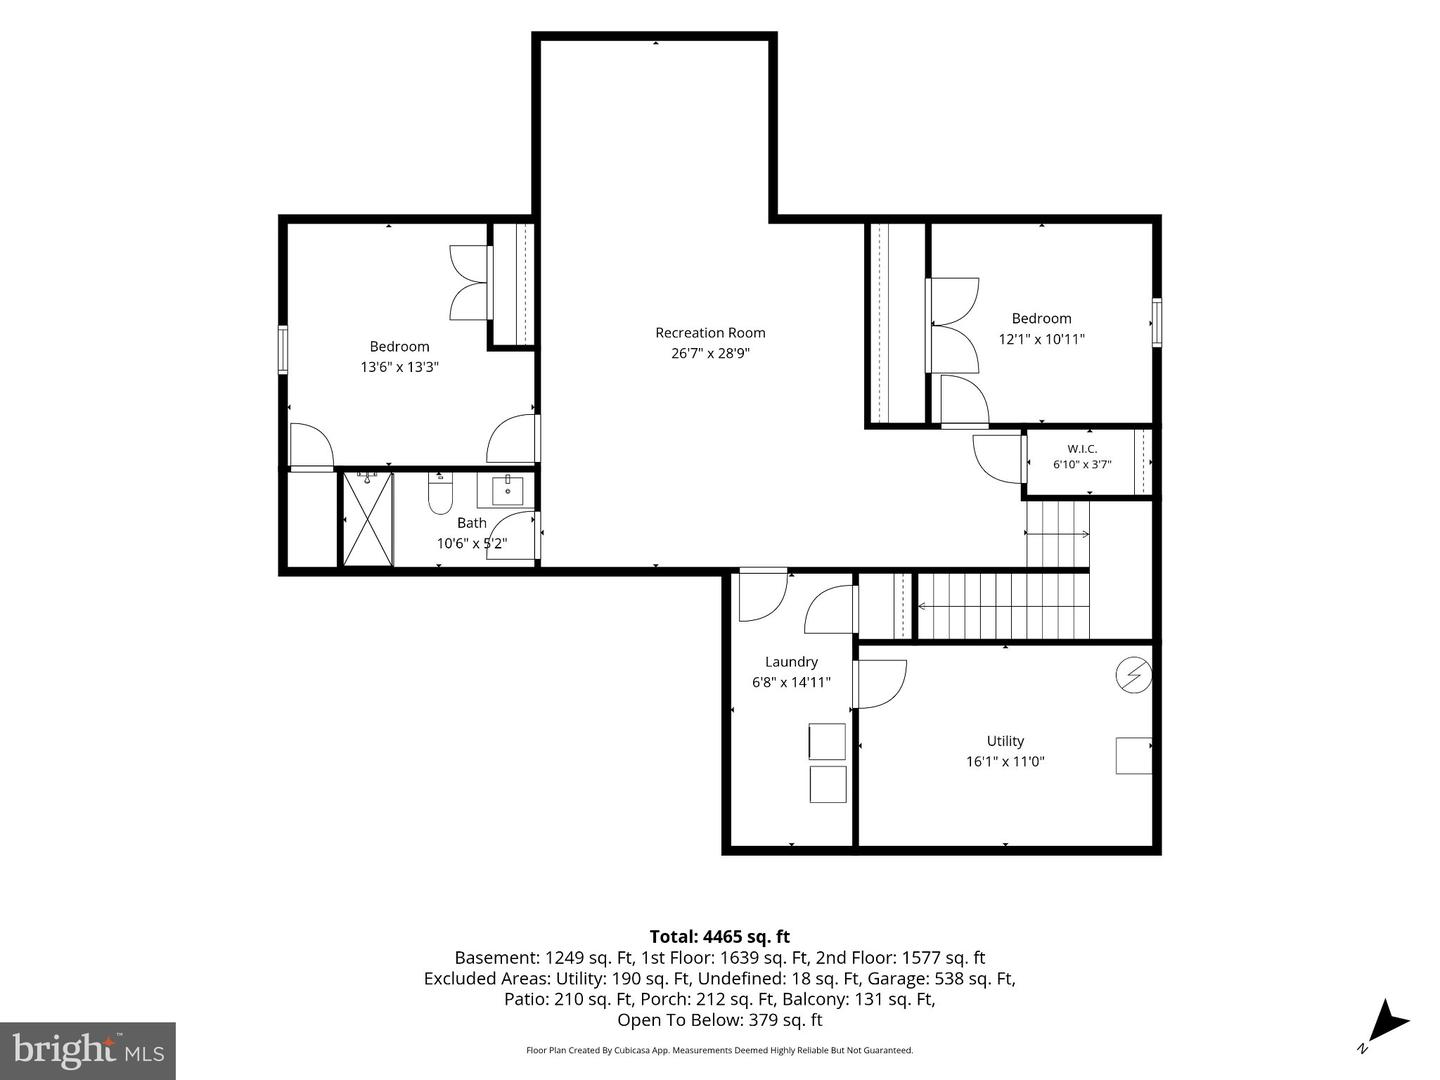
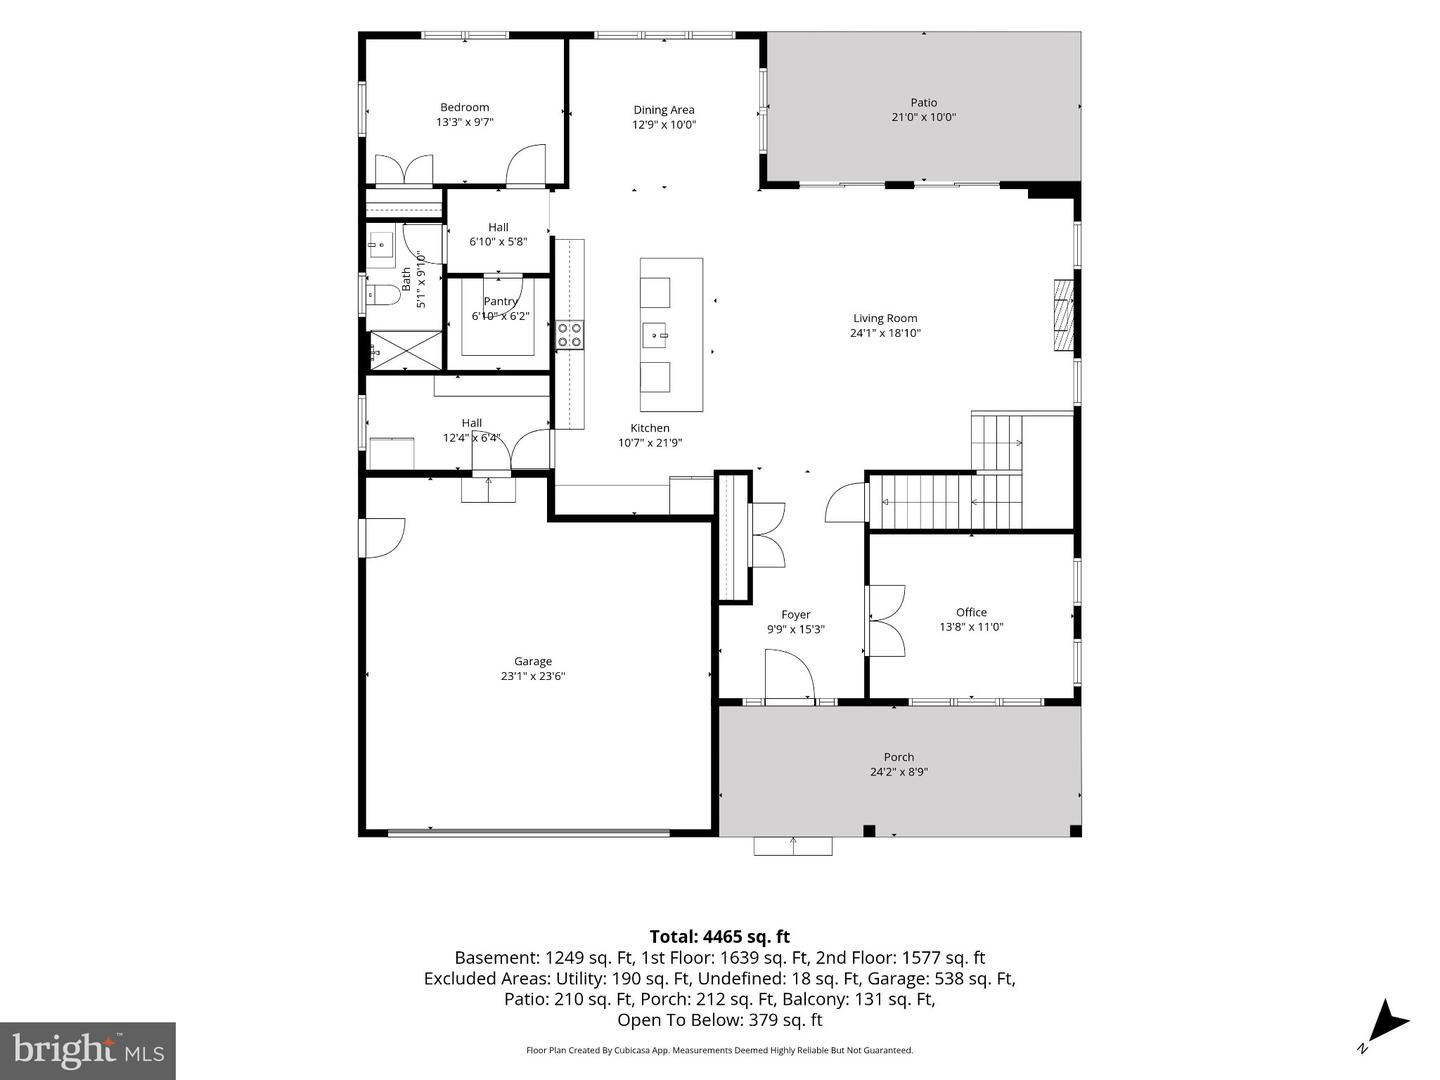
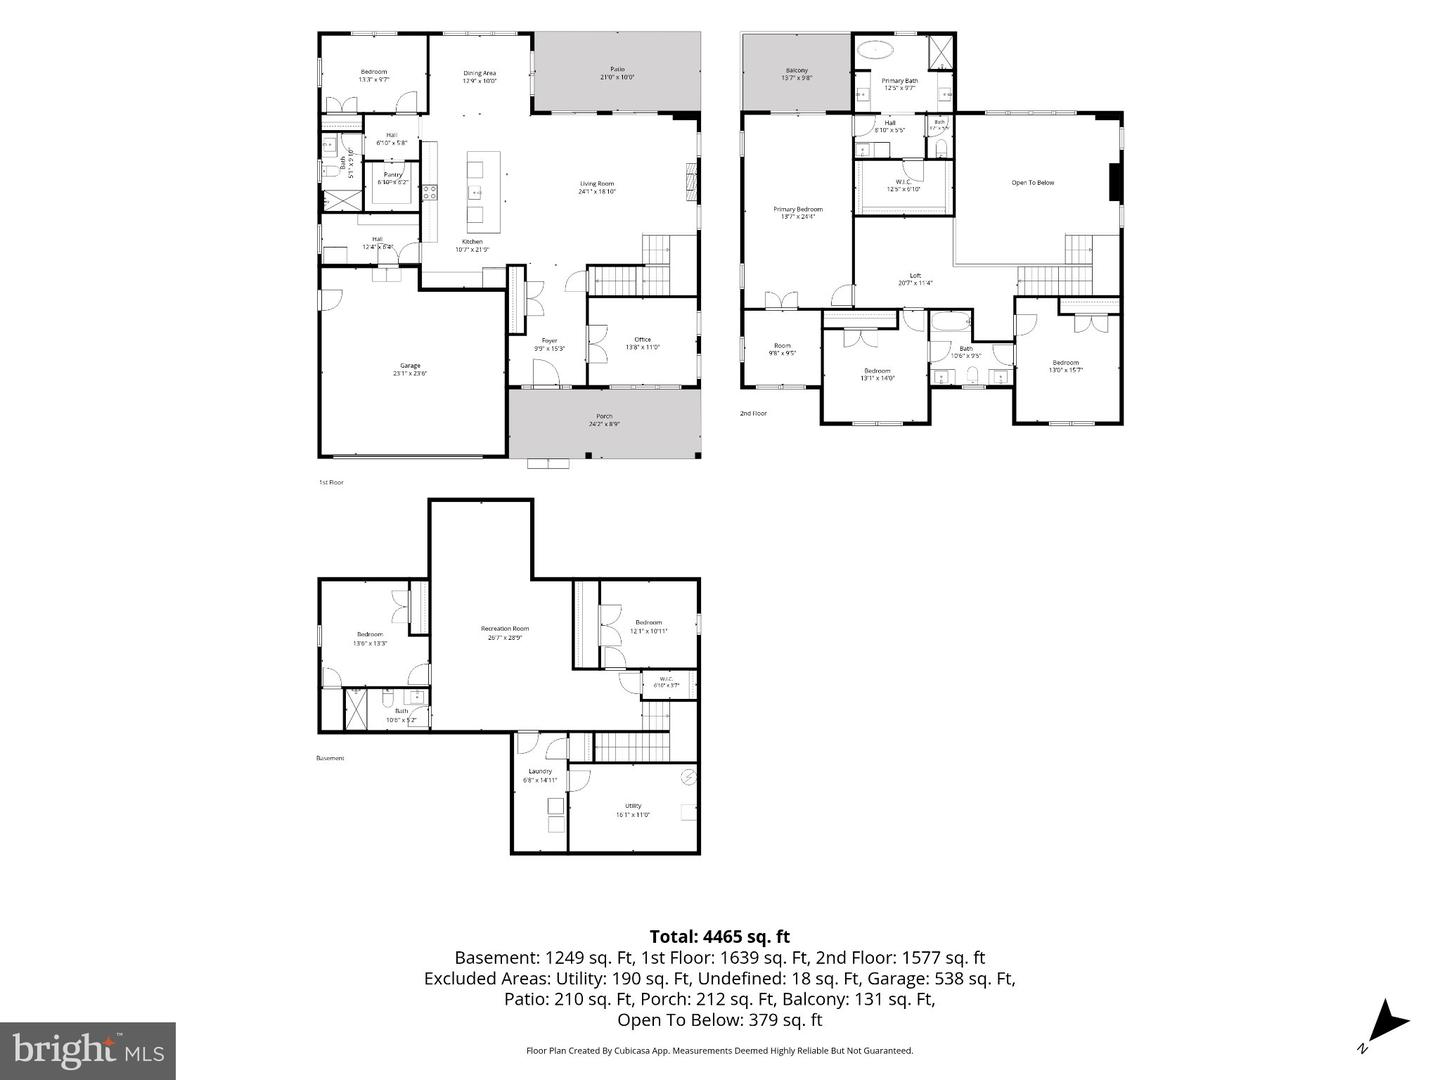
Beautiful, spacious, and modern, this stunning home sits on a generous 0.50-acre lot with a fully fenced backyard and a two-car garage. Designed with energy efficiency and contemporary living in mind, this fully electric home features an impressive 20-foot ceiling, walls of natural light, modern finishes, and a striking fireplace accent wall that creates a dramatic focal point in the open living space. The expansive kitchen is ideal for everyday living and entertaining, offering a large waterfall island, abundant cabinetry, and a sleek modern design. The thoughtfully designed floor plan offers plenty of space for everyone, with six bedrooms, including three upper-level bedrooms, one main-level bedroom, and two additional bedrooms in the fully finished basement. The spacious primary suite is a true retreat, featuring a private sitting area, balcony, built-in closet system, and a beautifully appointed bath with a soaking tub. Upstairs, an open loft provides additional flexible living space, while the Jack-and-Jill bath is perfect for family living. Large closets throughout provide excellent storage. Beautiful, spacious, and modern, this stunning home sits on a generous 0.50-acre lot with a fully fenced backyard and a two-car garage. Designed with energy efficiency and contemporary living in mind, this fully electric home features an impressive 20-foot ceiling, walls of natural light, modern finishes, and a striking fireplace accent wall that creates a dramatic focal point in the open living space. The expansive kitchen is ideal for everyday living and entertaining, offering a large waterfall island, abundant cabinetry, and a sleek modern design. The thoughtfully designed floor plan offers plenty of space for everyone, with six bedrooms, including three upper-level bedrooms, one main-level bedroom, and two additional bedrooms in the fully finished basement. The spacious primary suite is a true retreat, featuring a private sitting area, balcony, built-in closet system, and a beautifully appointed bath with a soaking tub. Upstairs, an open loft provides additional flexible living space, while the Jack-and-Jill bath is perfect for family living. Large closets throughout provide excellent storage. The finished basement adds even more versatility for recreation, guests, a home office, gym, or media space. Step outside to enjoy the expansive fenced backyard, offering plenty of room to create your ideal outdoor retreat. Additional highlights include a whole-house water filtration system, EV charger in the garage, custom molding along the staircase wall and dining room, and a backyard shed. Ideally located near shopping, restaurants, major highways, and everyday conveniences, this exceptional home combines modern style, generous space, privacy, and an outstanding half-acre setting. Showing Instructions: Please arrive on time for scheduled showings. The property is still occupied, and our clients need adequate time to prepare and accommodate showings. If you are running late, please let us know as soon as possible so our clients can plan accordingly. We greatly appreciate your consideration and respect for the occupants' time.
Details
| MLS # | MDPG2217554 |
|---|---|
| Listing Type | For Sale |
| Style | House |
| Sub-Type | Resale |
| Status | Active-bright |
| Year | 2024 |
| Days On Site | 26 |
| Listing Provided By | The Home Team Realty Group, LLC | Jarriel Jordan Jr. |
Features
| Bed(s) | 6 |
|---|---|
| Bath(s) | 4 Total |
| SQ Feet | 5,184 |
| Garage | 2 |
| Basement | Y |
| Story(s) | 3 |
| Zoning | RR |
| Acreage | 0.46 |
| Property View | Garden, Lawn, Trees, Woods |
Interior
| Cooling | Central A/C |
|---|---|
| Heating Yes / No | Yes |
| Heating | 90% Forced Air |
| Interior Features | Floor Plan - Open, Bathroom - Walk-In Shower, Bathroom - Tub Shower, Carpet, Built-Ins, Butlers Pantry, Dining Area, Entry Level Bedroom, Family Room Off Kitchen, Formal/Separate Dining Room, Kitchen - Eat-In, Kitchen - Gourmet, Kitchen - Island, Pantry, Primary Bath(s), Recessed Lighting, Upgraded Countertops, Walk-in Closet(s), Water Treat System, Wet/Dry Bar, Wood Floors |
| Window Features | Double Hung, Double Pane Windows, Energy Efficient, Low-E |
| Furnished | No |
| Appliances | Dishwasher, Disposal, Dual Flush Toilets, Energy Efficient Appliances, Microwave, Oven/Range - Electric, Range Hood, Refrigerator, Stainless Steel Appliances, Water Heater |
Exterior
| Roof | Architectural Shingle |
|---|---|
| Security Features | Main Entrance Lock, Smoke Detector |
| Construction Materials | Frame |
| Foundation Details | Concrete Perimeter, Slab |
Parking
| Garage Yes / No | Yes |
|---|---|
| Parking Features | Asphalt Driveway |
Taxes
| Tax Annual Amount | 12709 |
|---|
Area Information
| State | MD |
|---|---|
| County | PRINCE GEORGES MD |
| City | BOWIE |
| Zip Code | 20720 |
| Area | PRINCE GEORGES MD |
| Community Name | HIGHBRIDGE |
| School District | PRINCE GEORGE'S COUNTY PUBLIC SC |
| Elementary School | HIGH BRIDGE |
| High School | BOWIE |
| Listing VS Median (in HIGHBRIDGE) | |
Price: $1,025,000 low | high Med: $895,000 sqft: 5,184 low | high Med: 3,356 $ / sqft: $198 low | high Med: $267 On site: 26 low | high Med: 53 | |
Market Activity 20720
Request a showing
Request a showing
Contact
Learn More About This Property

| State | MD |
|---|---|
| County | PRINCE GEORGES MD |
| City | BOWIE |
| Zip Code | 20720 |
| Area | PRINCE GEORGES MD |
| Community Name | HIGHBRIDGE |
| School District | PRINCE GEORGE'S COUNTY PUBLIC SC |
| Elementary School | HIGH BRIDGE |
| High School | BOWIE |
| Listing VS Median (in HIGHBRIDGE) | |
Price: $1,025,000 low | high Med: $895,000 sqft: 5,184 low | high Med: 3,356 $ / sqft: $198 low | high Med: $267 On site: 26 low | high Med: 53 | |