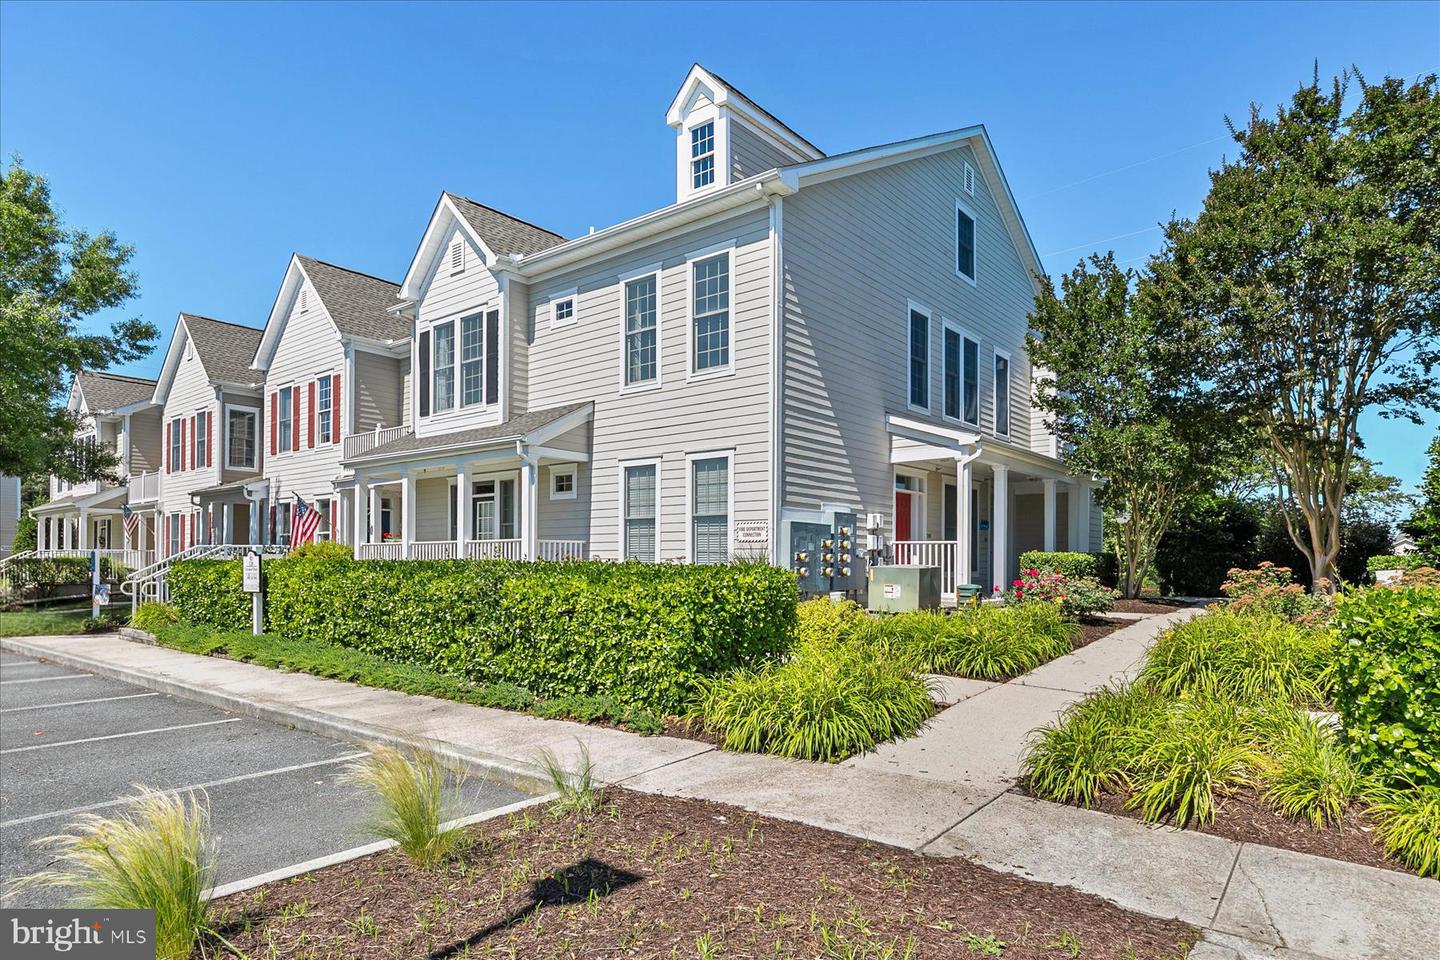
128d October Glory Ave #d,OCEAN VIEW, DE 19970
OCEAN VIEW, DE 19970

Description
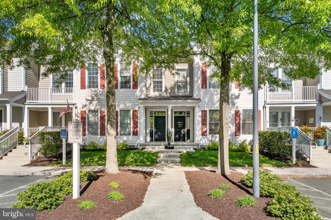
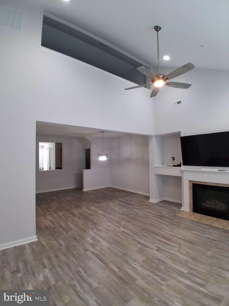
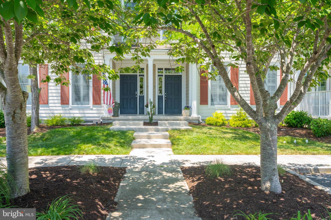
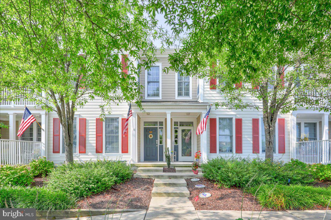
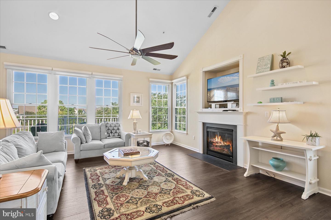
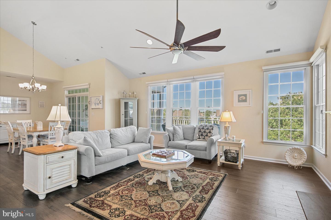
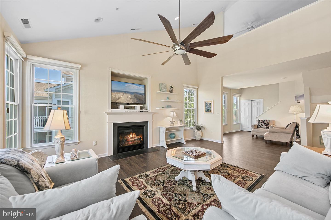
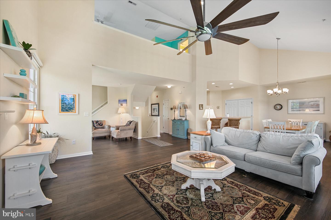
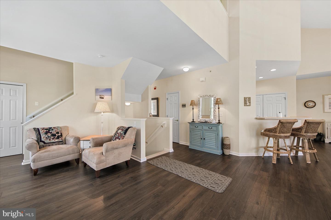
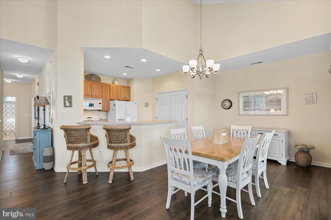
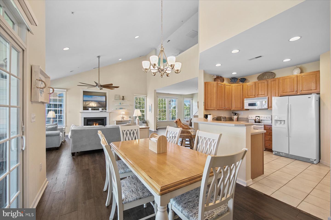
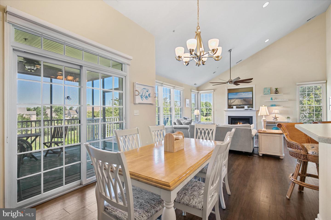
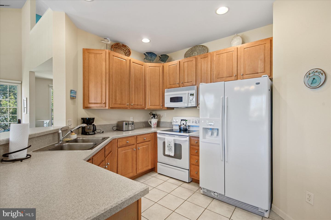
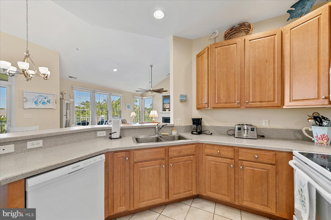
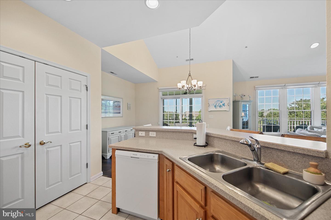
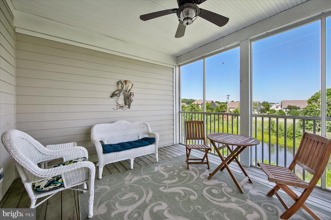
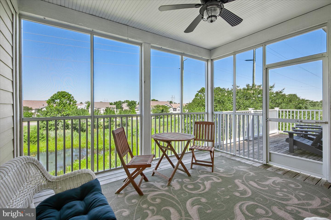
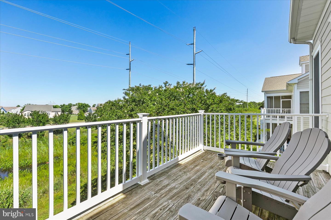
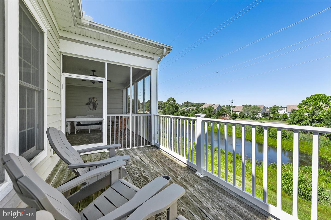
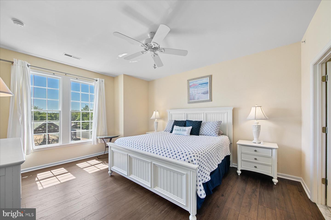
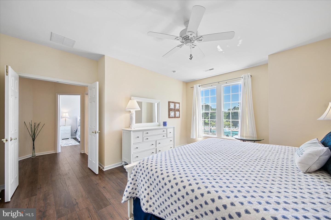
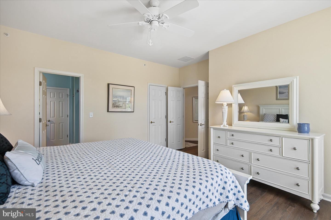
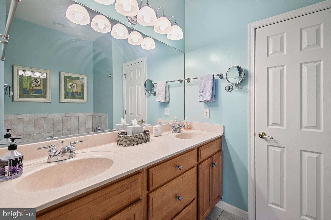
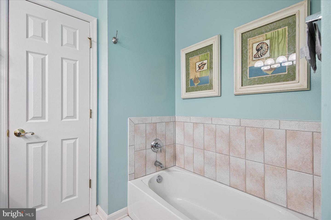
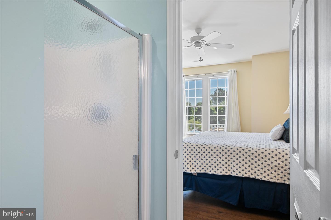
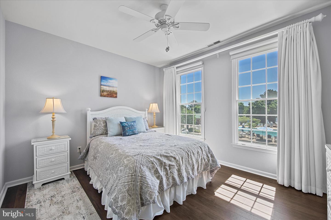
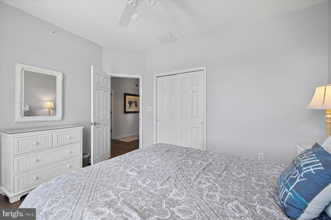
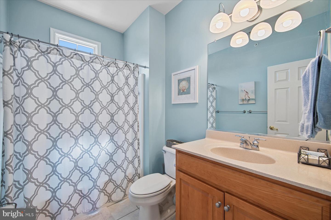
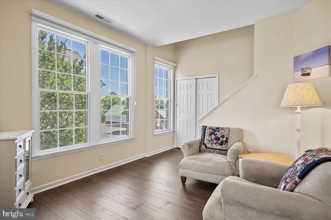
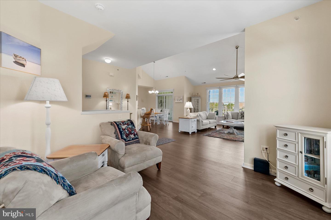
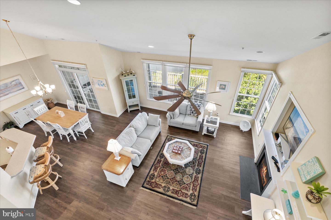
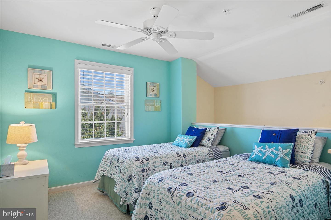
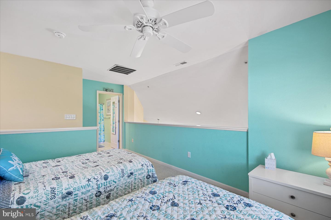
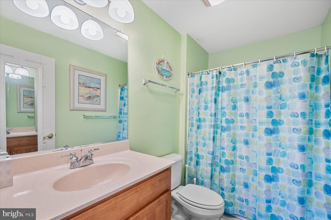
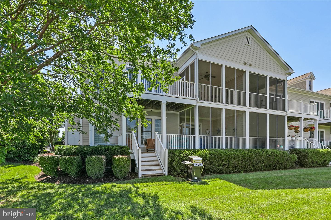
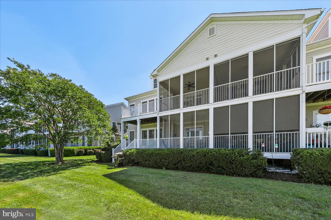
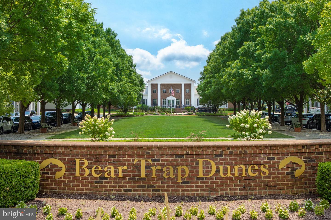
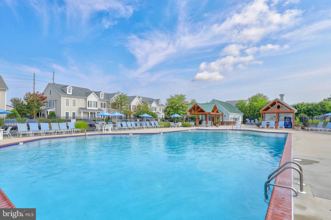
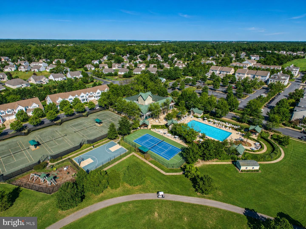
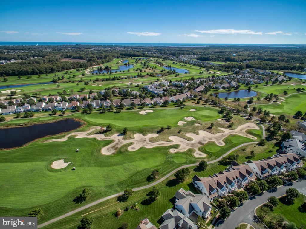
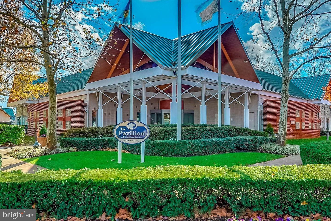
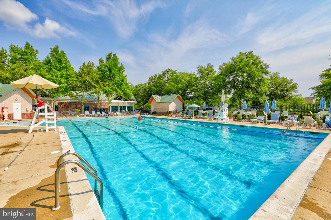
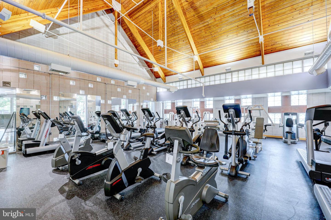
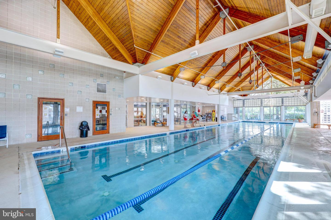
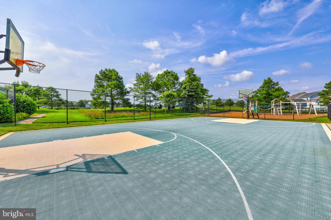
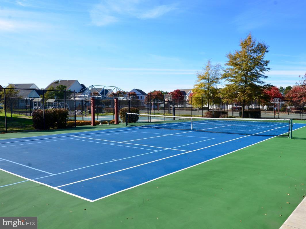
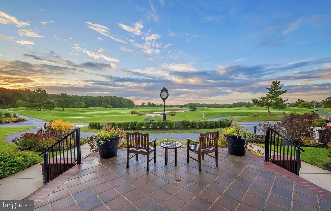
Beautifully maintained upper-end villa located just steps from one of three community pools in Bear Trap Dunes and only 4 miles from Bethany Beach. The main level features an inviting open-concept floor plan with spacious living, dining, and kitchen areas and luxury vinyl plank flooring. The great room boasts a soaring two-story ceiling, a gas fireplace, and walls of windows that fill the space with natural light. Sliding doors lead to a screened porch and deck overlooking a tranquil pond, creating the perfect setting for relaxing or entertaining. Also on the main level is the primary bedroom with an ensuite bath featuring dual vanities, soaking tub, and separate shower, along with a guest bedroom and adjacent full bath. Upstairs, the loft-style third bedroom offers its own private full bath, providing comfortable accommodations for family and guests. Offered fully furnished and ready to be enjoyed, this home is ideal as a beach retreat, investment property, or year-round residence. Located in the award-winning golf community of Bear Trap Dunes, residents enjoy an exceptional amenity package including beach shuttle service, indoor and outdoor pools, fitness center, Har-Tru tennis courts, and multi-sport courts. The community golf club features a restaurant, banquet facilities, pro shop, and locker rooms overlooking the beautifully maintained 27-hole championship golf course.
Details
| MLS # | DESU2114808 |
|---|---|
| Listing Type | For Sale |
| Style | Condominium |
| Building Name | NONE AVAILABLE |
| HOA Dues | $296 |
| Sub-Type | Resale |
| Status | Active-bright |
| Year | 2004 |
| Days On Site | 95 |
| Listing Provided By | Long & Foster Real Estate, Inc. | LESLIE KOPP |
Features
| Bed(s) | 3 |
|---|---|
| Bath(s) | 3 Total |
| SQ Feet | 1,939 |
| Story(s) | 3 |
| Zoning | TN |
| Property View | Garden, Lawn, Pond |
Interior
| Cooling | Central A/C |
|---|---|
| Heating Yes / No | Yes |
| Heating | Heat Pump - Electric Back Up |
| Interior Features | Bathroom - Soaking Tub, Bathroom - Tub Shower, Bathroom - Stall Shower, Cedar Closet(s), Combination Dining/Living, Combination Kitchen/Dining, Combination Kitchen/Living, Floor Plan - Open, Primary Bath(s), Recessed Lighting |
| Furnished | Yes |
| Appliances | Built-In Microwave, Dishwasher, Disposal, Dryer, Oven/Range - Electric, Refrigerator, Washer, Water Heater |
Exterior
| Exterior Features | Sidewalks, Street Lights, Underground Lawn Sprinkler |
|---|---|
| Security Features | Fire Detection System, Sprinkler System - Indoor |
| Construction Materials | Frame, Hardi Plank Type |
Parking
| Garage Yes / No | No |
|---|
Taxes
| Tax Annual Amount | 1654 |
|---|
Area Information
| State | DE |
|---|---|
| County | SUSSEX DE |
| City | OCEAN VIEW |
| Zip Code | 19970 |
| Area | Baltimore Hundred (31001) |
| Community Name | BEAR TRAP |
| School District | INDIAN RIVER |
| High School | SUSSEX CENTRAL |
| Listing VS Median (in BEAR TRAP) | |
Price: $435,000 low | high Med: $485,000 sqft: 1,939 low | high Med: 1,756 $ / sqft: $224 low | high Med: $276 On site: 95 low | high Med: 88 | |
Market Activity 19970
Request a showing
Request a showing
Contact
Learn More About This Property

| State | DE |
|---|---|
| County | SUSSEX DE |
| City | OCEAN VIEW |
| Zip Code | 19970 |
| Area | Baltimore Hundred (31001) |
| Community Name | BEAR TRAP |
| School District | INDIAN RIVER |
| High School | SUSSEX CENTRAL |
| Listing VS Median (in BEAR TRAP) | |
Price: $435,000 low | high Med: $485,000 sqft: 1,939 low | high Med: 1,756 $ / sqft: $224 low | high Med: $276 On site: 95 low | high Med: 88 | |