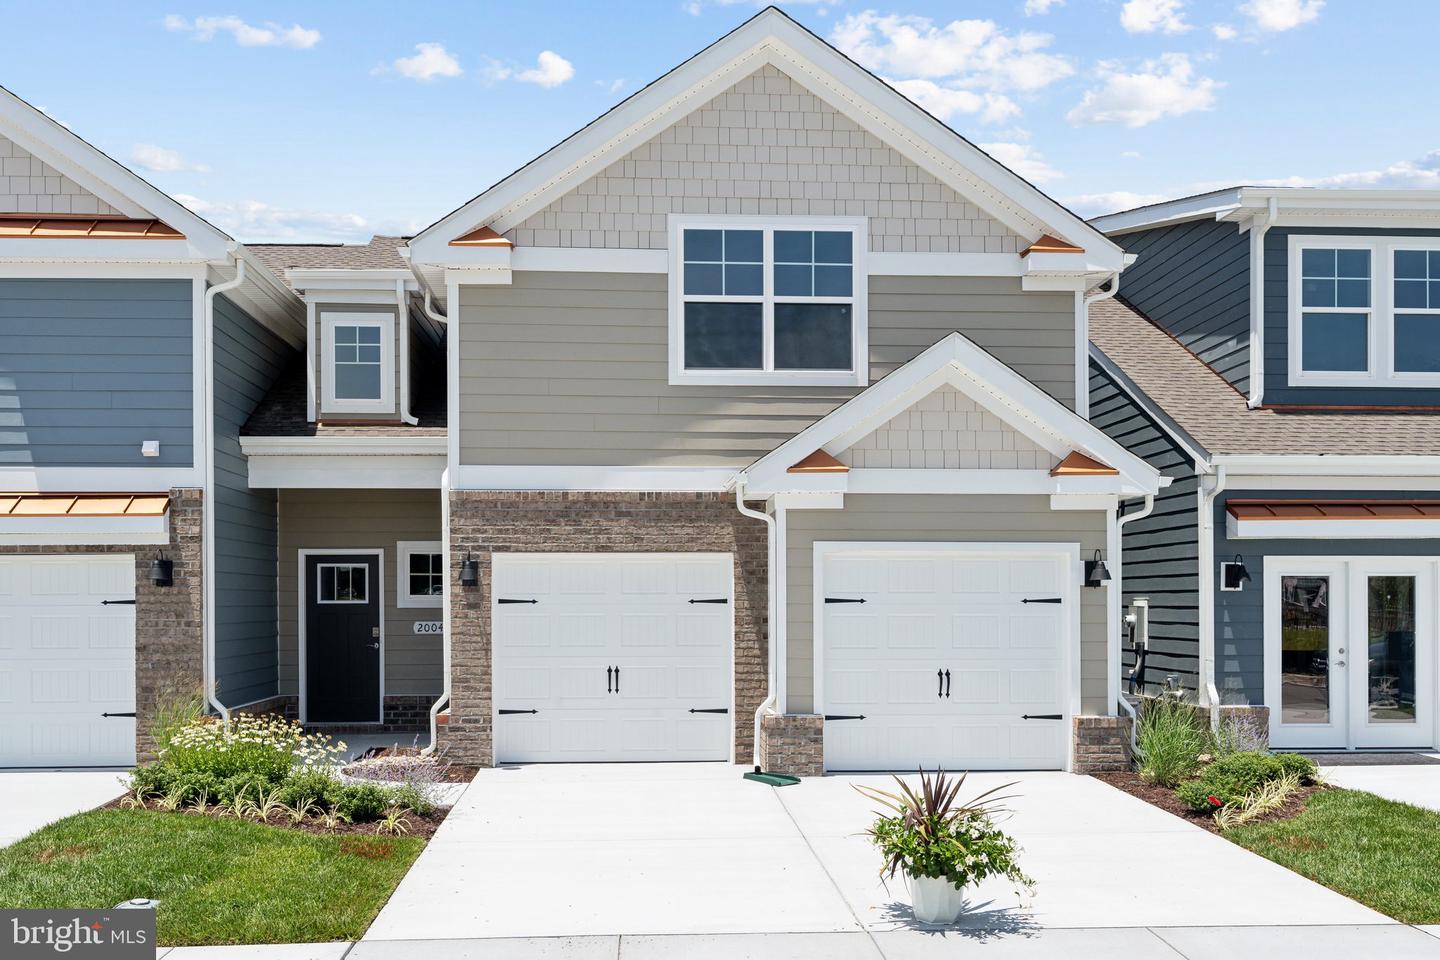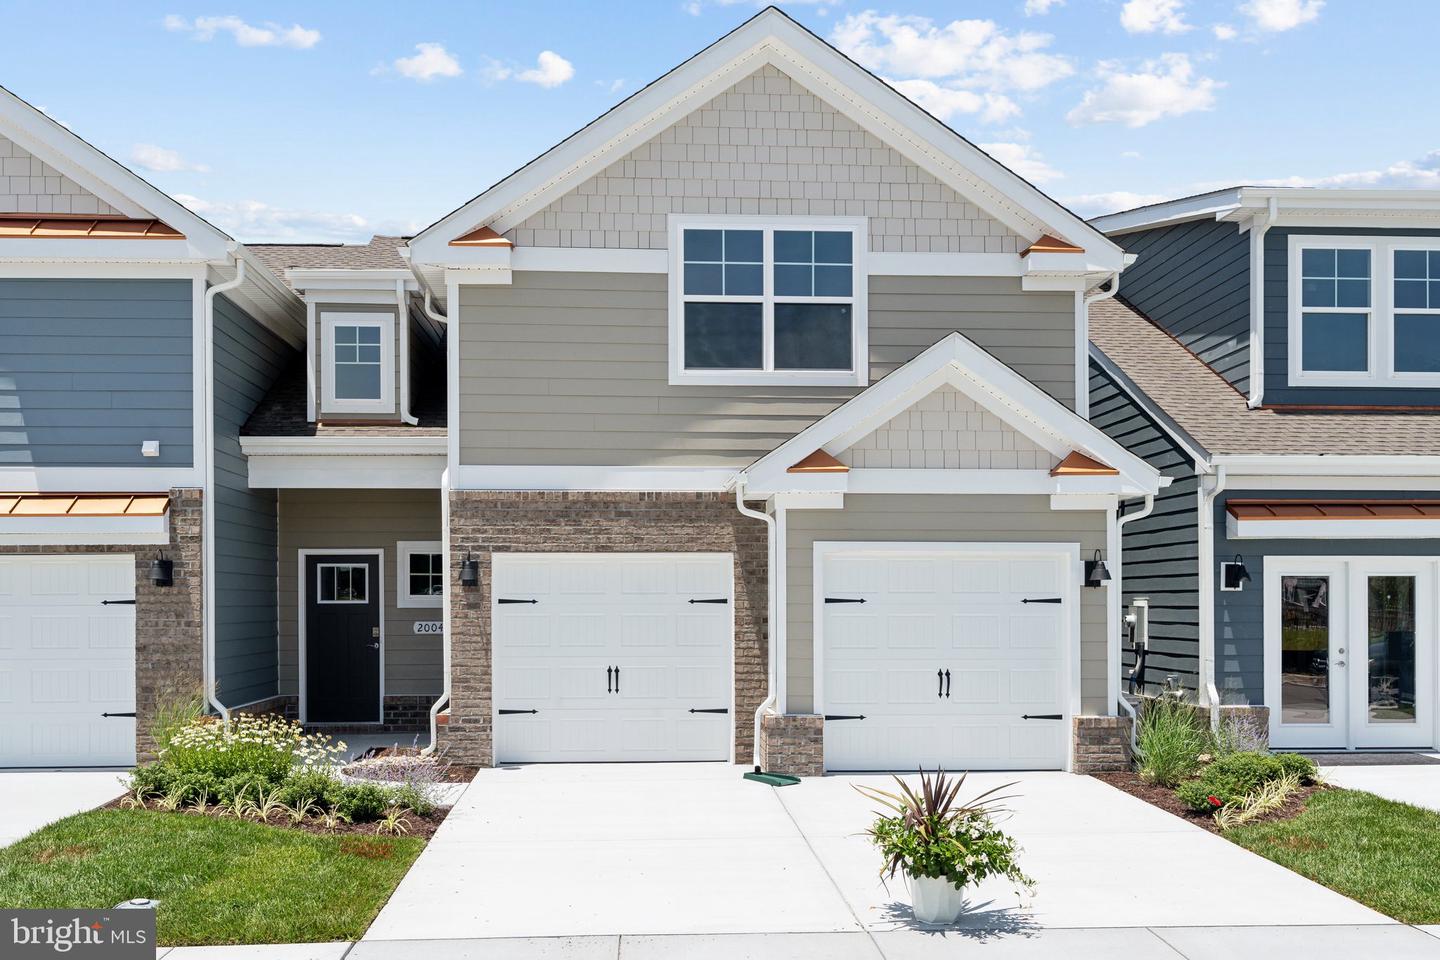
1256 Treviso Bay,WILLIAMSBURG, VA 23188
WILLIAMSBURG, VA 23188

Description
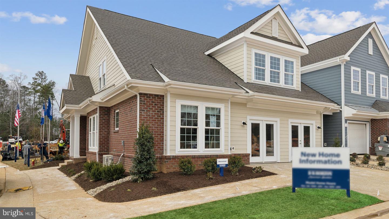
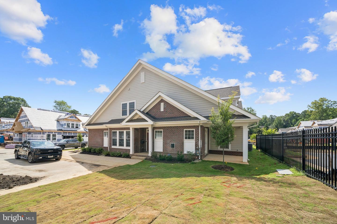
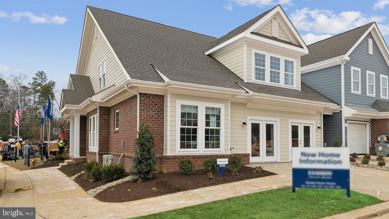
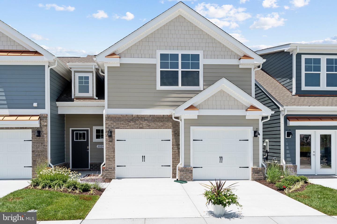
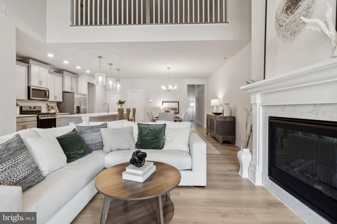
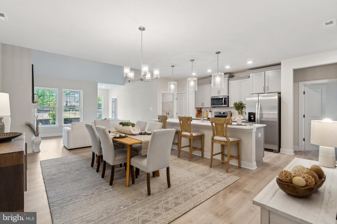
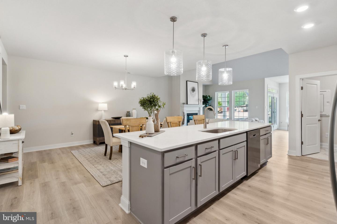
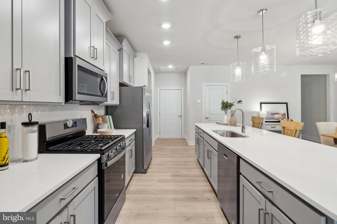
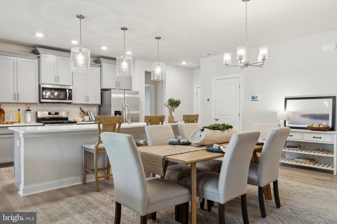
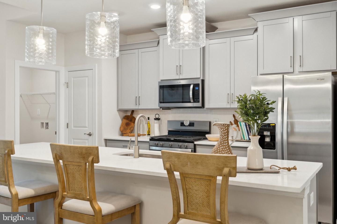
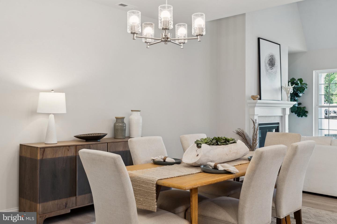
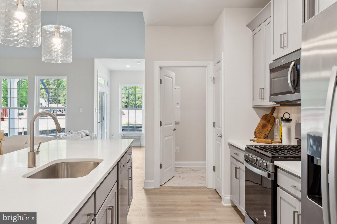
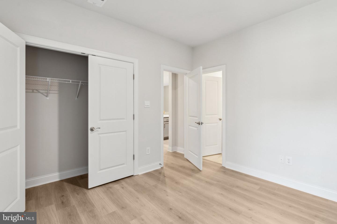
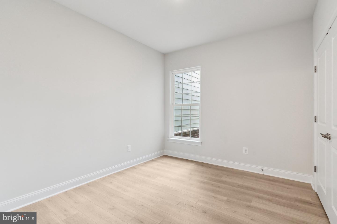
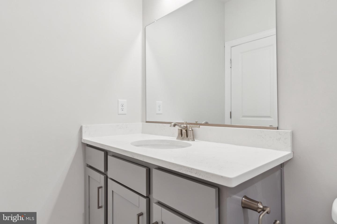
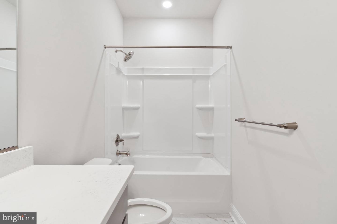
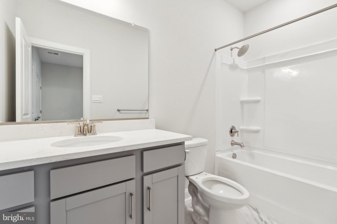
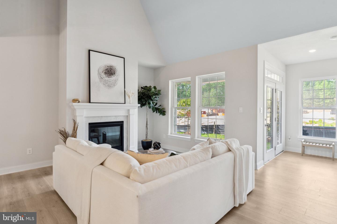
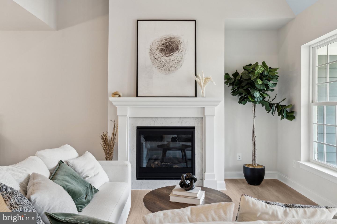
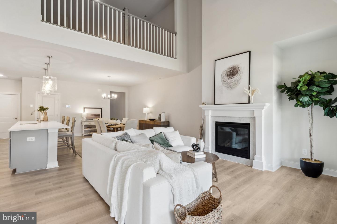
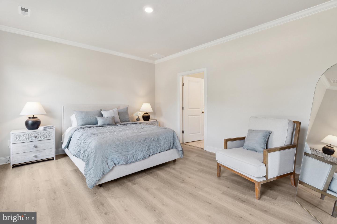
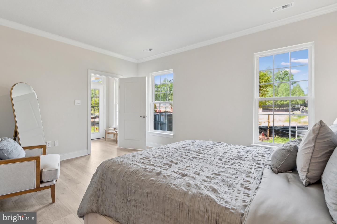
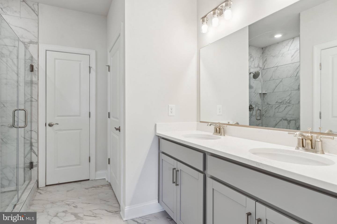
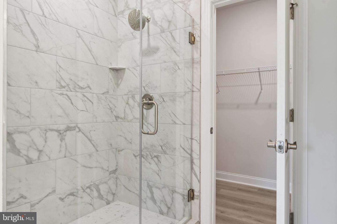
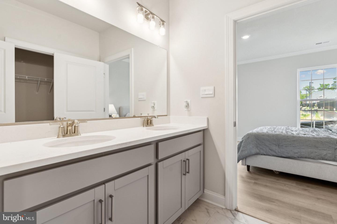
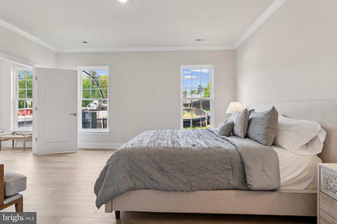
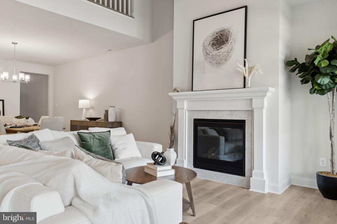
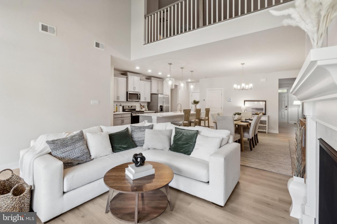
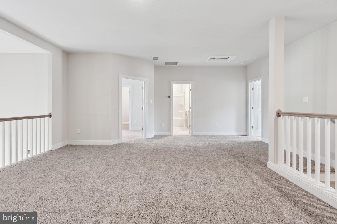
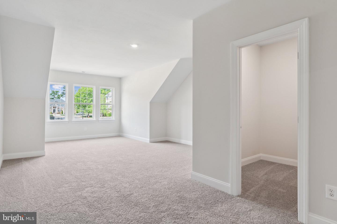
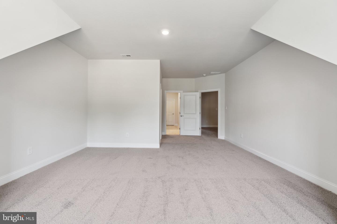
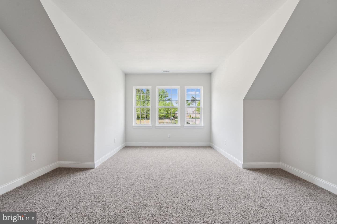
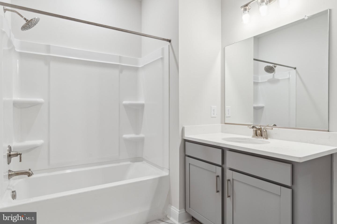
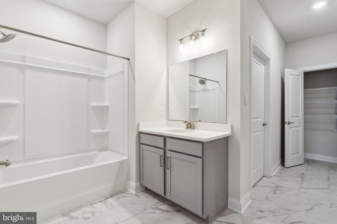
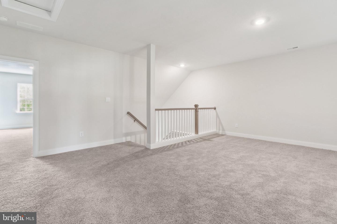
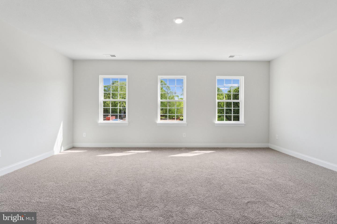
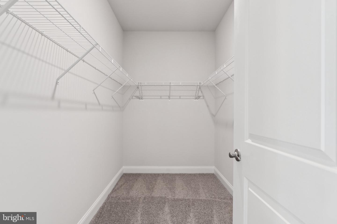
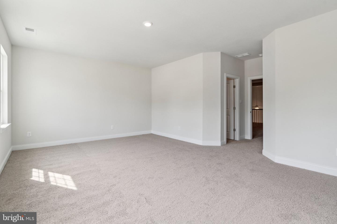
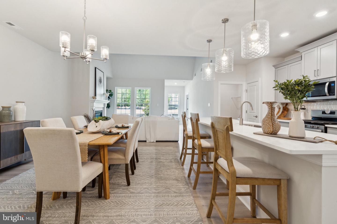
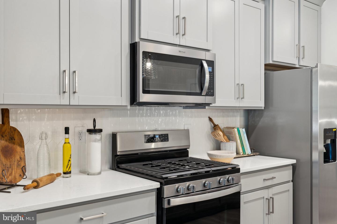
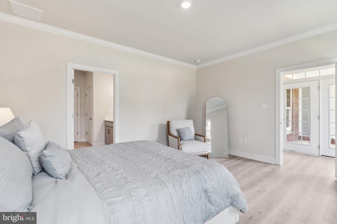
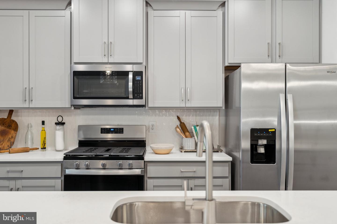
Welcome home to the Lafayette, our two-story townhome featuring four bedrooms, three full bathrooms, and a two-car garage. The first-floor primary bedroom offers space and luxury with a primary bath featuring two large closets, counter height double vanity, separate water closet for privacy, roomy walk-in shower, complete with tiled walls to the ceiling and tiled floors and glass doors. The additional first floor guest room is convenient with an attached bathroom complete with counter height vanity and tub/shower combination. The kitchen boasts an expansive quartz countertop island that can easily entertain six to eight of your friends, as well as stainless steel appliances, tile backsplash, and is open to the dining and hearth room. The laundry room and access to the two-car garage are conveniently adjacent to the kitchen. Upstairs, you will find an expansive loft area that could offer a second entertainment space, lounge area, you're only limited by your imagination. Off the loft, you'll find two large bedrooms and a full bath with tile floor, counter height vanity and storage closet. Photos are from the builder's library, actual finishes and features may vary.
Details
| MLS # | VAJC2000730 |
|---|---|
| Listing Type | For Sale |
| Style | Condominium |
| HOA Dues | $195 |
| Sub-Type | New Construction |
| Status | Active-bright |
| Year | 2026 |
| Days On Site | 67 |
| Listing Provided By | D R Horton Realty of Virginia LLC | Victoria Jane Clark |
Features
| Bed(s) | 4 |
|---|---|
| Bath(s) | 3 Total |
| SQ Feet | 2,879 |
| Garage | 2 |
| Story(s) | 2 |
| Zoning | RES |
Interior
| Cooling | Central A/C, Ceiling Fan(s), Programmable Thermostat, Zoned |
|---|---|
| Heating Yes / No | Yes |
| Heating | Programmable Thermostat, Zoned |
| Interior Features | Carpet, Dining Area, Entry Level Bedroom, Family Room Off Kitchen, Floor Plan - Open, Kitchen - Island, Pantry, Primary Bath(s), Recessed Lighting, Store/Office, Walk-in Closet(s) |
| Furnished | No |
| Appliances | Built-In Microwave, Dishwasher, Disposal, Exhaust Fan, Oven/Range - Gas, Stainless Steel Appliances, Washer/Dryer Hookups Only, Water Heater - Tankless |
Exterior
| Exterior Features | Exterior Lighting, Sidewalks |
|---|---|
| Roof | Architectural Shingle |
| Construction Materials | Asphalt, Brick, Fiber Cement |
| Foundation Details | Slab |
Parking
| Garage Yes / No | Yes |
|---|
Taxes
| Tax Annual Amount | 0 |
|---|
Area Information
| State | VA |
|---|---|
| County | JAMES CITY VA |
| City | WILLIAMSBURG |
| Zip Code | 23188 |
| Area | JAMES CITY VA |
| Community Name | FORDS COLONY |
| School District | WILLIAMSBURG-JAMES CITY PUBLIC S |
| Elementary School | D.J. MONTAGUE |
| High School | LAFAYETTE |
| Listing VS Median (in FORDS COLONY) | |
Price: $676,990 low | high Med: $656,990 sqft: 2,879 low | high Med: 2,879 $ / sqft: $235 low | high Med: $228 On site: 67 low | high Med: 9 | |
Market Activity 23188
Request a showing
Request a showing
Contact
Learn More About This Property

| State | VA |
|---|---|
| County | JAMES CITY VA |
| City | WILLIAMSBURG |
| Zip Code | 23188 |
| Area | JAMES CITY VA |
| Community Name | FORDS COLONY |
| School District | WILLIAMSBURG-JAMES CITY PUBLIC S |
| Elementary School | D.J. MONTAGUE |
| High School | LAFAYETTE |
| Listing VS Median (in FORDS COLONY) | |
Price: $676,990 low | high Med: $656,990 sqft: 2,879 low | high Med: 2,879 $ / sqft: $235 low | high Med: $228 On site: 67 low | high Med: 9 | |