12506 Charles Stewart Ct,FAIRFAX, VA 22033
FAIRFAX, VA 22033

Description
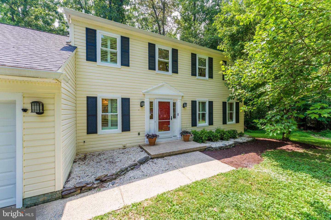
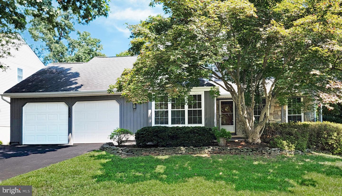
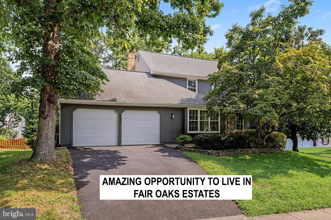
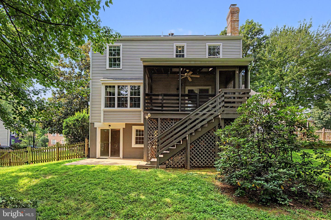
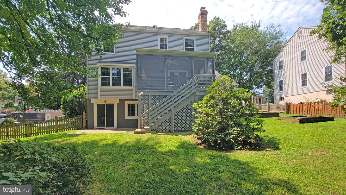
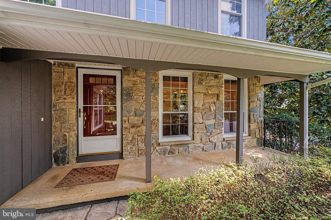
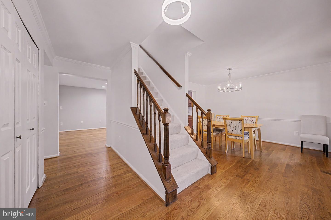
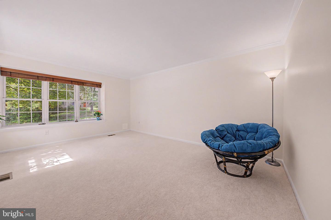
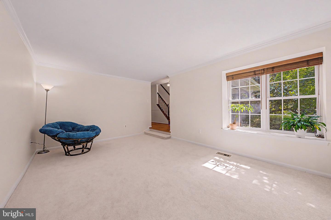
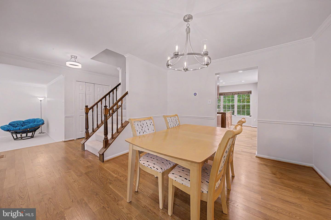
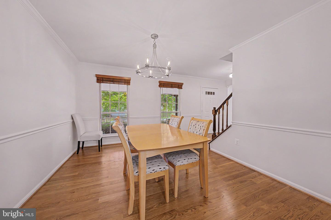
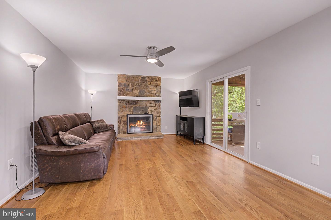
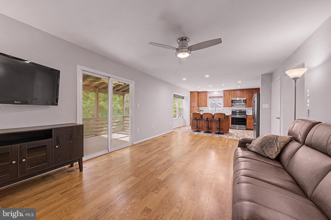
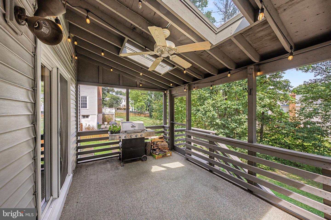
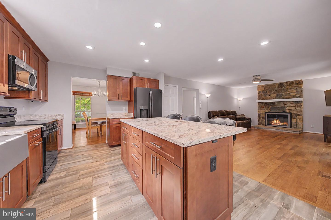
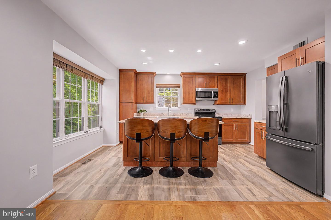
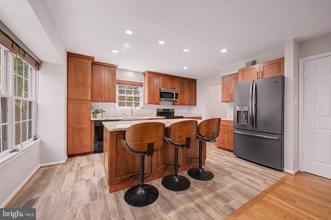
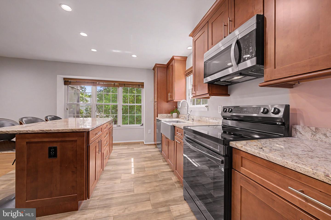
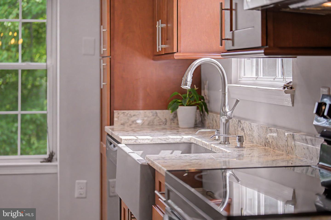
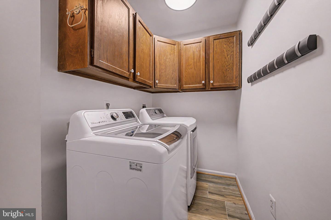
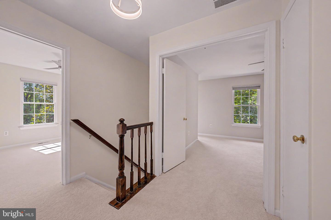
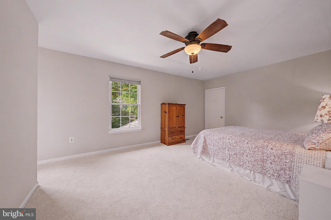
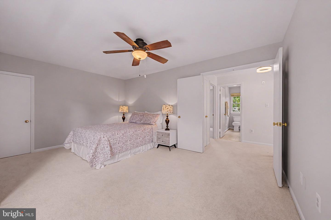
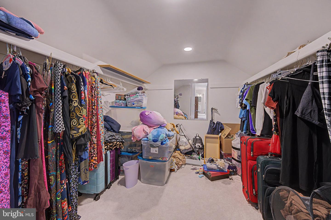
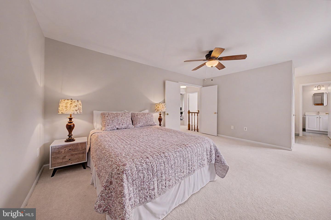
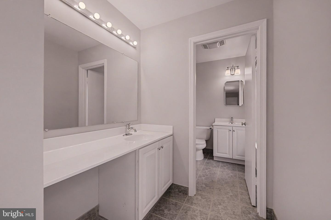
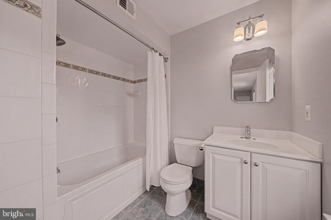
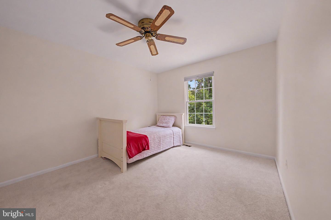
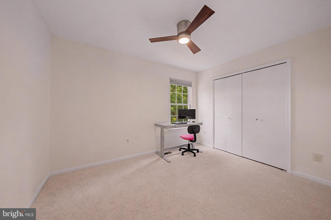
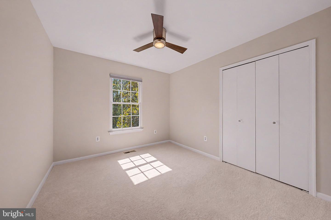
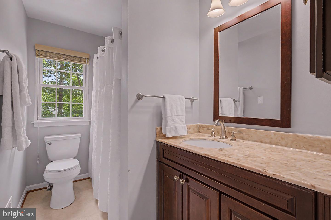
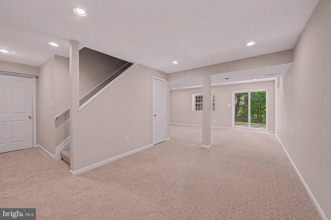
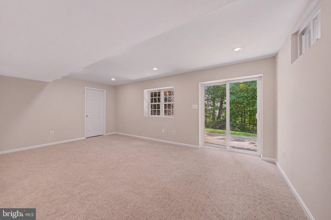
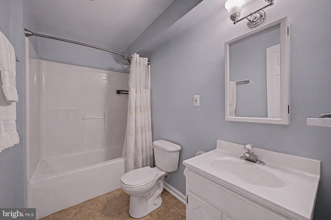
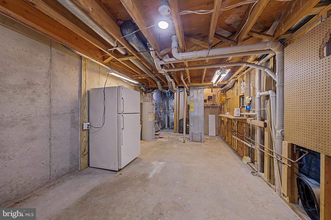
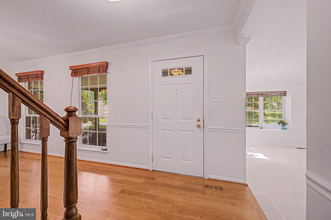
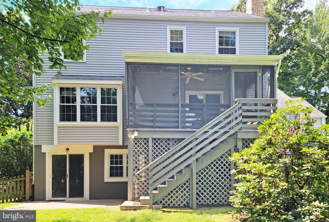
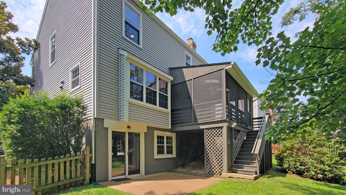
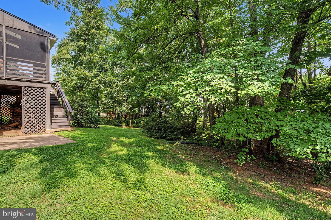
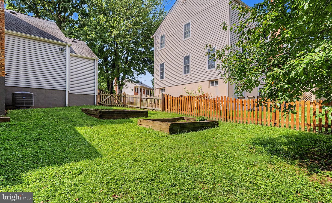
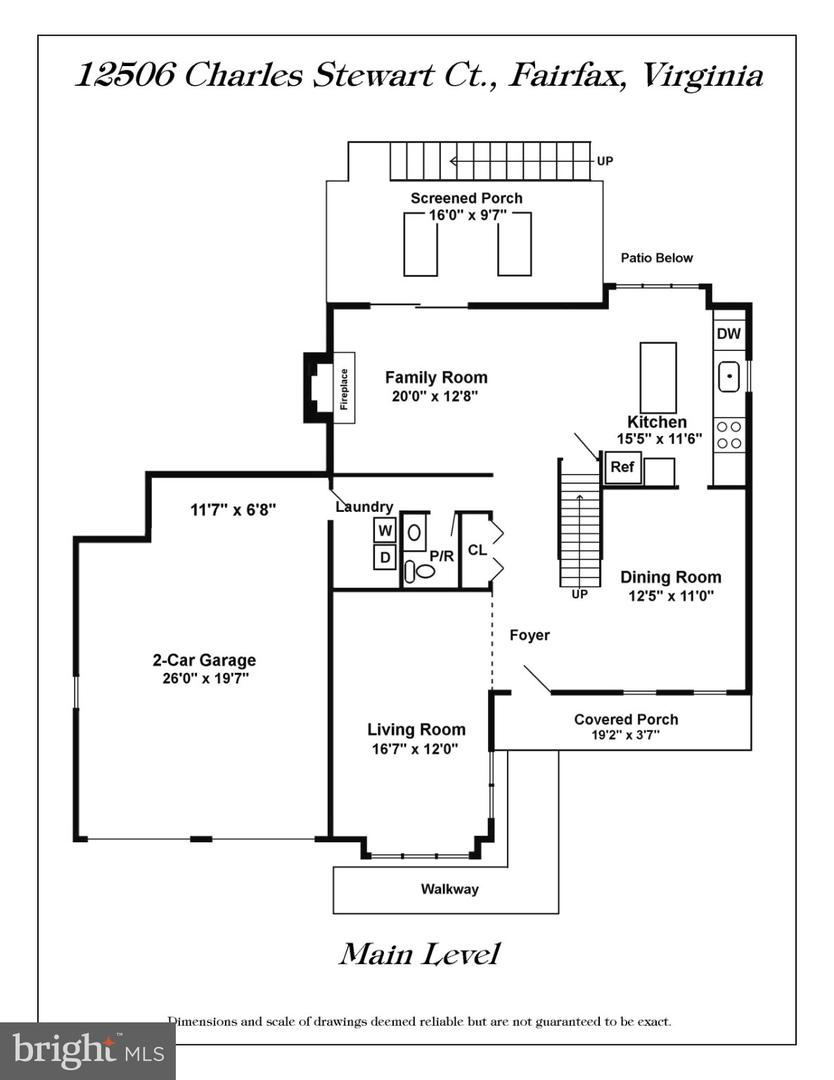
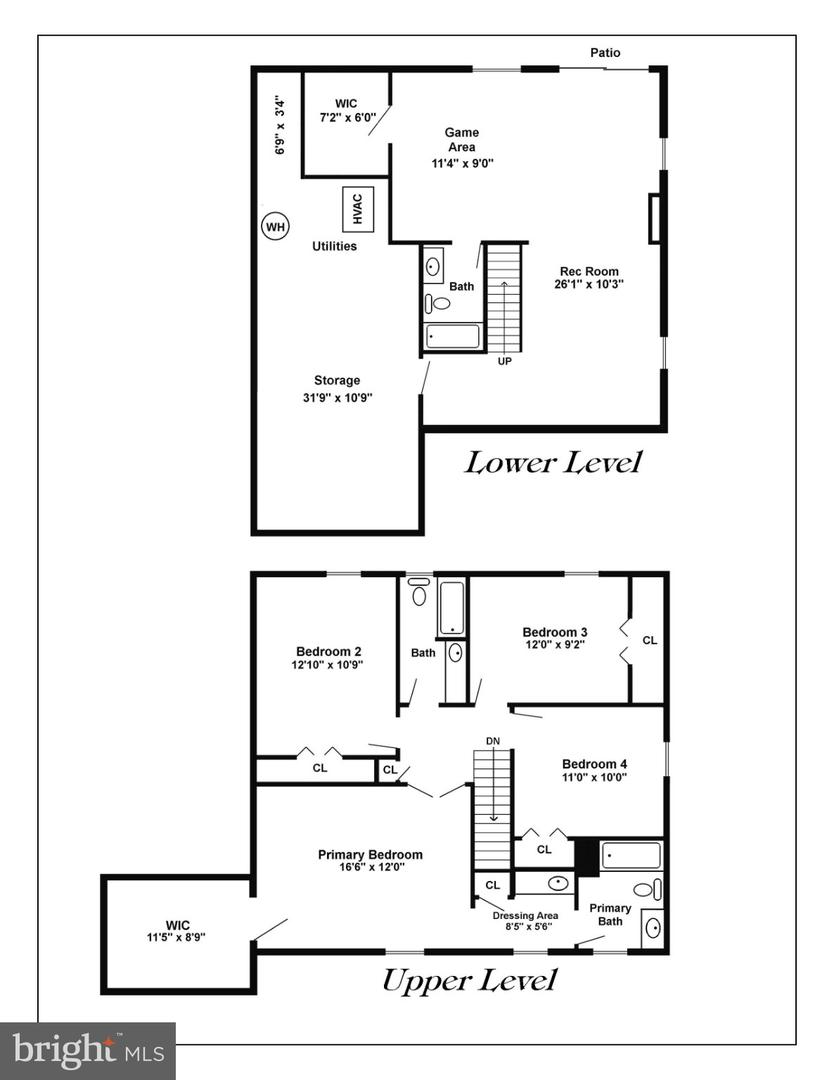
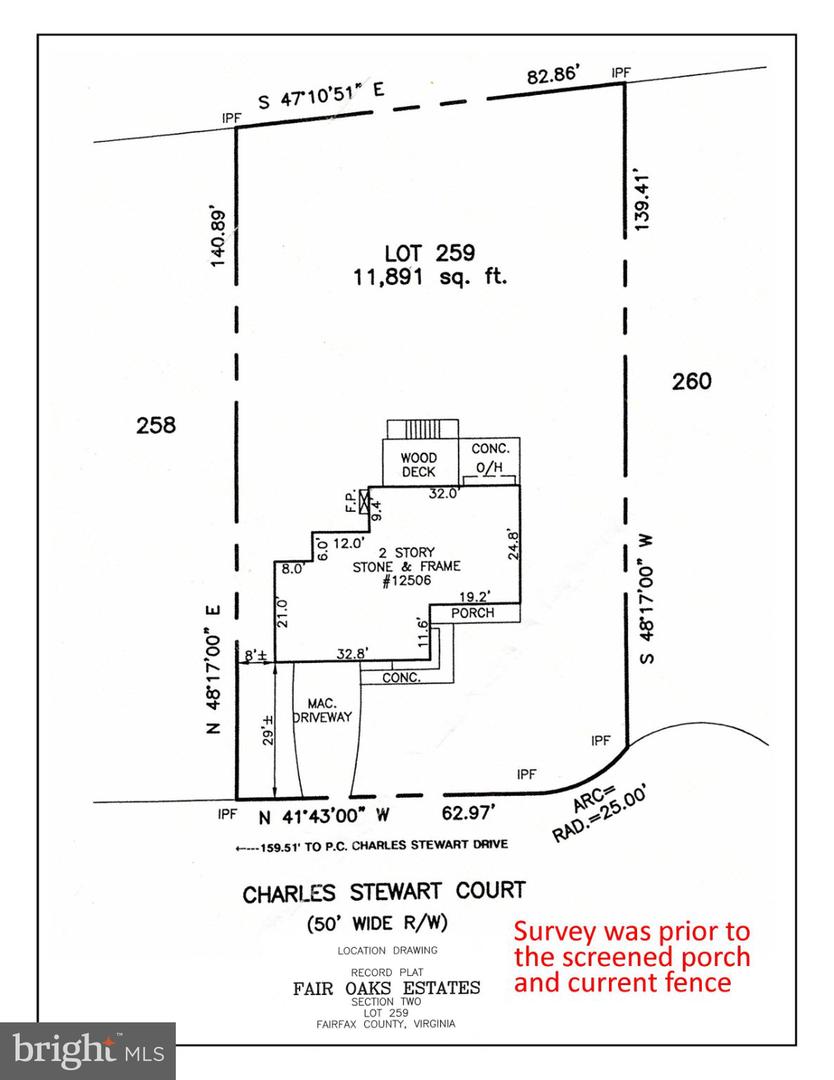
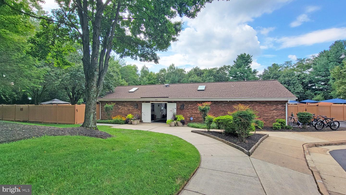
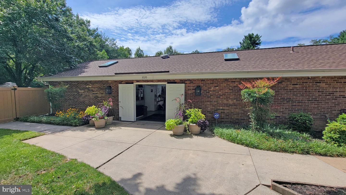
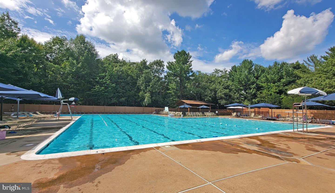
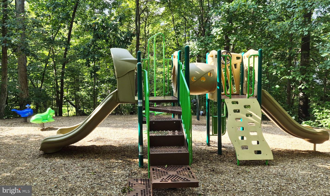
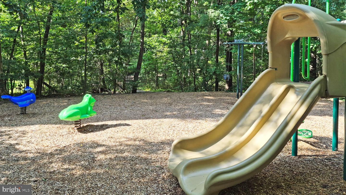
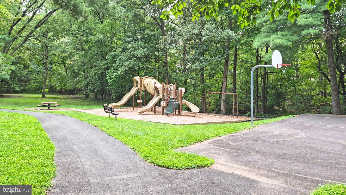
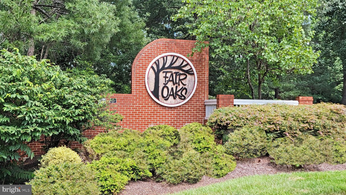
OPEN HOUSE CANCELLED. UNDER CONTRACT. AMAZING OPPORTUNITY TO LIVE IN FAIR OAKS ESTATES! Located on a prime 0.27 acre wooded lot on a quiet cul-de-sac, this 4 BR/3.5 BA home features REAL 4" finish-in-place hardwood throughout the foyer, dining room & family room. Kitchen to family room sight lines enhance daily living and casual entertaining. The tastefully updated kitchen offers quality maple cabinetry with abundant storage, expansive island with seating for 3, subtle granite, Siligranite farm sink, 24x12 tile floor with wood plank design, and sun-drenched walk-in bay. The light-filled living room has windows on 2 sides, while the family room showcases a full-height wood-burning STONE fireplace, and exits to a delightful screened porch with skylights overlooking the private fenced rear yard. You will appreciate the circular floorplan & separate dining room for larger gatherings. The laundry room/mud room is conveniently located near the garage.*****There is new carpet thoughout the upper stairs, hall & BR's. The spacious primary suite easily accomodates a king bed, and boasts a generous walk-in closet. A handy dressing area with vanity, plus a separate bathing area with natural light, tub/shower & additional vanity complete the suite. 3 additional bedrooms and a hall bath with natural light complete the upper level.*****The lower level features an on-grade walkout rec room & game area with 8/26 soft berber carpet, a full bath, space to finich a home office or additional room, plus a unfinished storage area.*****Additional items; architectural roof, oversize gutters & downspouts & gutter covers ALL believed to be 2010-2013. Carrier heat pump 12/16, water heater & pressure reducing valve both 2/24, new driveway 8/26, rear fence 4/20, 2018 garage electrical sub panel with 220 plus 4, 110 circuits for workshop/power tools, etc. Much of the interior & exterior was freshly painted 8/26.***** Terrific community with 341 single family homes, walking paths, swim club pool, 2 tot lots & basketball courts. Fair Oaks Recreation Association is an active membership SWIM CLUB in Fair Oaks Estates so NO WAIT LIST. They offer a wide variety of activities & host the Fair Oaks Sharks summer swim team. Additional activities for members offered "off-season" as well, including turkey trot race, carriage ride, and movie nights. FORA is managed by a dedicated group of volunteers from the community who are also members. There is a $1,000 initial initiation fee & $600 yearly dues for active members. Fair Oaks Estates feeds the highly regarded Oakton HS, Franklin MS (Carson AAP) & Navy ES base school/AAP pyramid.
Details
| MLS # | VAFX2337428 |
|---|---|
| Listing Type | For Sale |
| Style | House |
| HOA Dues | $33 |
| Sub-Type | Resale |
| Status | Pending-bright |
| Year | 1981 |
| Days On Site | 28 |
| Listing Provided By | Weichert, REALTORS | Ann E Romer |
Features
| Bed(s) | 4 |
|---|---|
| Bath(s) | 4 Total |
| SQ Feet | 2,641 |
| Garage | 2 |
| Basement | Y |
| Story(s) | 3 |
| Zoning | 131 |
| Acreage | 0.27 |
| Property View | Trees, Woods |
Interior
| Cooling | Central A/C, Ceiling Fan(s), Heat Pump(s) |
|---|---|
| Heating Yes / No | Yes |
| Heating | Heat Pump(s) |
| Interior Features | Attic, Bathroom - Tub Shower, Breakfast Area, Carpet, Ceiling Fan(s), Chair Railings, Crown Moldings, Family Room Off Kitchen, Floor Plan - Open, Formal/Separate Dining Room, Kitchen - Eat-In, Kitchen - Island, Kitchen - Table Space, Primary Bath(s), Recessed Lighting, Skylight(s), Upgraded Countertops, Walk-in Closet(s), Wood Floors |
| Window Features | Double Hung, Double Pane Windows, Replacement, Screens, Vinyl Clad |
| Appliances | Built-In Microwave, Dishwasher, Disposal, Dryer, Dryer - Electric, ENERGY STAR Refrigerator, Exhaust Fan, Extra Refrigerator/Freezer, Icemaker, Microwave, Oven/Range - Electric, Refrigerator, Stove, Washer, Water Heater, Water Heater - High-Efficiency |
Exterior
| Exterior Features | Sidewalks, Street Lights |
|---|---|
| Roof | Architectural Shingle |
| Construction Materials | Vinyl Siding |
| Foundation Details | Slab, Concrete Perimeter |
| Lot Features | Backs to Trees, Cul-de-sac, No Thru Street, Partly Wooded, Rear Yard, Trees/Wooded |
Parking
| Garage Yes / No | Yes |
|---|---|
| Parking Features | Asphalt Driveway |
Utilities
| Utilities | Under Ground |
|---|
Taxes
| Tax Annual Amount | 10907 |
|---|
Area Information
| State | VA |
|---|---|
| County | FAIRFAX VA |
| City | FAIRFAX |
| Zip Code | 22033 |
| Area | FAIRFAX VA |
| Community Name | FAIR OAKS ESTATES |
| School District | FAIRFAX COUNTY PUBLIC SCHOOLS |
| Elementary School | NAVY |
| High School | OAKTON |
| Listing VS Median (in FAIR OAKS ESTATES) | |
Price: $874,900 low | high Med: $912,450 sqft: 2,641 low | high Med: 2,739 $ / sqft: $331 low | high Med: $333 On site: 28 low | high Med: 47.5 | |
Market Activity 22033
Request a showing
Request a showing
Contact
Learn More About This Property

| State | VA |
|---|---|
| County | FAIRFAX VA |
| City | FAIRFAX |
| Zip Code | 22033 |
| Area | FAIRFAX VA |
| Community Name | FAIR OAKS ESTATES |
| School District | FAIRFAX COUNTY PUBLIC SCHOOLS |
| Elementary School | NAVY |
| High School | OAKTON |
| Listing VS Median (in FAIR OAKS ESTATES) | |
Price: $874,900 low | high Med: $912,450 sqft: 2,641 low | high Med: 2,739 $ / sqft: $331 low | high Med: $333 On site: 28 low | high Med: 47.5 | |