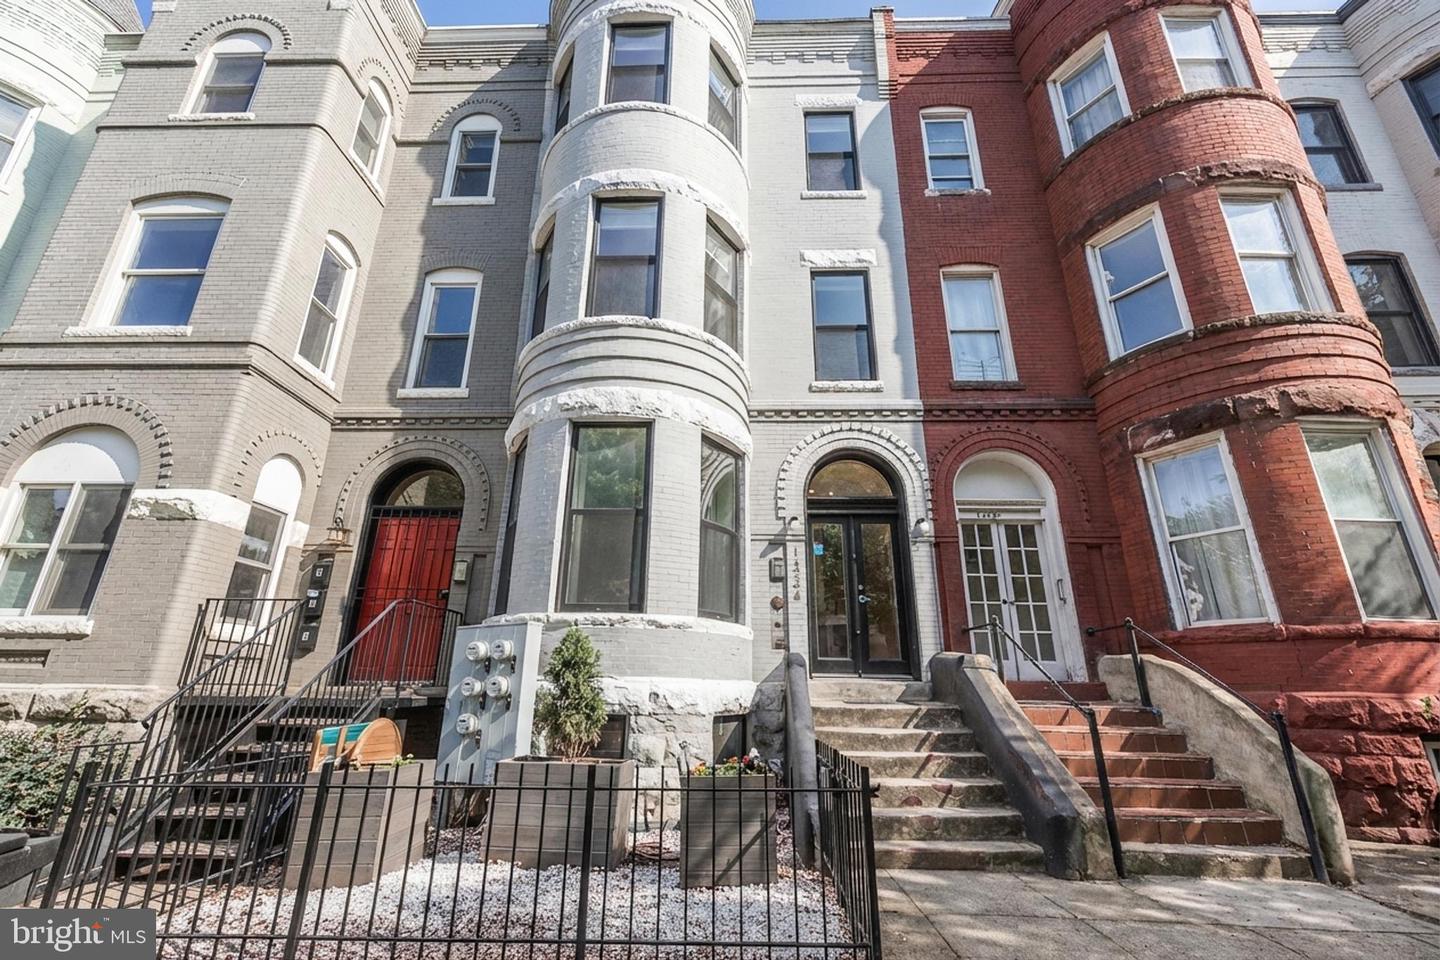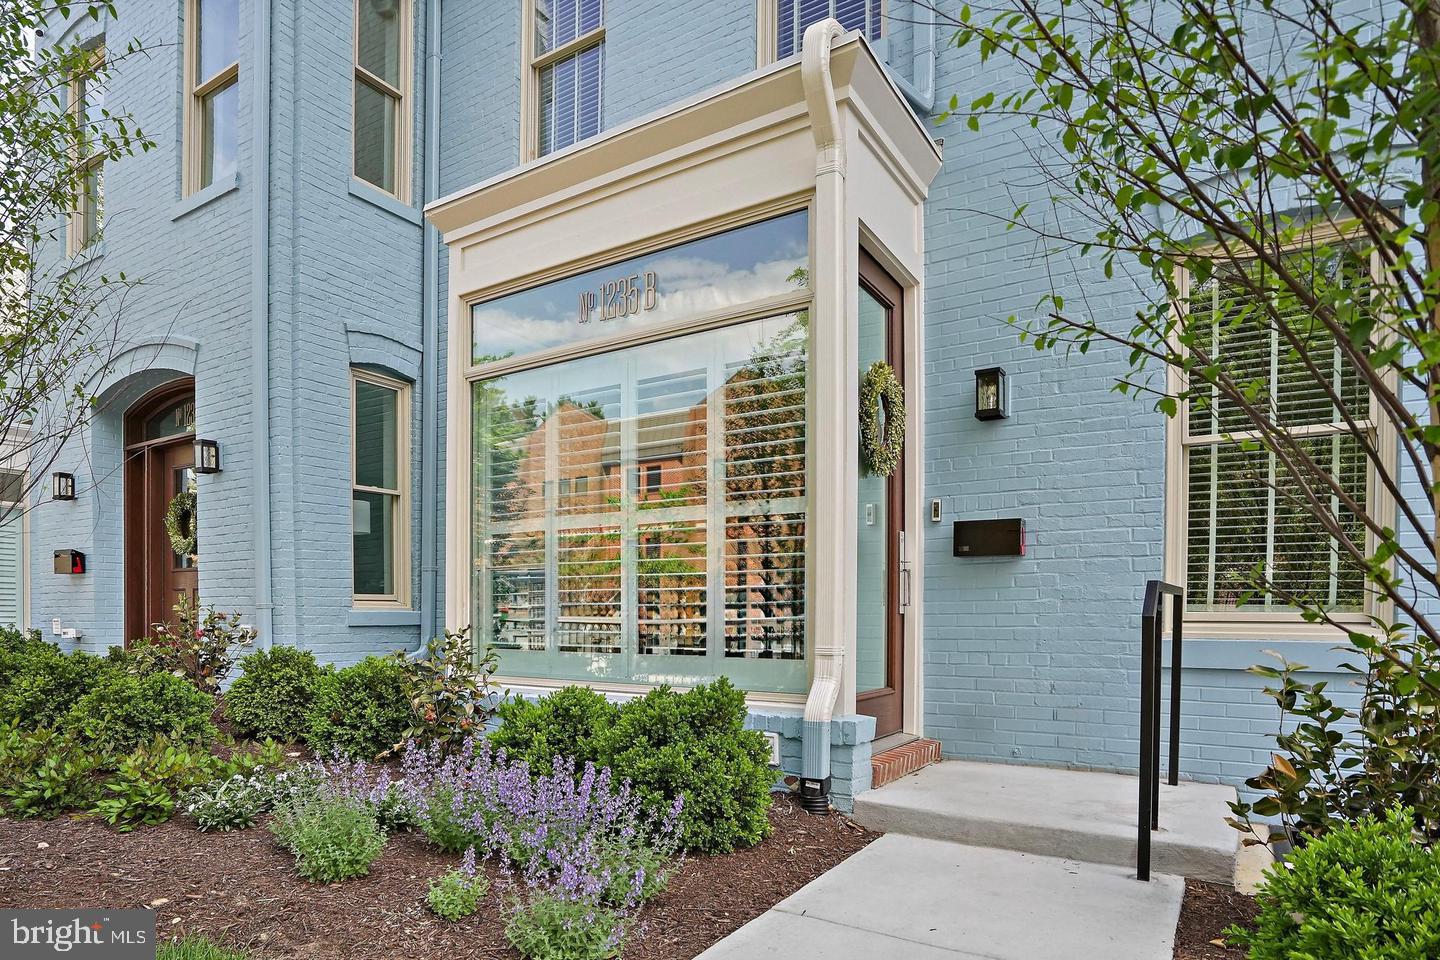
1235 W St NW #b,WASHINGTON, DC 20009
WASHINGTON, DC 20009
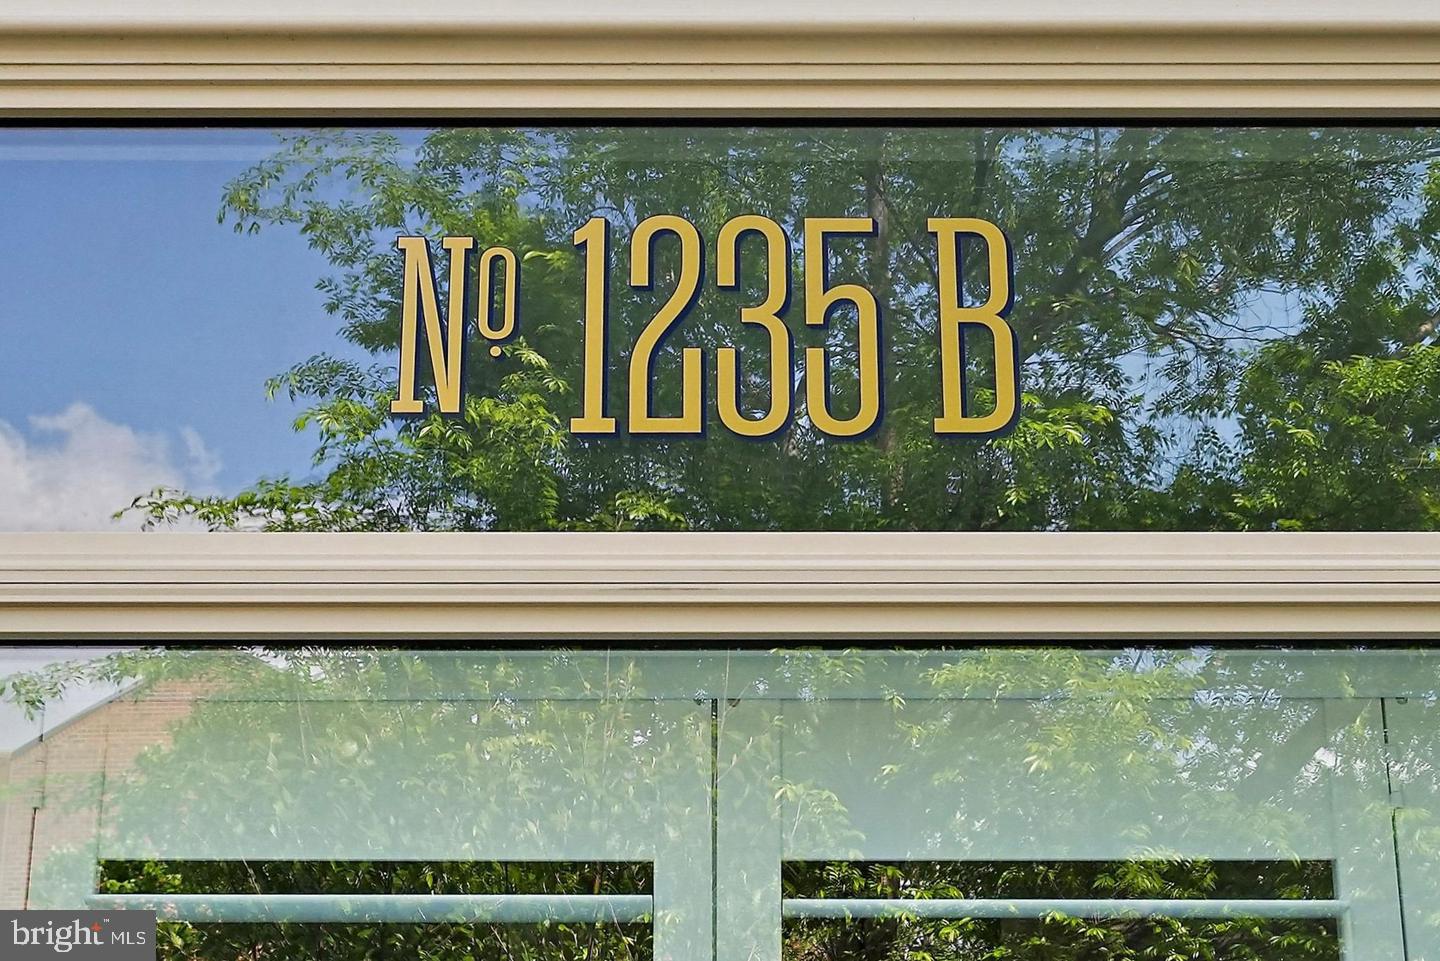

Description
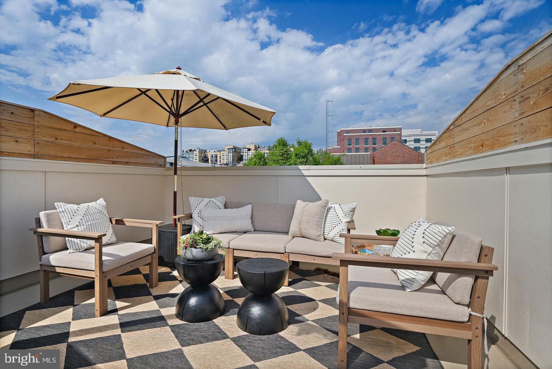
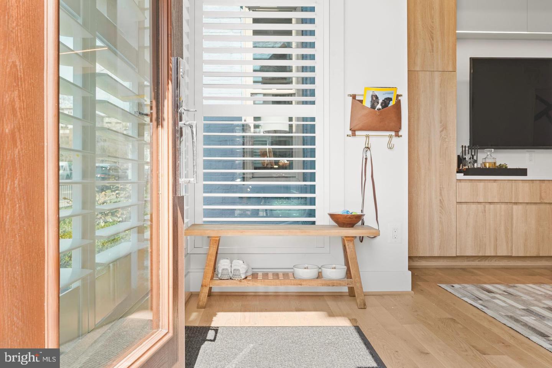
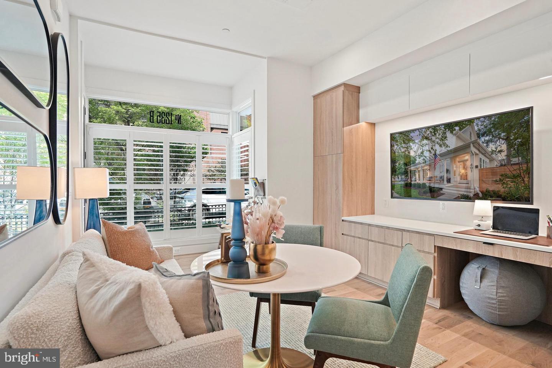
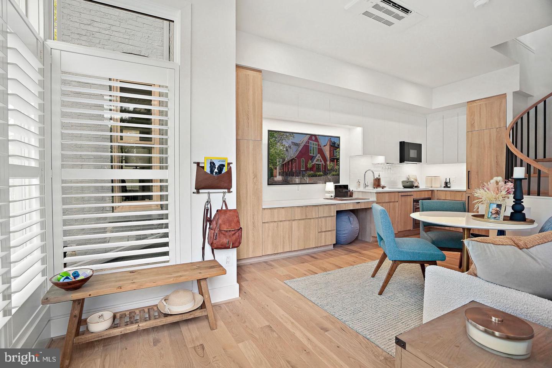
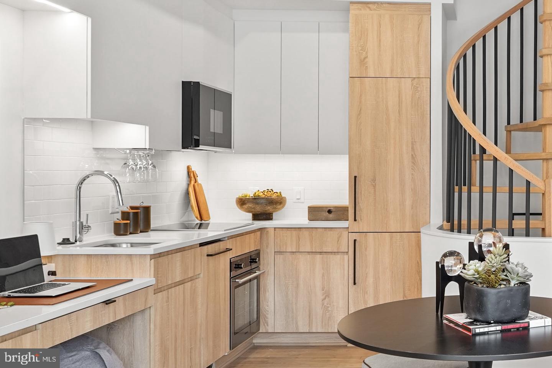
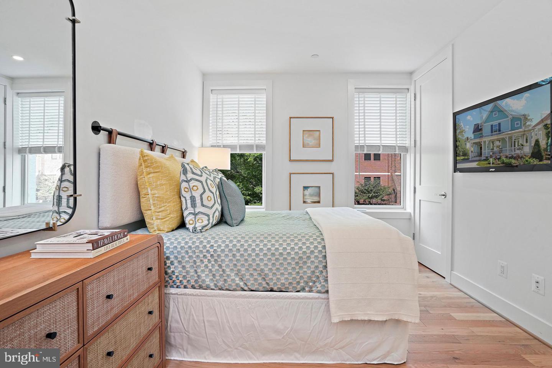
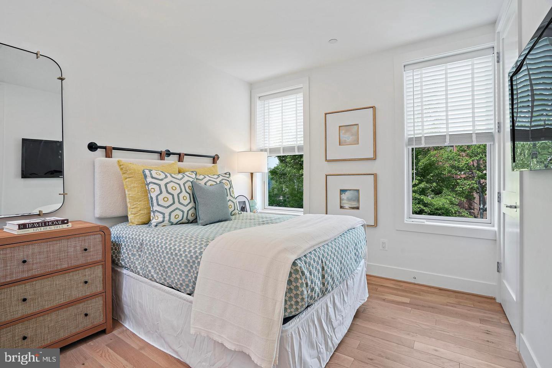
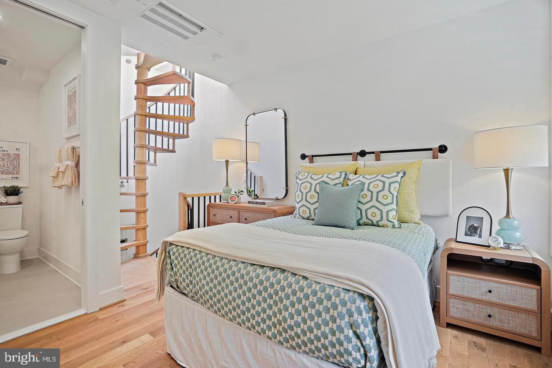
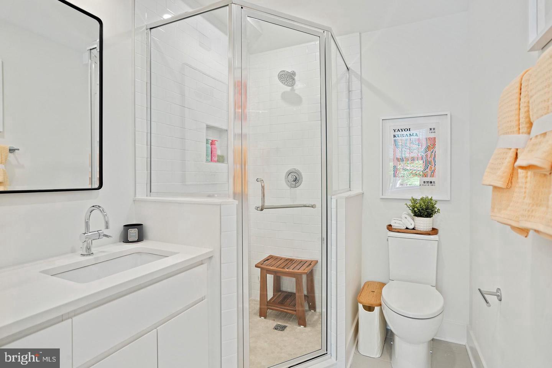
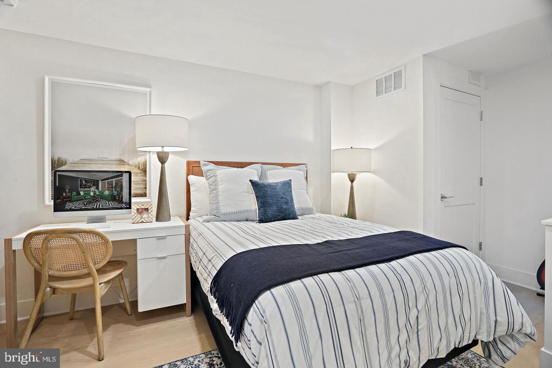
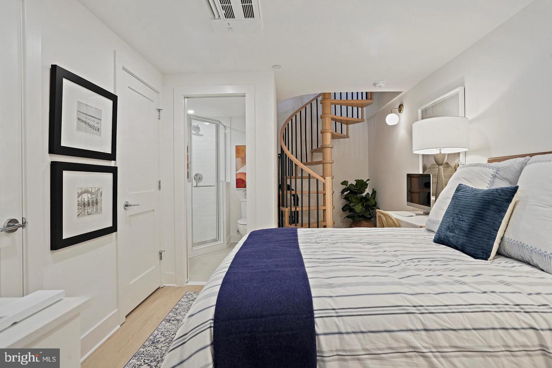
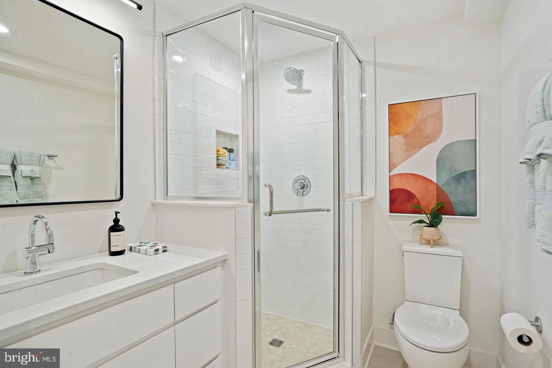
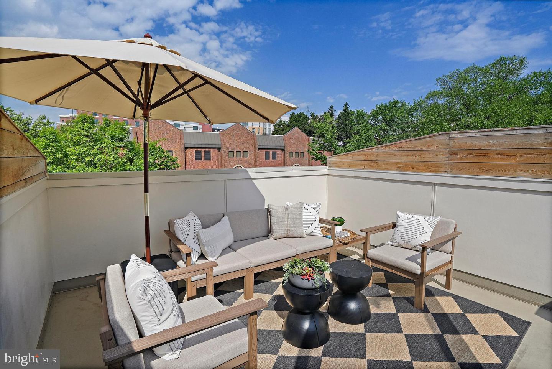
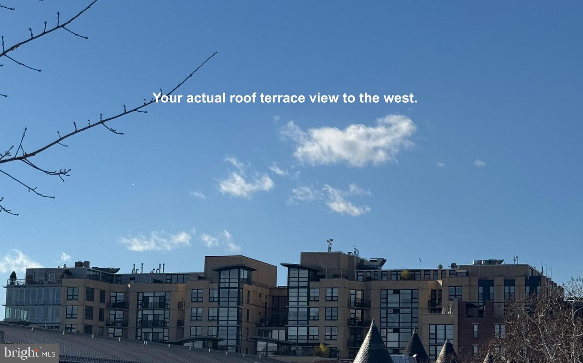
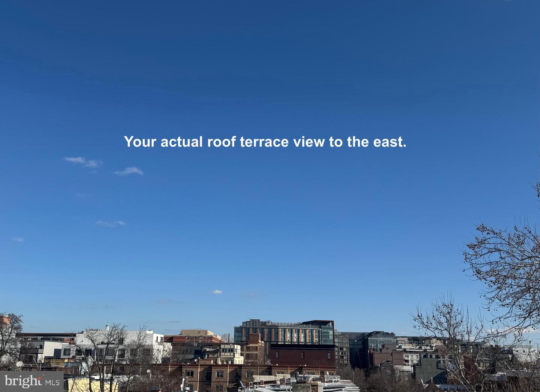
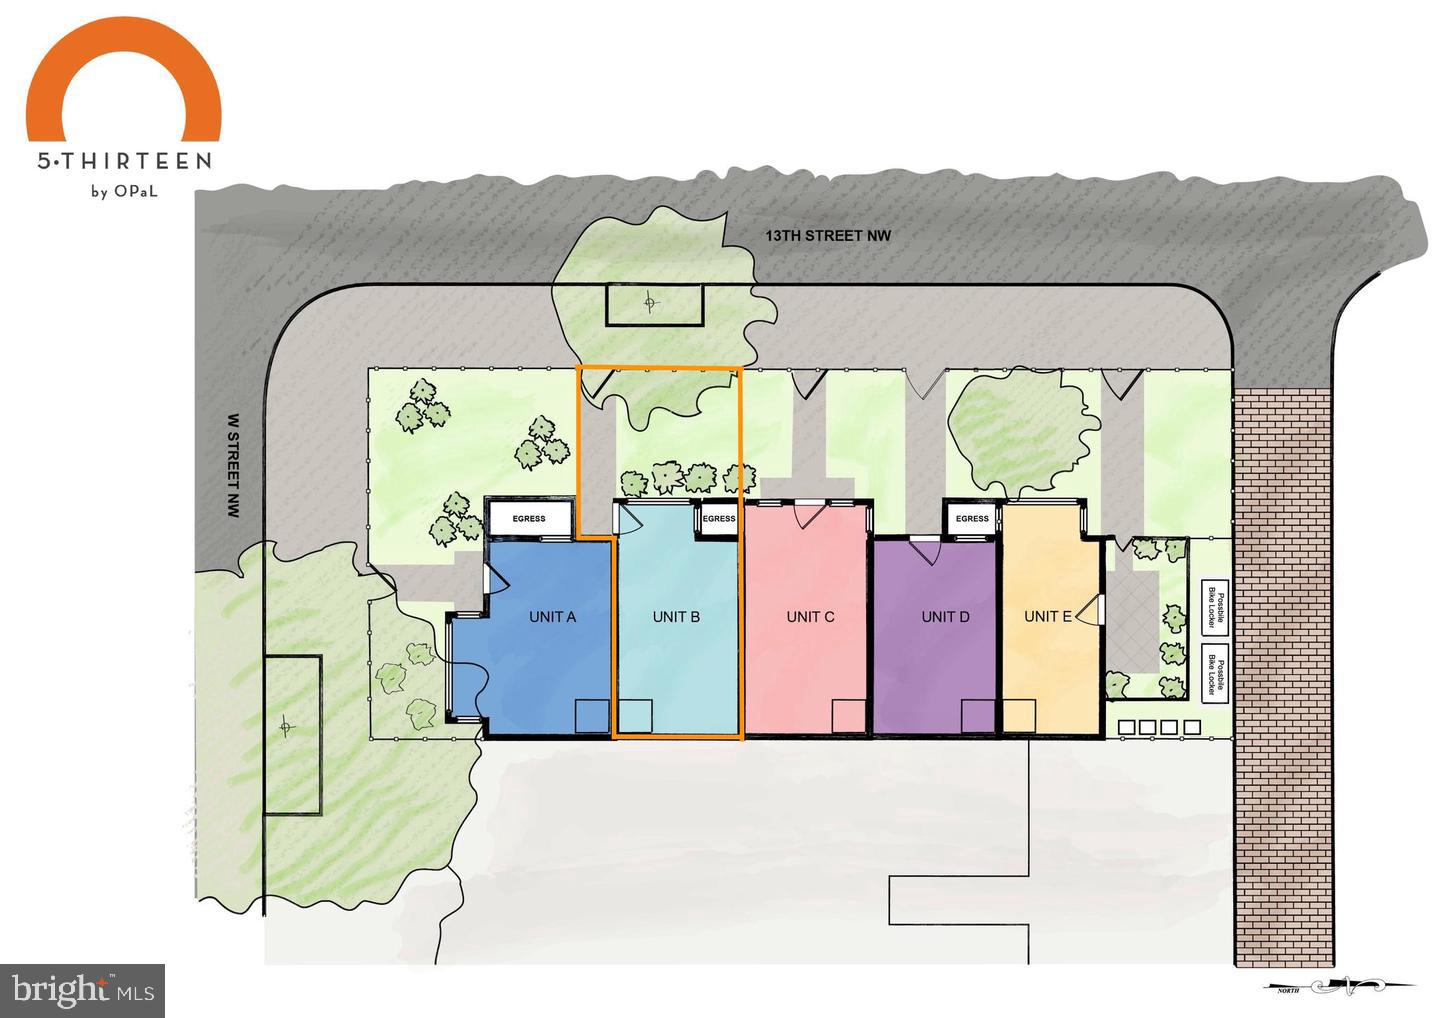
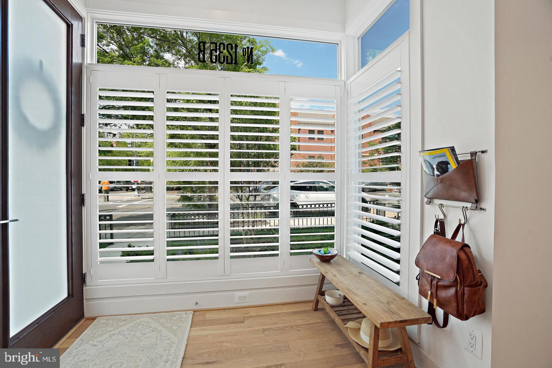
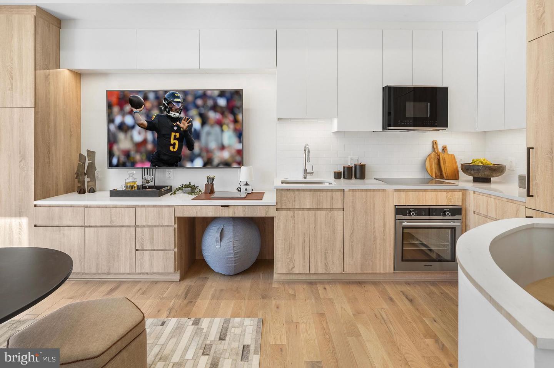
**Find OPaL DC ONLINE TO BOOK A TOUR AND FIND OUT WHY NOW IS THE BEST TIME IN THE LAST 20 YEARS TO BUY FROM A HOME BUILDER, Your best value could be the builder's final home** Get all the perks of city living without the high condo fees. This 3-level, right-sized townhome by OPaL DC gives you a private garden entrance and your own rooftop deck, no more sharing for you! Enter through a beautiful oversized bay window foyer to find a bright, open main floor anchored by a custom wall of built-ins for your TV and work-from-home space. Your 4-legged buddy (if you so chose) will love the spiral staircase under a massive skylight that connects all three floors. The kitchen is smart and efficient with hidden, paneled appliances. Enjoy a full-floor primary suite on level two, plus a completely separate lower-level bedroom suite that's ideal for roommates or guests. Upstairs, your 220 sq ft roof terrace is ready for summer hangouts or quiet mornings. You are two blocks from the Metro and a short walk to everything that makes 14th Street the nucleus of DC-pizza, coffee, grocers, and theaters are right outside your door. Easy to maintain, consciously designed, and ready to go. Rental parking available nearby. Developed, sold and warrantied by OPaL DC - find us online to book your tour. Another larger, 2-br home priced at $825,000. **Purchase can include all furnishings, art, accessories and outdoor furniture as photographed**
Details
| MLS # | DCDC2282430 |
|---|---|
| Listing Type | For Sale |
| Style | Condominium |
| HOA Dues | $385 |
| Sub-Type | Resale |
| Status | Active Under Contract-bright |
| Year | 2026 |
| Days On Site | 28 |
| Listing Provided By | Logan Skye Realty | Sean P Ruppert |
Features
| Bed(s) | 2 |
|---|---|
| Bath(s) | 2 Total |
| SQ Feet | 1,000 |
| Basement | Y |
| Story(s) | 3 |
| Zoning | R |
Interior
| Cooling | Ductless/Mini-Split, Energy Star Cooling System, Multi Units, Zoned |
|---|---|
| Heating Yes / No | Yes |
| Heating | Energy Star Heating System, Zoned |
Exterior
| Roof | Rubber |
|---|---|
| Construction Materials | Blown In Insulation, Brick, Cement Siding, Concrete, Hardi Plank Type |
| Foundation Details | Slab |
Parking
| Garage Yes / No | No |
|---|---|
| Parking Features | Rented/Permit Required |
Taxes
| Tax Annual Amount | 5992 |
|---|
Area Information
| State | DC |
|---|---|
| County | WASHINGTON DC |
| City | WASHINGTON |
| Zip Code | 20009 |
| Area | WASHINGTON DC |
| Community Name | U STREET CORRIDOR |
| School District | DISTRICT OF COLUMBIA PUBLIC SCHO |
| Listing VS Median (in U STREET CORRIDOR) | |
Price: $795,000 low | high Med: $399,553 sqft: 1,000 low | high Med: 687 $ / sqft: $795 low | high Med: $623 On site: 28 low | high Med: 146.5 | |
Market Activity 20009
Request a showing
Request a showing
Contact
Learn More About This Property

| State | DC |
|---|---|
| County | WASHINGTON DC |
| City | WASHINGTON |
| Zip Code | 20009 |
| Area | WASHINGTON DC |
| Community Name | U STREET CORRIDOR |
| School District | DISTRICT OF COLUMBIA PUBLIC SCHO |
| Listing VS Median (in U STREET CORRIDOR) | |
Price: $795,000 low | high Med: $399,553 sqft: 1,000 low | high Med: 687 $ / sqft: $795 low | high Med: $623 On site: 28 low | high Med: 146.5 | |