

Description
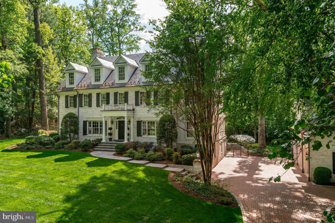
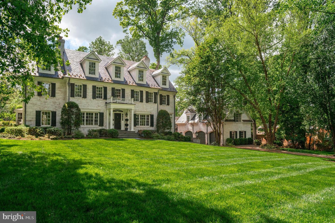
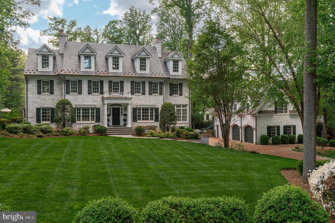
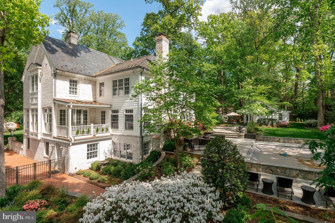
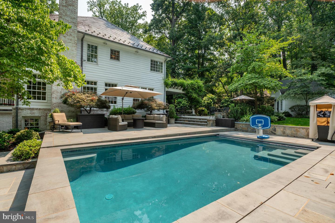
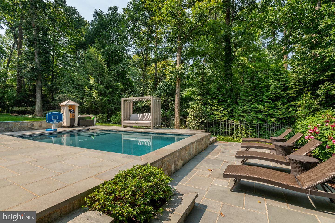
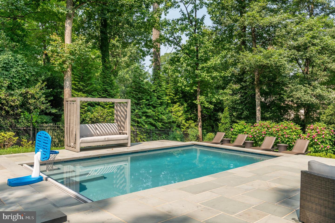
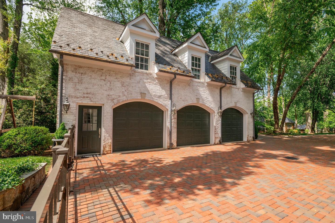
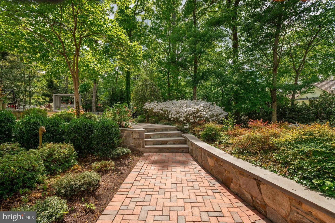
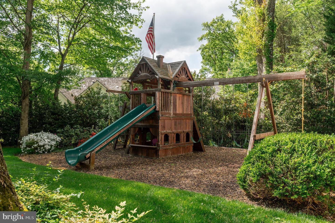
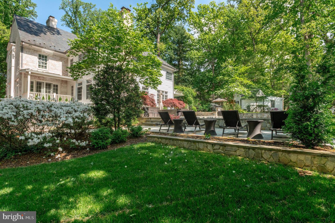
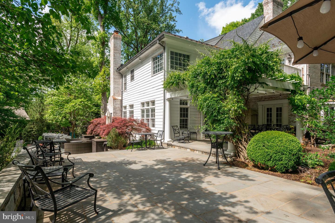
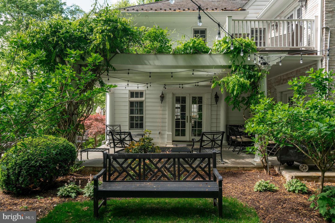
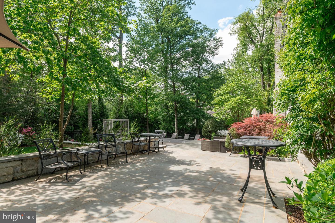
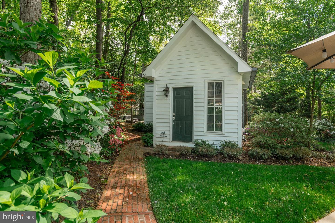
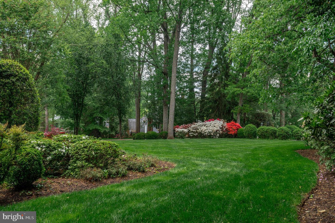
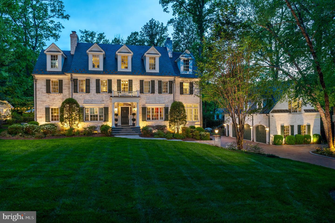
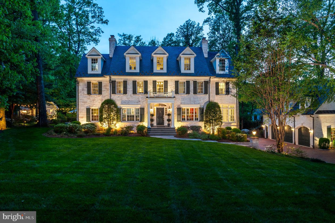
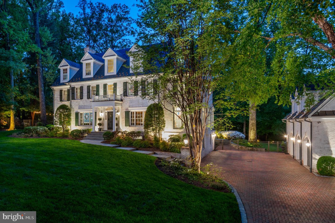
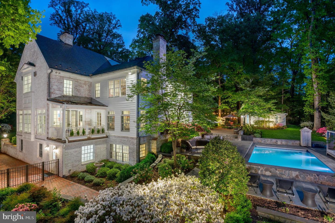
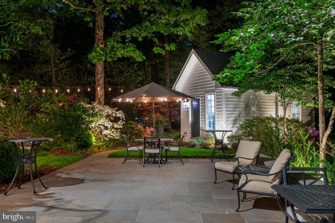
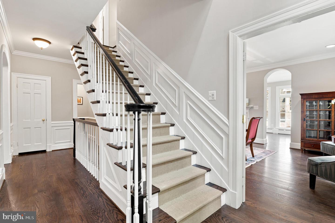
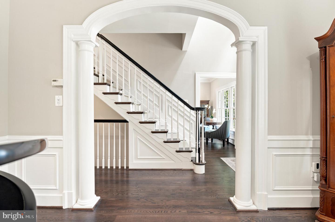
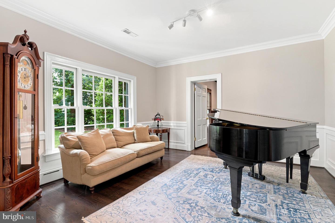
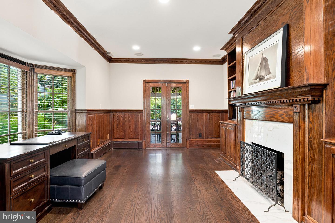
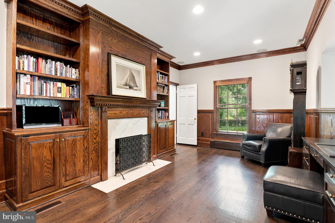
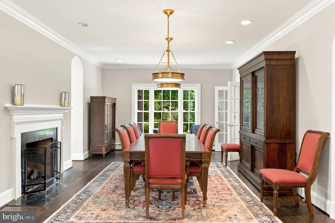
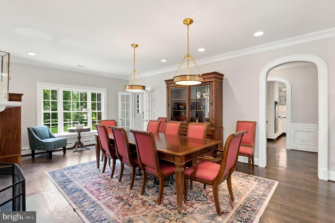
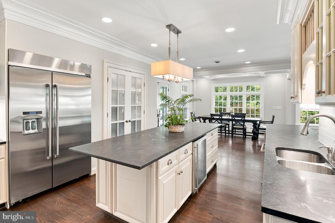
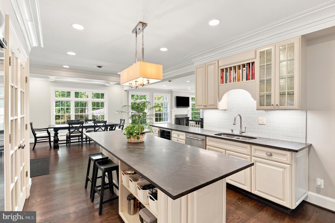
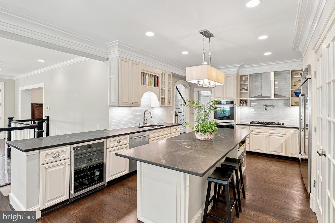
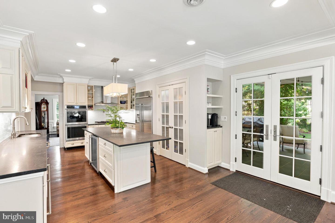
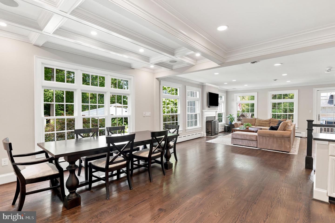
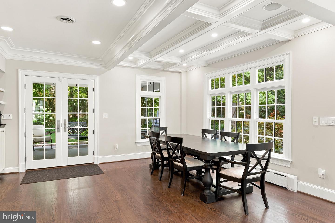
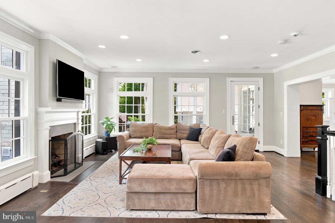
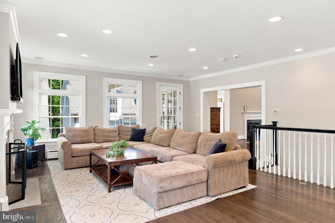
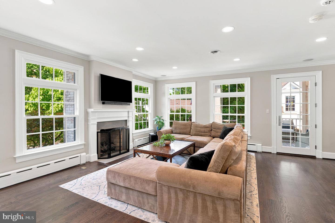
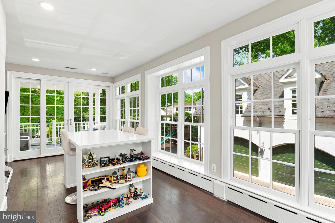
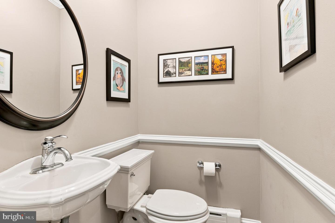
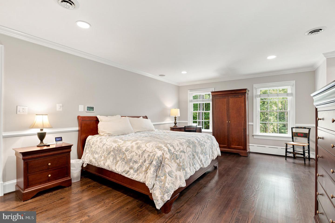
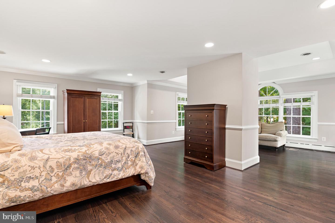
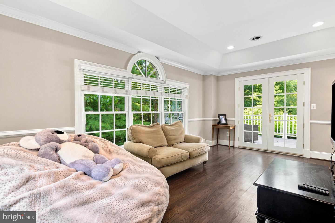
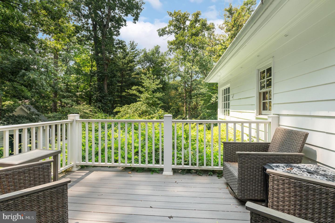
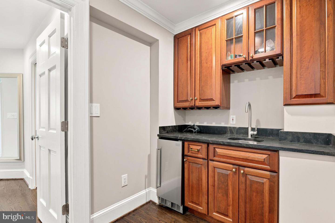
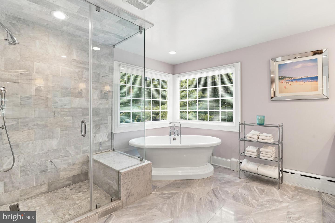
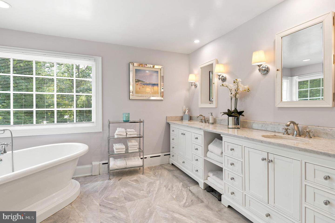
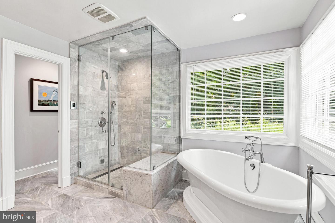
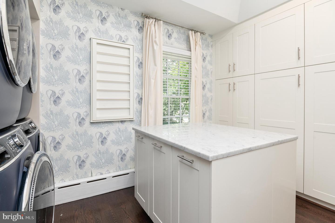
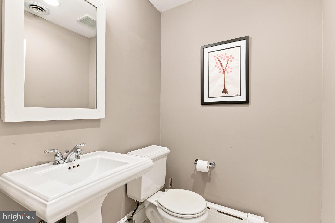
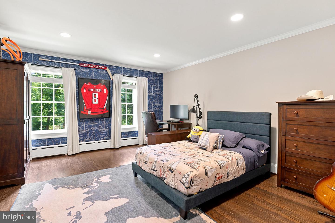
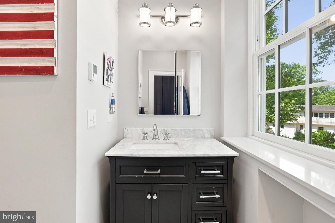
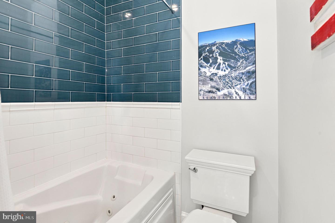
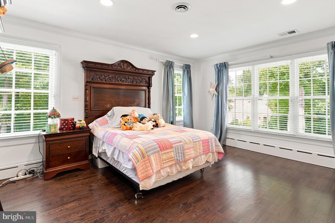
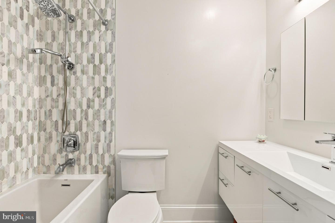
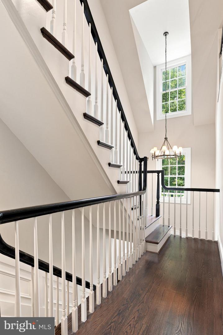
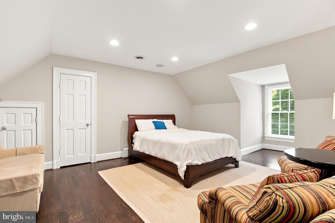
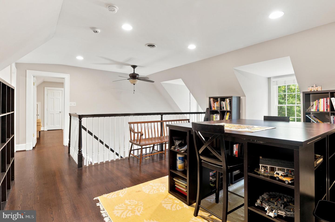
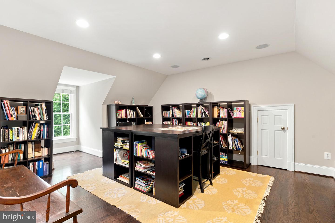
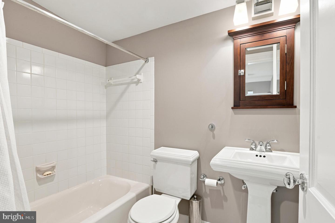
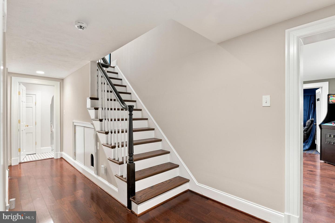
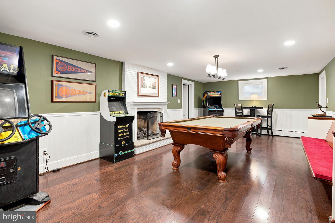
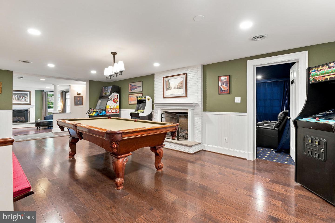
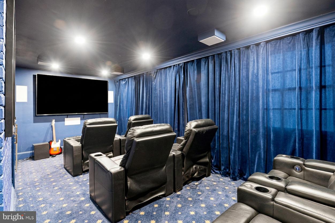
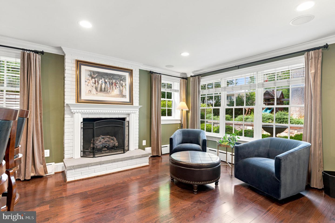
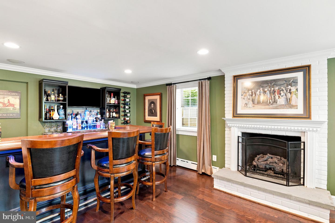
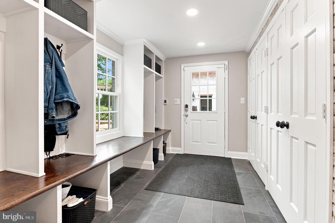
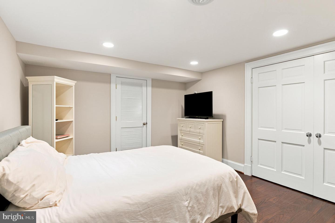
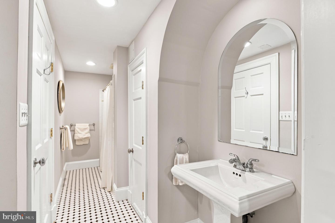
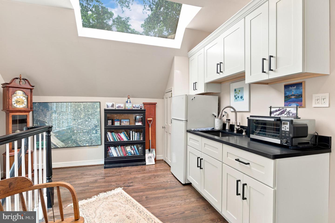
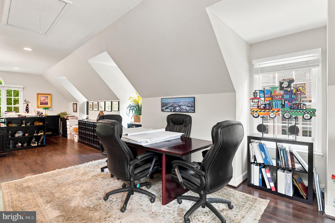
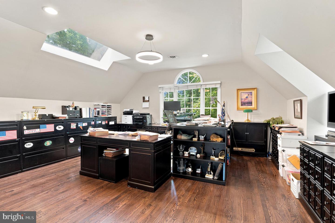
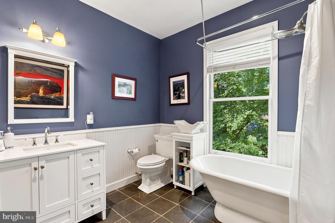
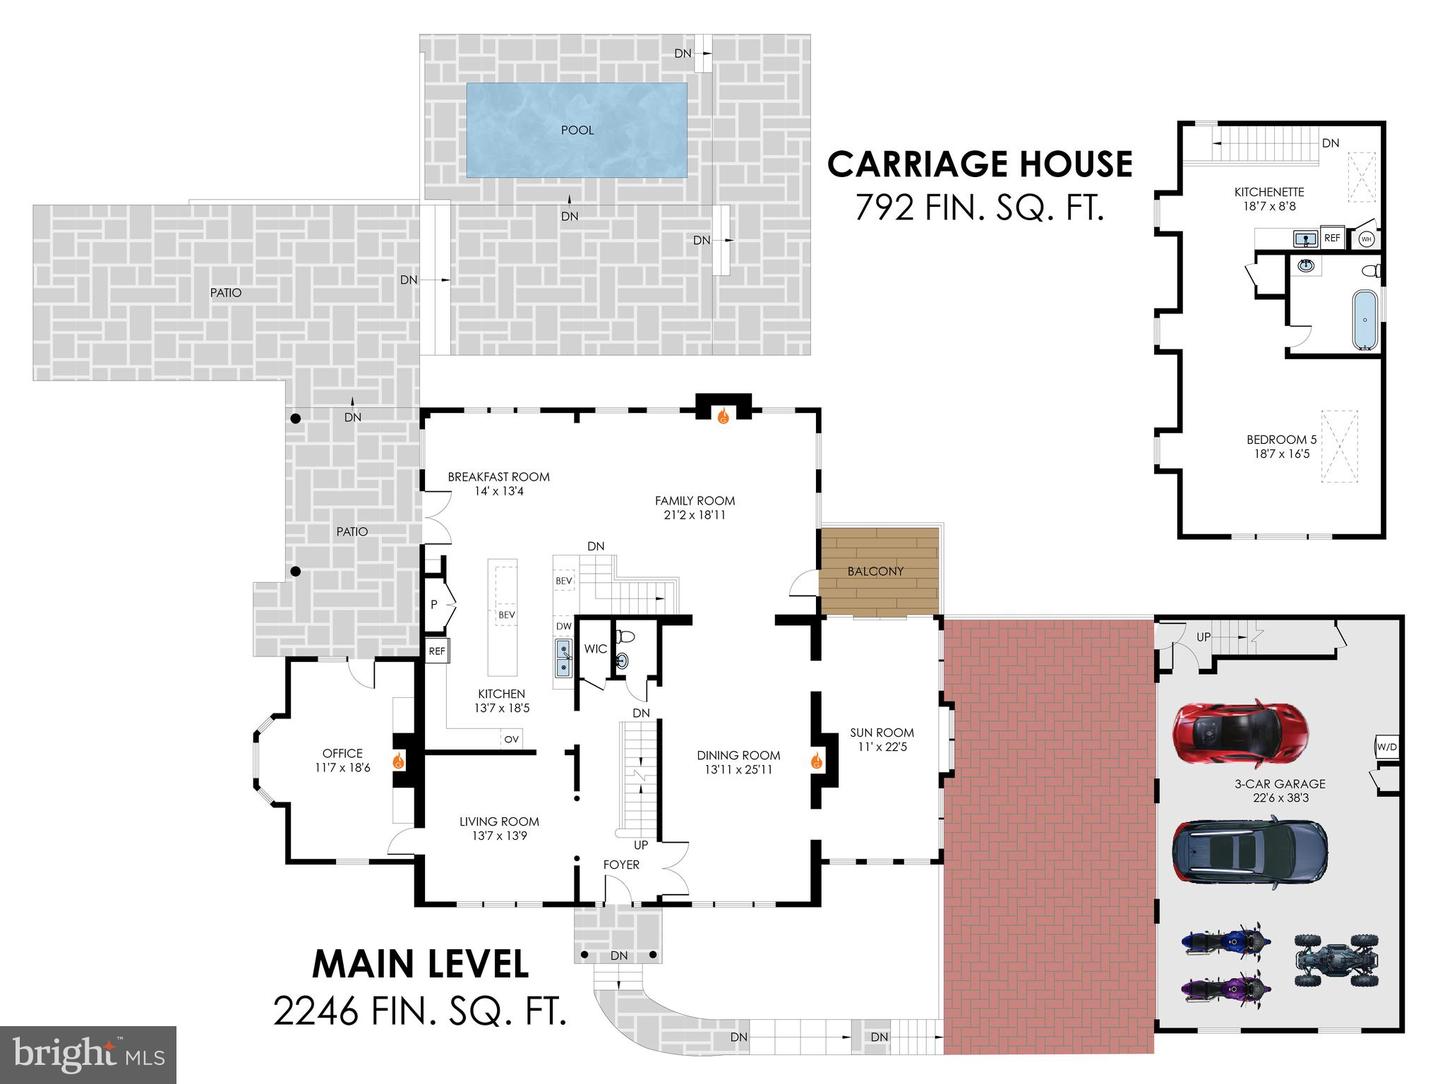
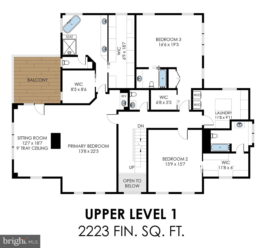
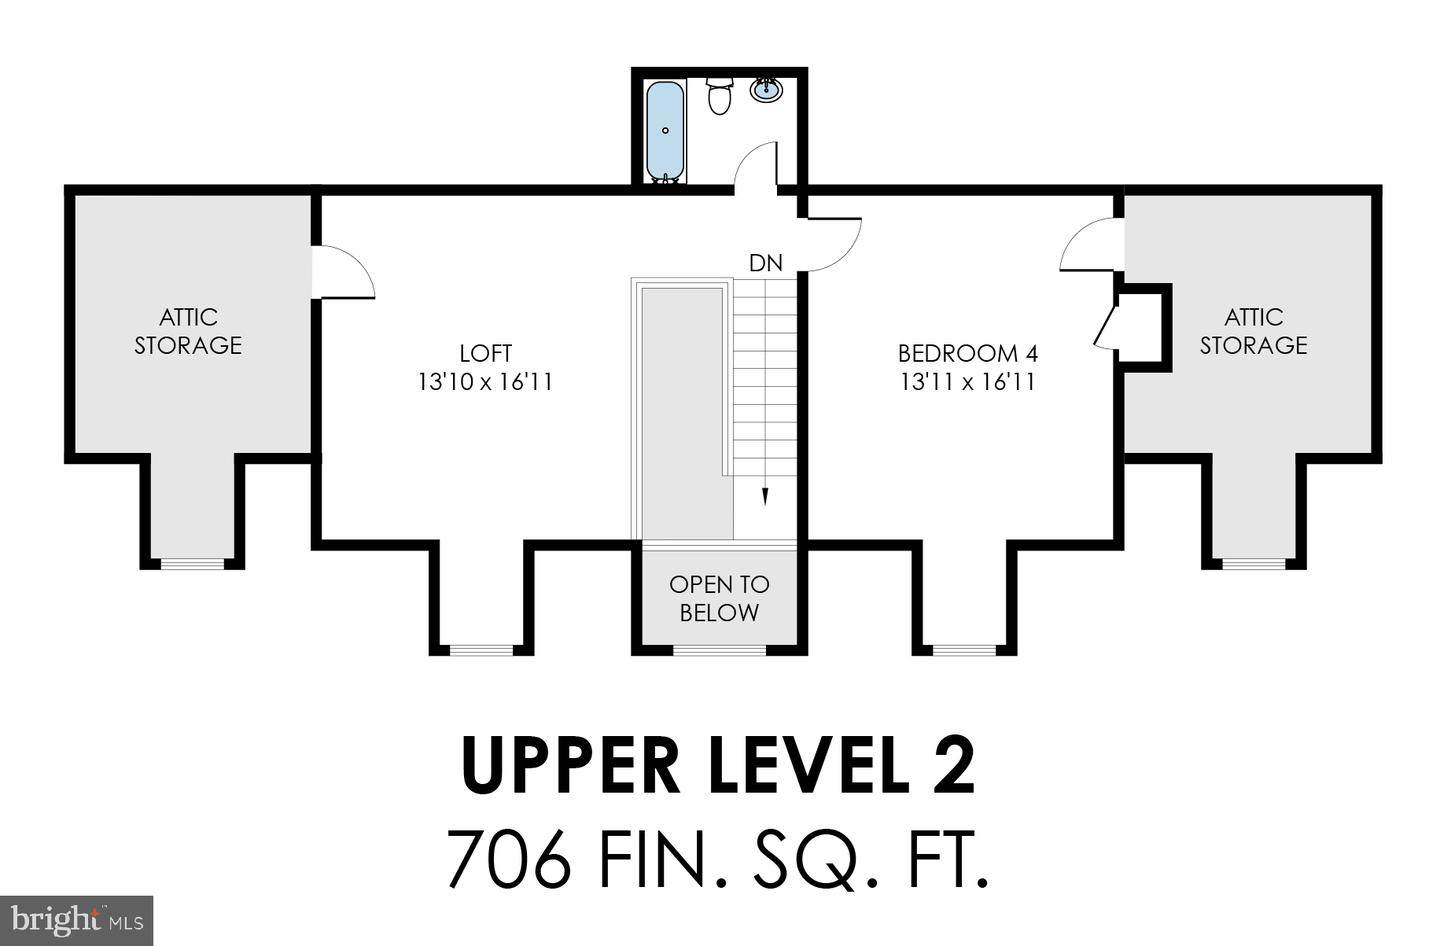
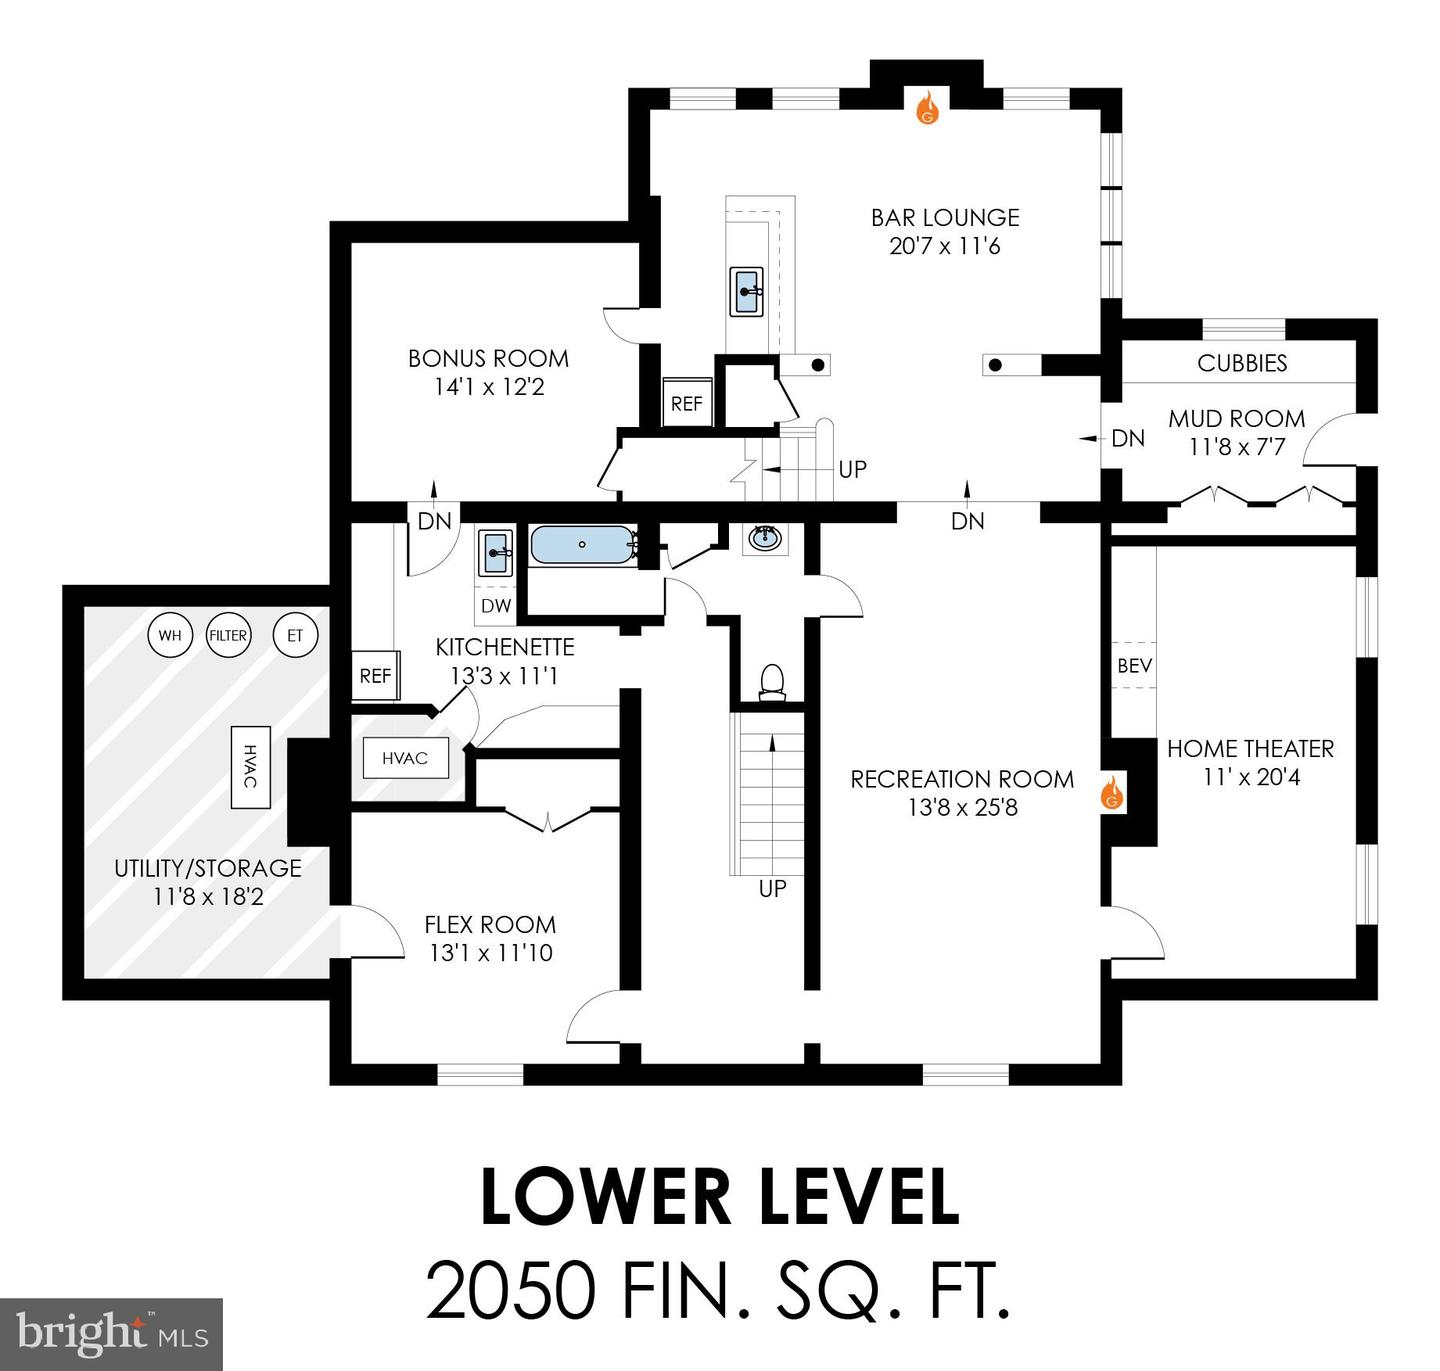
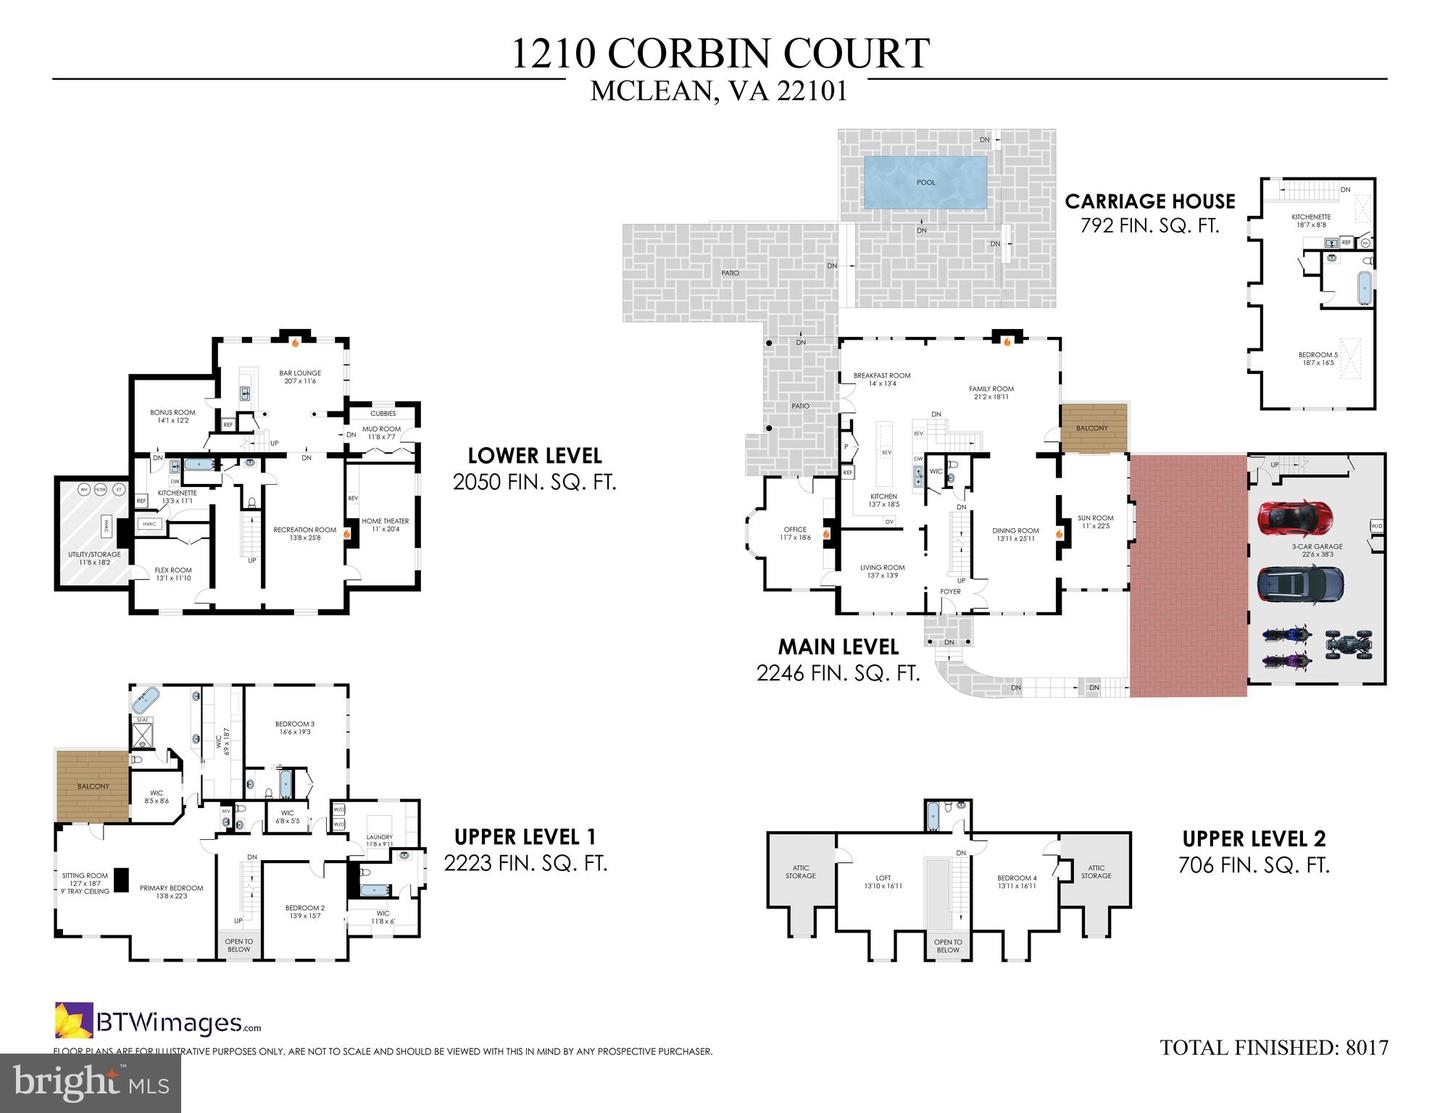
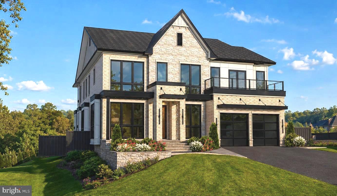
This impressive New England style estate is situated on a premium tree-lined 1-acre lot at the end of a quiet cul-de-sac in McLean. Set back from the road with a curved brick and cobblestone drive, the property features mature landscaping with year-round interest and exceptional privacy. A standout feature is the separate, fully-equipped Carriage House, which includes its own full bath and kitchenette, making it a perfect space for multi-generational living, a guest suite, a home gym, or a secluded home office. This expansive home, with over 8,000 sq ft of living space, has four finished levels with 5 bedrooms, 6 full and 2 half baths, hardwood floors and detailed trim throughout, and includes five fireplaces that have been converted to gas. The main level features a formal living room and separate dining room, a home office and a fabulous sunroom located just off the spacious family room - with direct access to a covered deck - versatile as a playroom, library, or lounge area. The heart of the home is the spacious kitchen, with a center island and a large breakfast area, elevated by the coffered ceiling detail. From the kitchen, you can access the side porch with pergola, which makes an amazing spot for al fresco dining. The upper level has 3 ensuite bedrooms, including the spacious primary suite, with separate sitting room, two walk-in closets and a beautiful primary bath, with soaking tub and separate walk-in shower. A large laundry room, with two sets of full-size stacked washers and dryers and a half bath on the hall complete this level. The fourth-floor loft features a large open living area, a bedroom and full bath, providing an ideal space for an au pair, guests, or a quiet workspace. The walk-out lower level is an entertainer's dream, featuring a game room, a theater room, and a full bar with a Speakeasy Lounge area. This level also includes a prep kitchen, a full bath, a Flex Room that can easily function as an additional bedroom, craft room, or personal gym and plenty of extra storage space. Exterior highlights include a durable Slate Roof with copper snow guards and a gorgeous flagstone terrace with a pergola. The outdoor oasis is completed by a pool with plenty of lounging areas for sun and shade seekers, a garden house, and a playground with rubber mulch ground cover, all surrounded by mature landscaping that ensures a private and exceptional space for outdoor entertaining. Langley High School pyramid. Well and septic.
Details
| MLS # | VAFX2311126 |
|---|---|
| Listing Type | For Sale |
| Style | House |
| Sub-Type | Resale |
| Status | Active Under Contract-bright |
| Year | 1954 |
| Days On Site | 72 |
| Listing Provided By | Compass | Steven C Wydler |
Features
| Bed(s) | 5 |
|---|---|
| Bath(s) | 8 Total |
| SQ Feet | 8,017 |
| Garage | 3 |
| Basement | Y |
| Pool | Yes |
| Story(s) | 4 |
| Zoning | 110 |
| Acreage | 0.98 |
Interior
| Cooling | Central A/C, Zoned |
|---|---|
| Heating Yes / No | Yes |
| Heating | Baseboard - Hot Water, Heat Pump(s), Zoned |
| Interior Features | Additional Stairway, Attic, Bar, Bathroom - Soaking Tub, Bathroom - Walk-In Shower, Breakfast Area, Built-Ins, Cedar Closet(s), Ceiling Fan(s), Crown Moldings, Family Room Off Kitchen, Formal/Separate Dining Room, Kitchen - Island, Recessed Lighting, Upgraded Countertops, Walk-in Closet(s), Water Treat System, Wet/Dry Bar, Window Treatments, Wood Floors |
| Appliances | Dryer - Front Loading, Washer - Front Loading, Range Hood, Oven - Wall |
Exterior
| Exterior Features | Extensive Hardscape, Exterior Lighting, Flood Lights, Gutter System |
|---|---|
| Roof | Slate |
| Security Features | Exterior Cameras, Electric Alarm, Security System |
| Construction Materials | Brick |
| Foundation Details | Other |
| Lot Features | Backs to Trees, Cul-de-sac, Front Yard, Landscaping, Not In Development, Rear Yard, Side Yard(s) |
Parking
| Garage Yes / No | Yes |
|---|---|
| Parking Features | Brick Driveway |
Taxes
| Tax Annual Amount | 30385 |
|---|
Area Information
| State | VA |
|---|---|
| County | FAIRFAX VA |
| City | MCLEAN |
| Zip Code | 22101 |
| Area | FAIRFAX VA |
| Community Name | ELMWOOD ESTATES |
| School District | FAIRFAX COUNTY PUBLIC SCHOOLS |
| Elementary School | CHURCHILL ROAD |
| High School | LANGLEY |
| Listing VS Median (in ELMWOOD ESTATES) | |
Price: $3,650,000 low | high Med: $1,826,875 sqft: 8,017 low | high Med: 5,257 $ / sqft: $455 low | high Med: $228 On site: 72 low | high Med: 81 | |
Market Activity 22101
Request a showing
Request a showing
Contact
Learn More About This Property

| State | VA |
|---|---|
| County | FAIRFAX VA |
| City | MCLEAN |
| Zip Code | 22101 |
| Area | FAIRFAX VA |
| Community Name | ELMWOOD ESTATES |
| School District | FAIRFAX COUNTY PUBLIC SCHOOLS |
| Elementary School | CHURCHILL ROAD |
| High School | LANGLEY |
| Listing VS Median (in ELMWOOD ESTATES) | |
Price: $3,650,000 low | high Med: $1,826,875 sqft: 8,017 low | high Med: 5,257 $ / sqft: $455 low | high Med: $228 On site: 72 low | high Med: 81 | |
 | $4,897,0001101 Clover DrMclean, VA 22101 |