114 Rooftop Ct,STEPHENSON, VA 22656
STEPHENSON, VA 22656

Description
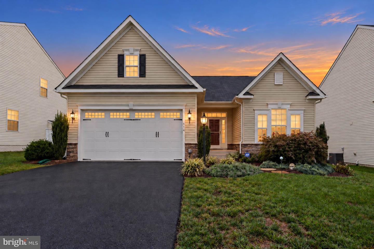
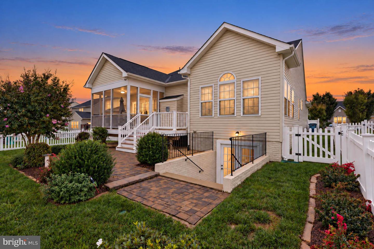
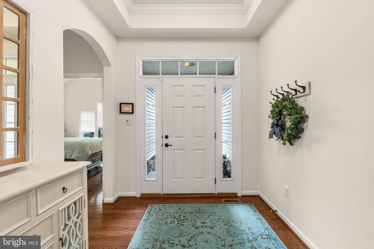
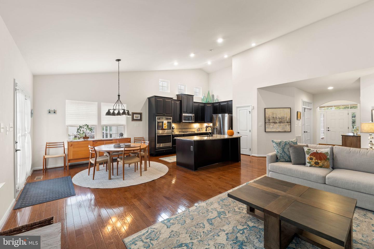
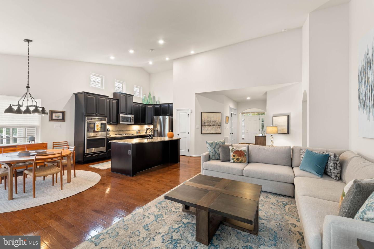
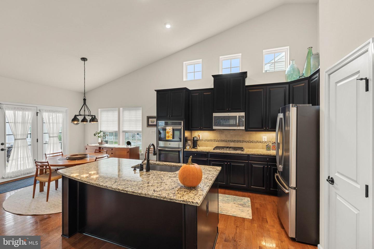
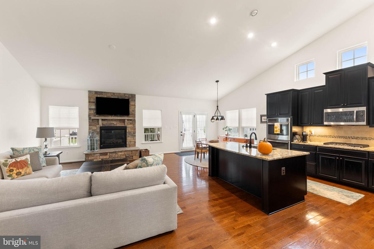
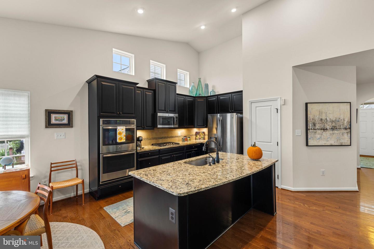
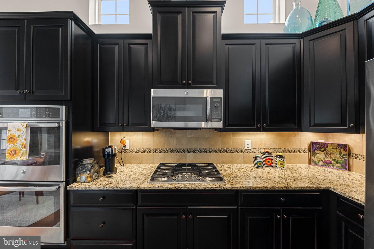
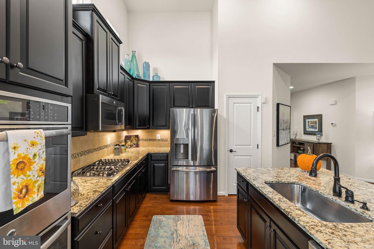
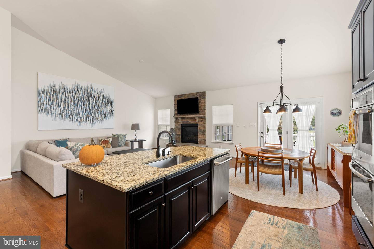
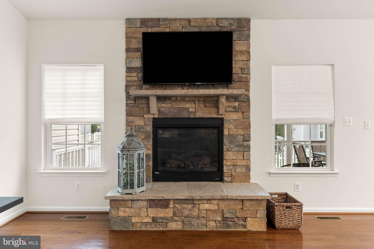
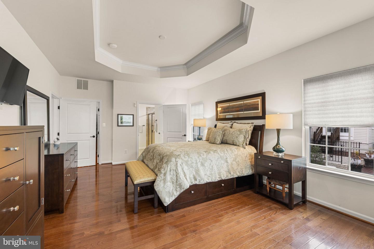
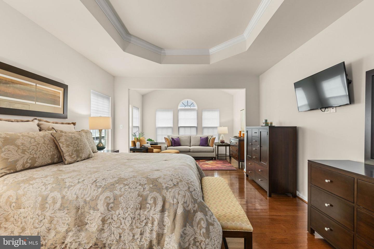
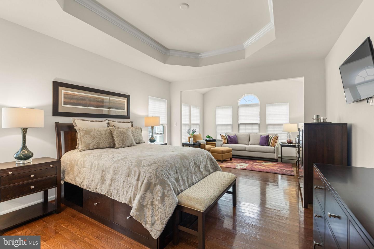
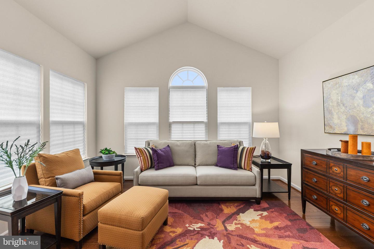
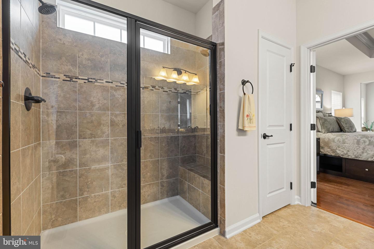
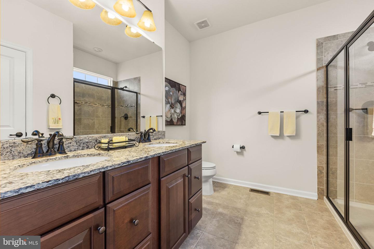
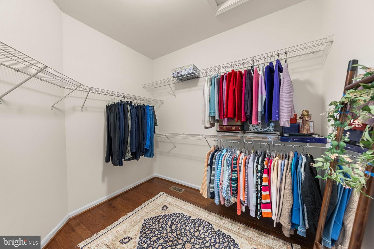
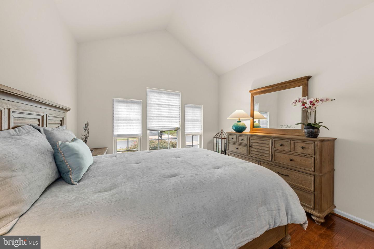
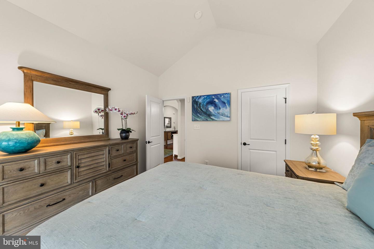
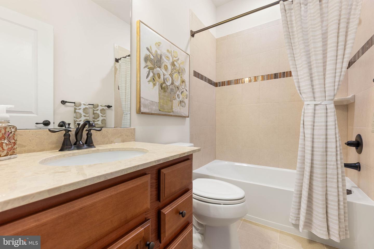
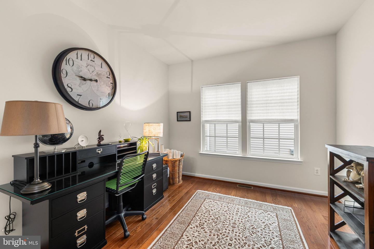
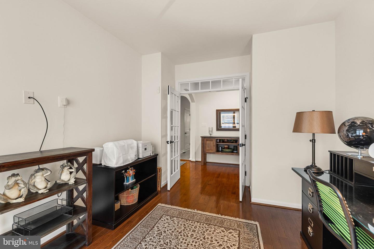
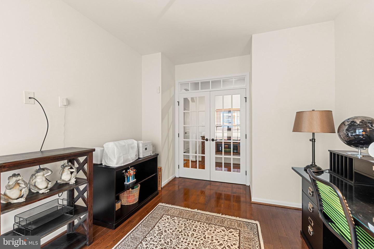
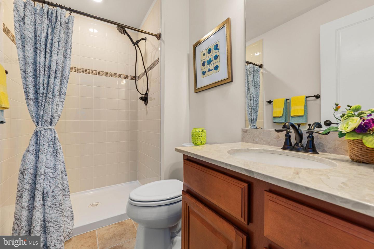
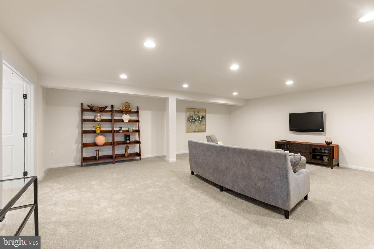
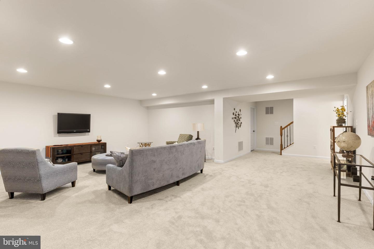
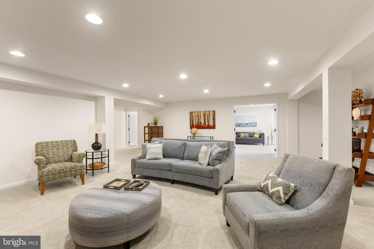
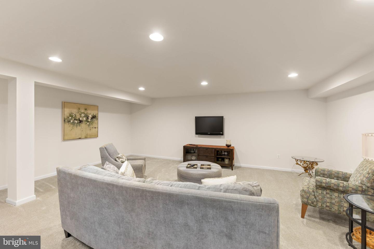
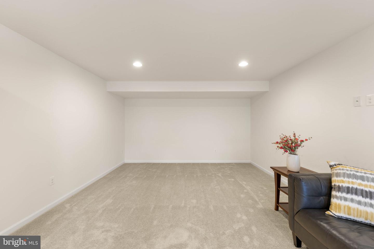
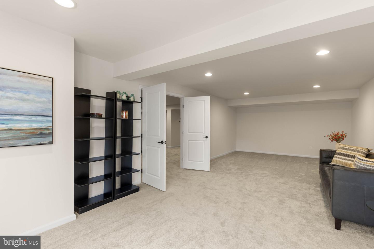
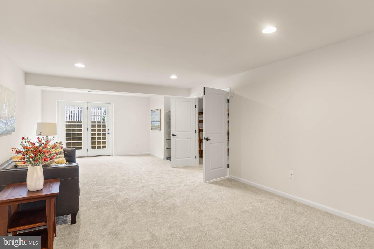
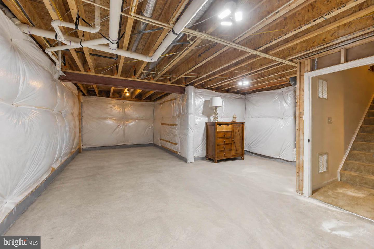
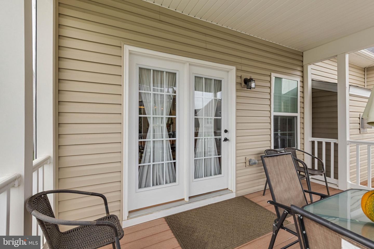
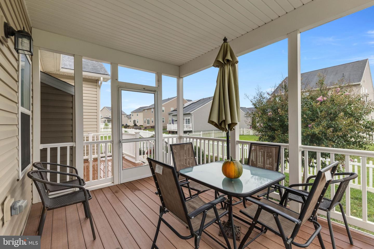
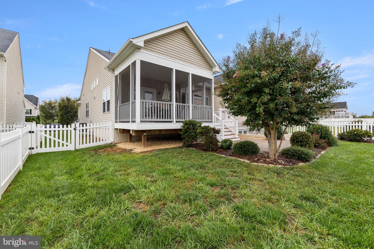
**Not your typical Snowden Bridge home.** Thoughtfully upgraded from the start and designed for comfortable main-level living, 114 Rooftop Court offers the space and flexibility of a larger home without sacrificing everyday convenience.Step inside to find hardwood flooring, an upgraded kitchen with granite countertops, upgraded cabinetry, under-cabinet lighting, recessed lighting, and enhanced appliance selections. The great room is anchored by a **gas fireplace with stone surround**, creating a warm focal point for the main living area. **An extended primary-bedroom bump-out creates additional space for a sitting area, reading nook, or quiet retreat**, adding versatility to an already generous main-level suite.The main-level primary suite continues into an upgraded bath featuring a **Roman shower, upgraded cabinetry, tile and fixtures**. A dedicated study provides valuable work-from-home or flex space.One of the home's standout features is the **screened porch**, extending the living space outdoors and overlooking the fenced, landscaped backyard-an ideal setting for morning coffee, entertaining, or simply unwinding at the end of the day.Need more room? The **finished lower level** delivers it. With a spacious recreation area, **media room, full bath, additional flexible living space and exterior access**, there's room for guests, hobbies, a home gym, movie nights, or multi-generational needs.And the lifestyle extends well beyond the property. **Snowden Bridge** offers an impressive collection of community amenities, including a swimming pool and pirate-themed splash park, indoor sports complex, playgrounds, walking and biking trails, picnic areas and community gathering spaces-all conveniently located near shopping, dining, commuter routes and the Winchester area.With its combination of **main-level living, extensive upgrades, finished lower-level space and established outdoor living**, 114 Rooftop Court offers something increasingly difficult to duplicate-particularly for buyers comparing the cost of adding these features to new construction.Come see the difference the upgrades make!
Details
| MLS # | VAFV2045084 |
|---|---|
| Listing Type | For Sale |
| Style | House |
| HOA Dues | $156 |
| Sub-Type | Resale |
| Status | Active-bright |
| Year | 2017 |
| Days On Site | 7 |
| Listing Provided By | Long & Foster Real Estate, Inc. | Kimberly Anne Schroeder |
Features
| Bed(s) | 3 |
|---|---|
| Bath(s) | 3 Total |
| SQ Feet | 2,849 |
| Garage | 2 |
| Basement | Y |
| Story(s) | 2 |
| Zoning | R4 |
| Acreage | 0.16 |
Interior
| Cooling | Central A/C |
|---|---|
| Heating Yes / No | Yes |
| Heating | Forced Air, Humidifier |
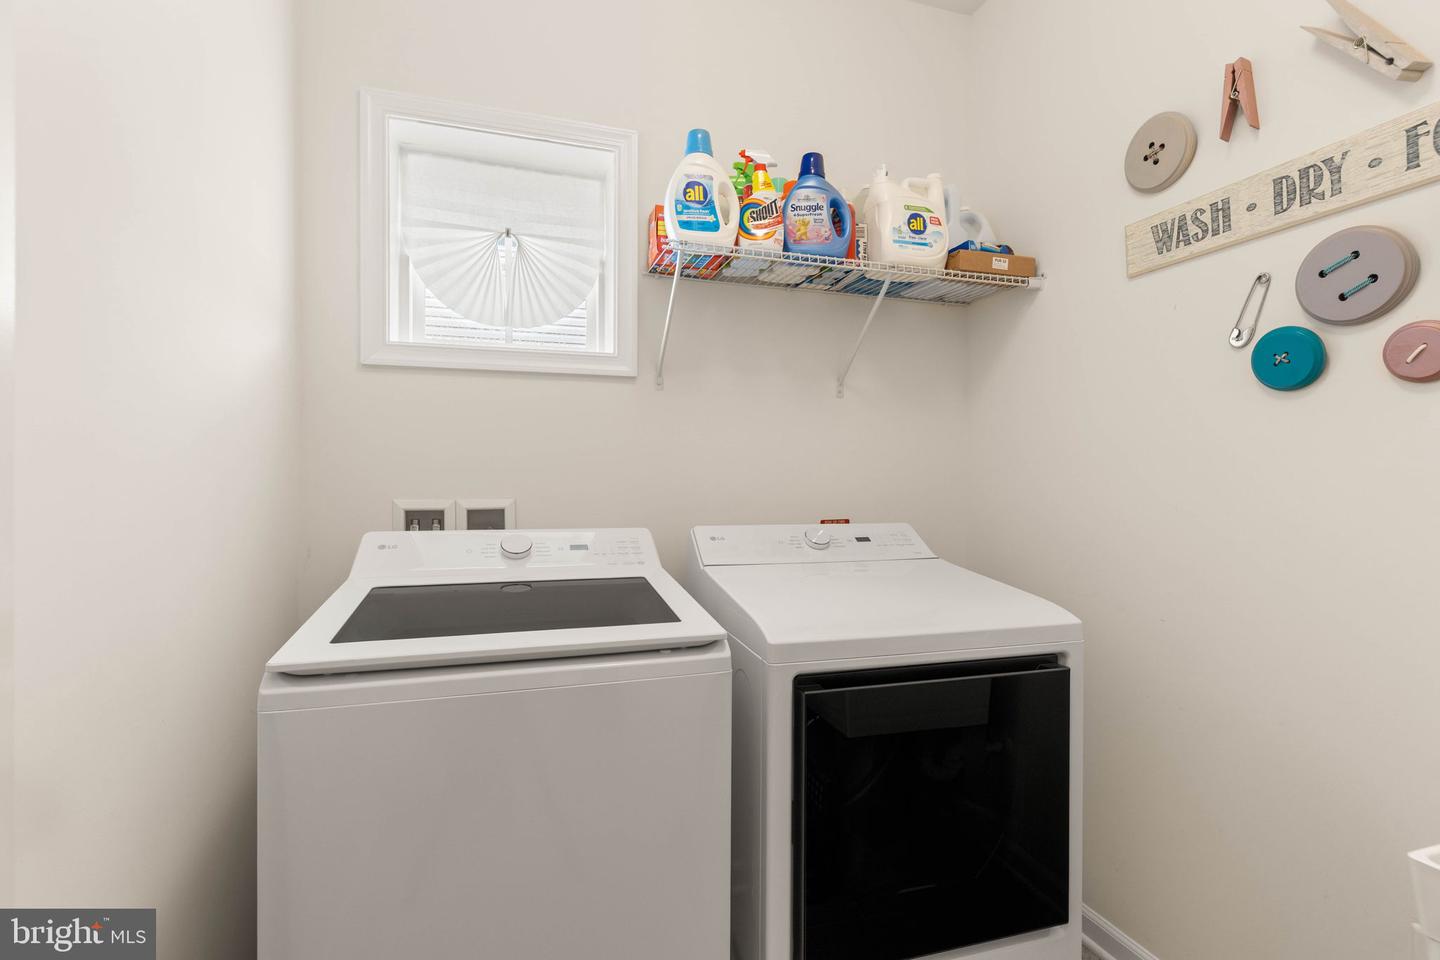
| Appliances | Built-In Microwave, Built-In Range, Dishwasher, Disposal, Dryer, Energy Efficient Appliances, Humidifier, Icemaker, Microwave, Oven - Double, Refrigerator, Washer, Water Conditioner - Owned, Water Heater |
Exterior
| Exterior Features | Bump-outs |
|---|---|
| Roof | Architectural Shingle |
| Security Features | Electric Alarm, Smoke Detector |
| Construction Materials | Vinyl Siding |
| Foundation Details | Active Radon Mitigation |
Parking
| Garage Yes / No | Yes |
|---|
Taxes
| Tax Annual Amount | 2610 |
|---|
Area Information
| State | VA |
|---|---|
| County | FREDERICK VA |
| City | STEPHENSON |
| Zip Code | 22656 |
| Area | FREDERICK VA |
| Community Name | SNOWDEN BRIDGE |
| School District | FREDERICK COUNTY PUBLIC SCHOOLS |
| Listing VS Median (in SNOWDEN BRIDGE) | |
Price: $559,900 low | high Med: $409,945 sqft: 2,849 low | high Med: 2,231 $ / sqft: $197 low | high Med: $185 On site: 7 low | high Med: 16 | |
Market Activity 22656
Request a showing
Request a showing
Contact
Learn More About This Property

| State | VA |
|---|---|
| County | FREDERICK VA |
| City | STEPHENSON |
| Zip Code | 22656 |
| Area | FREDERICK VA |
| Community Name | SNOWDEN BRIDGE |
| School District | FREDERICK COUNTY PUBLIC SCHOOLS |
| Listing VS Median (in SNOWDEN BRIDGE) | |
Price: $559,900 low | high Med: $409,945 sqft: 2,849 low | high Med: 2,231 $ / sqft: $197 low | high Med: $185 On site: 7 low | high Med: 16 | |