

Description
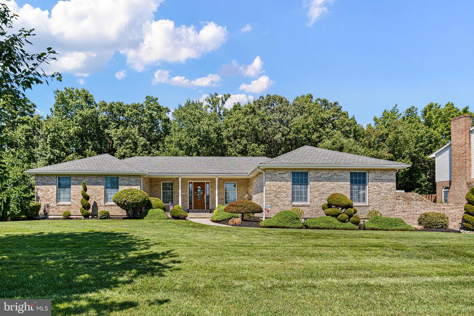
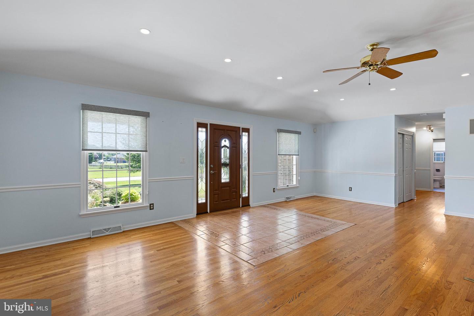
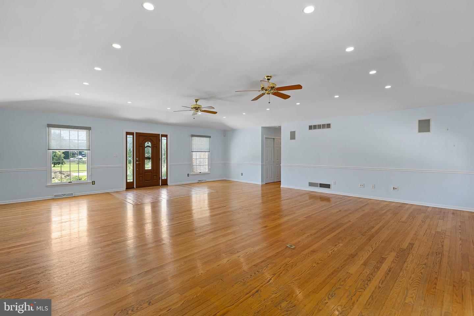
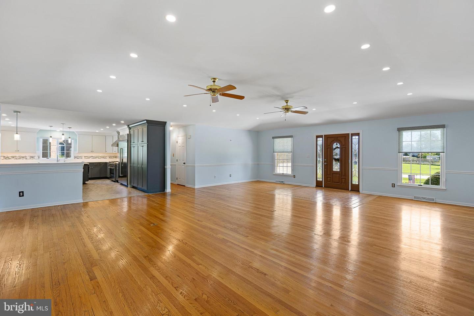
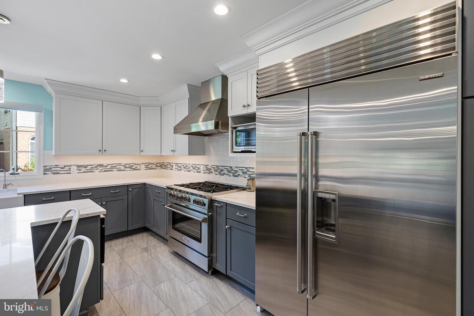
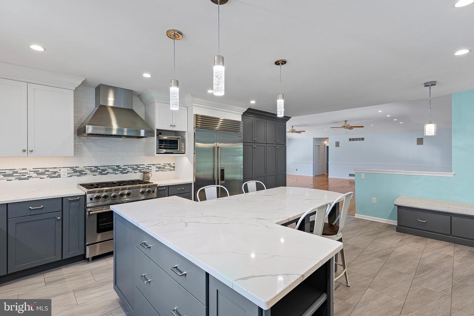
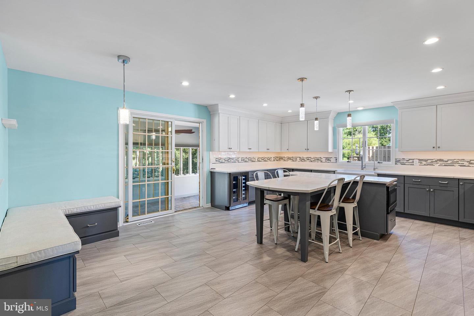
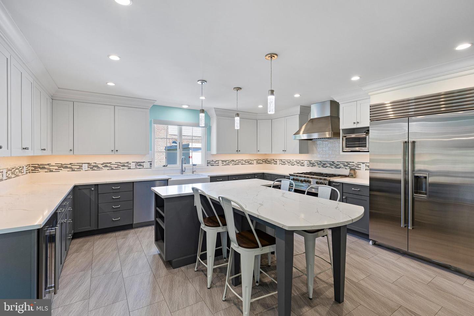
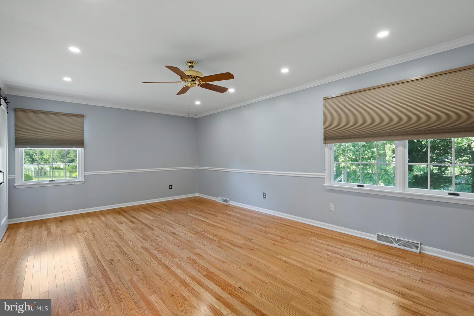
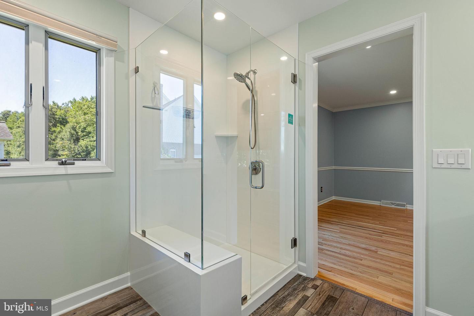
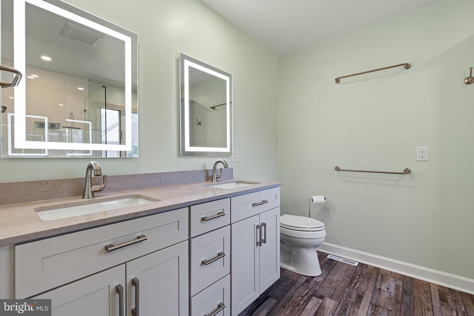
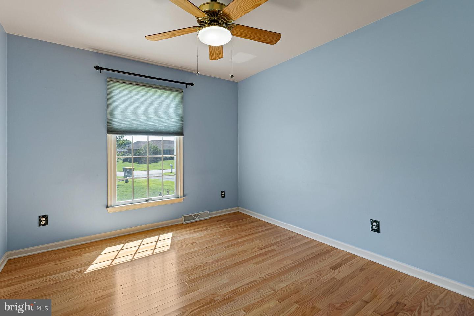
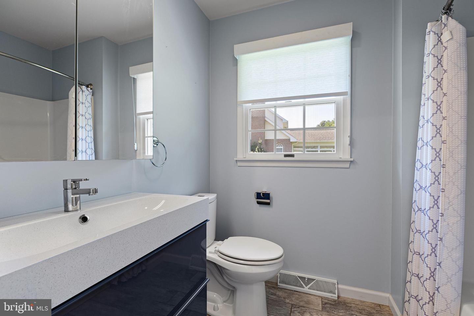
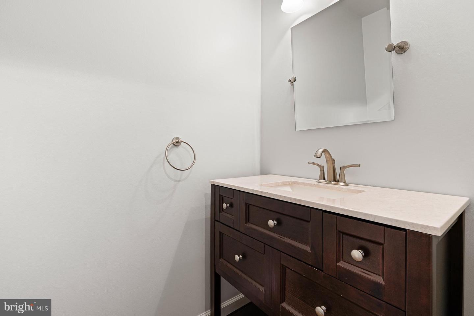
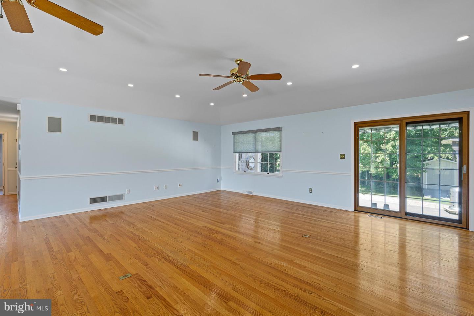
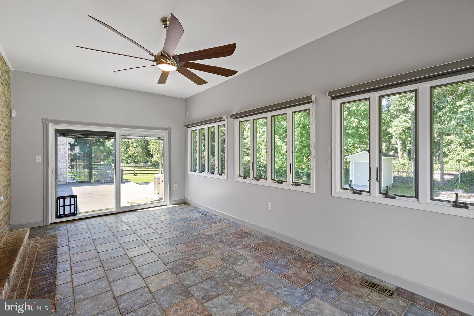
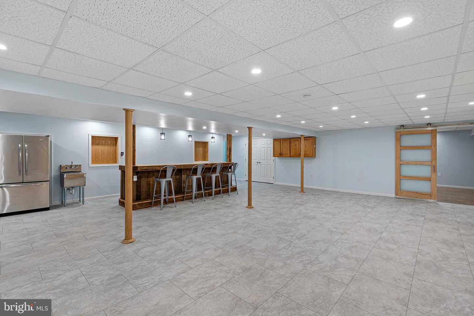
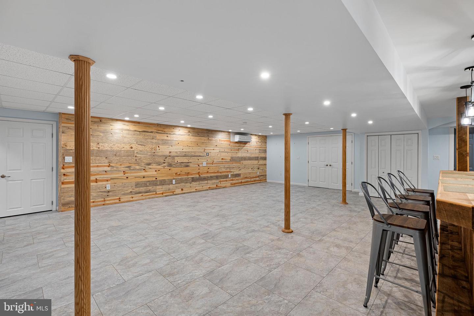
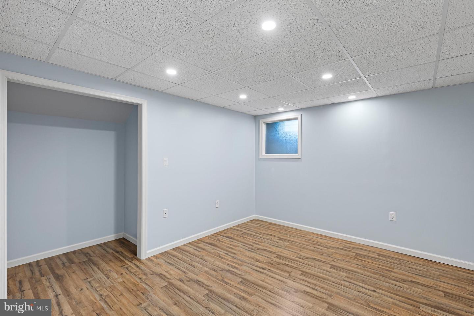
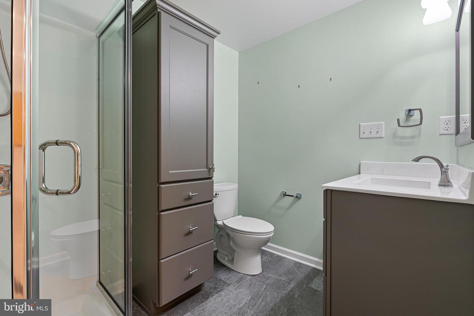
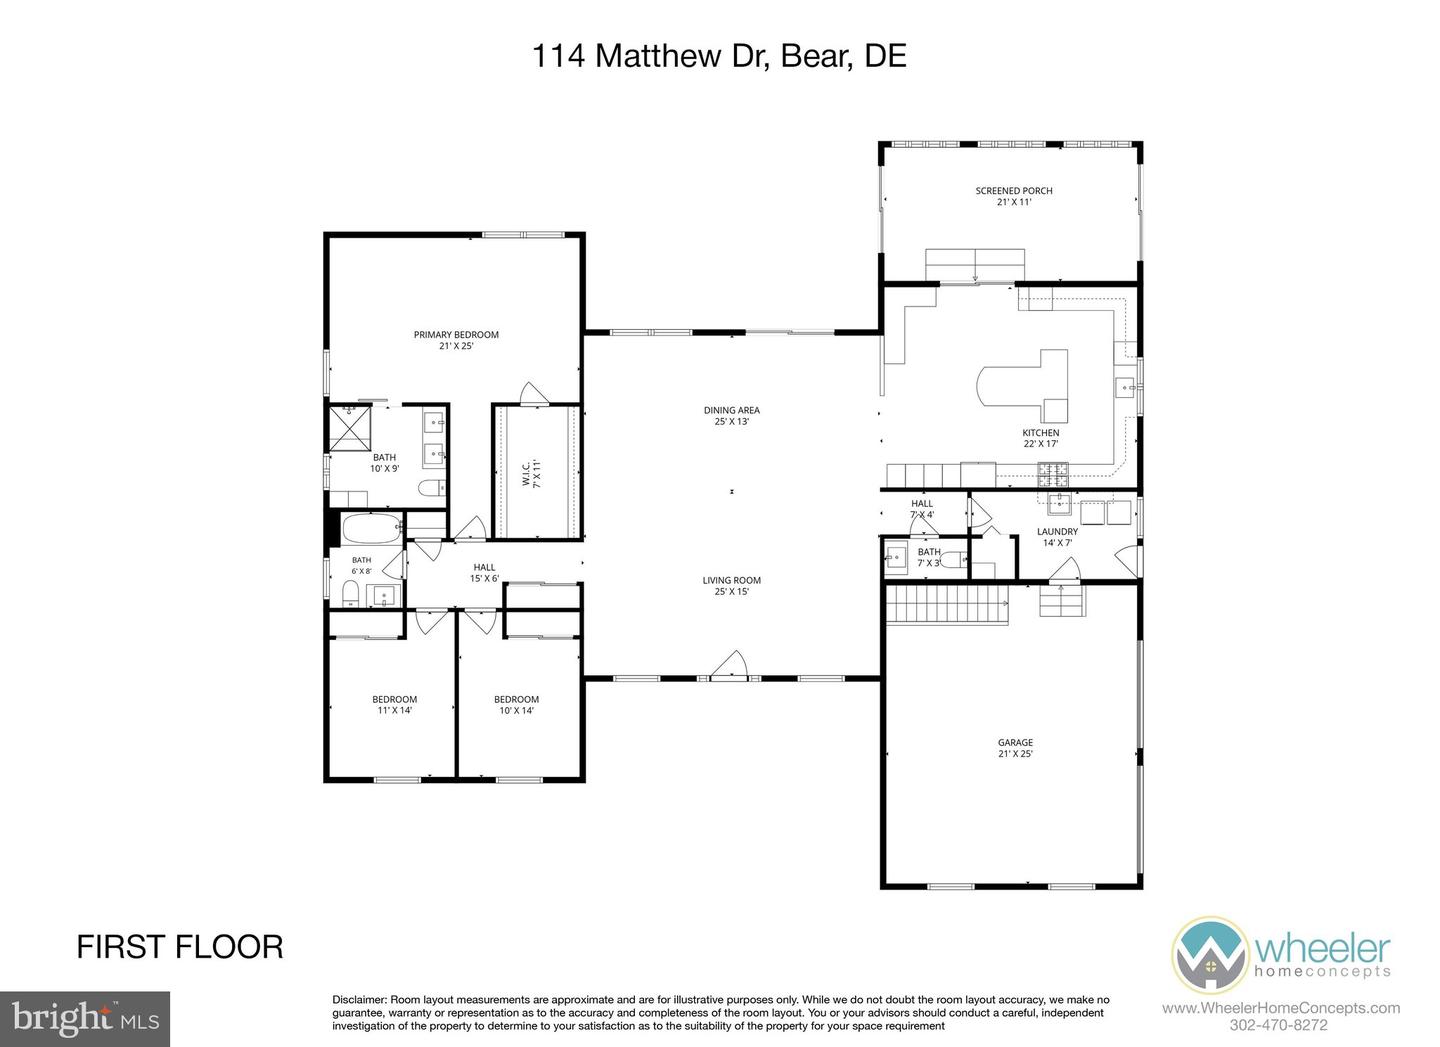
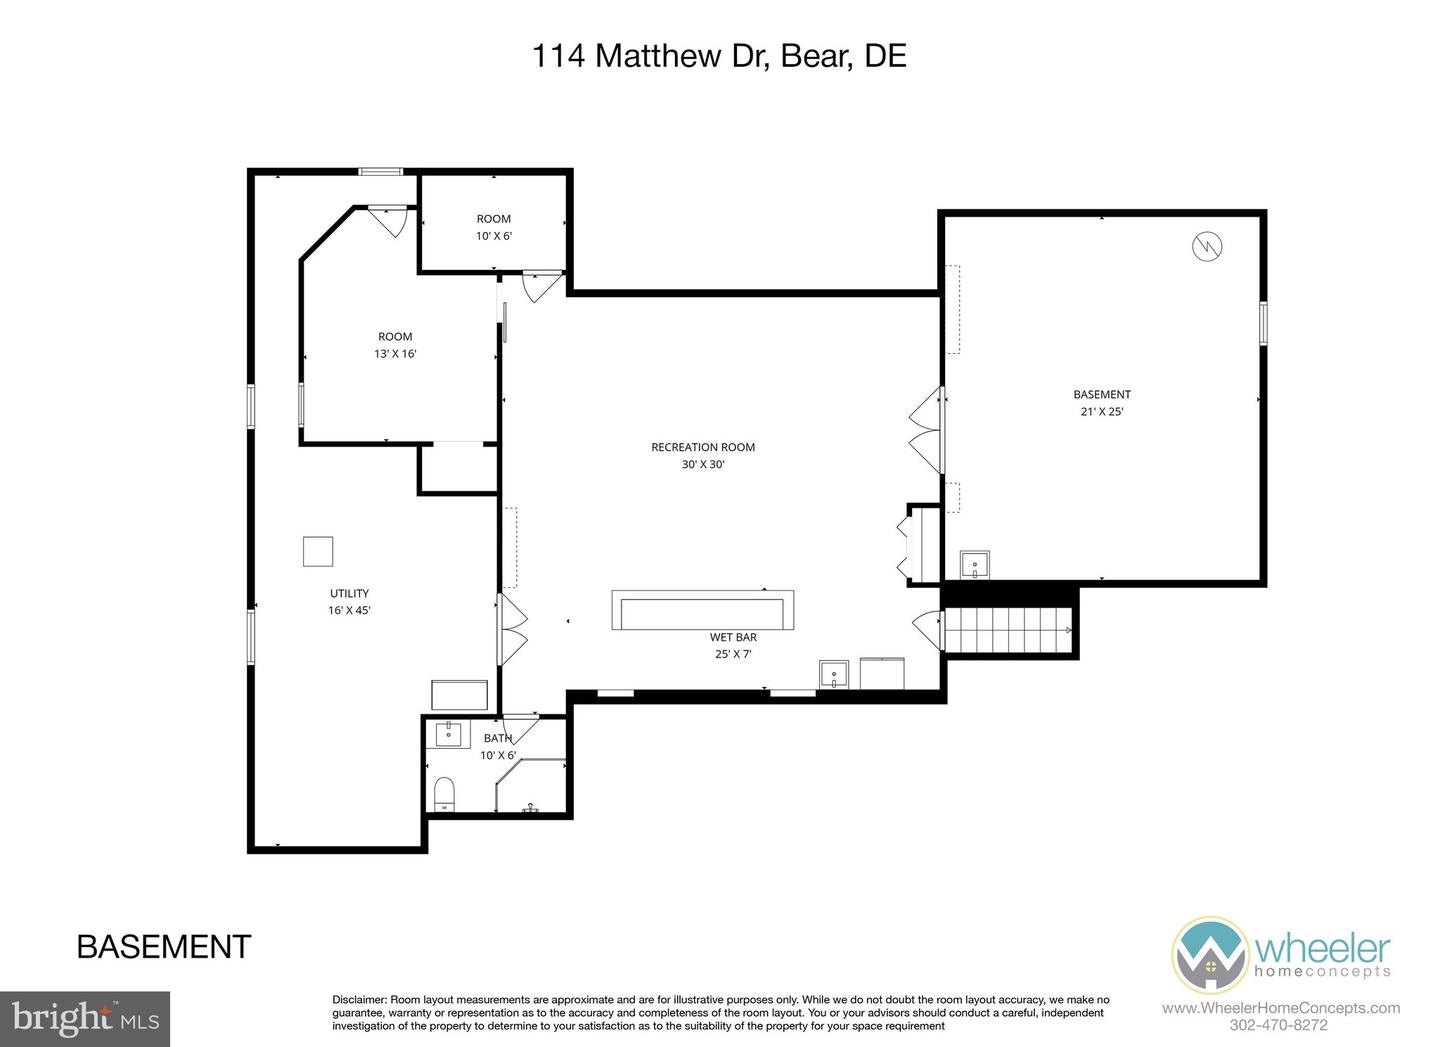
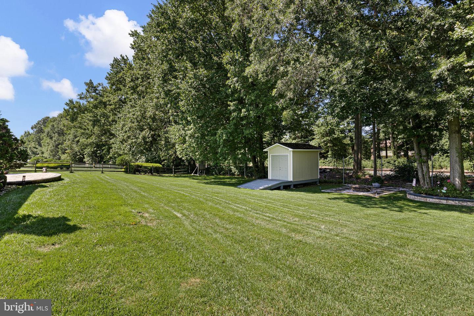
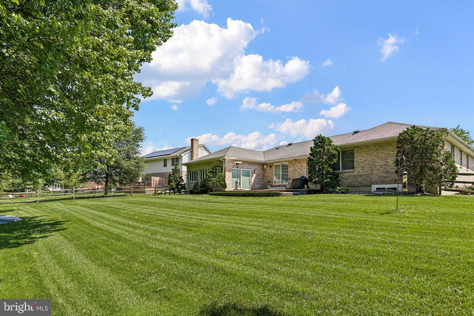
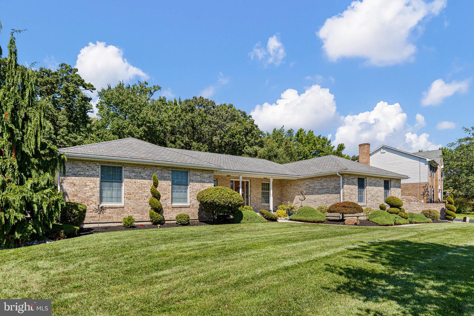
Welcome to 114 Matthew Drive, a standout ranch in Caravel Hunt that seamlessly blends sophisticated upgrades with effortless main-level living. From the moment you arrive, the professional hardscaping and lush, irrigated grounds set the stage for a home that has been meticulously maintained and thoughtfully modernized. At the heart of the home lies a true chef's kitchen, reimagined in 2021. This culinary workspace is anchored by a Sub-Zero refrigerator and commercial-grade appliances, offering the perfect environment for both daily meals and grand-scale entertaining. The flow continues into the sun-drenched Florida room, which stays comfortable year-round thanks to a dedicated mini-split system (2021). The primary suite serves as a private retreat, featuring a stunning, total bathroom renovation completed in 2026 and an expansive walk-in closet that provides exceptional storage. Throughout the home, you'll notice the quality of the Pella doors, a premium upgrade that enhances both aesthetics and insulation. The living space extends to the permitted finished basement (2023), a versatile area equipped with its own mini-split system. This level includes an additional room perfectly suited for a home office or guest quarters. Behind the scenes, the home's infrastructure offers total peace of mind. Key mechanical updates include a new furnace and AC (2017), a tankless water heater (2023), and a roof installed in 2014 that carries a 50-year transferable warranty. Outside, the front and back sprinkler systems keep the curb appeal effortless. This is a rare opportunity to own a home where every major component has been addressed with high-end finishes and longevity in mind. Schedule your tour to experience the unique character of 114 Matthew Drive in person. Professional photos coming soon!
Details
| MLS # | DENC2109478 |
|---|---|
| Listing Type | For Sale |
| Style | House |
| HOA Dues | $25 |
| Sub-Type | Resale |
| Status | Active Under Contract-bright |
| Year | 1996 |
| Days On Site | 39 |
| Listing Provided By | Compass | David P Beaver |
Features
| Bed(s) | 4 |
|---|---|
| Bath(s) | 4 Total |
| SQ Feet | 3,325 |
| Garage | 2 |
| Basement | Y |
| Story(s) | 1 |
| Zoning | NC21 |
| Acreage | 0.50 |
Interior
| Cooling | Central A/C |
|---|---|
| Heating Yes / No | Yes |
| Heating | 90% Forced Air |
Exterior
| Construction Materials | Brick |
|---|---|
| Foundation Details | Concrete Perimeter |
Parking
| Garage Yes / No | Yes |
|---|
Taxes
| Tax Annual Amount | 4414 |
|---|
Area Information
| State | DE |
|---|---|
| County | NEW CASTLE DE |
| City | BEAR |
| Zip Code | 19701 |
| Area | New Castle | Red Lion | Del.City (30904) |
| Community Name | CARAVEL HUNT |
| School District | COLONIAL |
| Listing VS Median (in CARAVEL HUNT) | |
Price: $599,900 low | high Med: $609,950 sqft: 3,325 low | high Med: 2,938 $ / sqft: $180 low | high Med: $212 On site: 39 low | high Med: 44.5 | |
Market Activity 19701
Request a showing
Request a showing
Contact
Learn More About This Property

| State | DE |
|---|---|
| County | NEW CASTLE DE |
| City | BEAR |
| Zip Code | 19701 |
| Area | New Castle | Red Lion | Del.City (30904) |
| Community Name | CARAVEL HUNT |
| School District | COLONIAL |
| Listing VS Median (in CARAVEL HUNT) | |
Price: $599,900 low | high Med: $609,950 sqft: 3,325 low | high Med: 2,938 $ / sqft: $180 low | high Med: $212 On site: 39 low | high Med: 44.5 | |
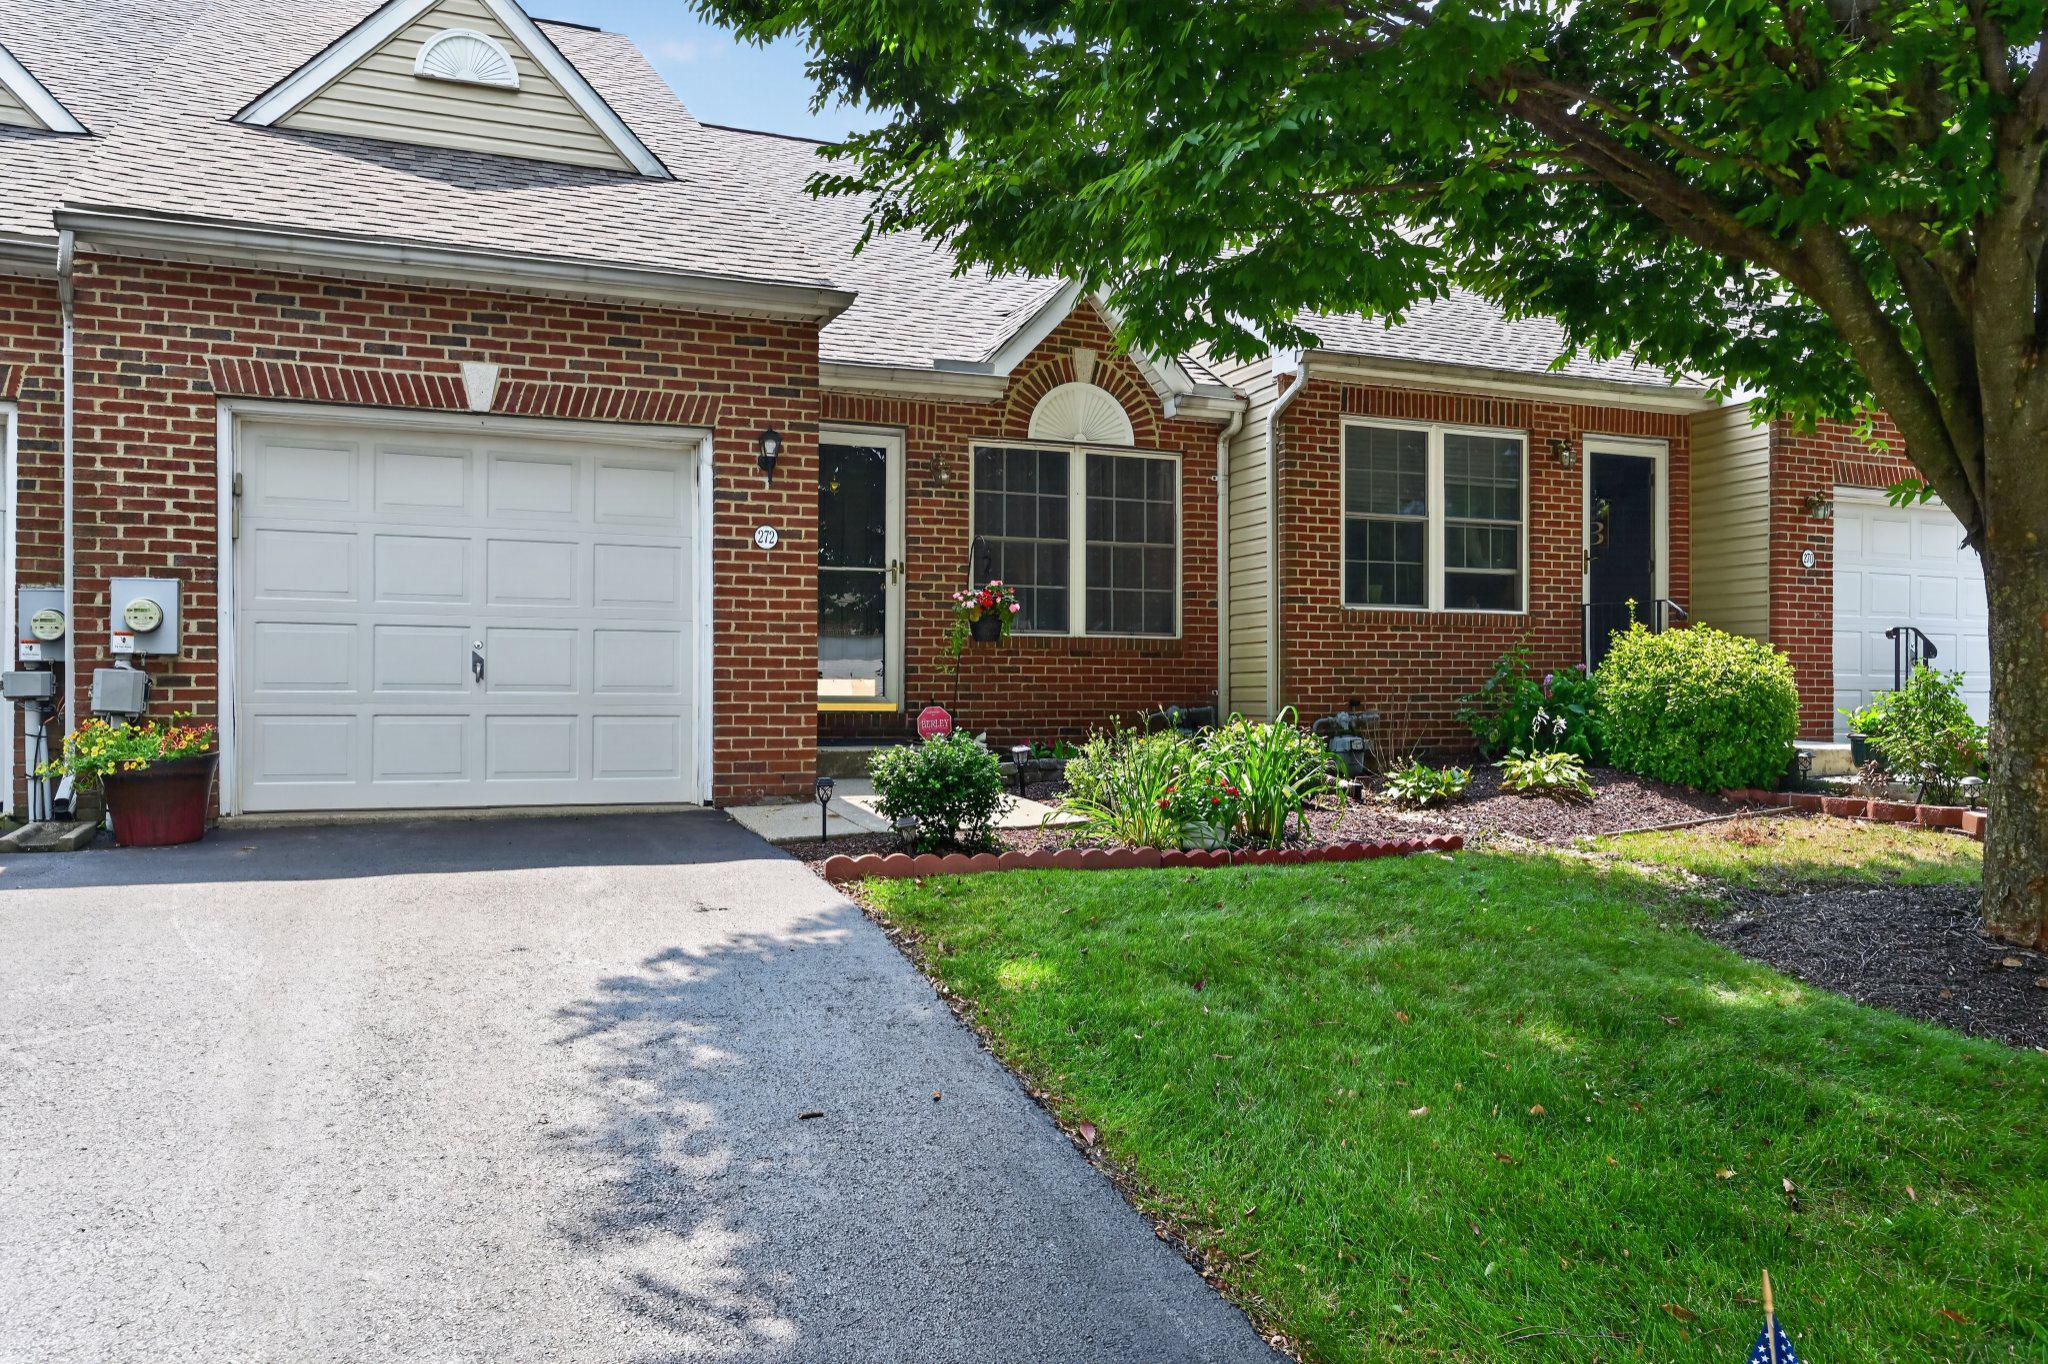 | $359,900272 W Red Lion DrBear, DE 19701 |