

Description
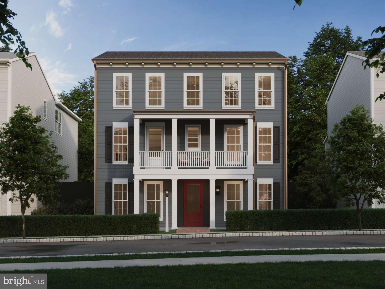
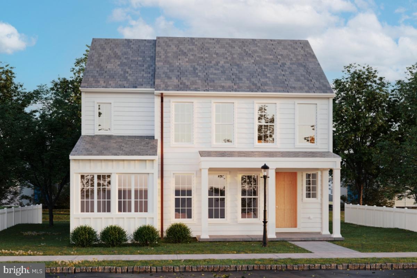
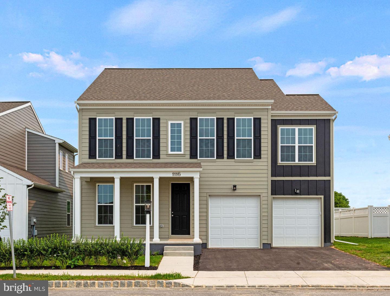
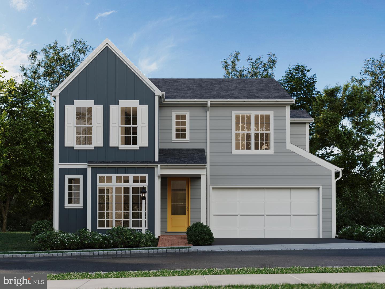
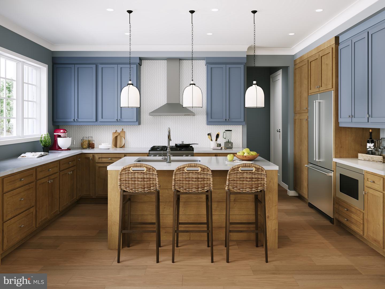
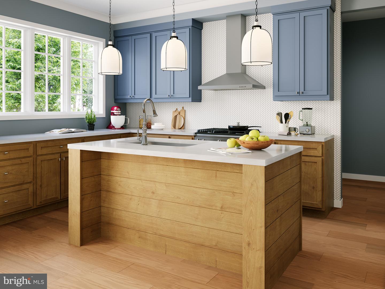
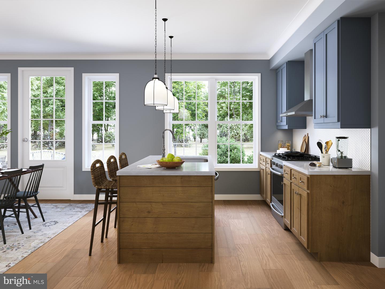
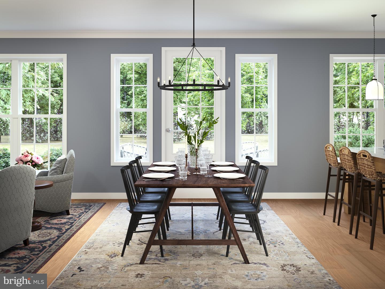
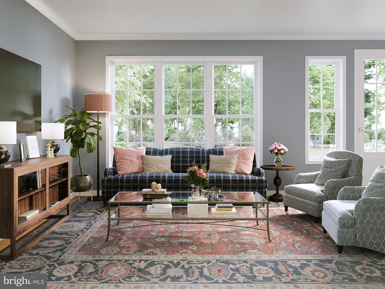
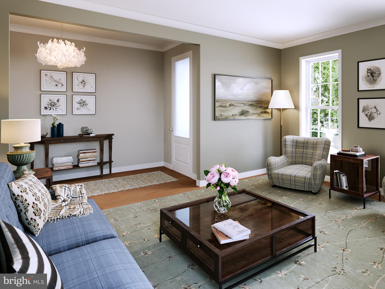
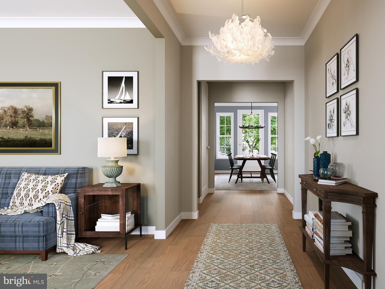
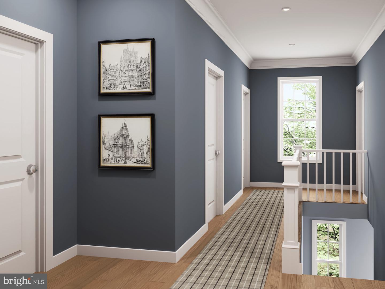
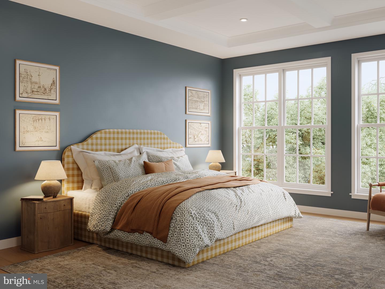
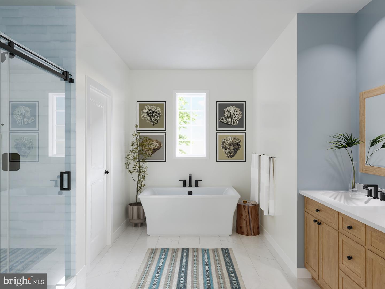
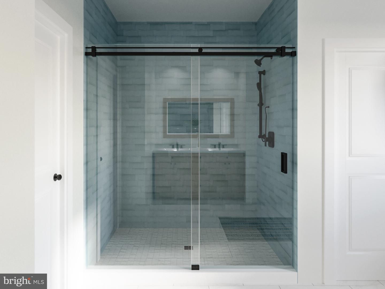
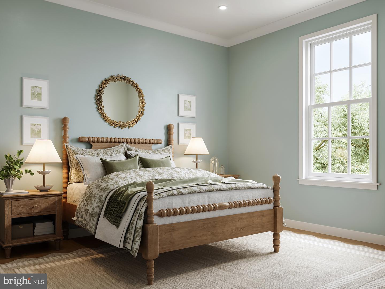
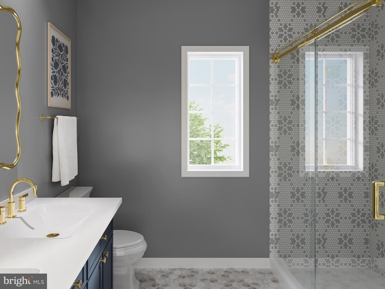
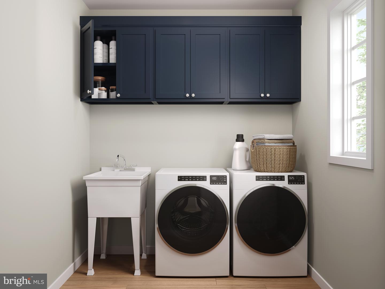
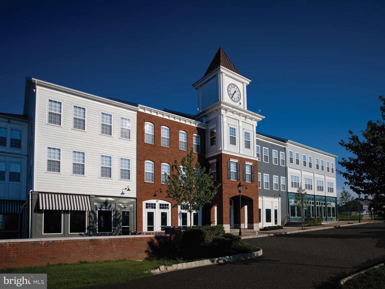
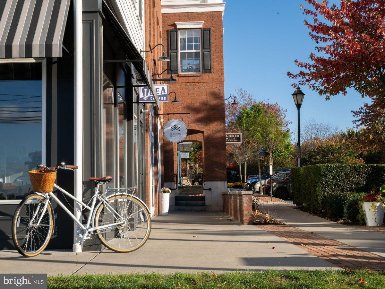
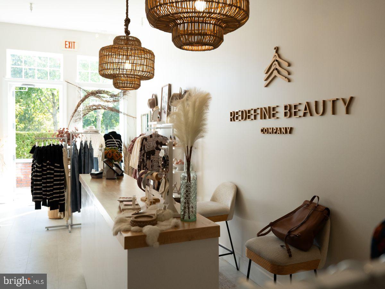
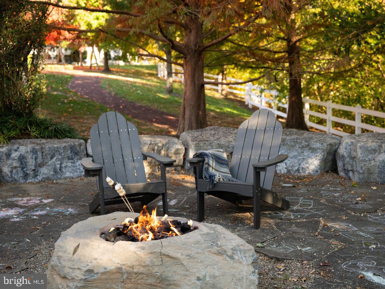
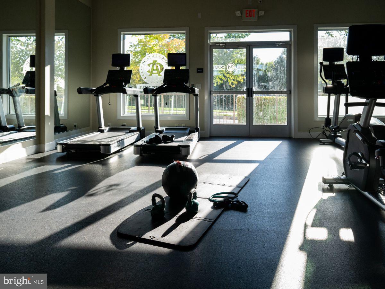
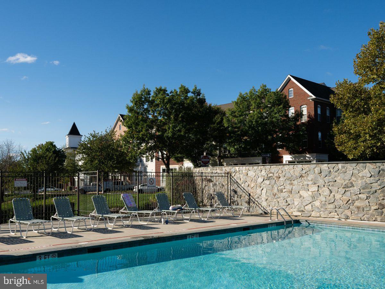
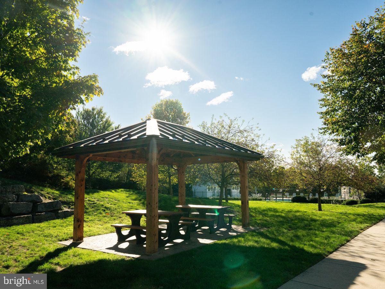
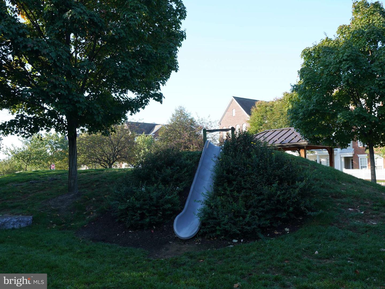
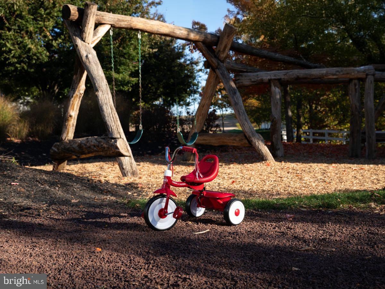
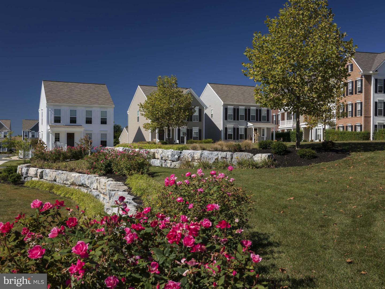
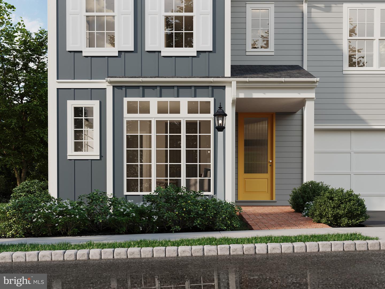
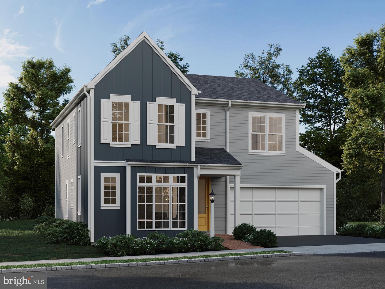
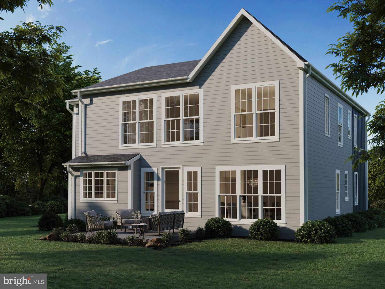
Welcome to The Dundee, an elevated single-family home debuting in the final phase of Florin Hill. Thoughtfully designed with 2,485 sq ft of finished living space, this brand-new floorplan features 4 bedrooms, 2.5 bathrooms, an expanded great room, a dedicated boot room, and an upgraded designer kitchen. From the moment you arrive, timeless curb appeal takes center stage with classic architectural details, tasteful landscaping, and a striking front bay window that captures beautiful views of Florin Hill. Inside, 9' ceilings and luxury vinyl plank flooring create a bright, sophisticated feel throughout the main level. The inviting entry leads through a light-filled living room and gallery-style hall into the heart of the home. The expansive great room flows seamlessly into the dining area and designer kitchen, creating an effortless space for everyday living and entertaining. The upgraded kitchen showcases an oversized eat-in island with almond-stained island, crisp white cabinets, granite countertops, and a full-height tile backsplash. Large windows fill the space with natural light, while the great room opens directly to the private backyard. Upstairs, three generously sized bedrooms share a beautifully appointed hall bath, while the spacious primary suite offers a peaceful retreat of its own with two walk-in closets. The versatile lower level provides even more room to grow with your family. Mount Joy Borough, Florin Hill offers green spaces, a neighborhood pool, playground, coffee shop, salon, Pilates studio, walking trails and more all within walking distance from your front door.
Details
| MLS # | PALA2093958 |
|---|---|
| Listing Type | For Sale |
| Style | House |
| HOA Dues | $50 |
| Sub-Type | New Construction |
| Status | Active-bright |
| Year | 2026 |
| Days On Site | 47 |
| Listing Provided By | Cygnet Real Estate Inc. | Thomas E Despard |
Features
| Bed(s) | 4 |
|---|---|
| Bath(s) | 3 Total |
| SQ Feet | 2,460 |
| Garage | 2 |
| Basement | Y |
| Story(s) | 2 |
| Zoning | RESIDENTIAL |
| Acreage | 0.11 |
Interior
| Cooling | Central A/C |
|---|---|
| Heating Yes / No | Yes |
| Heating | Forced Air |
| Interior Features | Dining Area, Kitchen - Eat-In, Formal/Separate Dining Room, Carpet, Combination Kitchen/Dining, Combination Dining/Living, Floor Plan - Open, Kitchen - Island, Combination Kitchen/Living, Family Room Off Kitchen, Primary Bath(s), Walk-in Closet(s), Built-Ins, Kitchen - Gourmet, Breakfast Area |
| Furnished | No |
| Appliances | Microwave, Dishwasher, Disposal, Oven - Self Cleaning, Washer/Dryer Hookups Only, Built-In Microwave |
Exterior
| Exterior Features | Exterior Lighting, Sidewalks |
|---|---|
| Roof | Architectural Shingle |
| Security Features | Smoke Detector, Carbon Monoxide Detectors |
| Construction Materials | Stick Built |
| Foundation Details | Concrete Perimeter |
| Lot Features | Cleared, Landscaping |
Parking
| Garage Yes / No | Yes |
|---|---|
| Parking Features | Free |
Utilities
| Utilities | Cable TV Available |
|---|
Taxes
| Tax Annual Amount | 0 |
|---|
Area Information
| State | PA |
|---|---|
| County | LANCASTER PA |
| City | MOUNT JOY |
| Zip Code | 17552 |
| Area | Mt Joy Boro (10545) |
| Community Name | FLORIN HILL |
| School District | DONEGAL |
| Listing VS Median (in FLORIN HILL) | |
Price: $519,990 low | high Med: $443,990 sqft: 2,460 low | high Med: 2,251 $ / sqft: $211 low | high Med: $197 On site: 47 low | high Med: 518 | |
Market Activity 17552
Request a showing
Request a showing
Contact
Learn More About This Property

| State | PA |
|---|---|
| County | LANCASTER PA |
| City | MOUNT JOY |
| Zip Code | 17552 |
| Area | Mt Joy Boro (10545) |
| Community Name | FLORIN HILL |
| School District | DONEGAL |
| Listing VS Median (in FLORIN HILL) | |
Price: $519,990 low | high Med: $443,990 sqft: 2,460 low | high Med: 2,251 $ / sqft: $211 low | high Med: $197 On site: 47 low | high Med: 518 | |