11257 Suffolk Dr,HAGERSTOWN, MD 21742
HAGERSTOWN, MD 21742

Description
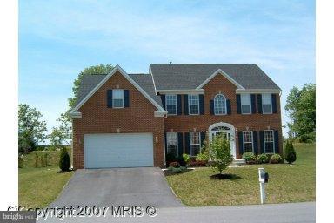
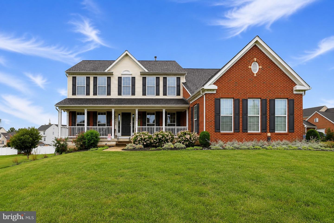
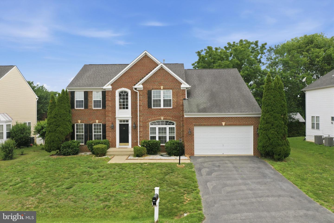
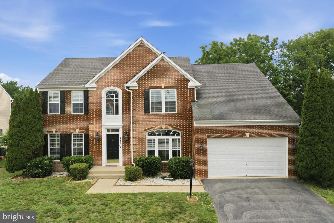
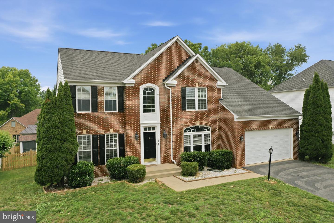
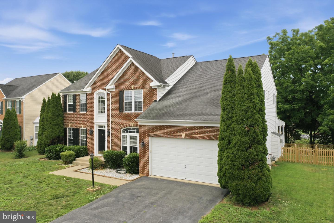
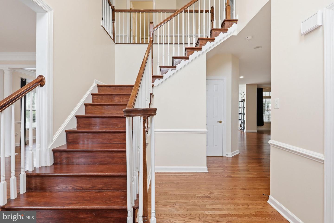
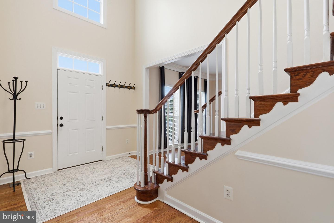
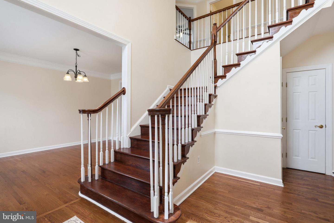
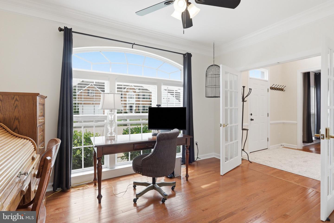
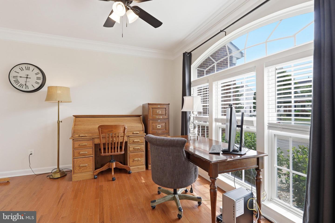
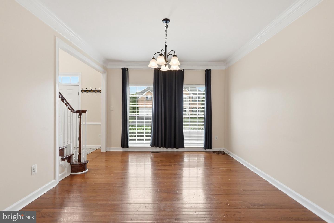
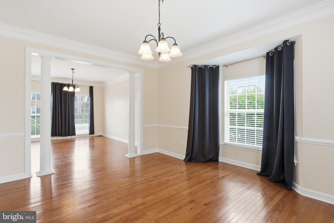
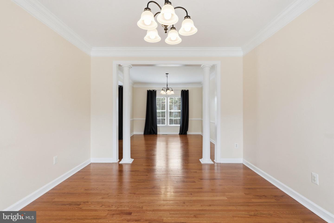
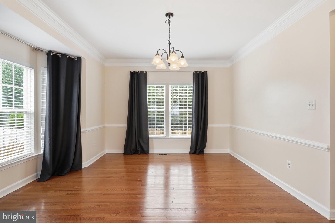
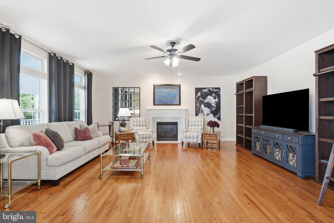
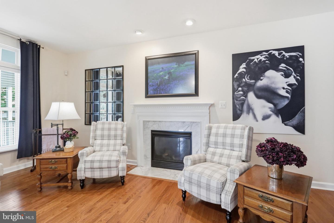
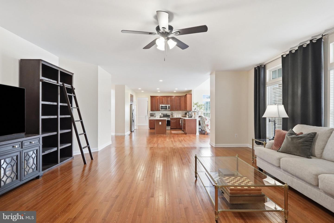
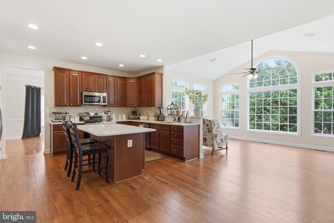
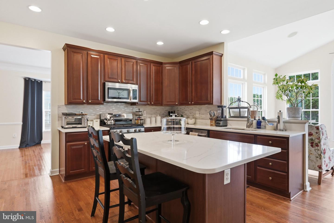
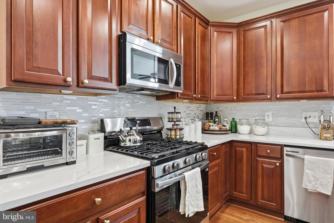
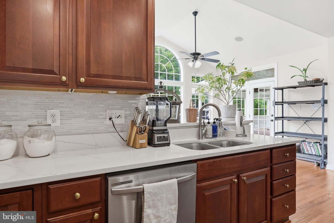
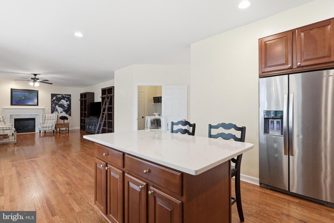
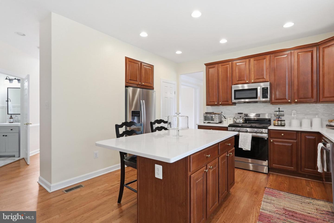
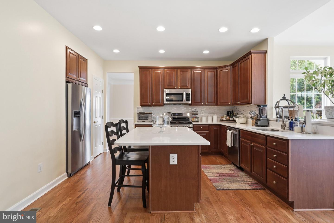
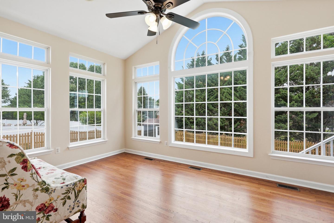
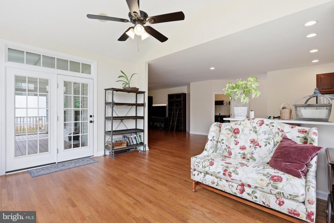
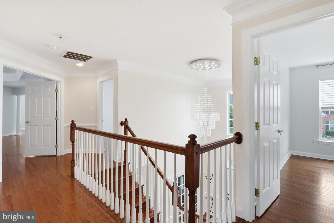
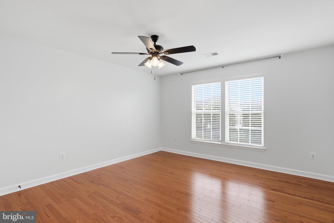
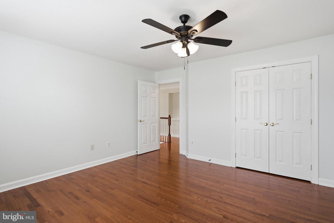
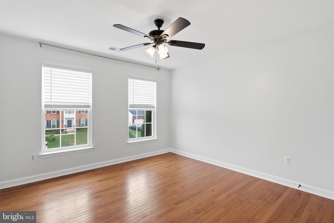
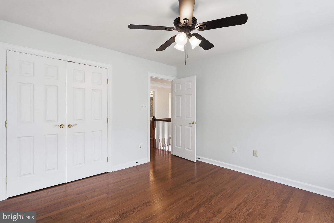
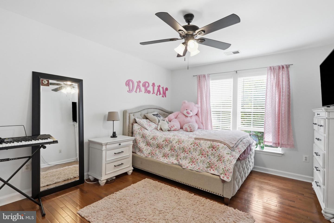
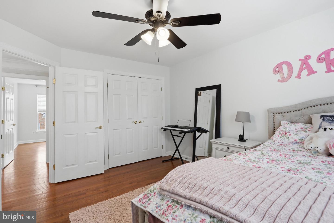
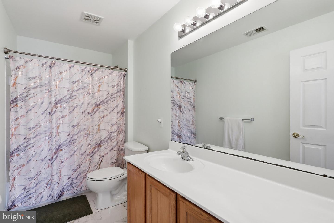
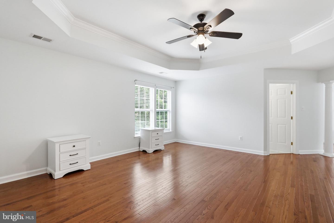
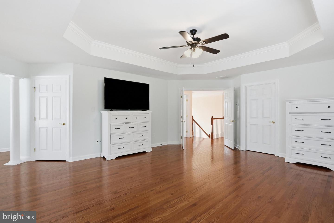
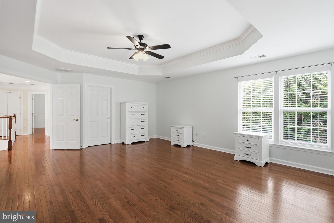
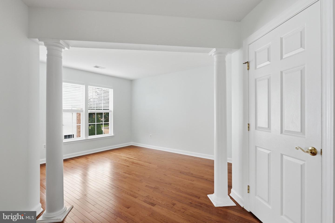
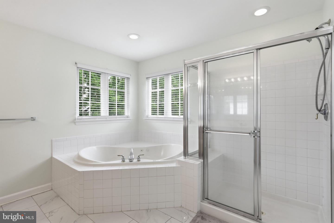
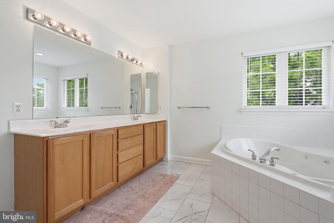
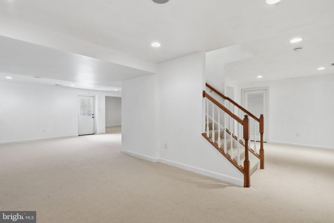
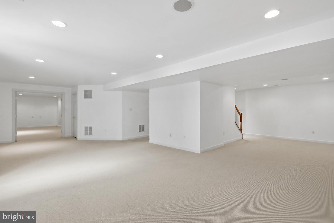
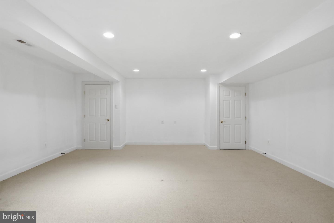
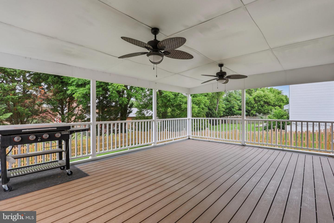
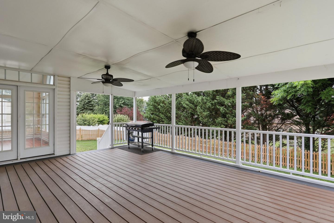
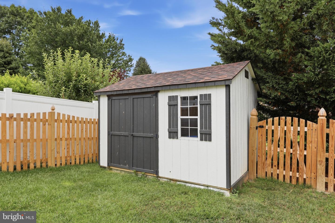
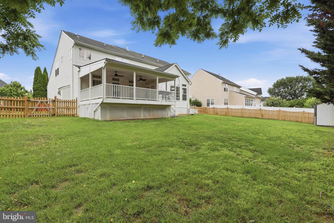
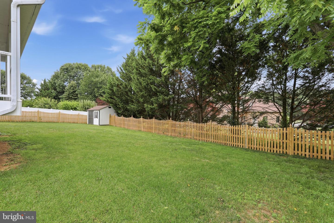
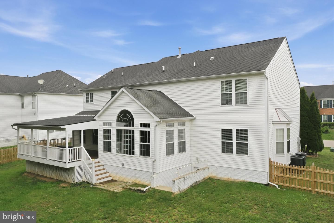
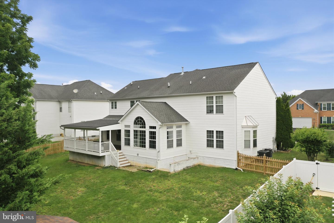
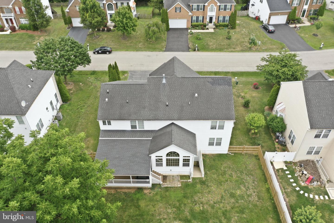
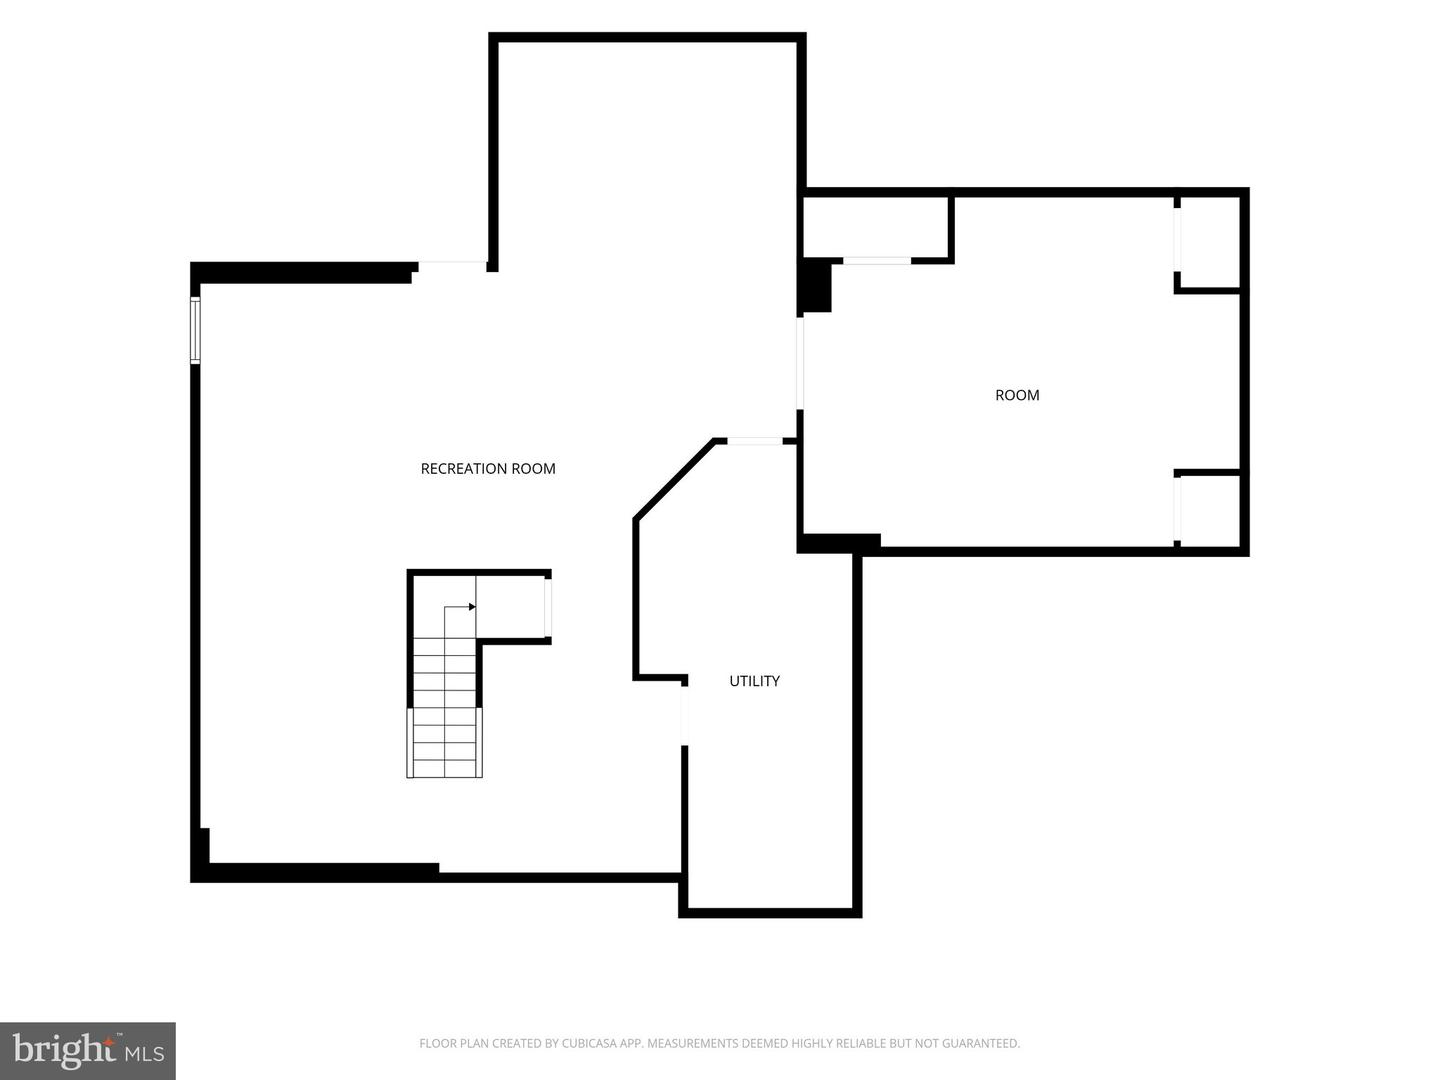
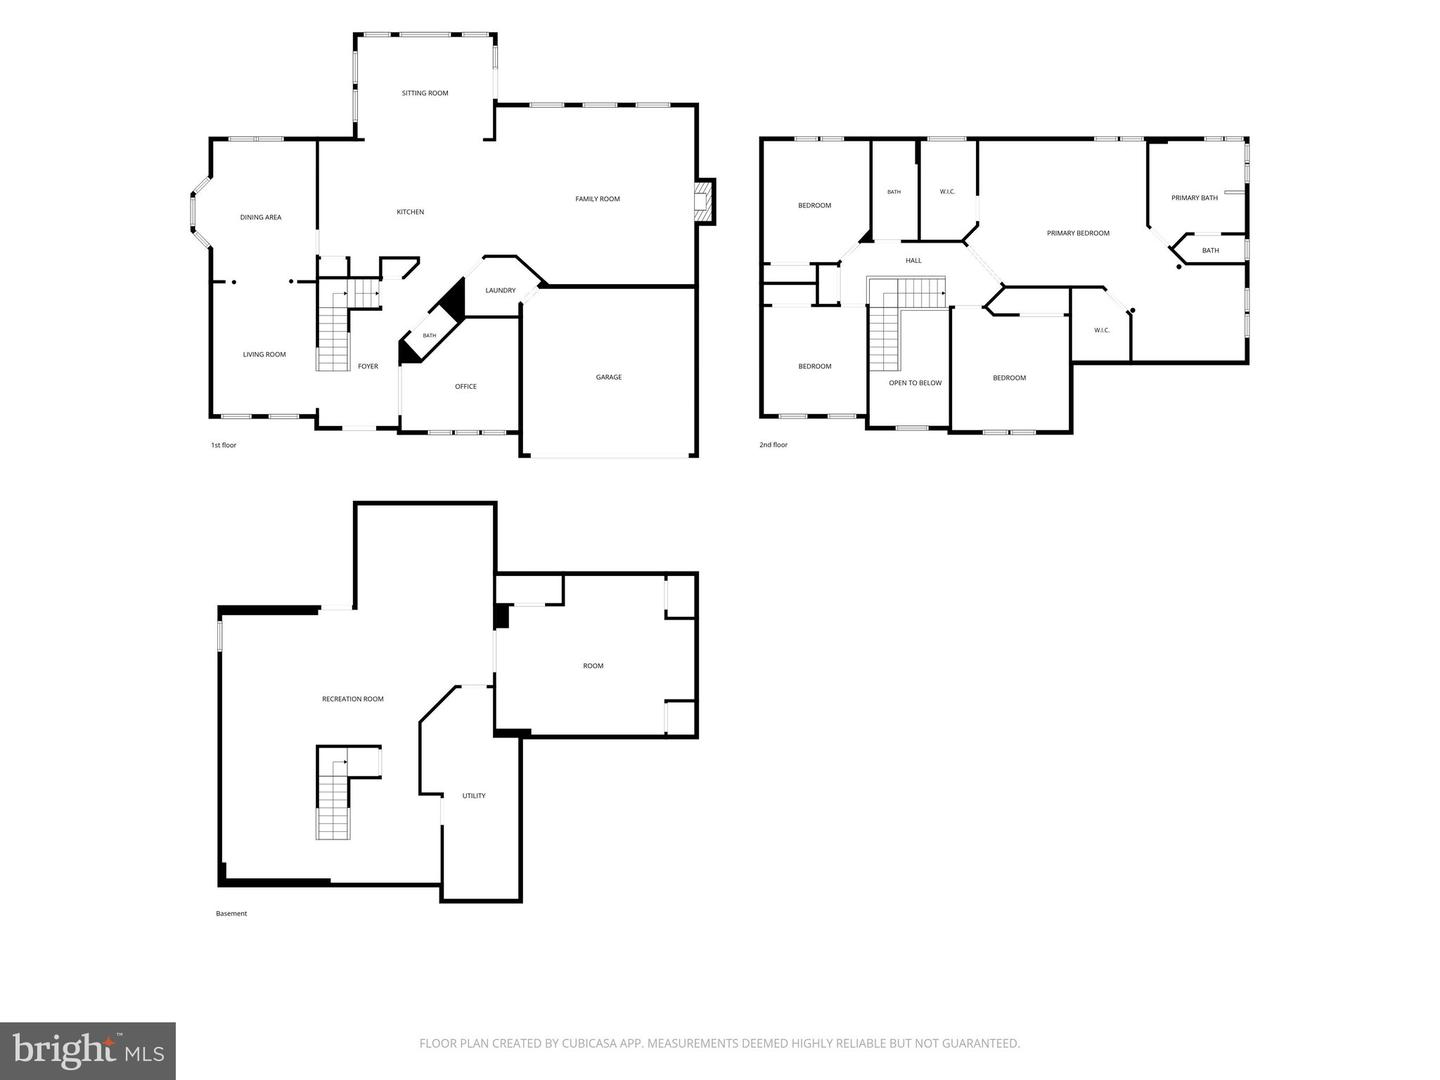
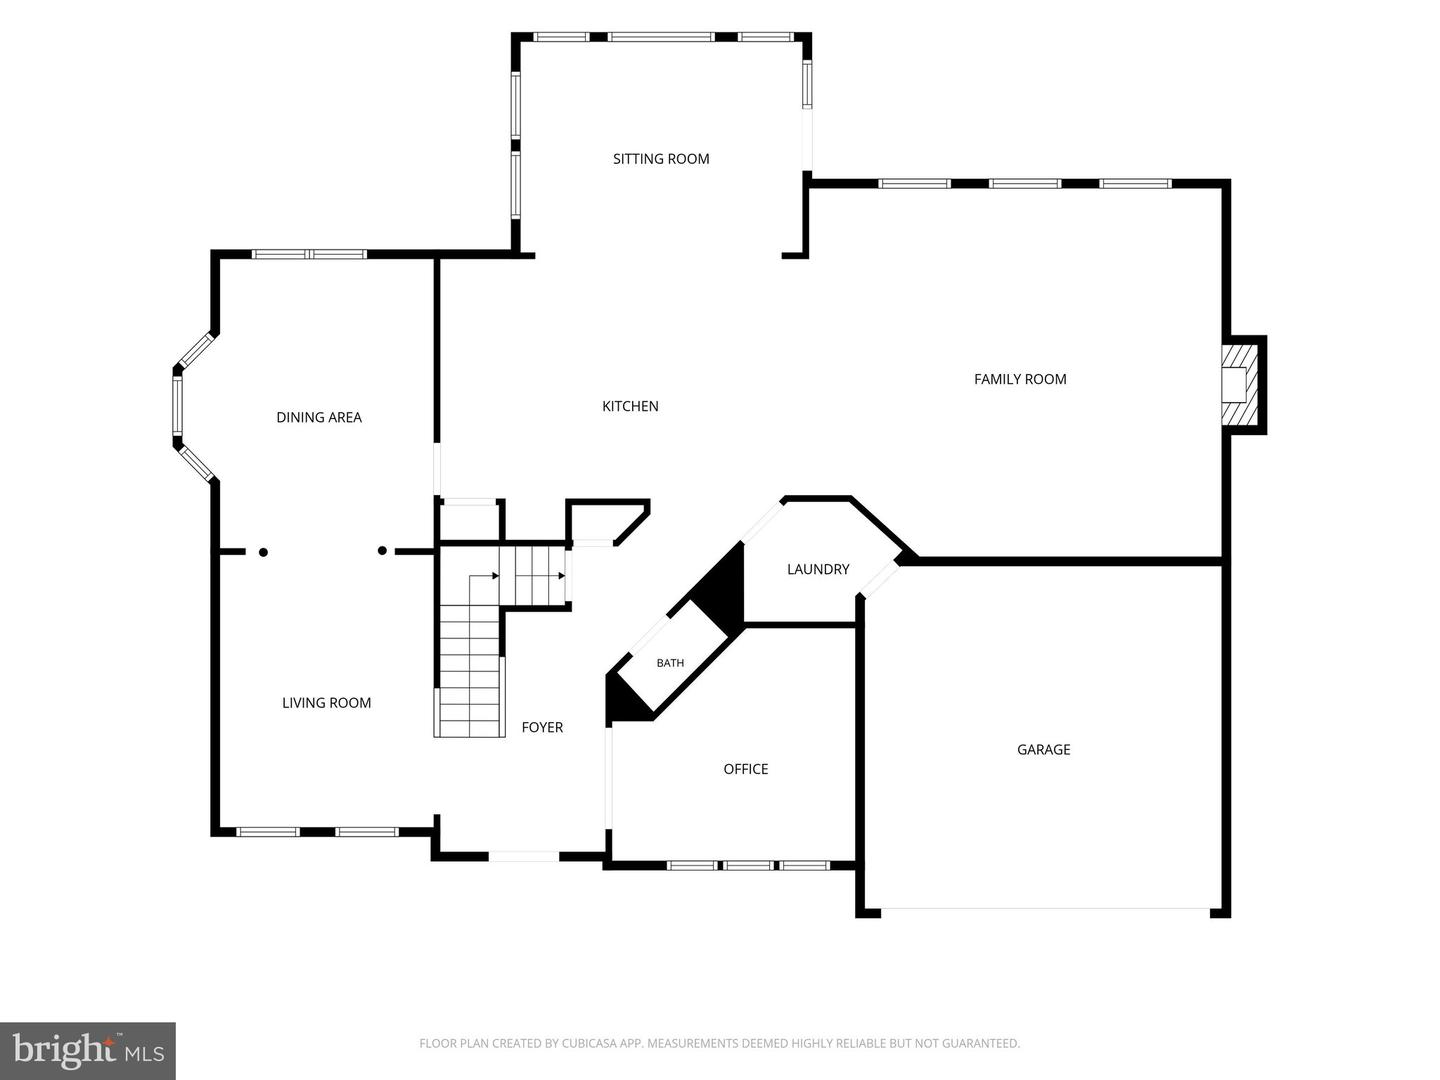
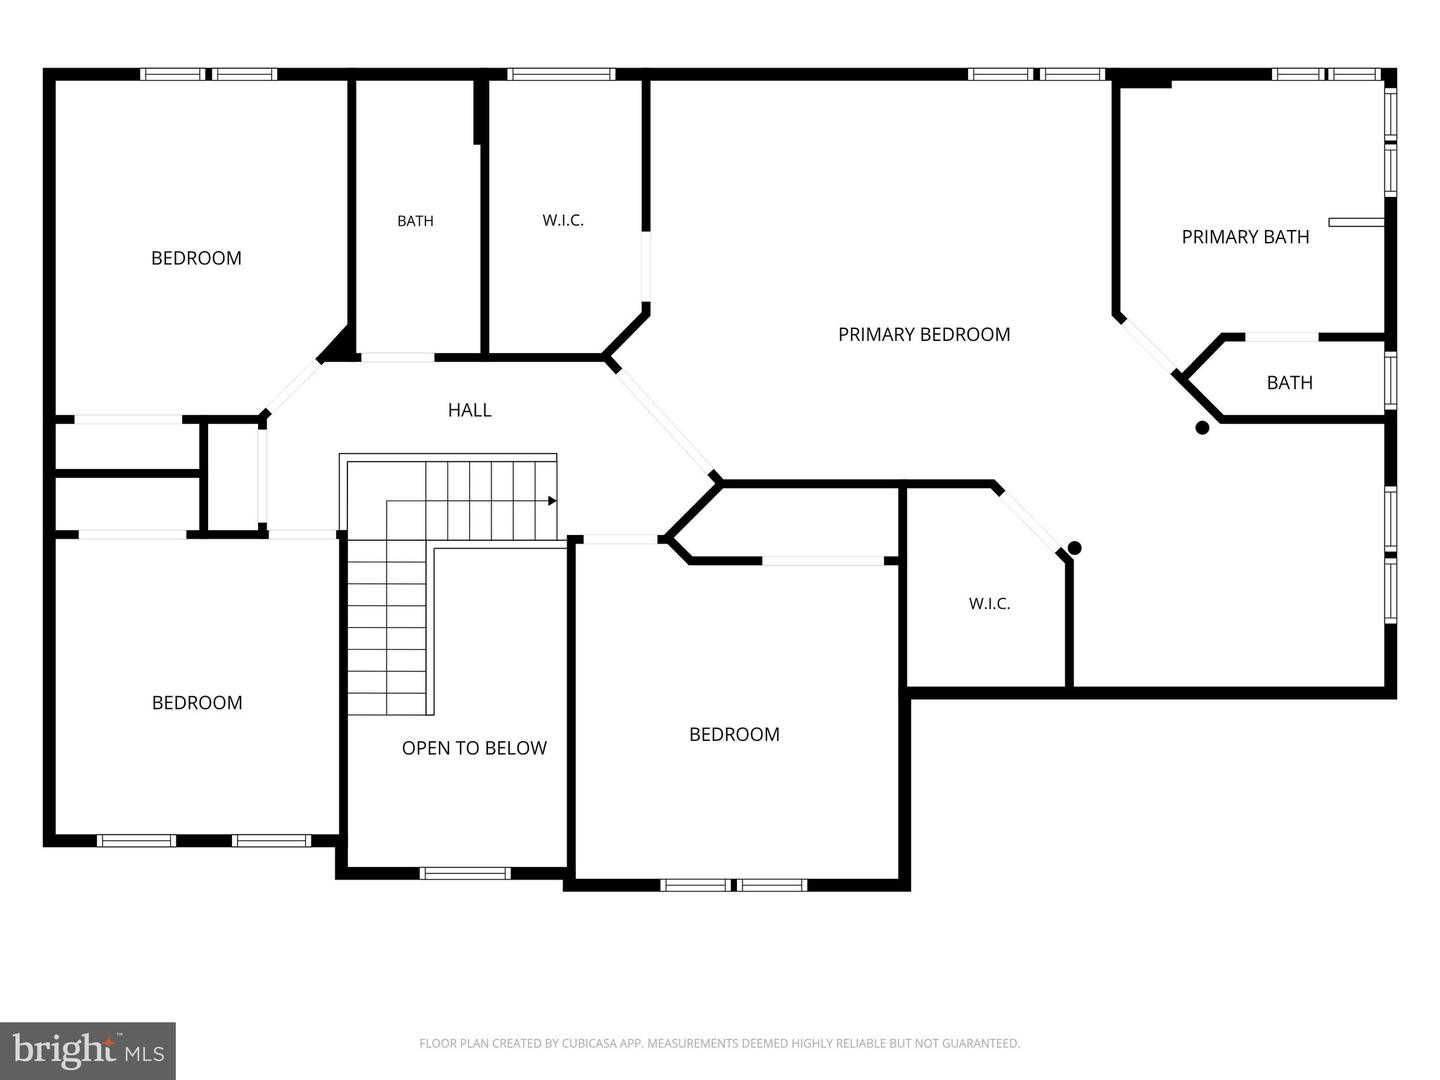
Space, style, and exceptional versatility come together in this impressive 4,853-square-foot Colonial in the Hamptons of Brightwood. Built in 2004, this four-bedroom home offers a welcoming open layout, hardwood flooring, a gourmet kitchen, finished walkout basement, and private outdoor space. The main level is designed for comfortable living and effortless entertaining. The gourmet kitchen features upgraded countertops, stainless steel appliances, and a spacious center island, opening to the breakfast area and inviting family room with a gas fireplace. A formal dining room provides the perfect setting for holiday gatherings and special occasions. Upstairs, four generously sized bedrooms include a spacious primary suite with two walk-in closets and an en-suite bath featuring a jetted tub and separate stall shower. The fully finished walkout basement adds valuable flexible living space for recreation, media, hobbies, or a home office, with a rough-in for a future bathroom. Outside, the covered private porch creates an inviting space for morning coffee, outdoor dining, or relaxing, while the newly fenced yard offers defined outdoor space. Additional features include a two-car attached garage, brick-front exterior, and vinyl siding. With generous living areas, versatile finished space, and an entertaining-friendly layout, this Brightwood Colonial offers room to live, gather, and grow.
Details
| MLS # | MDWA2038164 |
|---|---|
| Listing Type | For Sale |
| Style | House |
| HOA Dues | $95 |
| Sub-Type | Resale |
| Status | Active-bright |
| Year | 2004 |
| Days On Site | 90 |
| Listing Provided By | Coldwell Banker Premier | Stuart A Sinclair |
Features
| Bed(s) | 4 |
|---|---|
| Bath(s) | 3 Total |
| SQ Feet | 4,853 |
| Garage | 2 |
| Basement | Y |
| Story(s) | 3 |
| Zoning | RS |
| Acreage | 0.27 |
Interior
| Rooms Total | 11 |
|---|---|
| Cooling | Central A/C |
| Heating Yes / No | Yes |
| Heating | Forced Air |
| Interior Features | Breakfast Area, Carpet, Crown Moldings, Dining Area, Family Room Off Kitchen, Floor Plan - Open, Kitchen - Eat-In, Kitchen - Island, Kitchen - Gourmet, Pantry, Primary Bath(s), Recessed Lighting, Bathroom - Soaking Tub, Bathroom - Stall Shower, Bathroom - Tub Shower, Upgraded Countertops, Walk-in Closet(s), Wood Floors |
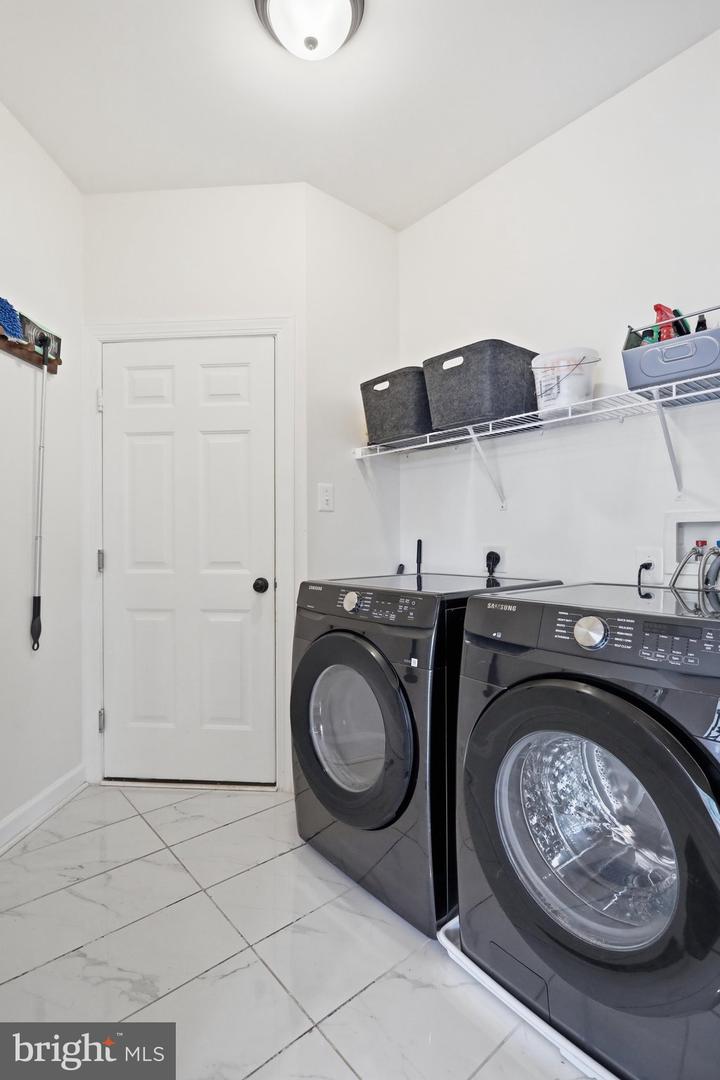
| Appliances | Built-In Microwave, Dishwasher, Disposal, Dryer, Icemaker, Refrigerator, Stainless Steel Appliances, Washer - Front Loading, Oven/Range - Gas |
Exterior
| Roof | Shingle |
|---|---|
| Construction Materials | Brick Front, Vinyl Siding |
| Foundation Details | Concrete Perimeter, Permanent |
Parking
| Garage Yes / No | Yes |
|---|---|
| Parking Features | Paved Driveway |
Taxes
| Tax Annual Amount | 4449 |
|---|
Area Information
| State | MD |
|---|---|
| County | WASHINGTON MD |
| City | HAGERSTOWN |
| Zip Code | 21742 |
| Area | WASHINGTON MD |
| Community Name | HAMPTONS OF BRIGHTWOOD |
| School District | WASHINGTON COUNTY PUBLIC SCHOOLS |
| Listing VS Median (in HAMPTONS OF BRIGHTWOOD) | |
Price: $605,000 low | high Med: $569,900 sqft: 4,853 low | high Med: 4,955 $ / sqft: $125 low | high Med: $115 On site: 90 low | high Med: 106 | |
Market Activity 21742
Request a showing
Request a showing
Contact
Learn More About This Property

| State | MD |
|---|---|
| County | WASHINGTON MD |
| City | HAGERSTOWN |
| Zip Code | 21742 |
| Area | WASHINGTON MD |
| Community Name | HAMPTONS OF BRIGHTWOOD |
| School District | WASHINGTON COUNTY PUBLIC SCHOOLS |
| Listing VS Median (in HAMPTONS OF BRIGHTWOOD) | |
Price: $605,000 low | high Med: $569,900 sqft: 4,853 low | high Med: 4,955 $ / sqft: $125 low | high Med: $115 On site: 90 low | high Med: 106 | |