

Description
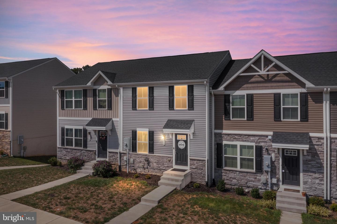
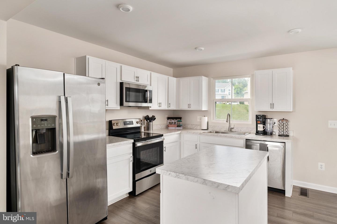
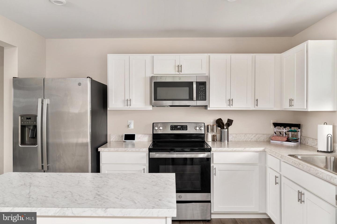
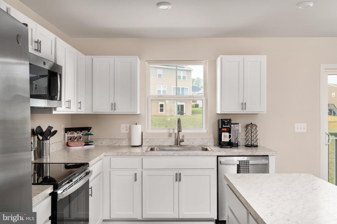
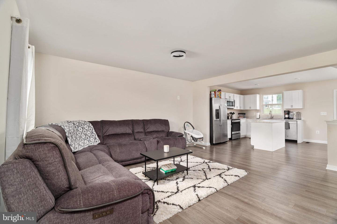
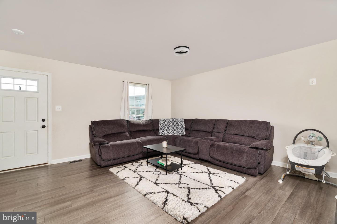
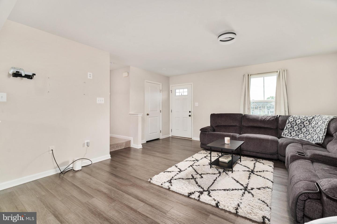
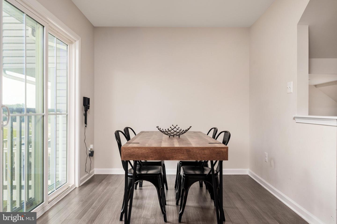
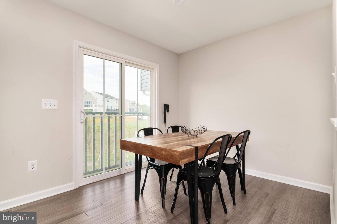
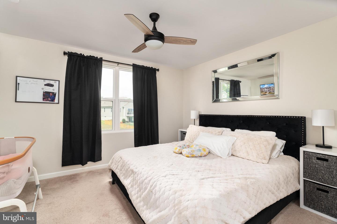
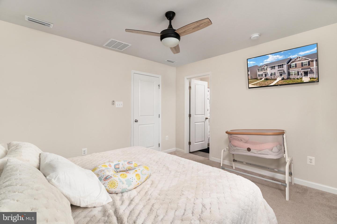
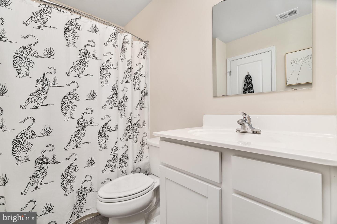
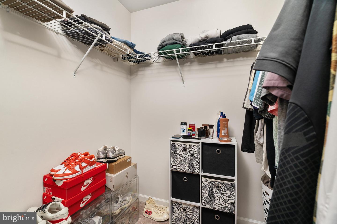
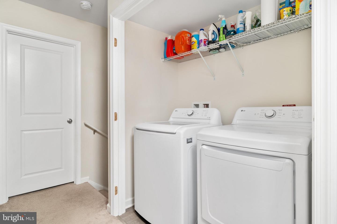
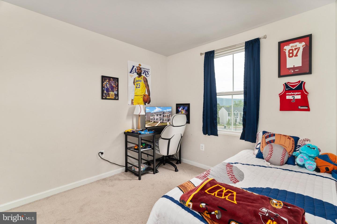
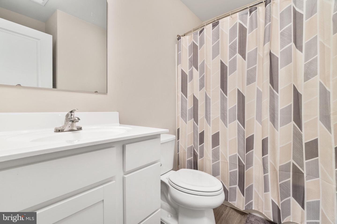
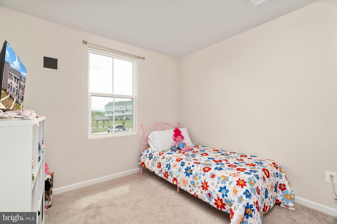
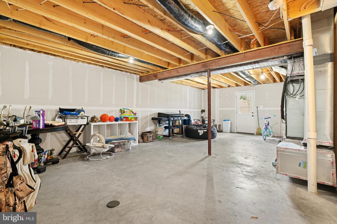
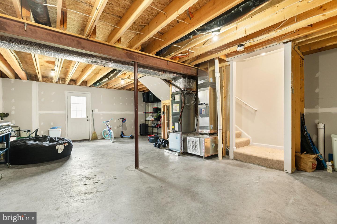
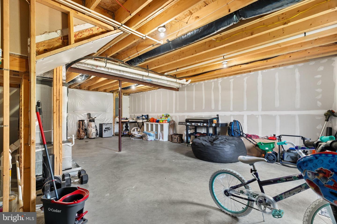
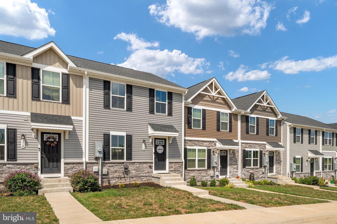
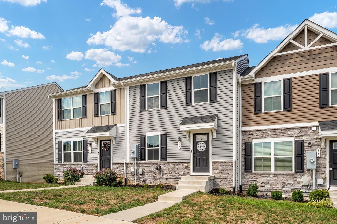
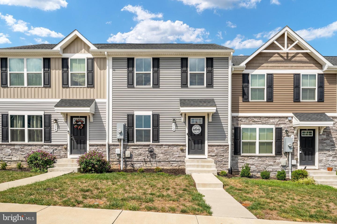
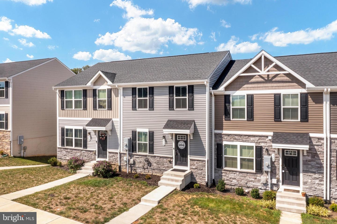
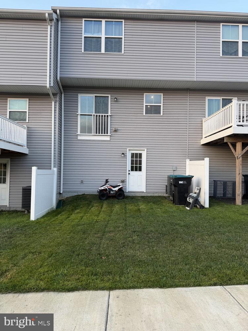
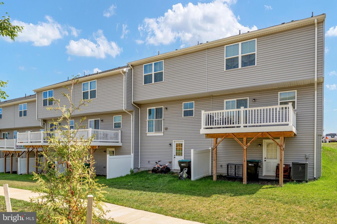
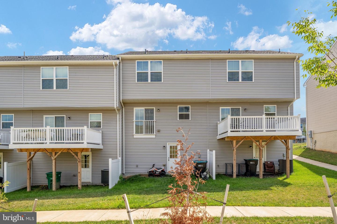
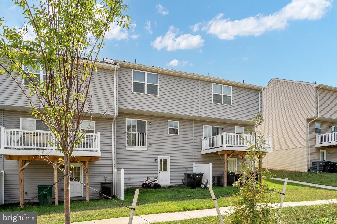
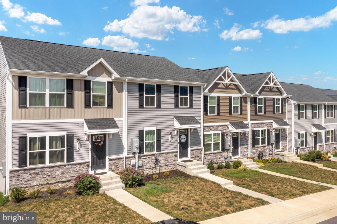
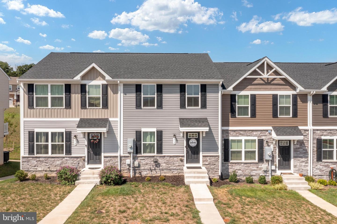
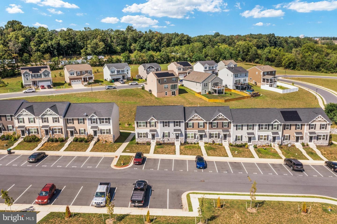
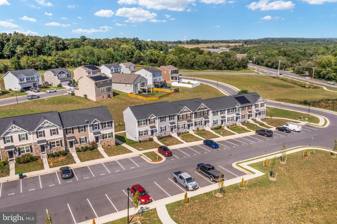
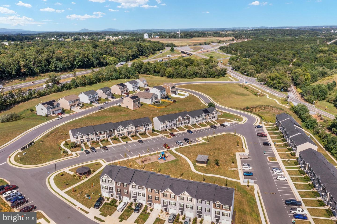
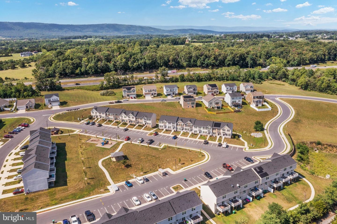
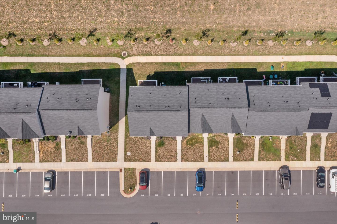
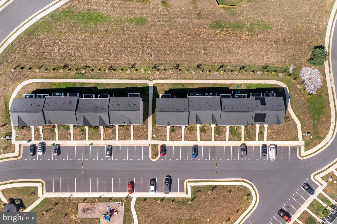
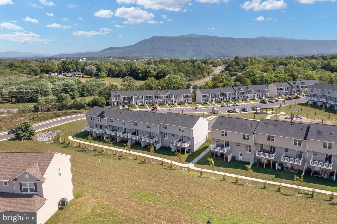
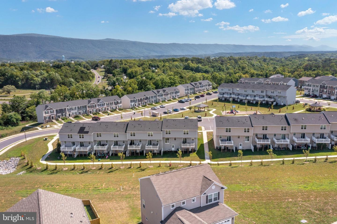
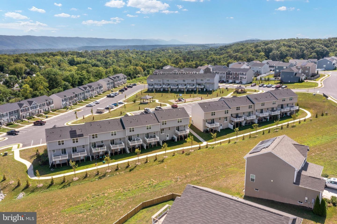
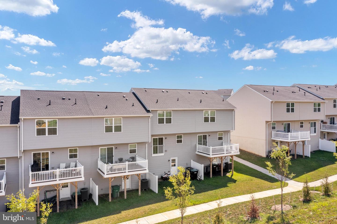
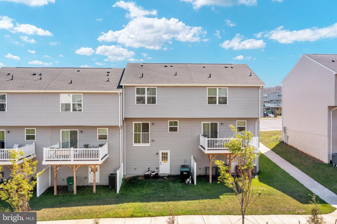
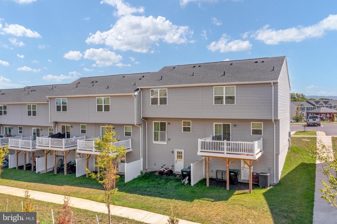
Modern, spacious, and commuter-friendly! Built in 2021, this 3-bedroom, 2-bathroom townhome offers the space and features you've been looking for. Step inside to an inviting open-concept main level with luxury vinyl plank flooring and a stylish kitchen featuring white cabinetry, stainless steel appliances, and an island-perfect for cooking, entertaining, or gathering with family and friends. Upstairs, you'll find a spacious primary suite complete with a private ensuite bathroom and walk-in closet, plus two additional bedrooms and a full bathroom. All bedrooms feature comfortable carpet, and the laundry room is conveniently located on the bedroom level with a new washer and dryer (only 6 months old!). Need more space? The full unfinished basement gives you plenty of room for storage, hobbies, a home gym, or future finished living space-and it's already equipped with a rough-in for an additional bathroom. Great layout + basement potential + easy interstate access = a townhome that's ready to move right in and enjoy!
Details
| MLS # | VASH2015460 |
|---|---|
| Listing Type | For Sale |
| Style | Condominium |
| HOA Dues | $450 |
| Sub-Type | Resale |
| Status | Active-bright |
| Year | 2021 |
| Days On Site | 16 |
| Listing Provided By | Preslee Real Estate | Brian Doman |
Features
| Bed(s) | 3 |
|---|---|
| Bath(s) | 2 Total |
| SQ Feet | 1,240 |
| Basement | Y |
| Story(s) | 2 |
| Zoning | RESIDENTIAL |
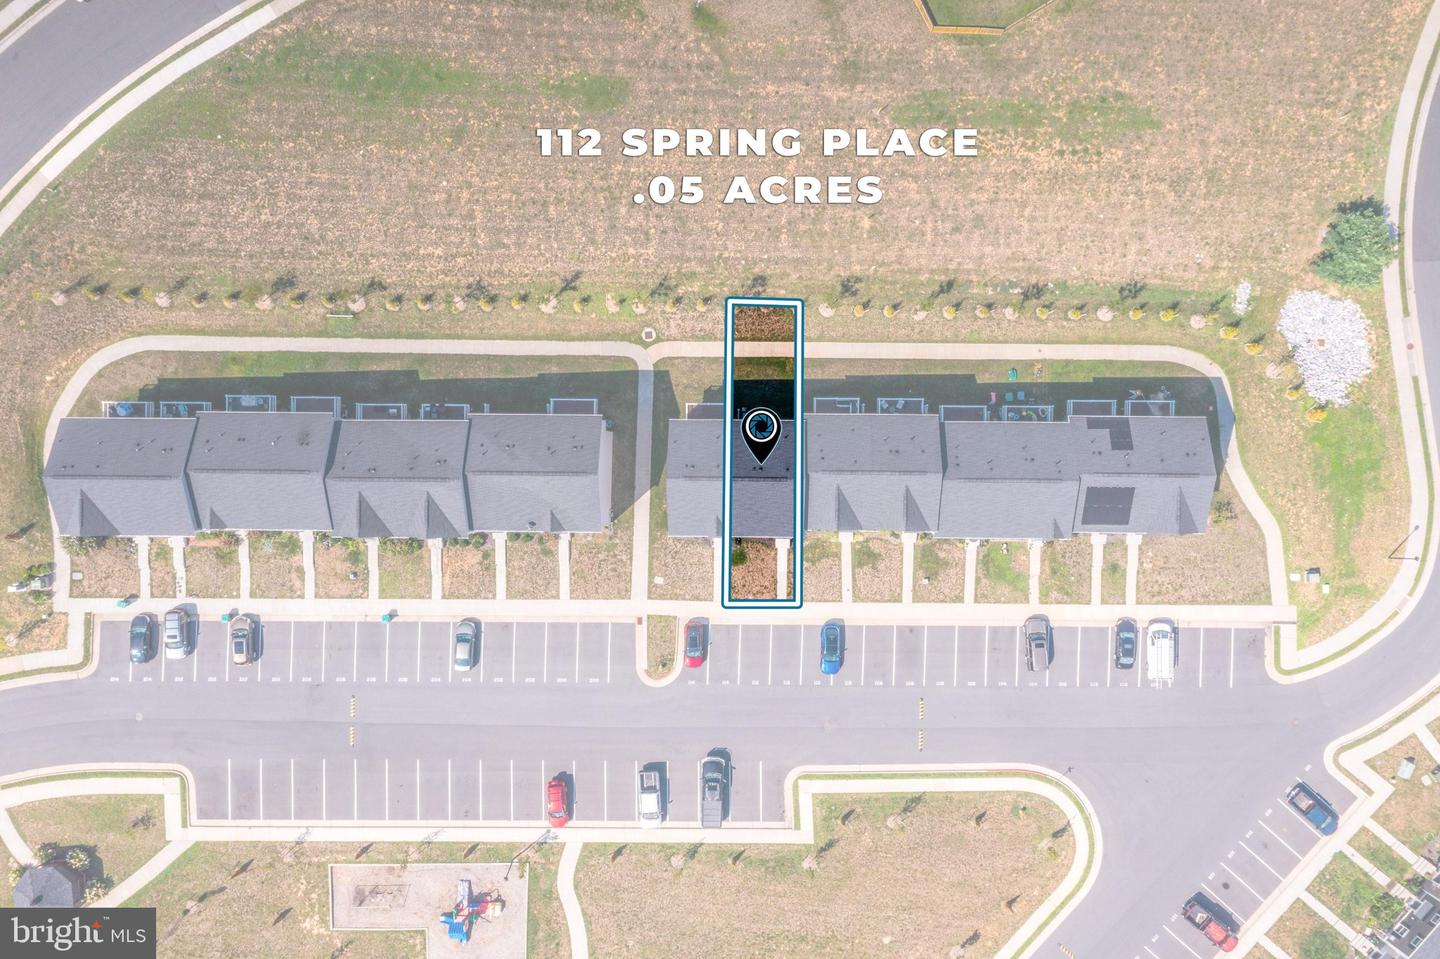
| Acreage | 0.05 |
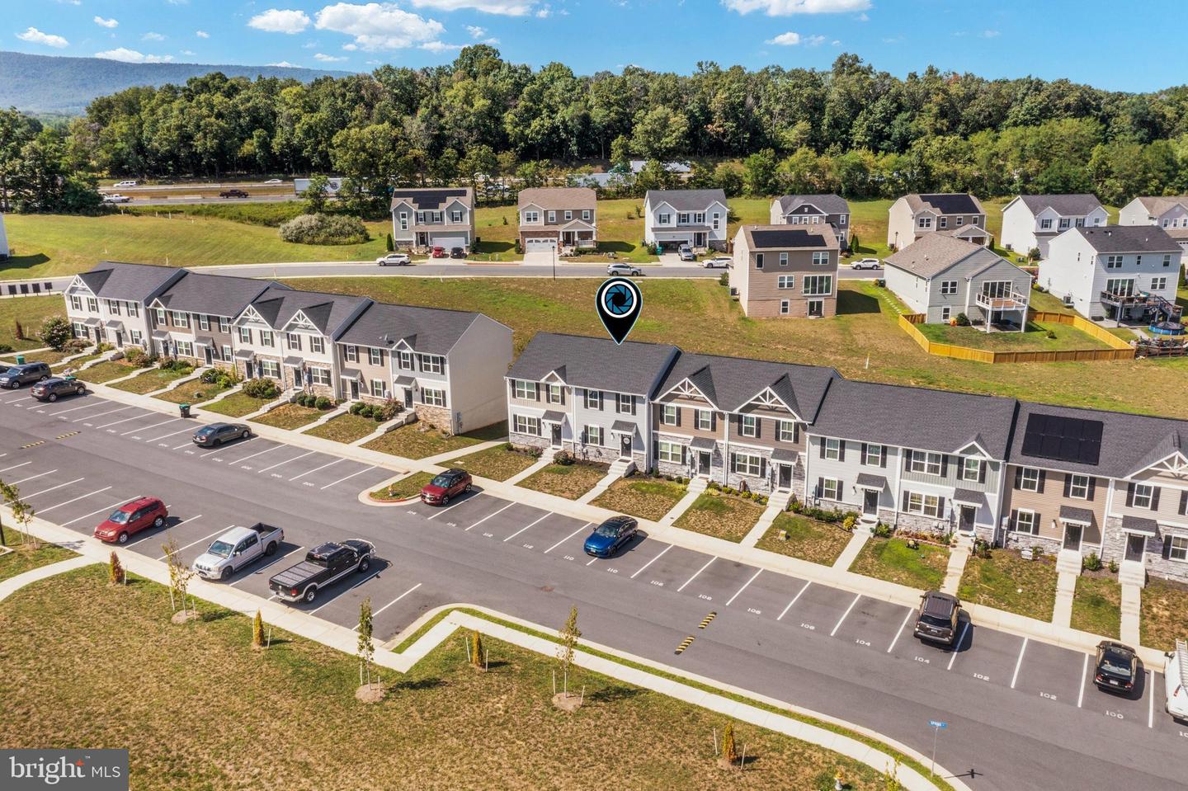
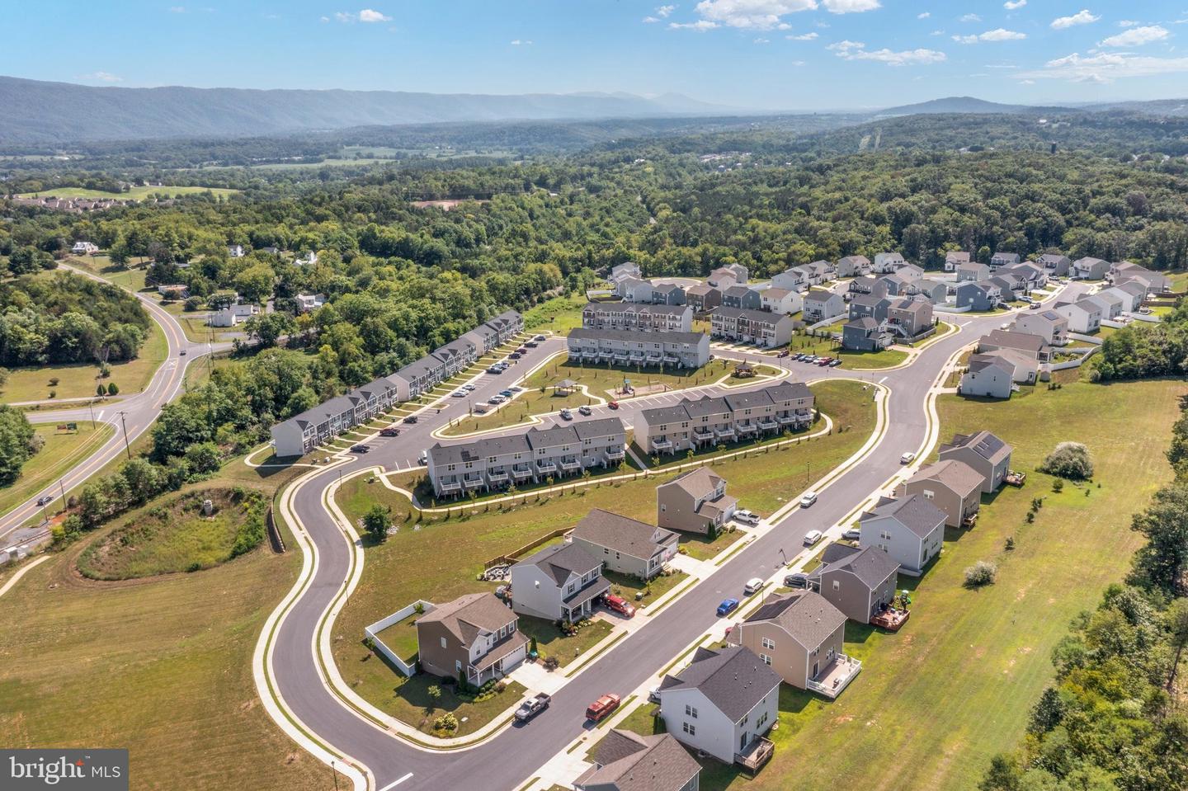
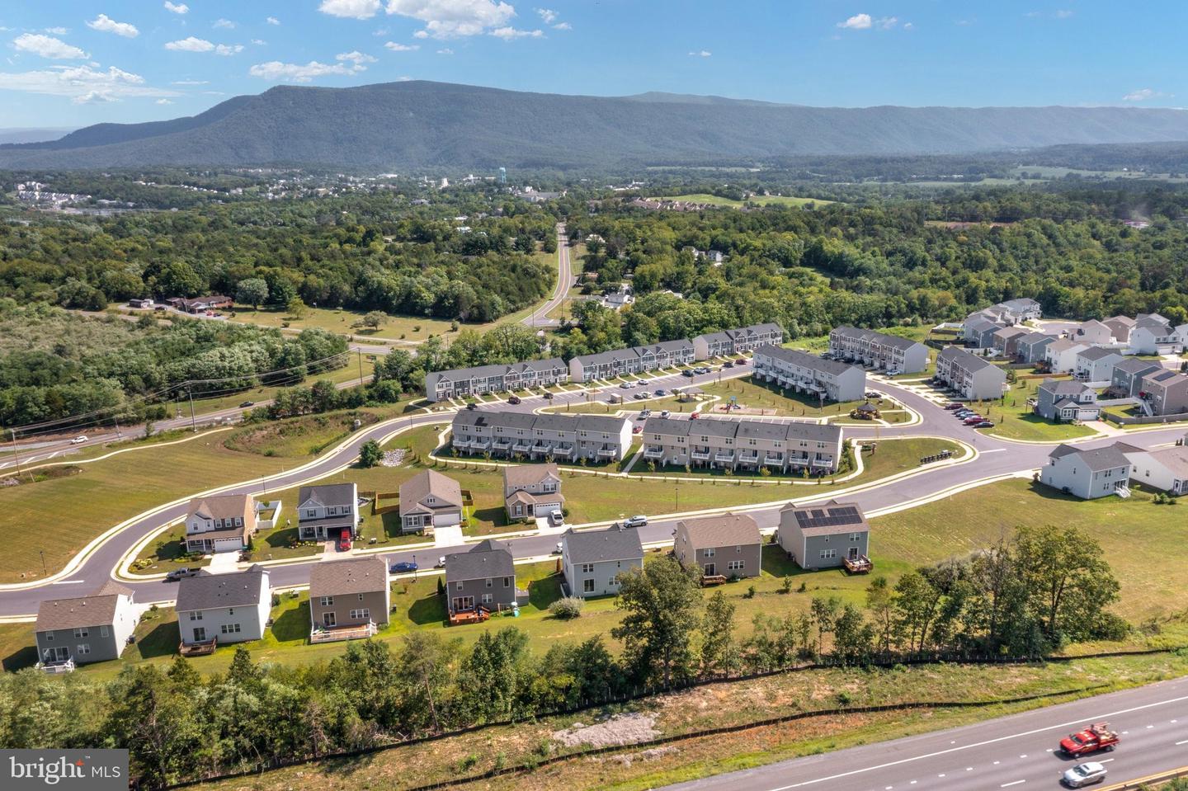
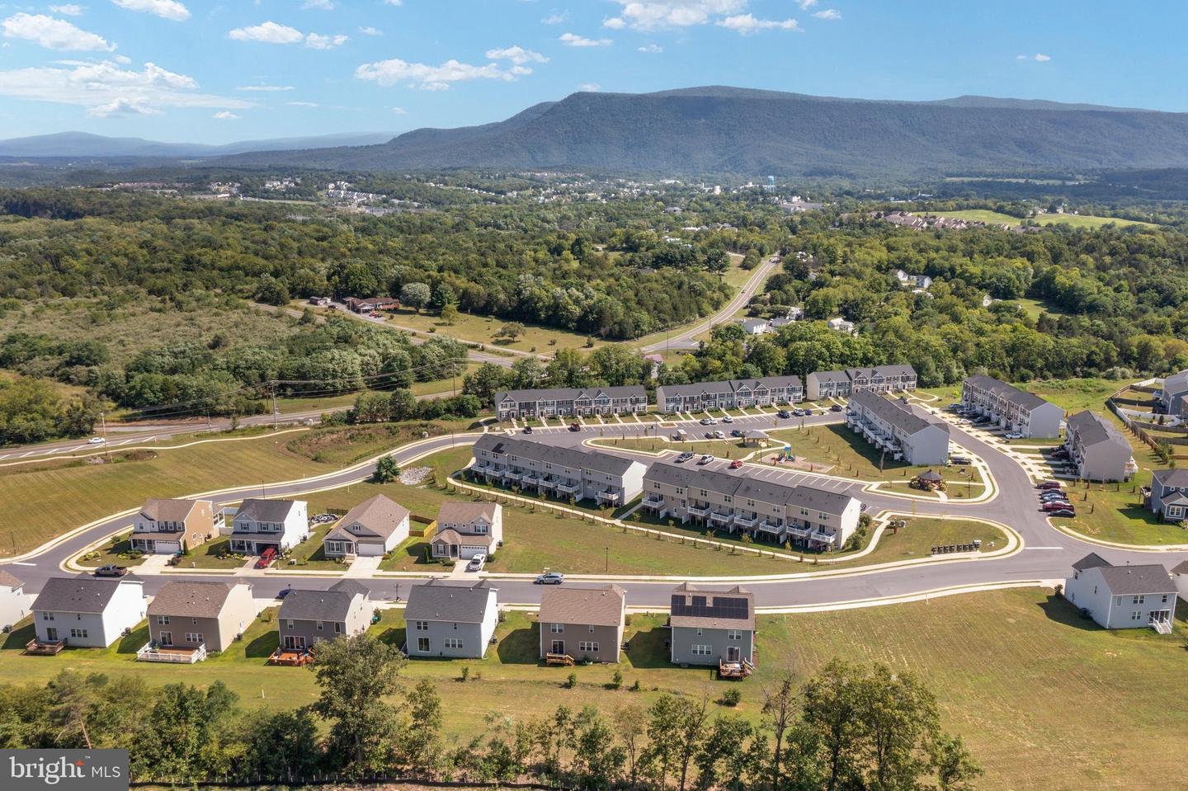
| Property View | Mountain, Street |
Interior
| Cooling | Ceiling Fan(s), Central A/C, Heat Pump(s) |
|---|---|
| Heating Yes / No | Yes |
| Heating | Heat Pump(s) |
| Interior Features | Attic, Bathroom - Tub Shower, Carpet, Ceiling Fan(s), Combination Kitchen/Dining, Dining Area, Family Room Off Kitchen, Floor Plan - Open, Kitchen - Island, Primary Bath(s), Recessed Lighting, Walk-in Closet(s), Combination Kitchen/Living, Kitchen - Eat-In |
| Appliances | Dishwasher, Disposal, Icemaker, Microwave, Oven/Range - Electric, Refrigerator, Stainless Steel Appliances, Water Heater, Dryer, Washer |
Exterior
| Exterior Features | Sidewalks |
|---|---|
| Roof | Architectural Shingle |
| Construction Materials | Vinyl Siding, Stone |
| Foundation Details | Block |
| Lot Features | Level |
Parking
| Garage Yes / No | No |
|---|---|
| Parking Features | Assigned, Paved Parking |
Taxes
| Tax Annual Amount | 1567 |
|---|
Area Information
| State | VA |
|---|---|
| County | SHENANDOAH VA |
| City | STRASBURG |
| Zip Code | 22657 |
| Area | SHENANDOAH VA |
| Community Name | CEDAR SPRING |
| School District | SHENANDOAH COUNTY PUBLIC SCHOOLS |
| Elementary School | SANDY HOOK |
| High School | STRASBURG |
| Listing VS Median (in CEDAR SPRING) | |
Price: $305,000 low | high Med: $392,450 sqft: 1,240 low | high Med: 2,131 $ / sqft: $246 low | high Med: $182 On site: 16 low | high Med: 25 | |
Market Activity 22657
Request a showing
Request a showing
Contact
Learn More About This Property

| State | VA |
|---|---|
| County | SHENANDOAH VA |
| City | STRASBURG |
| Zip Code | 22657 |
| Area | SHENANDOAH VA |
| Community Name | CEDAR SPRING |
| School District | SHENANDOAH COUNTY PUBLIC SCHOOLS |
| Elementary School | SANDY HOOK |
| High School | STRASBURG |
| Listing VS Median (in CEDAR SPRING) | |
Price: $305,000 low | high Med: $392,450 sqft: 1,240 low | high Med: 2,131 $ / sqft: $246 low | high Med: $182 On site: 16 low | high Med: 25 | |