
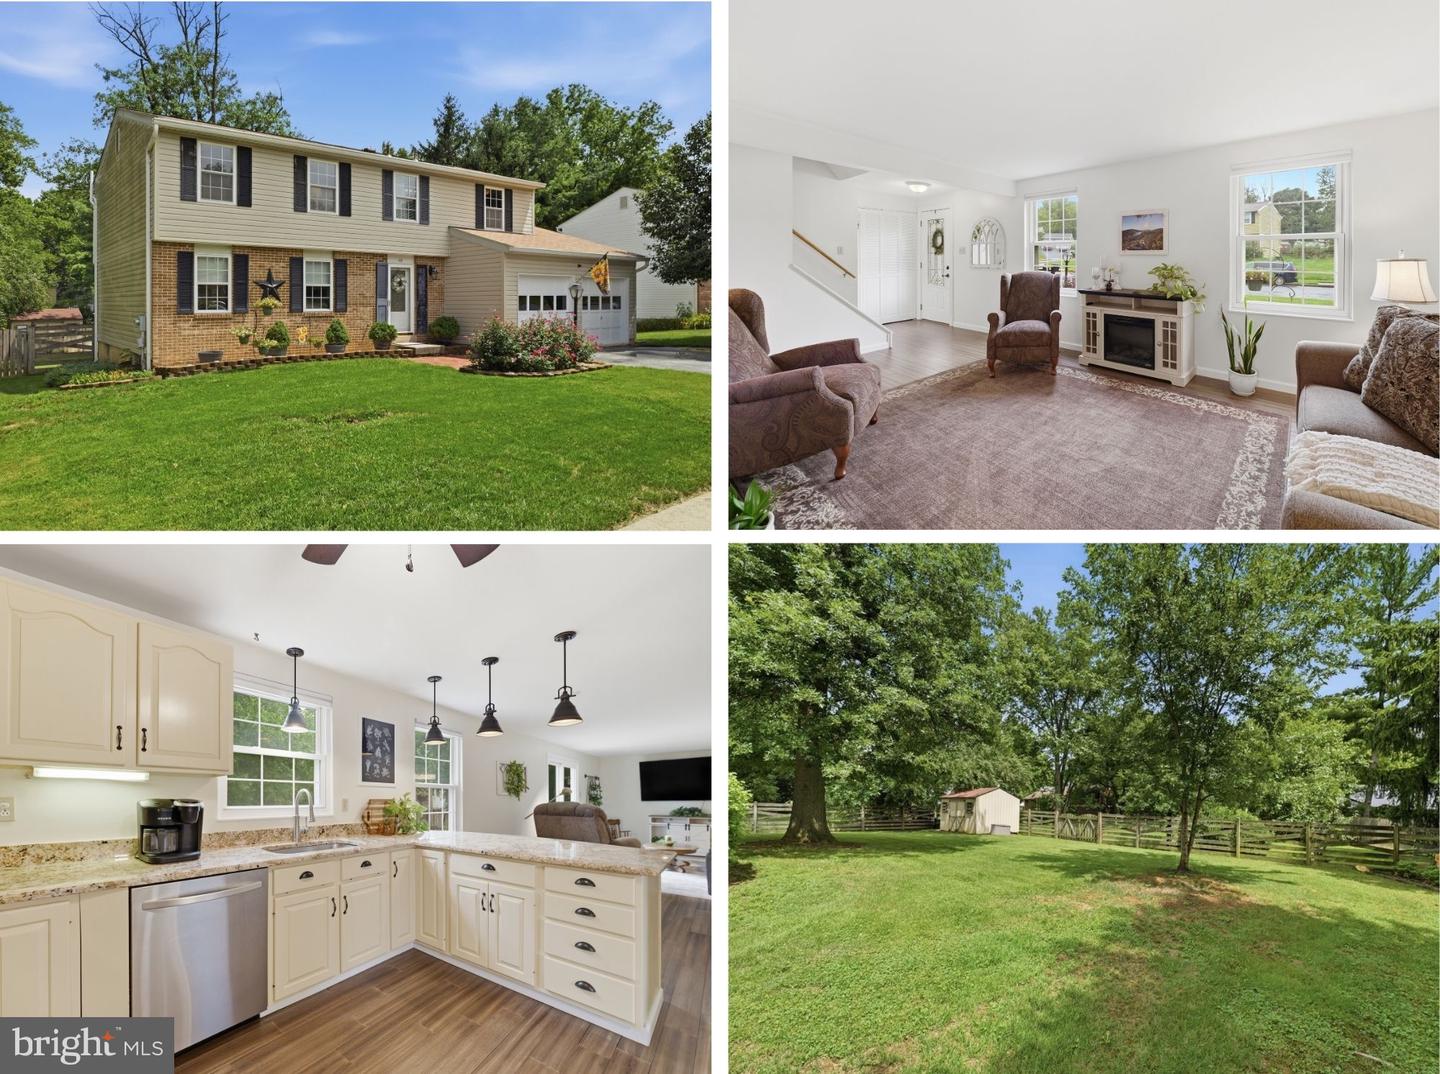
112 Glade Blvd,WALKERSVILLE, MD 21793
WALKERSVILLE, MD 21793

Description
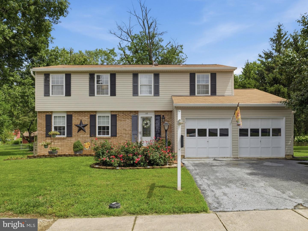
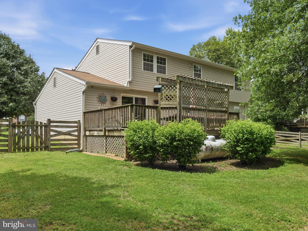
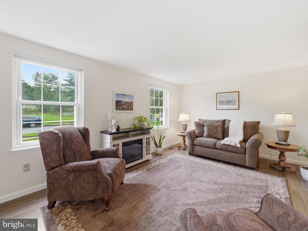
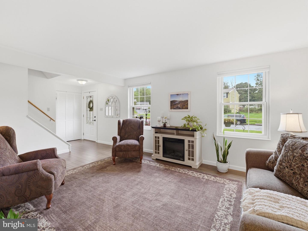
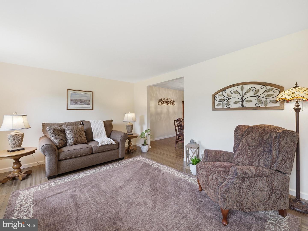
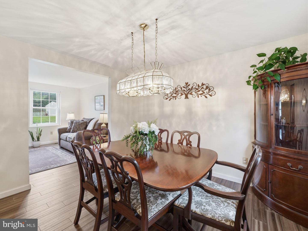
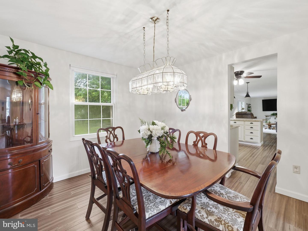
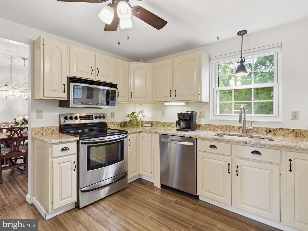
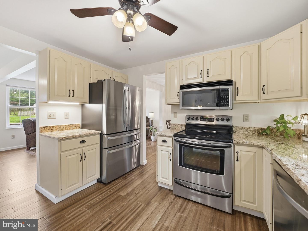
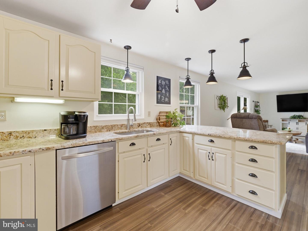
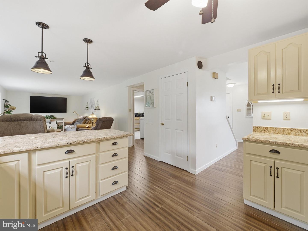
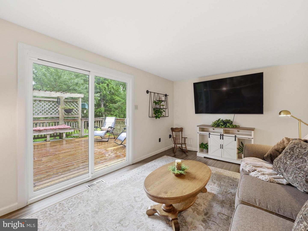
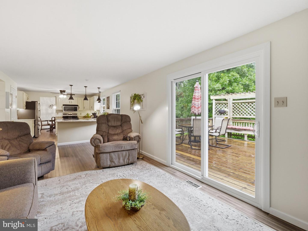
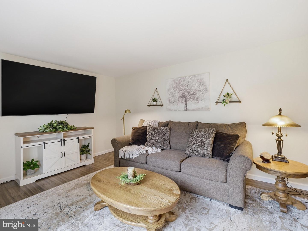
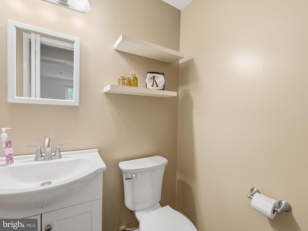
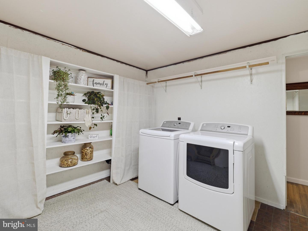
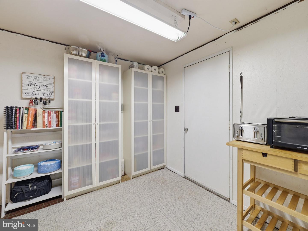
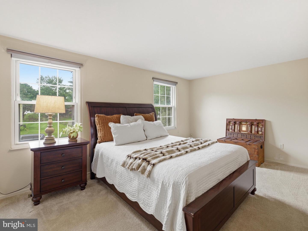
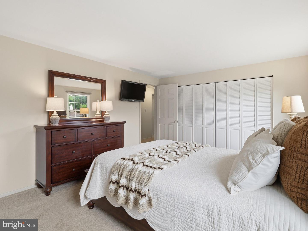
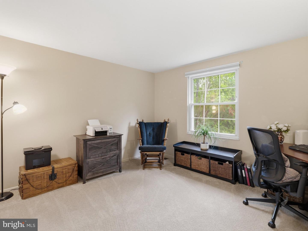
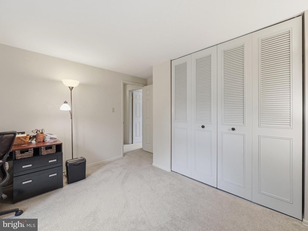
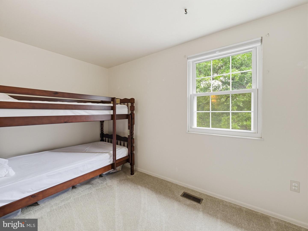
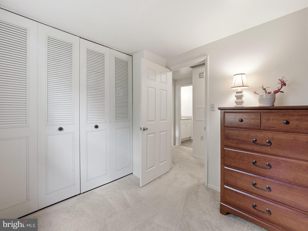
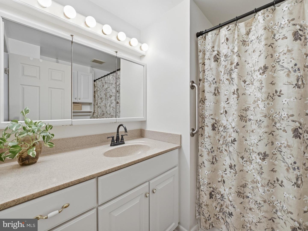
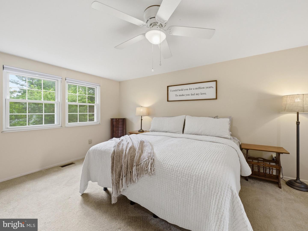
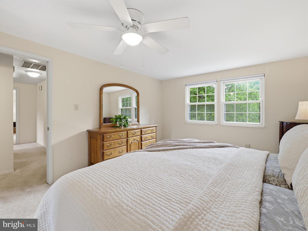
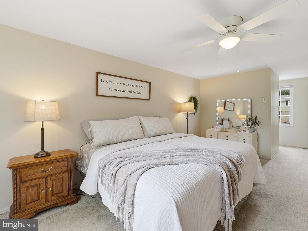
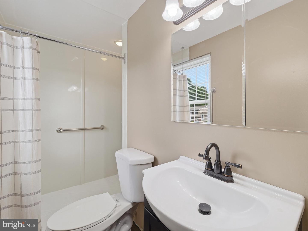
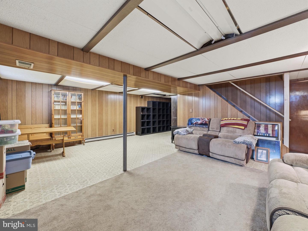
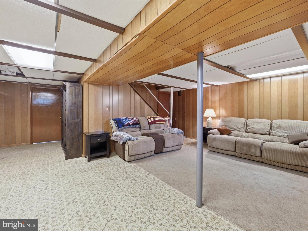
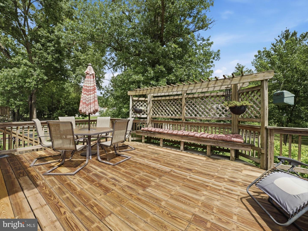
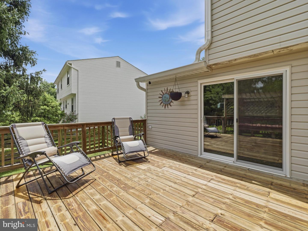
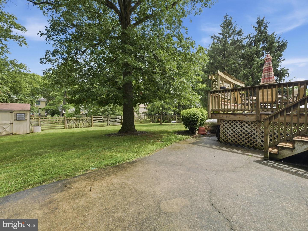
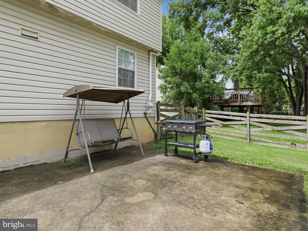
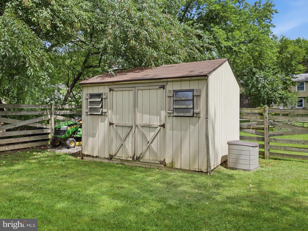
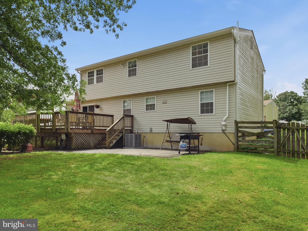
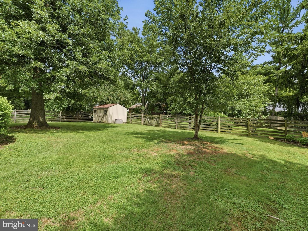
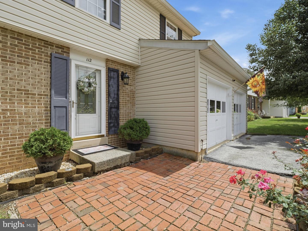
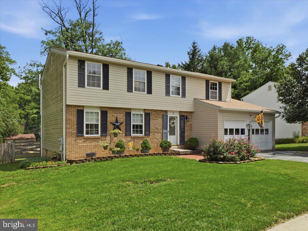
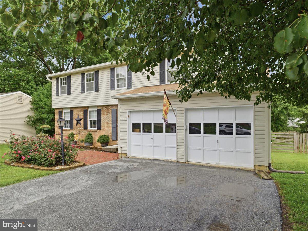
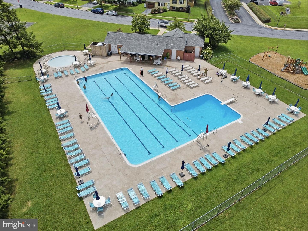
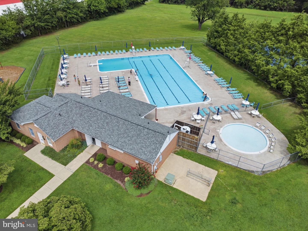
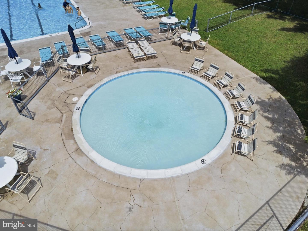
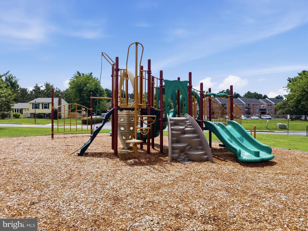
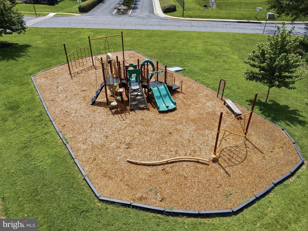
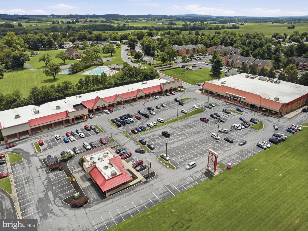
Beautifully updated 4-bedroom, 2.5-bath colonial offering an open floor plan and stylish finishes throughout. The remodeled kitchen features granite countertops, freshly painted cabinetry, and opens seamlessly to the main living areas with luxury vinyl plank flooring installed throughout the first floor. Major updates provide peace of mind, including a new HVAC system (2024), water heater (2023), radon mitigation system (2024), roof with oversized gutters and downspouts (2021), sliding glass door (2021), new light fixtures throughout (2025) and an updated half bath (2021). The spacious primary suite includes a walk-in closet and an updated bath with a stand-up shower. A thoughtfully converted portion of the garage creates a convenient main floor laundry area and expansive walk-in pantry, while the remaining garage space still accommodates a vehicle, motorcycle/lawn mower, and workshop. The finished basement offers a spacious recreation room, along with separate storage and utility rooms. Outside, enjoy the fully fenced backyard featuring a deck, patio, and storage shed-perfect for entertaining, relaxing, or play. Located in an established neighborhood with mature trees, community pool and tot lots, and convenient access to shopping, dining, and commuter routes. Don't miss this one! It checks all the boxes!
Details
| MLS # | MDFR2085576 |
|---|---|
| Listing Type | For Sale |
| Style | House |
| HOA Dues | $394 |
| Sub-Type | Resale |
| Status | Active Under Contract-bright |
| Year | 1974 |
| Days On Site | 83 |
| Listing Provided By | LPT Realty, LLC | Jay A Day |
Features
| Bed(s) | 4 |
|---|---|
| Bath(s) | 3 Total |
| SQ Feet | 2,452 |
| Garage | 1 |
| Basement | Y |
| Story(s) | 3 |
| Zoning | R2 |
| Acreage | 0.21 |
| Property View | Garden, Lawn, Trees, Woods |
Interior
| Cooling | Ceiling Fan(s), Central A/C, Programmable Thermostat |
|---|---|
| Heating Yes / No | Yes |
| Heating | Forced Air, Baseboard - Electric, Programmable Thermostat |
| Interior Features | Attic, Attic/House Fan, Bathroom - Soaking Tub, Bathroom - Tub Shower, Bathroom - Walk-In Shower, Built-Ins, Carpet, Ceiling Fan(s), Family Room Off Kitchen, Floor Plan - Traditional, Formal/Separate Dining Room, Kitchen - Eat-In, Kitchen - Table Space, Primary Bath(s), Recessed Lighting, Upgraded Countertops, Walk-in Closet(s), Window Treatments |
| Window Features | Double Hung, Double Pane Windows, Screens, Vinyl Clad |
| Furnished | No |
| Appliances | Built-In Microwave, Dishwasher, Disposal, Dryer - Electric, Dryer - Front Loading, Exhaust Fan, Extra Refrigerator/Freezer, Icemaker, Oven/Range - Electric, Refrigerator, Stainless Steel Appliances, Washer, Water Heater |
Exterior
| Exterior Features | Exterior Lighting, Flood Lights, Gutter System, Sidewalks, Street Lights |
|---|---|
| Roof | Asphalt |
| Security Features | Carbon Monoxide Detectors, Smoke Detector |
| Construction Materials | Frame, Vinyl Siding |
| Foundation Details | Active Radon Mitigation, Concrete Perimeter |
Parking
| Garage Yes / No | Yes |
|---|---|
| Parking Features | Asphalt Driveway |
Taxes
| Tax Annual Amount | 5012 |
|---|
Area Information
| State | MD |
|---|---|
| County | FREDERICK MD |
| City | WALKERSVILLE |
| Zip Code | 21793 |
| Area | FREDERICK MD |
| Community Name | GLADE TOWN |
| School District | FREDERICK COUNTY PUBLIC SCHOOLS |
| Listing VS Median (in GLADE TOWN) | |
Price: $499,000 low | high Med: $260,000 sqft: 2,452 low | high Med: 1,092 $ / sqft: $204 low | high Med: $239 On site: 83 low | high Med: 36.5 | |
Market Activity 21793
Request a showing
Request a showing
Contact
Learn More About This Property

| State | MD |
|---|---|
| County | FREDERICK MD |
| City | WALKERSVILLE |
| Zip Code | 21793 |
| Area | FREDERICK MD |
| Community Name | GLADE TOWN |
| School District | FREDERICK COUNTY PUBLIC SCHOOLS |
| Listing VS Median (in GLADE TOWN) | |
Price: $499,000 low | high Med: $260,000 sqft: 2,452 low | high Med: 1,092 $ / sqft: $204 low | high Med: $239 On site: 83 low | high Med: 36.5 | |