11154 Lanier Farm Loop #1003a,MANASSAS, VA 20109
MANASSAS, VA 20109

Description
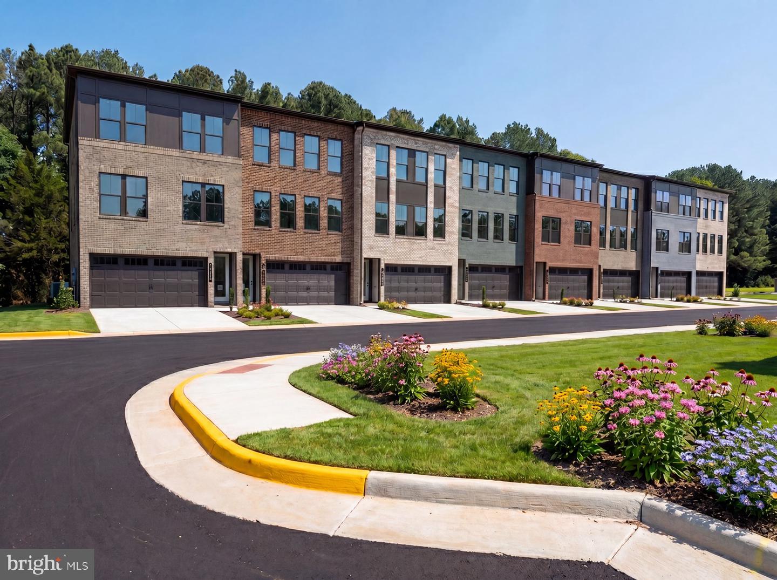
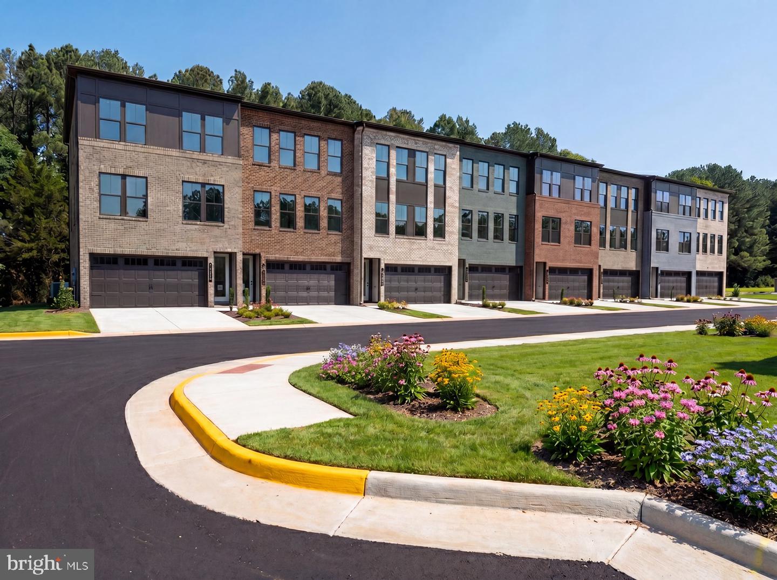
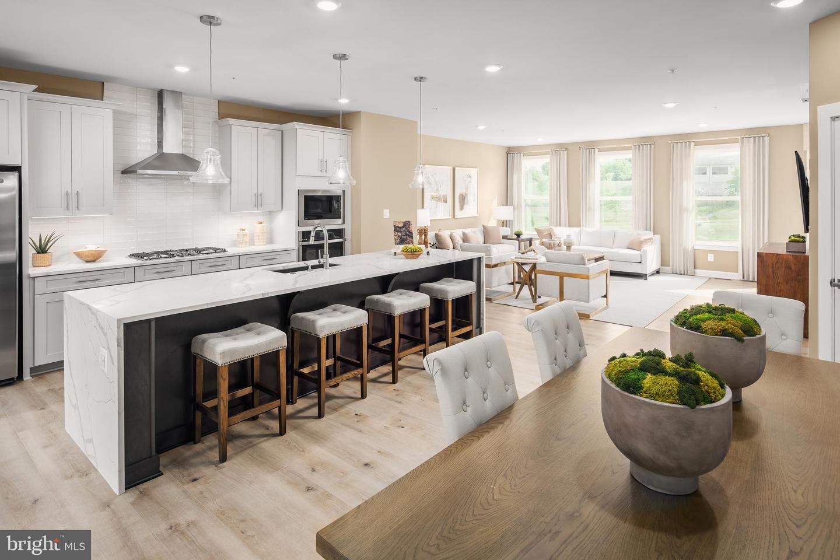
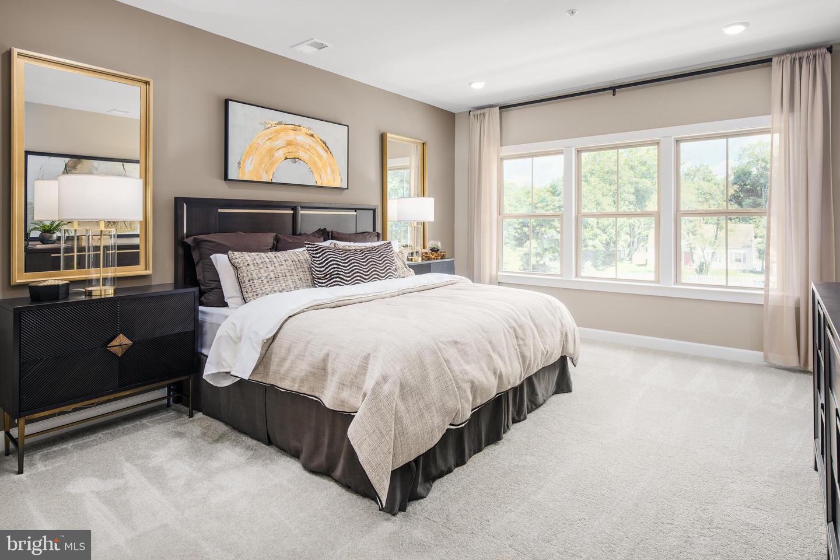
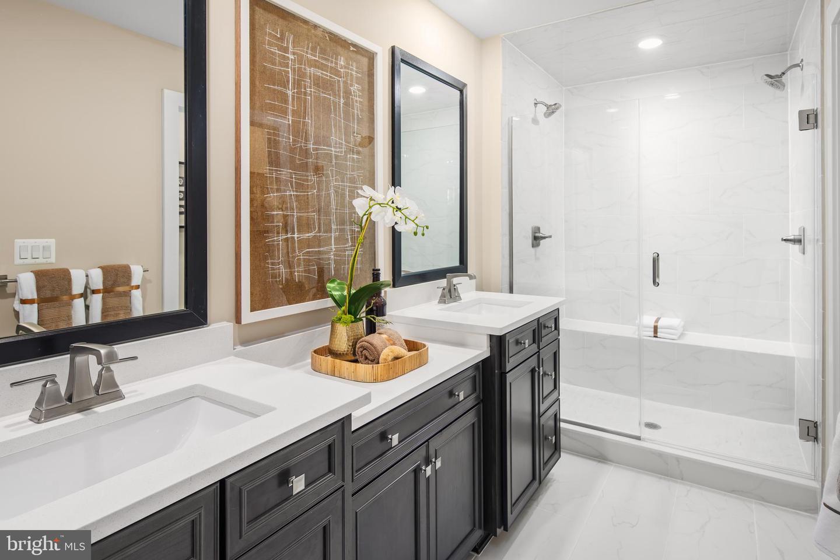
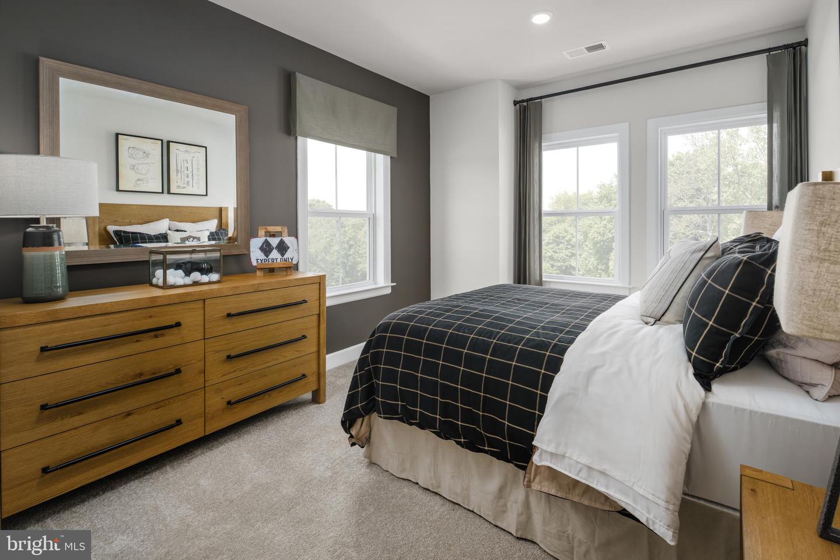
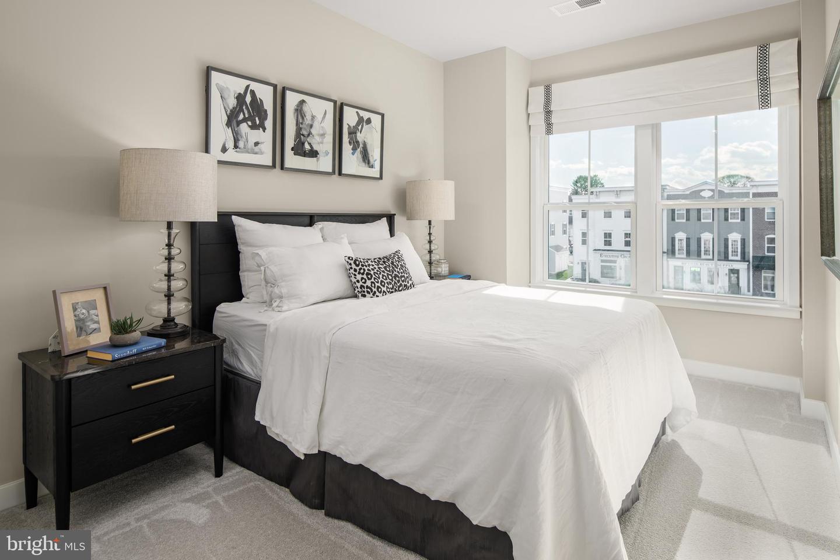
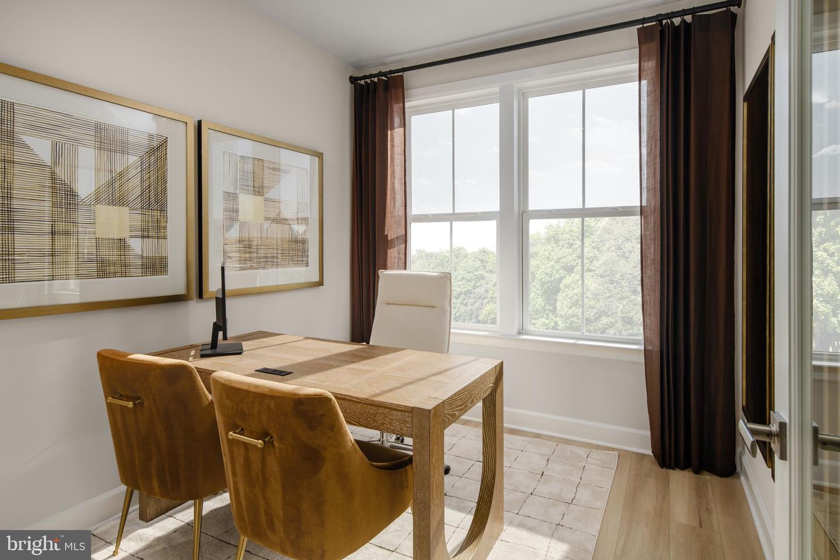
NVHomes at Parkridge West, refined townhome living in a commuter's dream location off I-66 one exit from Fairfax County. Welcome to the Callahan, a stately two-car front-entry garage townhome by Virginia's luxury builder, NVHomes, where timeless design meets modern comfort. From the moment you arrive, a gracious foyer sets the tone, leading to an included finished recreation room complete with a full bath. This versatile lower level offers the option for a private first-floor bedroom suite or an open, inviting space designed for effortless entertaining. A rear patio door extends the living area outdoors, providing direct access to the backyard. Ascending to the main level, the Callahan reveals an entertainer's dream layout. A beautifully appointed island kitchen flows seamlessly into the formal dining area and out to a covered outdoor porch-perfect for gatherings both large and intimate. The light-filled great room is enhanced by oversized windows and conveniently connects to a powder room. Throughout this level, airy 9-foot ceilings and elegant 8-foot interior doors create a sense of openness and grandeur. Upstairs, the owner's suite is thoughtfully tucked at the rear for added privacy, featuring three expansive windows, dual walk-in closets, and a spa-inspired bath with a private water closet. Two additional bedrooms, a full hall bath, and a full-size side-by-side laundry area complete the upper level with both comfort and convenience in mind. Finished with NVHomes' signature craftsmanship-including handsome door and window casings, updated lighting, and KOHLER plumbing fixtures-the Callahan stands as a refined and distinguished choice in townhome living. Show Days and Times: Monday 10AM-6PM, Tuesday 10AM-6PM, Wednesday 10AM-6PM, Thursday 10AM-6PM, Friday 10AM-6PM, Saturday 10AM-5PM, Sunday 11AM-5PM Model Address: 11150 Lanier Farm Loop Manassas, VA 20109
Details
| MLS # | VAPW2128072 |
|---|---|
| Listing Type | For Sale |
| Style | Condominium |
| HOA Dues | $150 |
| Sub-Type | New Construction |
| Status | Active-bright |
| Year | 2026 |
| Days On Site | 50 |
| Listing Provided By | RE/MAX Gateway | Scott A. MacDonald |
Features
| Bed(s) | 4 |
|---|---|
| Bath(s) | 4 Total |
| SQ Feet | 2,269 |
| Garage | 2 |
| Story(s) | 3 |
| Zoning | 0 |
Interior
| Cooling | Central A/C |
|---|---|
| Heating Yes / No | Yes |
| Heating | Energy Star Heating System, Programmable Thermostat |
| Interior Features | Entry Level Bedroom, Wood Floors, Family Room Off Kitchen, Kitchen - Gourmet, Breakfast Area, Kitchen - Island, Formal/Separate Dining Room |
| Window Features | Double Pane Windows, Insulated, Screens |
| Appliances | Built-In Microwave, Dishwasher, Washer, Dryer, Disposal, Exhaust Fan, Refrigerator, Oven - Wall, Cooktop |
Exterior
| Construction Materials | Brick, Hardi Plank Type |
|---|---|
| Foundation Details | Slab |
Parking
| Garage Yes / No | Yes |
|---|
Taxes
| Tax Annual Amount | 0 |
|---|
Area Information
| State | VA |
|---|---|
| County | PRINCE WILLIAM VA |
| City | MANASSAS |
| Zip Code | 20109 |
| Area | PRINCE WILLIAM VA |
| Community Name | NONE AVAILABLE |
| School District | PRINCE WILLIAM COUNTY PUBLIC SCH |
| Listing VS Median (in NONE AVAILABLE) | |
Price: $699,990 low | high Med: $359,900 sqft: 2,269 low | high Med: 1,915 $ / sqft: $309 low | high Med: $189 On site: 50 low | high Med: 51 | |
Market Activity 20109
Request a showing
Request a showing
Contact
Learn More About This Property

| State | VA |
|---|---|
| County | PRINCE WILLIAM VA |
| City | MANASSAS |
| Zip Code | 20109 |
| Area | PRINCE WILLIAM VA |
| Community Name | NONE AVAILABLE |
| School District | PRINCE WILLIAM COUNTY PUBLIC SCH |
| Listing VS Median (in NONE AVAILABLE) | |
Price: $699,990 low | high Med: $359,900 sqft: 2,269 low | high Med: 1,915 $ / sqft: $309 low | high Med: $189 On site: 50 low | high Med: 51 | |