1109 I St NE,WASHINGTON, DC 20002
WASHINGTON, DC 20002

Description
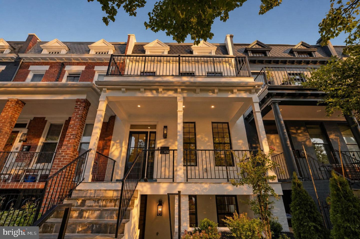
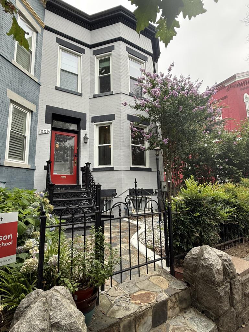
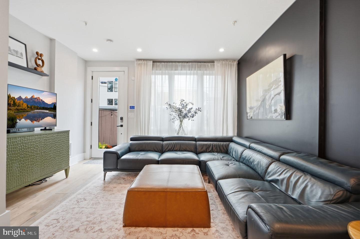
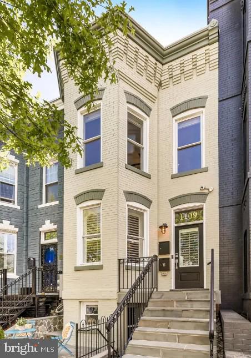
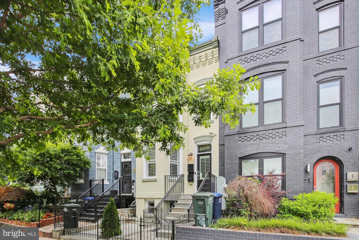
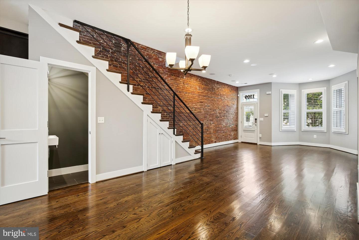
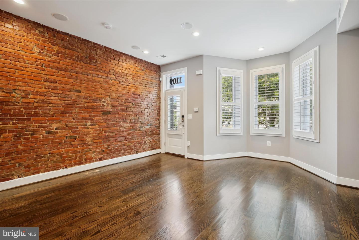
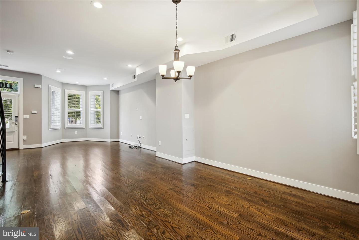
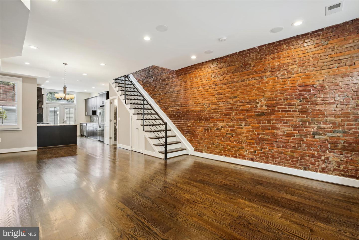
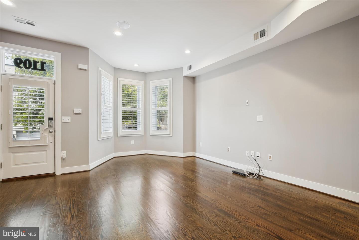
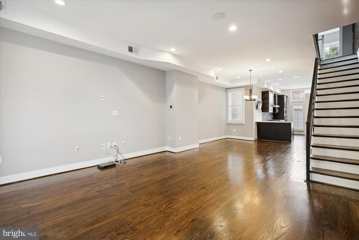
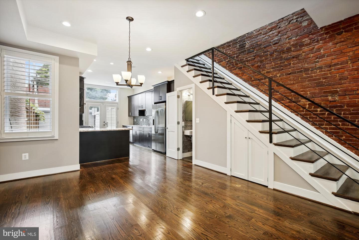
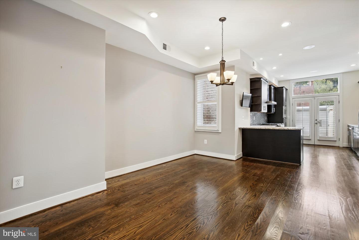
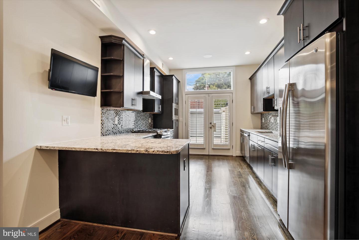
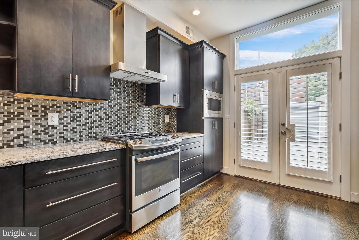
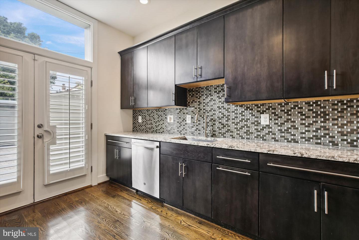
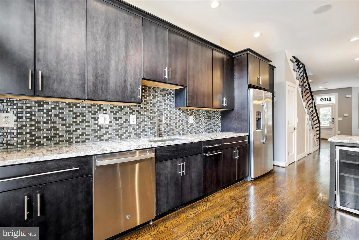
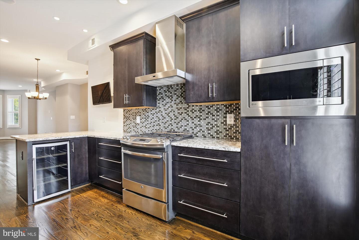
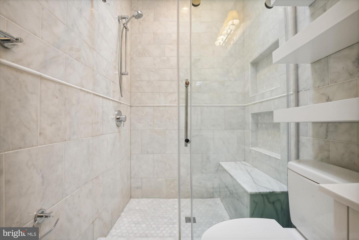
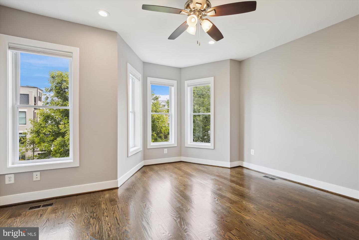
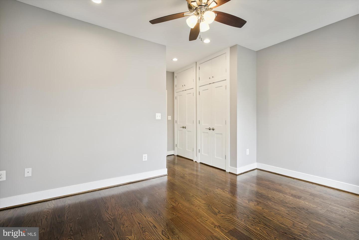
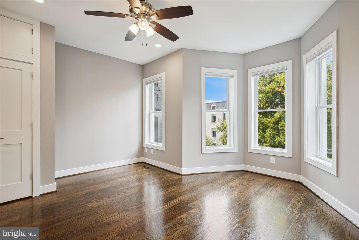
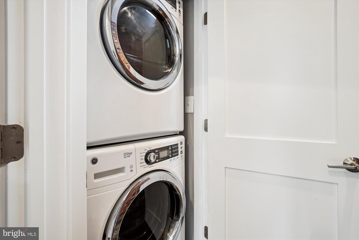
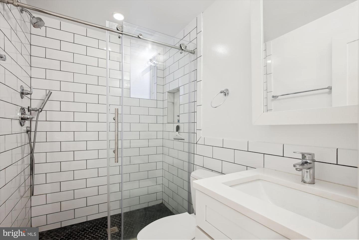
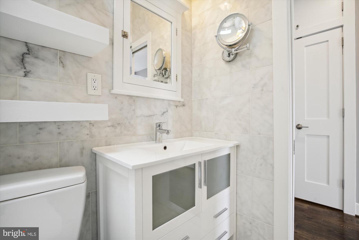
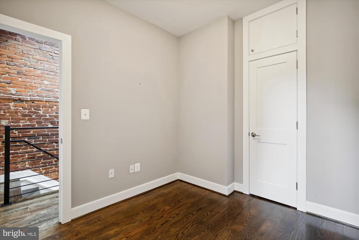
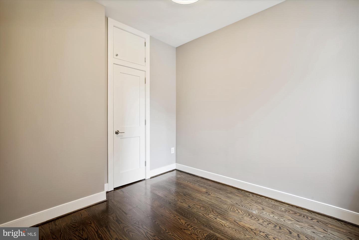
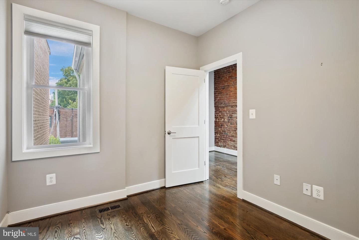
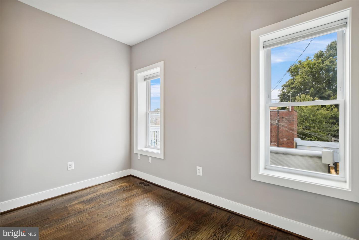
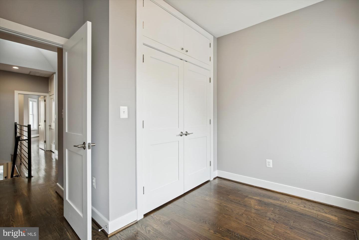
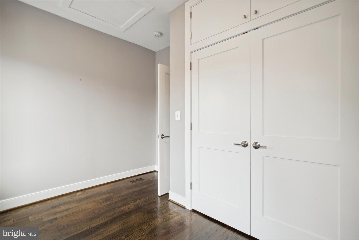
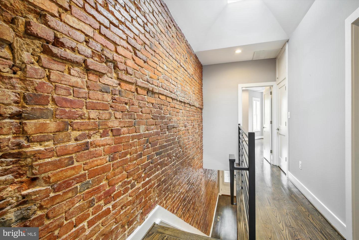
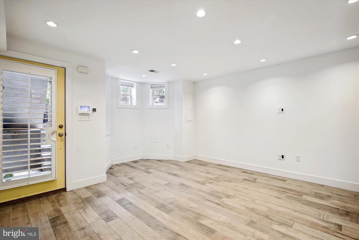
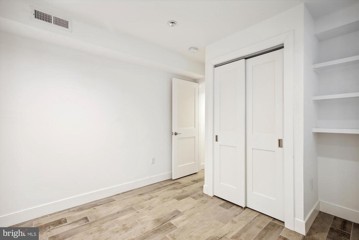
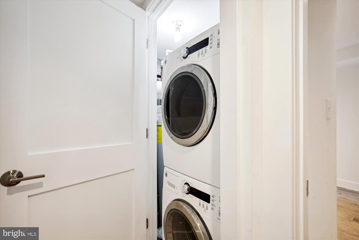
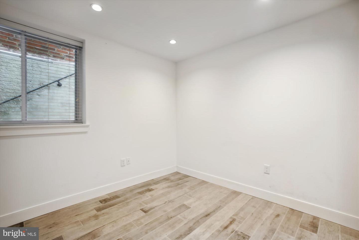
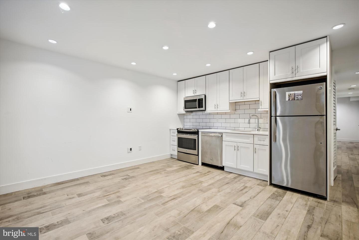
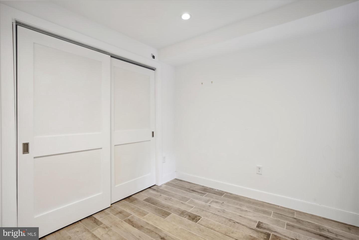
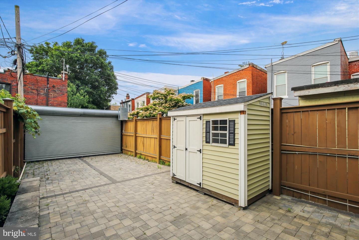
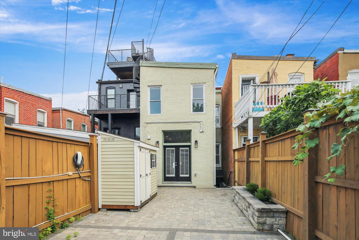
Ideally located on a quiet one-way street just steps from the vibrant H Street corridor, 1109 I Street NE presents a rare turnkey investment opportunity offering strong rental income and long-term security. Fully renovated and meticulously maintained, this five-bedroom, three-and-a-half-bath home spans nearly 2,400 square feet and showcases soaring ceilings, high-end finishes, and timeless design throughout. The main level features an open layout with exposed brick, newly refinished red oak hardwood floors, built-in speakers, and a custom kitchen with abundant storage - creating a space that appeals to discerning tenants and future owner-occupants alike. The skylit upper level offers three bedrooms with Elfa closet systems and two full baths finished in floor-to-ceiling Avalon Marble tile. The lower level includes a separate two-bedroom, one-bath unit with a Certificate of Occupancy,. Both units are leased through late 2026, providing immediate and reliable cash flow from day one. Additional lease details can be provided to interested buyers. Unlike a typical basement apartment, the lower-level unit feels bright and open, with high ceilings, modern finishes, and windows in every room - ideal for maximizing rental appeal. Outdoor amenities include two private spaces perfect for entertaining or relaxing: a flagstone patio in the front and a fully hardscaped rear yard with pavers throughout. Additional highlights include a large storage shed, secure parking for two vehicles, and a dedicated EV charging station. With its exceptional location, premium finishes, and separate utility meters in place, 1109 I Street NE stands out as a truly turn-key, income-generating investment in one of DC's most sought-after neighborhoods.
Details
| MLS # | DCDC2252450 |
|---|---|
| Listing Type | For Sale |
| Sub-Type | Resale |
| Status | Active-bright |
| Year | 1933 |
| Days On Site | 182 |
| Listing Provided By | Spring Hill Real Estate, LLC. | Matthew Lyall Beers |
Features
| SQ Feet | 2,348 |
|---|---|
| Basement | Y |
| Story(s) | 3 |
| Units | 2 |
| Zoning | RF-1 |
| Acreage | 0.03 |
Interior
| Rooms Total | 12 |
|---|---|
| Cooling | Central A/C |
| Heating Yes / No | Yes |
| Heating | Forced Air |
Exterior
| Construction Materials | Brick |
|---|---|
| Foundation Details | Brick/Mortar, Concrete Perimeter |
Parking
| Garage Yes / No | No |
|---|
Taxes
| Tax Annual Amount | 9866 |
|---|
Area Information
| State | DC |
|---|---|
| County | WASHINGTON DC |
| City | WASHINGTON |
| Zip Code | 20002 |
| Area | WASHINGTON DC |
| School District | DISTRICT OF COLUMBIA PUBLIC SCHO |
| Listing VS Median (in 20002) | |
Price: $1,400,000 low | high Med: $475,000 sqft: 2,348 low | high Med: 1,322 $ / sqft: $596 low | high Med: $375 On site: 182 low | high Med: 324.5 | |
Market Activity 20002
Request a showing
Request a showing
Contact
Learn More About This Property

| State | DC |
|---|---|
| County | WASHINGTON DC |
| City | WASHINGTON |
| Zip Code | 20002 |
| Area | WASHINGTON DC |
| School District | DISTRICT OF COLUMBIA PUBLIC SCHO |
| Listing VS Median (in 20002) | |
Price: $1,400,000 low | high Med: $475,000 sqft: 2,348 low | high Med: 1,322 $ / sqft: $596 low | high Med: $375 On site: 182 low | high Med: 324.5 | |