

Description
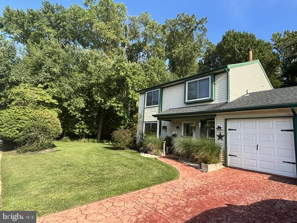
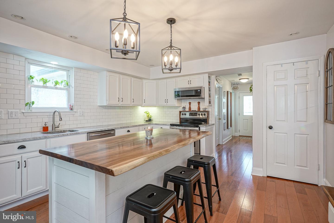
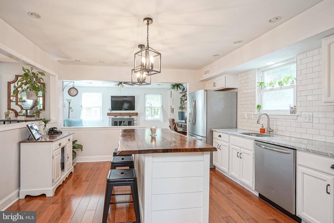
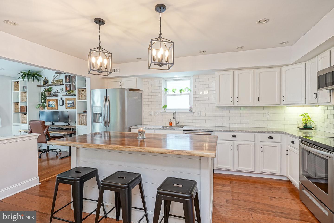
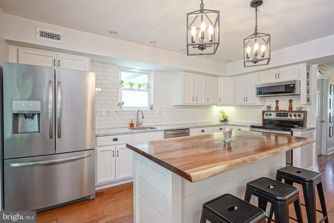
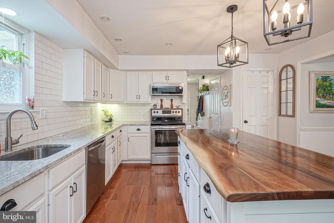
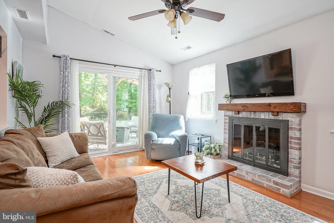
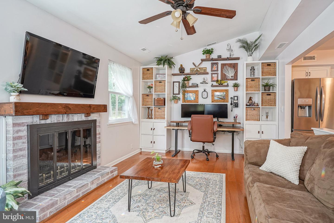
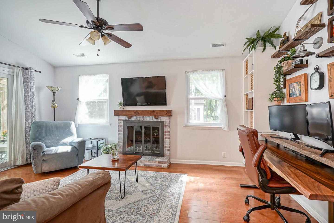
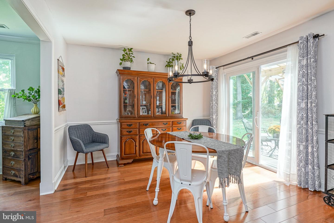
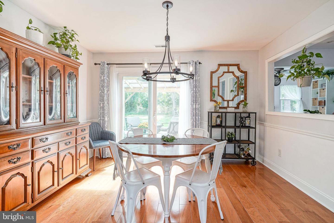
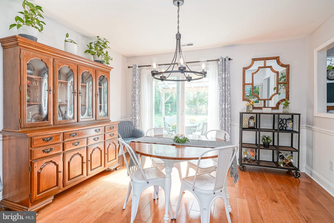
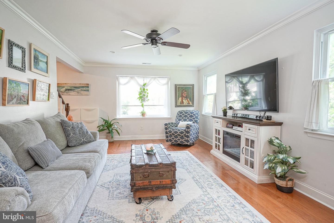
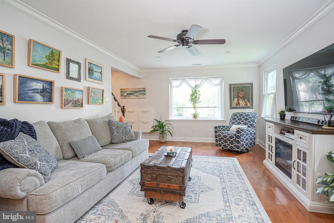
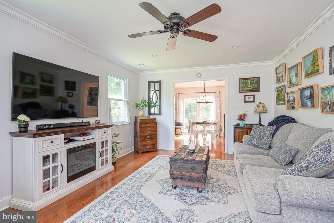
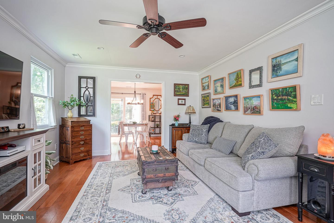
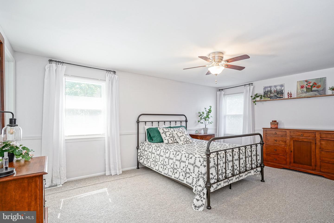
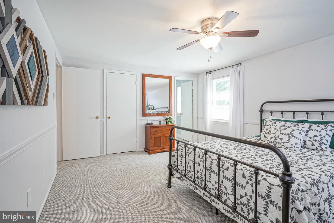
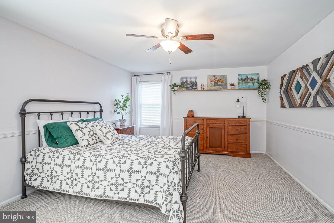
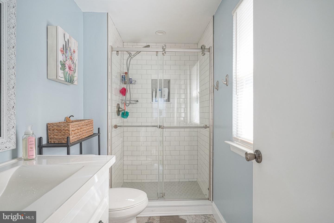
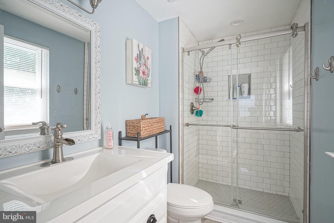
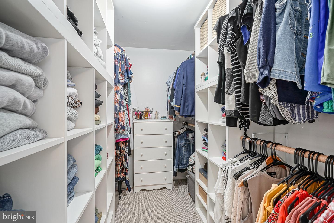
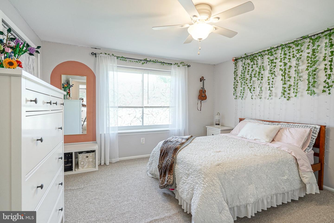
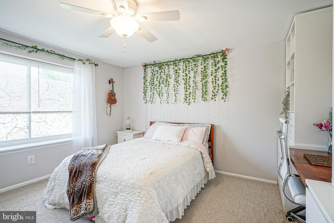
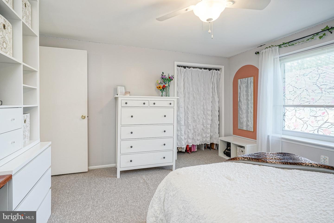
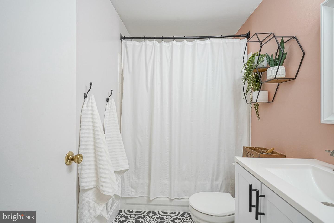
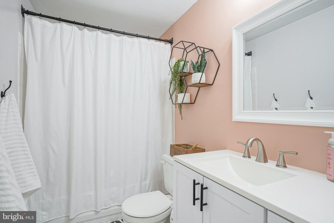
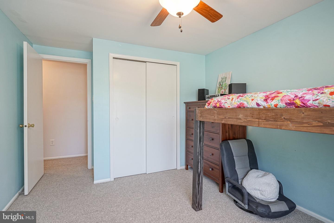
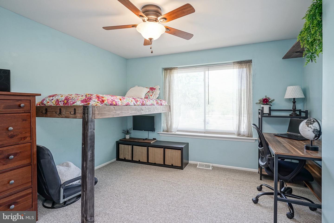
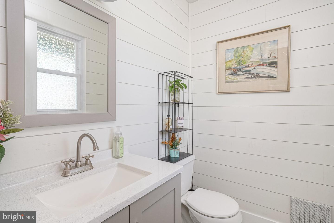
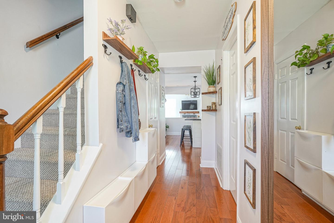
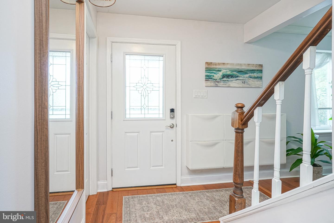
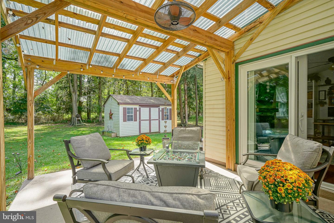
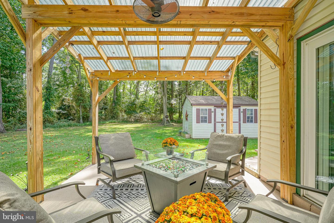
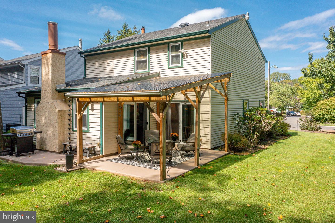
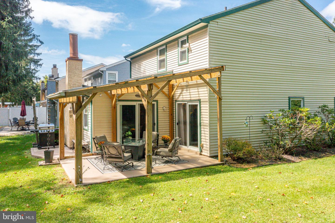
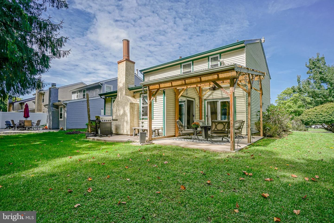
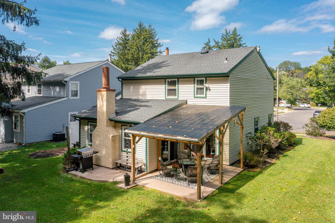
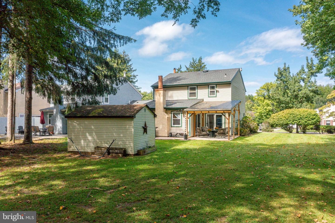
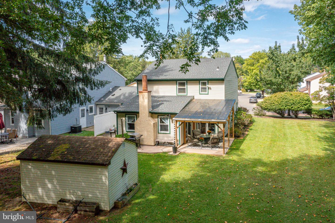
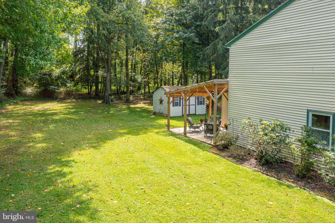
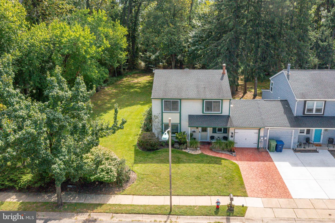
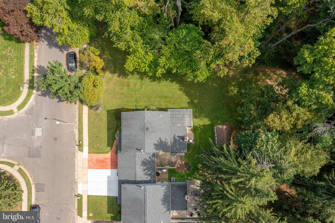
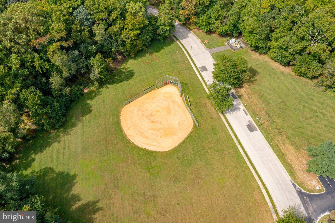
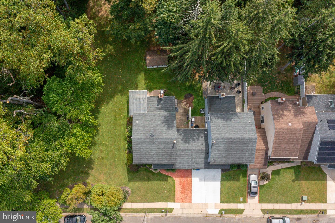
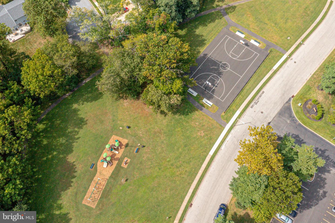
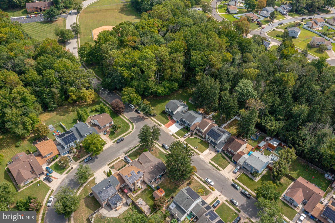
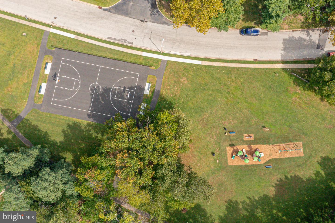
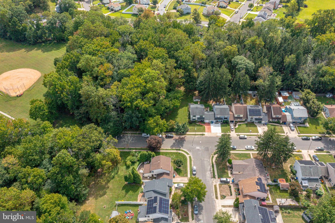
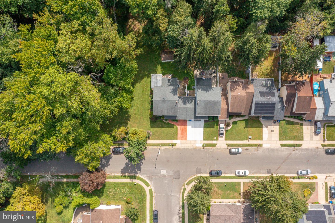
Professional Photos coming soon! This charming colonial townhouse, nestled on a desirable corner lot, offers a perfect blend of comfort and style. With 1,836 sq. ft. of thoughtfully designed space, this home features three spacious bedrooms and 2.5 baths, ideal for both relaxation and entertaining. The inviting open floor plan seamlessly connects the family room to the kitchen, complete with a custom central island and stainless-steel appliances, making meal prep a joy. Formal dining room adorned with crown moldings and chair railings. The primary suite boasts a walk-in closet and a private bath for added convenience. Step outside to a lovely patio, perfect for morning coffee or evening relaxation. Community amenities include a clubhouse, outdoor pool, tennis courts, and playgrounds, enhancing your lifestyle. With an attached garage and driveway parking, convenience is at your fingertips. Experience the warmth of home in this delightful property!
Details
| MLS # | NJBL2120640 |
|---|---|
| Listing Type | For Sale |
| Style | Condominium |
| HOA Dues | $540 |
| Sub-Type | Resale |
| Status | Coming Soon-bright |
| Year | 1979 |
| Days On Site | 13 |
| Listing Provided By | Keller Williams Realty - Washington Township | Tara M Bedford |
Features
| Bed(s) | 3 |
|---|---|
| Bath(s) | 3 Total |
| SQ Feet | 1,836 |
| Garage | 1 |
| Story(s) | 2 |
| Zoning | RES |
| Acreage | 0.26 |
Interior
| Rooms Total | 11 |
|---|---|
| Cooling | Ceiling Fan(s), Attic Fan, Central A/C |
| Heating Yes / No | Yes |
| Heating | Forced Air |
| Interior Features | Attic, Attic/House Fan, Built-Ins, Carpet, Ceiling Fan(s), Chair Railings, Crown Moldings, Dining Area, Family Room Off Kitchen, Floor Plan - Open, Formal/Separate Dining Room, Kitchen - Island, Primary Bath(s), Recessed Lighting, Walk-in Closet(s), Wood Floors |
| Appliances | Stainless Steel Appliances, Dishwasher, Disposal, Dryer, Microwave, Oven/Range - Gas, Refrigerator, Washer |
Exterior
| Exterior Features | Awning(s), Sidewalks, Street Lights |
|---|---|
| Roof | Architectural Shingle |
| Construction Materials | Vinyl Siding |
| Foundation Details | Concrete Perimeter |
Parking
| Garage Yes / No | Yes |
|---|
Taxes
| Tax Annual Amount | 8060 |
|---|
Area Information
| State | NJ |
|---|---|
| County | BURLINGTON NJ |
| City | MARLTON |
| Zip Code | 08053 |
| Area | Evesham Twp (20313) |
| Community Name | NONE AVAILABLE |
| School District | EVESHAM TOWNSHIP |
| Elementary School | EVESHAM |
| High School | CHEROKEE H.S. |
| Listing VS Median (in NONE AVAILABLE) | |
Price: $445,000 low | high Med: $359,900 sqft: 1,836 low | high Med: 1,283 $ / sqft: $242 low | high Med: $317 On site: 13 low | high Med: 52.5 | |
Market Activity 08053
Request a showing
Request a showing
Contact
Learn More About This Property

| State | NJ |
|---|---|
| County | BURLINGTON NJ |
| City | MARLTON |
| Zip Code | 08053 |
| Area | Evesham Twp (20313) |
| Community Name | NONE AVAILABLE |
| School District | EVESHAM TOWNSHIP |
| Elementary School | EVESHAM |
| High School | CHEROKEE H.S. |
| Listing VS Median (in NONE AVAILABLE) | |
Price: $445,000 low | high Med: $359,900 sqft: 1,836 low | high Med: 1,283 $ / sqft: $242 low | high Med: $317 On site: 13 low | high Med: 52.5 | |
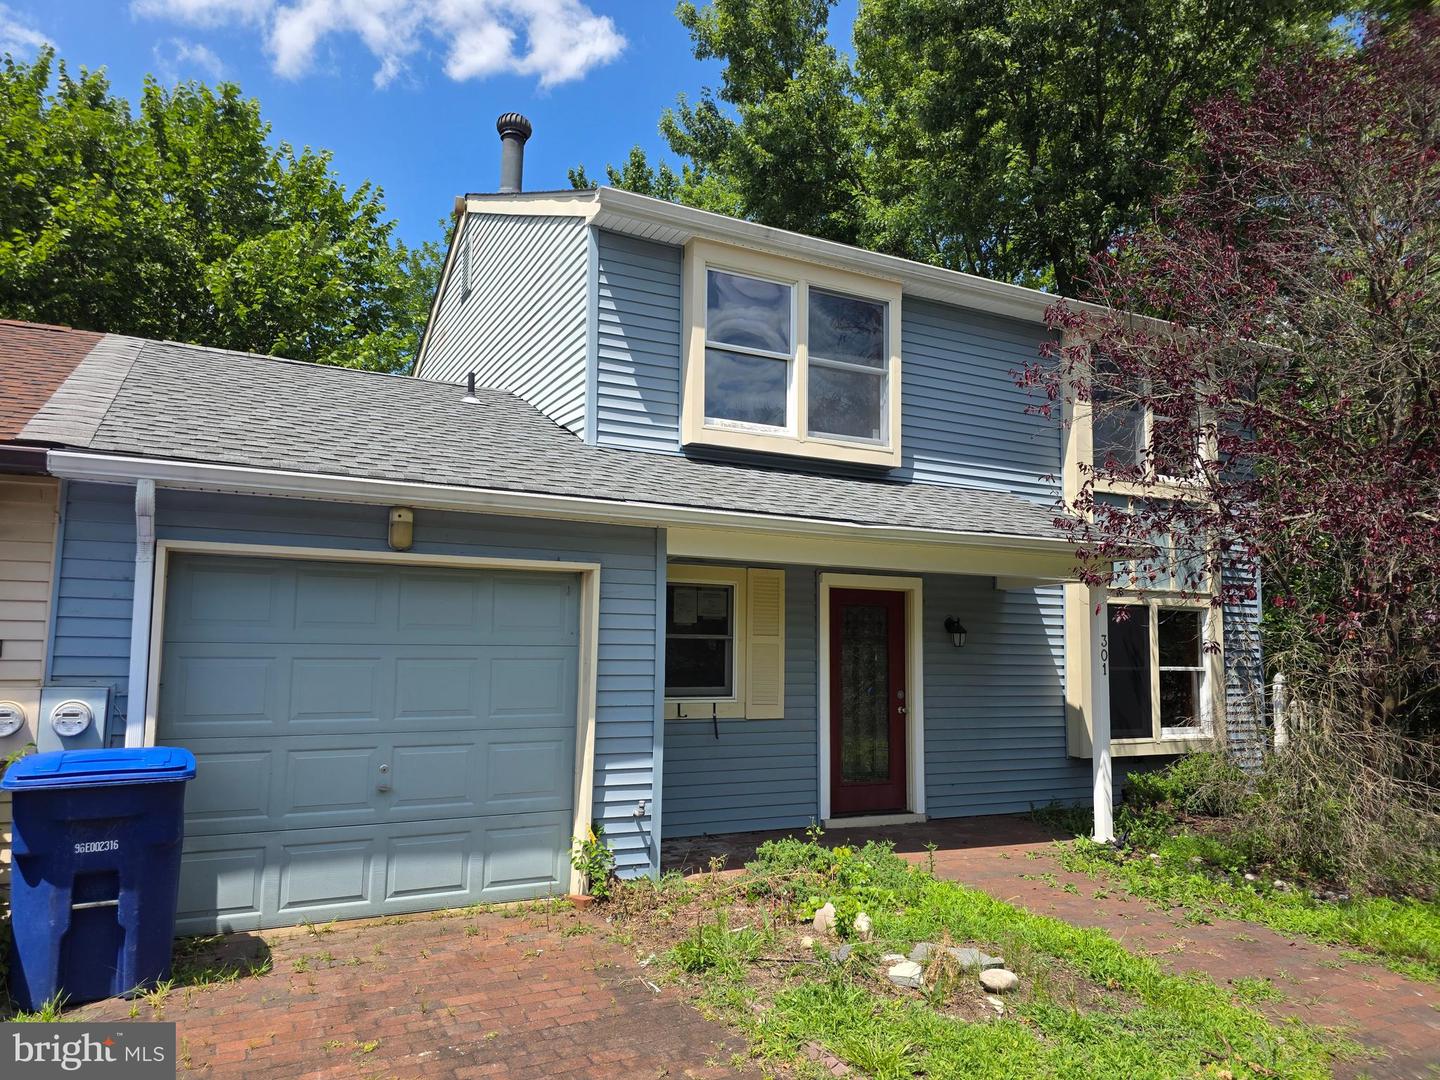 | $360,000301 Westerly DrMarlton, NJ 08053 |