New Listing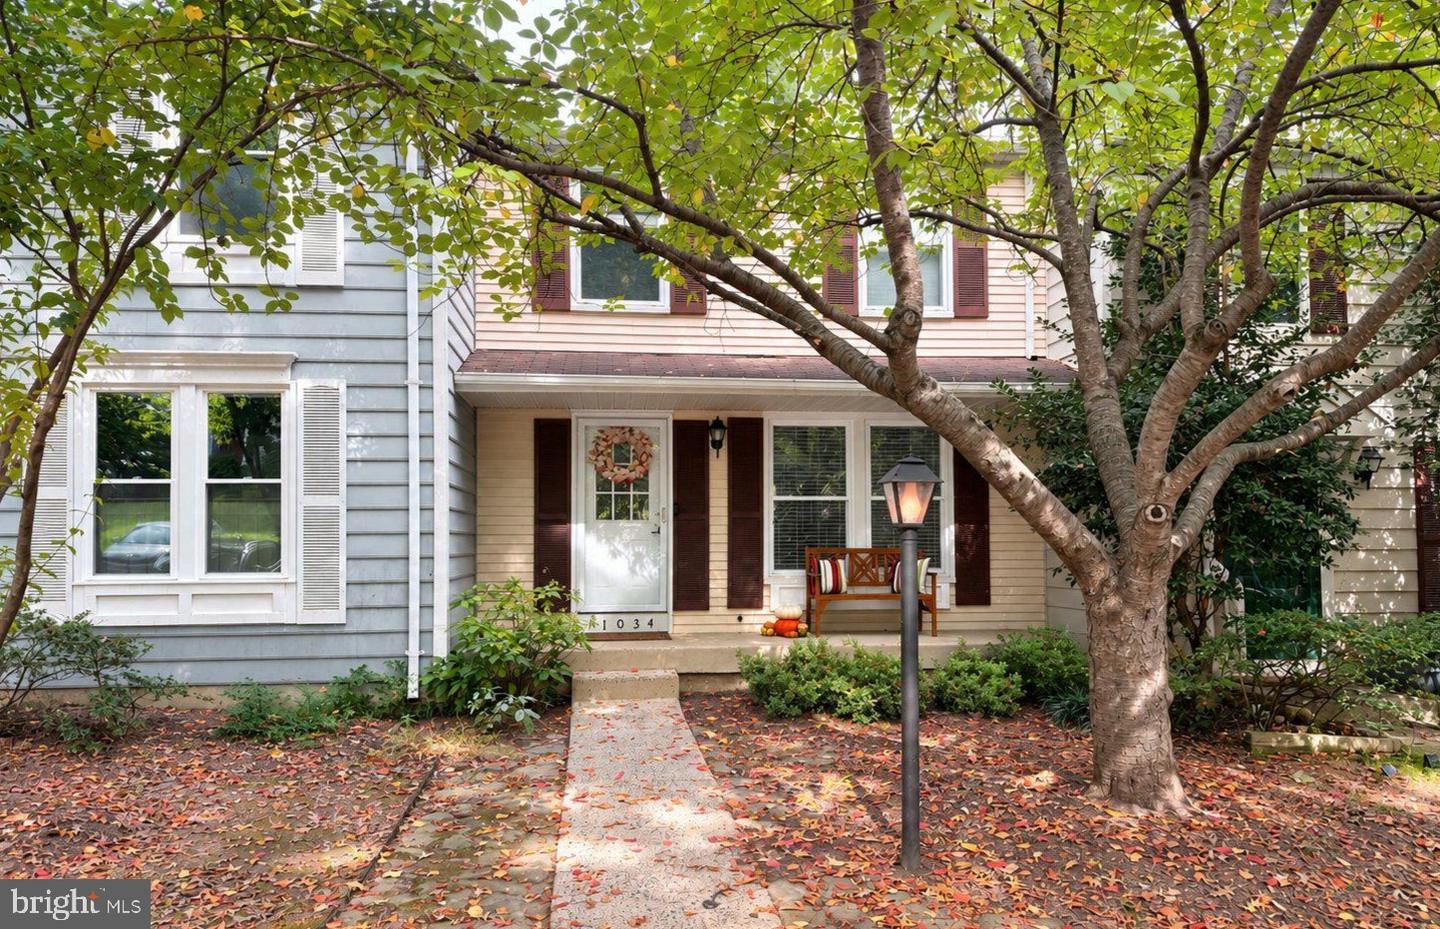

Description
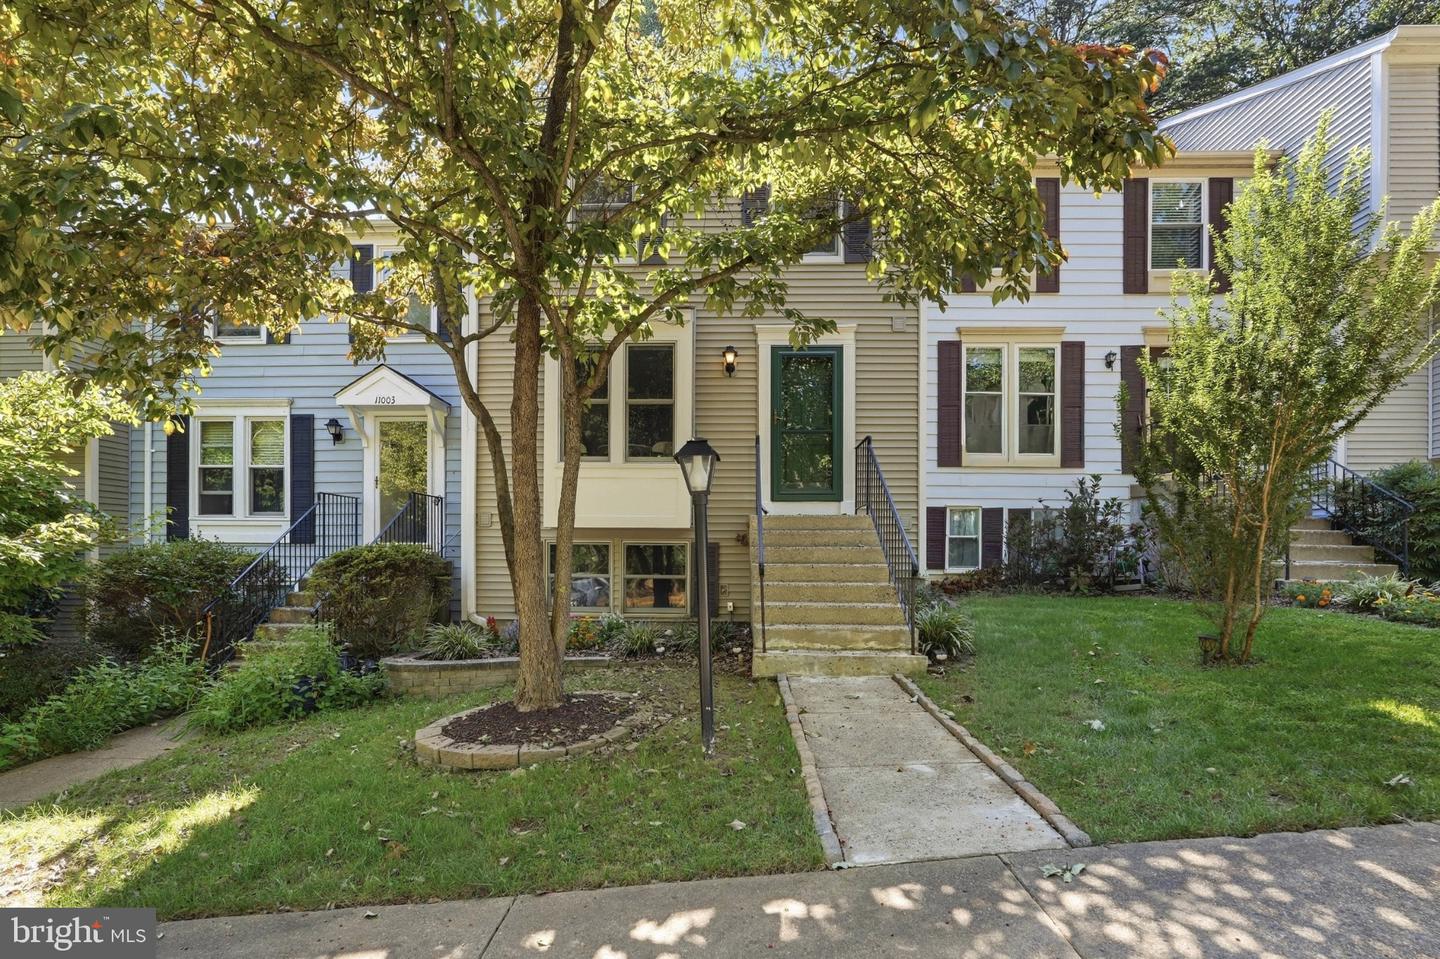
Nestled in the established Barton Hill Cluster, this 3-bedroom, 2.5-bath townhome offers three finished levels of comfortable living space, thoughtful updates, and a wooded setting that feels like a welcome retreat from the everyday. Inside, you'll find wood flooring on all levels, fresh paint on the main + lower levels, and a floor plan with plenty of flexibility. A custom-designed drop zone in the foyer keeps everyday essentials organized, while the kitchen features white cabinetry, granite countertops, stainless steel appliances, and a customized coffee bar that makes mornings a little more enjoyable. Upstairs, 3 bedrooms and a renovated full bathroom provide a comfortable, move-in ready home . The finished lower level offers additional living space with a wood-burning fireplace and full bathroom-ideal for movie nights, a home office, or whatever life calls for next. Step outside to a fenced backyard framed by mature trees, where brand-new deck flooring and fencing create an inviting space for relaxing or entertaining. PLUS.... the Reston lifestyle. Miles of wooded walking and biking trails, neighborhood playgrounds, tennis and pickleball courts, swimming pools, and 4 lakes make it easy to enjoy the outdoors without venturing far from home. Nearby South Lakes Village Center and Reston Town Center offer shopping, dining, and entertainment, while the Wiehle-Reston East Metro station, Dulles Toll Road, and Dulles International Airport provide convenient connections throughout Northern Virginia and beyond. More photos will be uploaded by Fri Oc 16th.
Details
| MLS # | VAFX2345688 |
|---|---|
| Listing Type | For Sale |
| Style | Condominium |
| HOA Dues | $2,940 |
| Sub-Type | Resale |
| Status | Coming Soon-bright |
| Year | 1983 |
| Days On Site | 4 |
| Listing Provided By | Real Broker, LLC | Tanya M Blosser |
Features
| Bed(s) | 3 |
|---|---|
| Bath(s) | 3 Total |
| SQ Feet | 1,520 |
| Basement | Y |
| Story(s) | 3 |
| Zoning | 372 |
| Acreage | 0.03 |
| Property View | Trees, Woods |
Interior
| Cooling | Central A/C, Ceiling Fan(s) |
|---|---|
| Heating Yes / No | Yes |
| Heating | Forced Air |
| Interior Features | Breakfast Area, Ceiling Fan(s), Floor Plan - Traditional |
| Appliances | Built-In Microwave, Dishwasher, Disposal, Dryer, Oven/Range - Electric, Refrigerator, Stainless Steel Appliances, Washer, Water Heater |
Exterior
| Exterior Features | Sidewalks |
|---|---|
| Construction Materials | Frame, Vinyl Siding |
| Foundation Details | Concrete Perimeter |
| Lot Features | Backs to Trees, Trees/Wooded |
Parking
| Garage Yes / No | No |
|---|---|
| Parking Features | Assigned |
Taxes
| Tax Annual Amount | 6786 |
|---|
Area Information
| State | VA |
|---|---|
| County | FAIRFAX VA |
| City | RESTON |
| Zip Code | 20191 |
| Area | FAIRFAX VA |
| Community Name | RESTON |
| School District | FAIRFAX COUNTY PUBLIC SCHOOLS |
| Elementary School | SUNRISE VALLEY |
| High School | SOUTH LAKES |
| Listing VS Median (in RESTON) | |
Price: $569,000 low | high Med: $649,500 sqft: 1,520 low | high Med: 2,144 $ / sqft: $374 low | high Med: $305 On site: 4 low | high Med: 18 | |
Market Activity 20191
Request a showing
Request a showing
Contact
Learn More About This Property

| State | VA |
|---|---|
| County | FAIRFAX VA |
| City | RESTON |
| Zip Code | 20191 |
| Area | FAIRFAX VA |
| Community Name | RESTON |
| School District | FAIRFAX COUNTY PUBLIC SCHOOLS |
| Elementary School | SUNRISE VALLEY |
| High School | SOUTH LAKES |
| Listing VS Median (in RESTON) | |
Price: $569,000 low | high Med: $649,500 sqft: 1,520 low | high Med: 2,144 $ / sqft: $374 low | high Med: $305 On site: 4 low | high Med: 18 | |