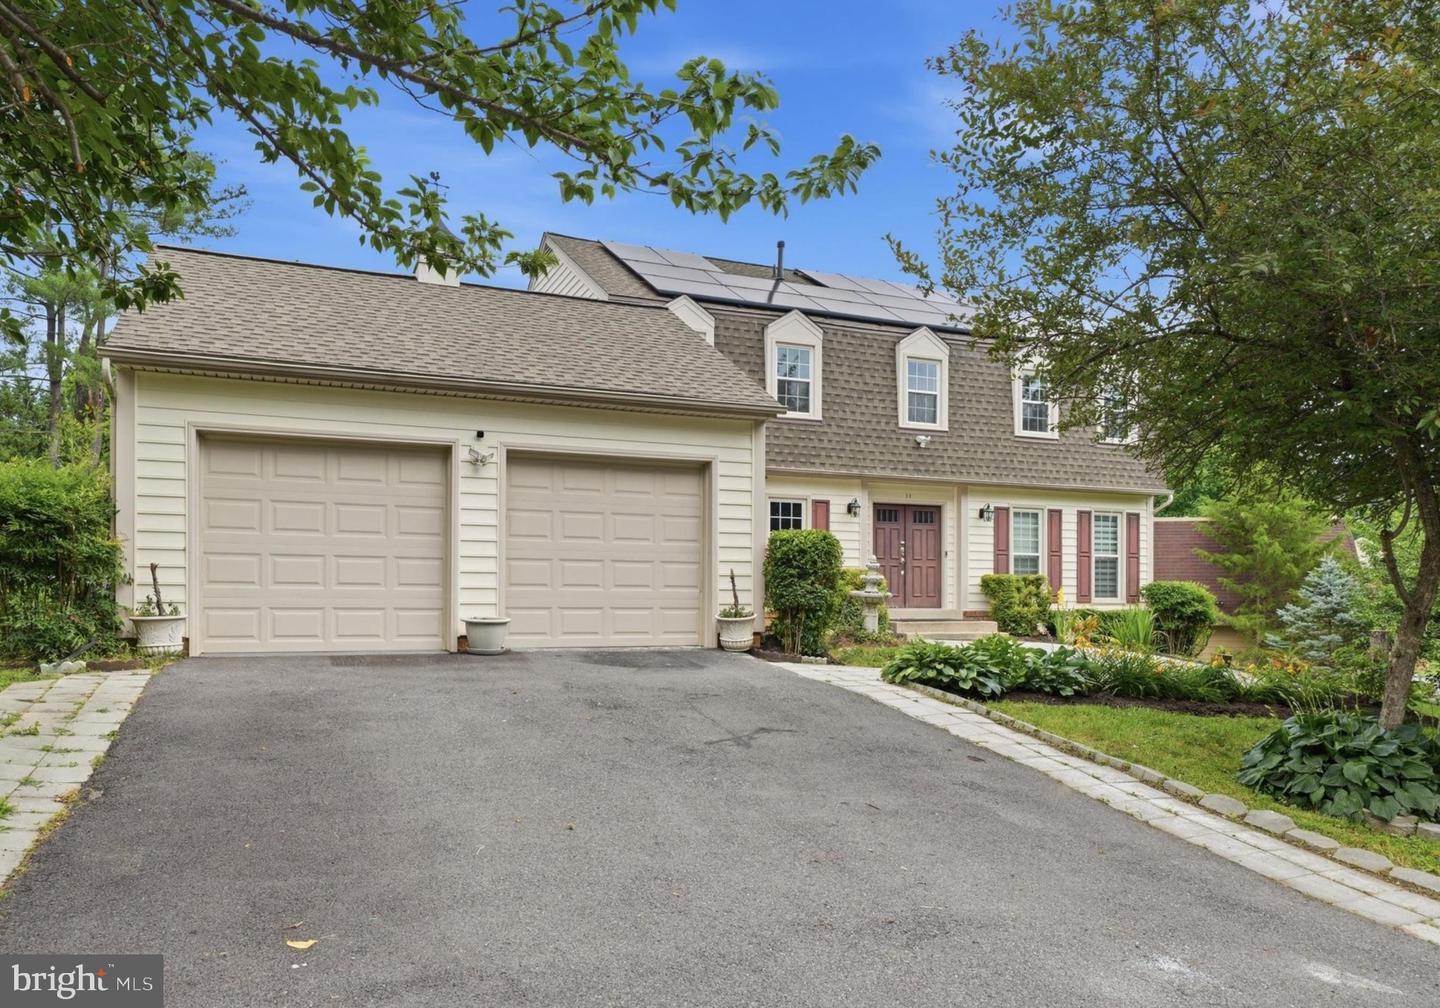
11 Dellcastle Ct,MONTGOMERY VILLAGE, MD 20886
MONTGOMERY VILLAGE, MD 20886

Description
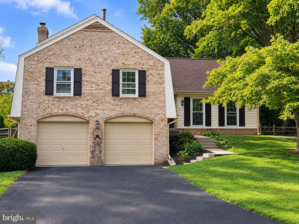
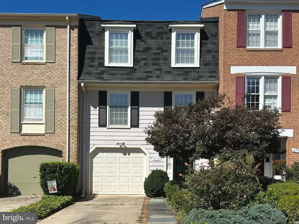
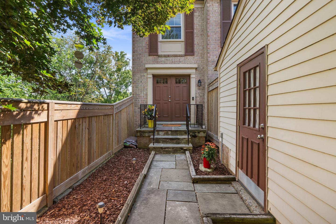
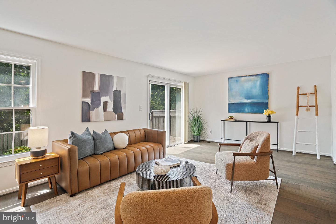
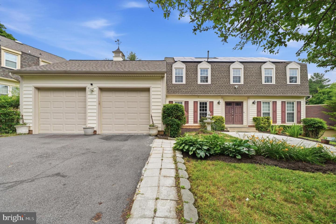
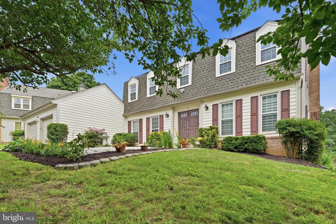
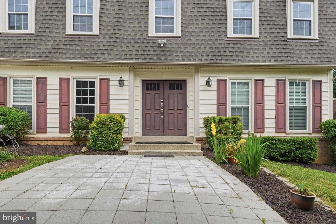
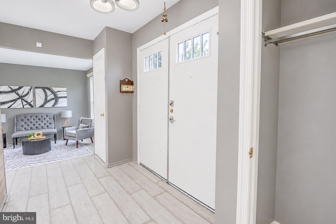
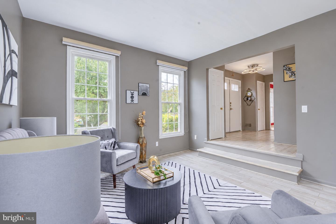
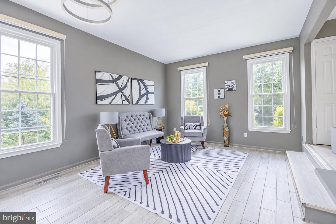
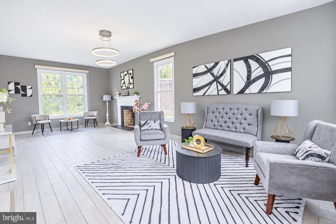
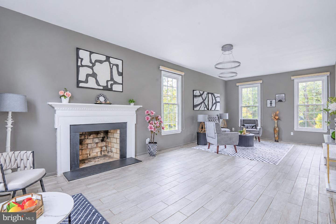
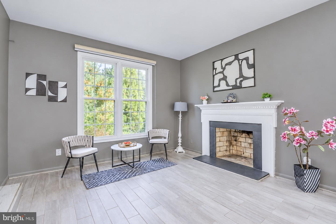
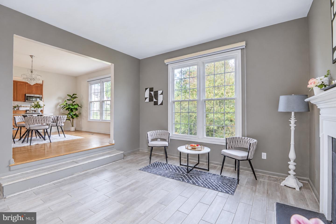
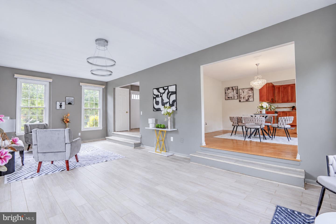
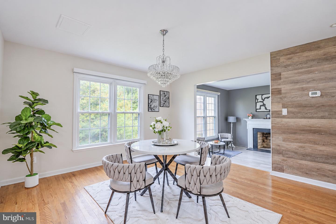
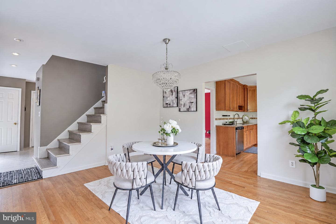
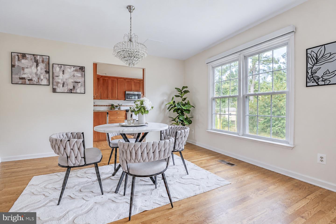
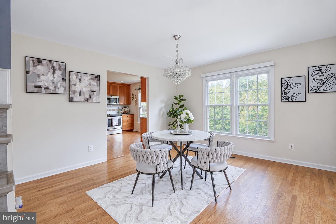
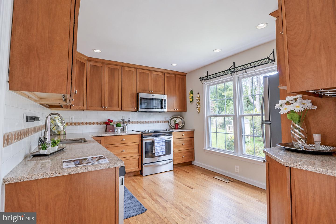
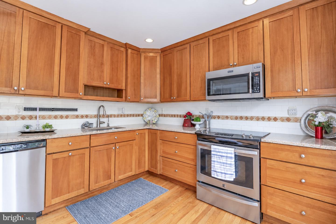
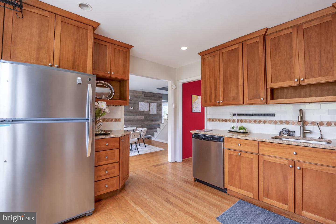
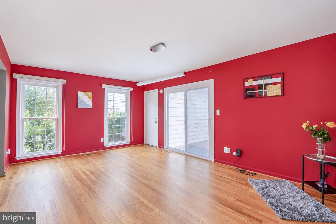
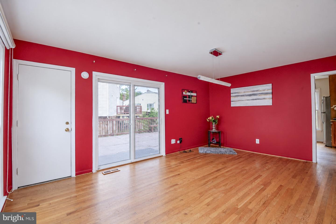
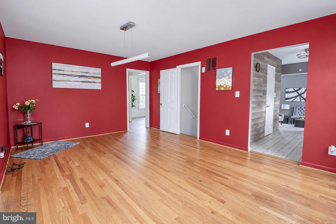
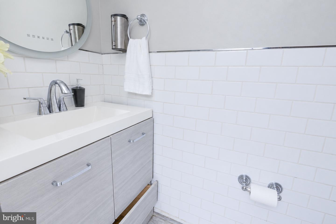
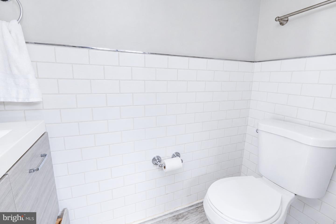
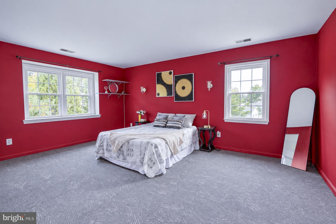
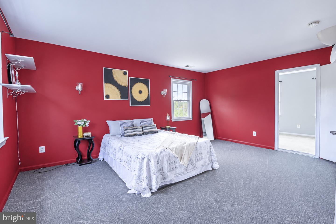
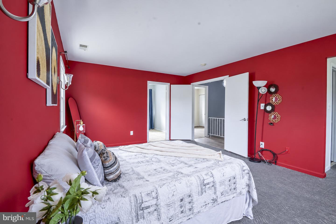
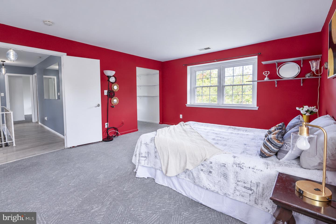
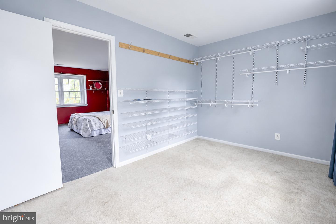
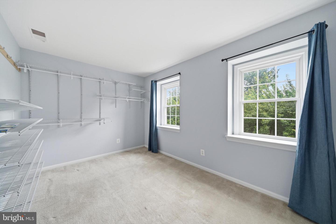
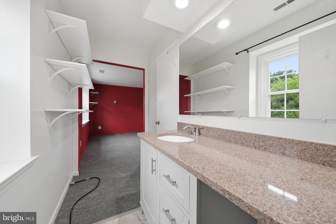
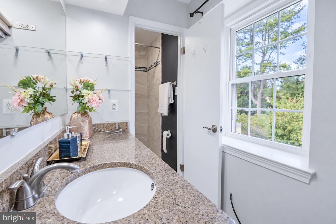
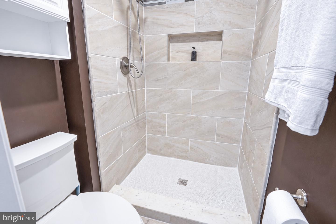
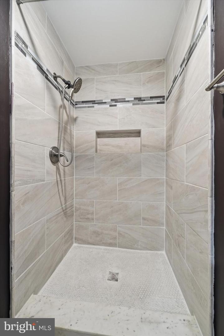
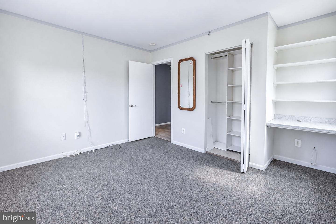
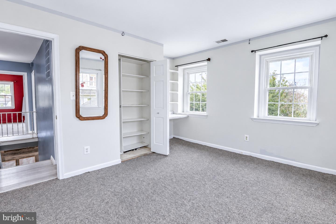
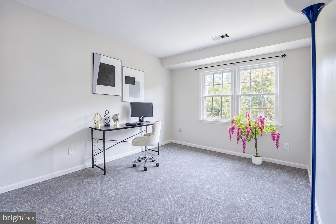
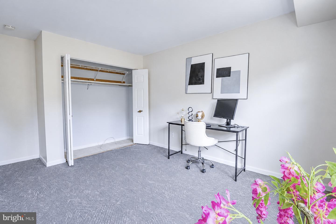
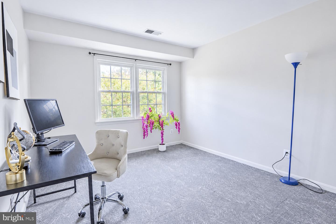
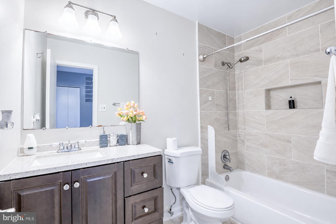
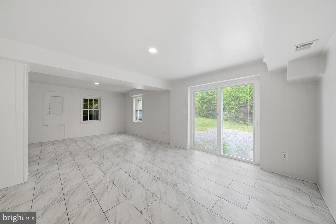
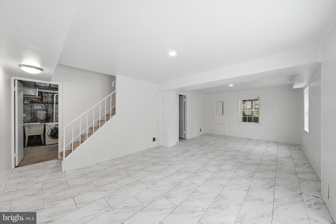
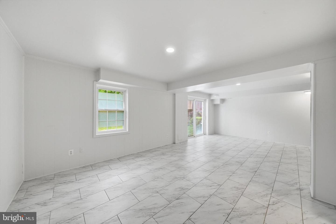
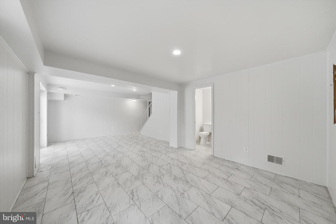
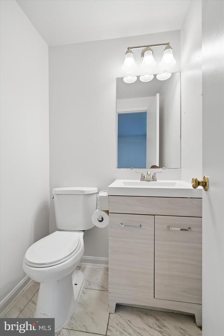
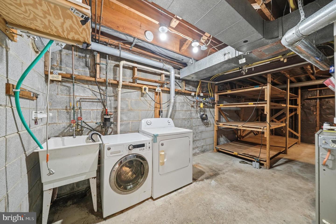
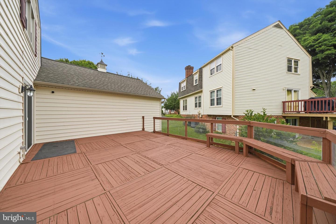
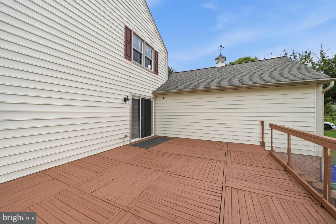
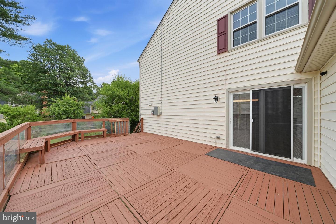
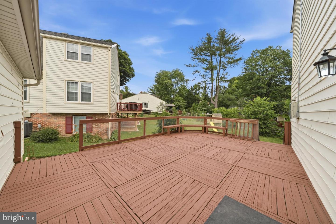
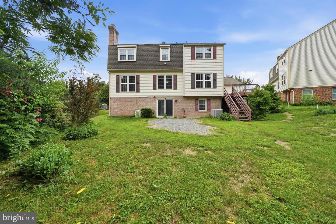
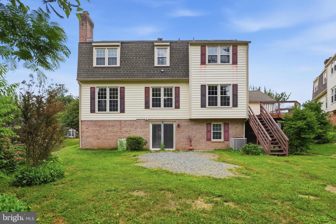
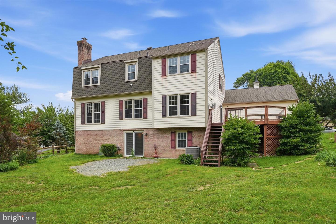
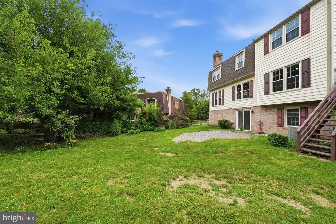
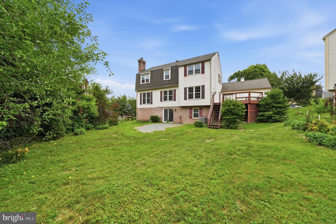
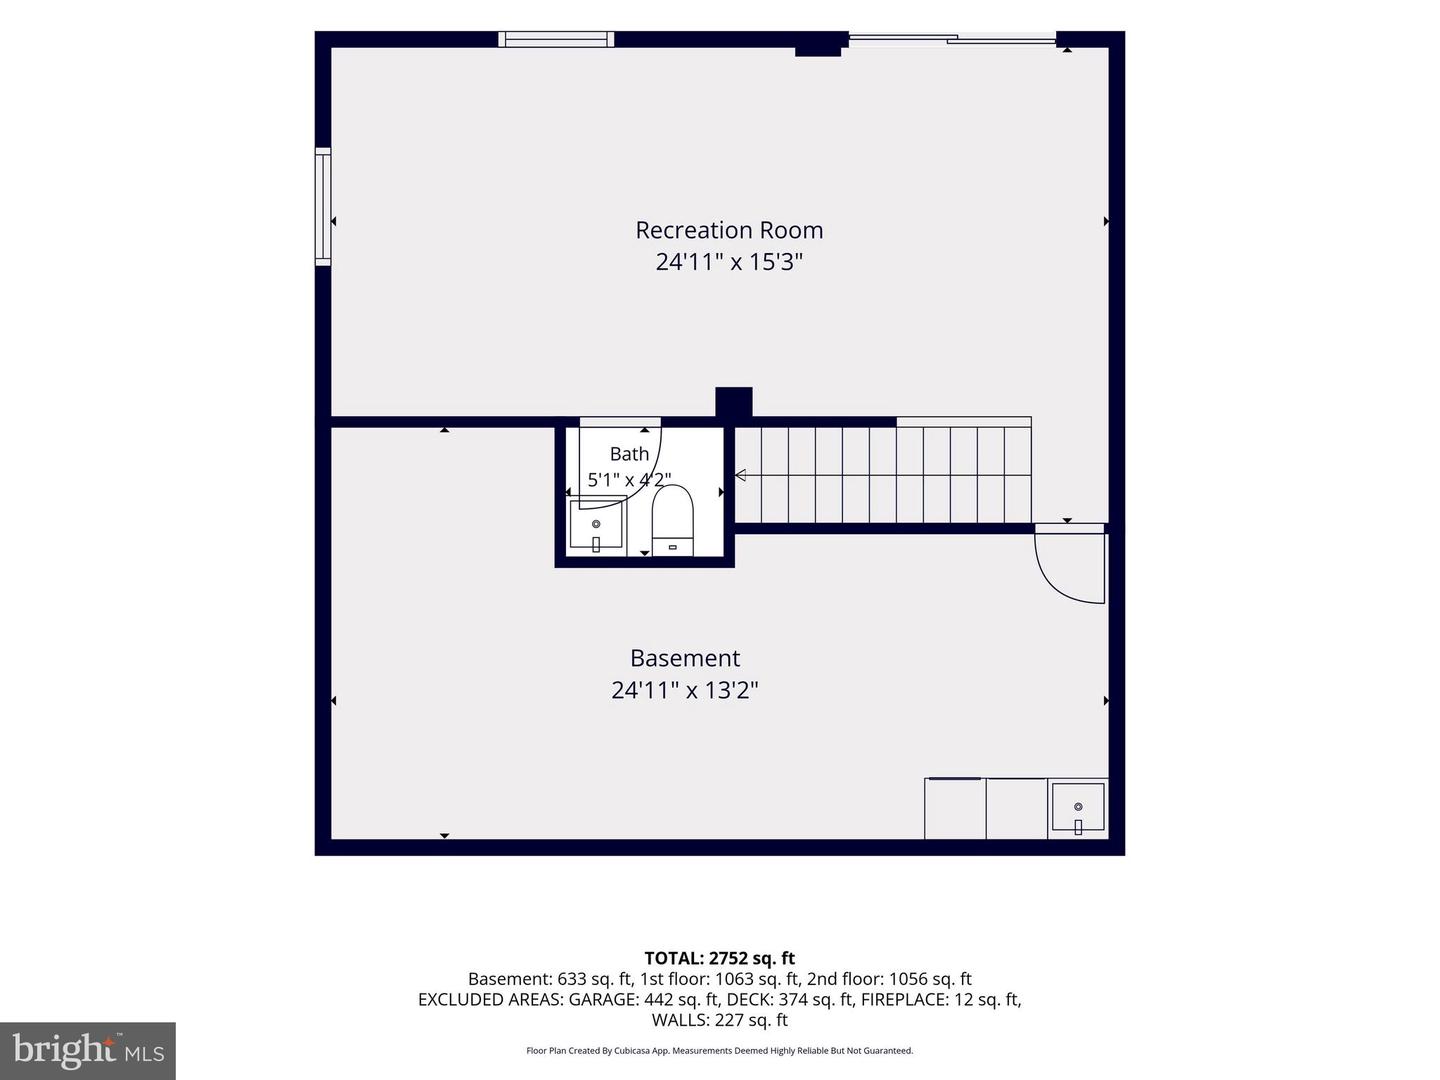
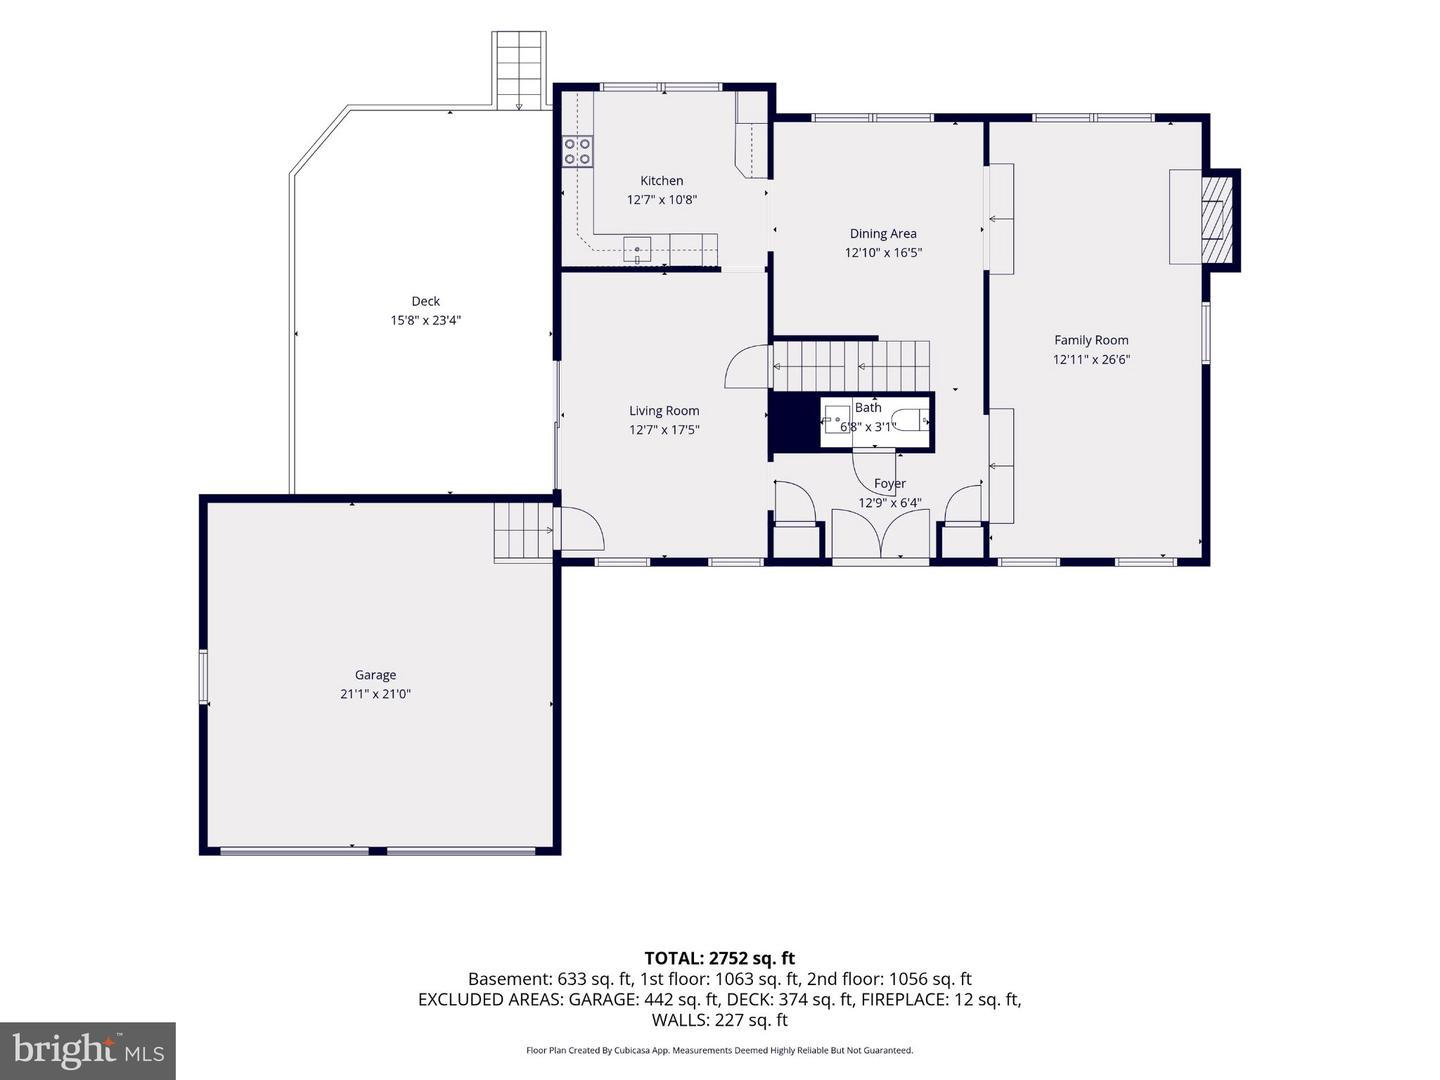
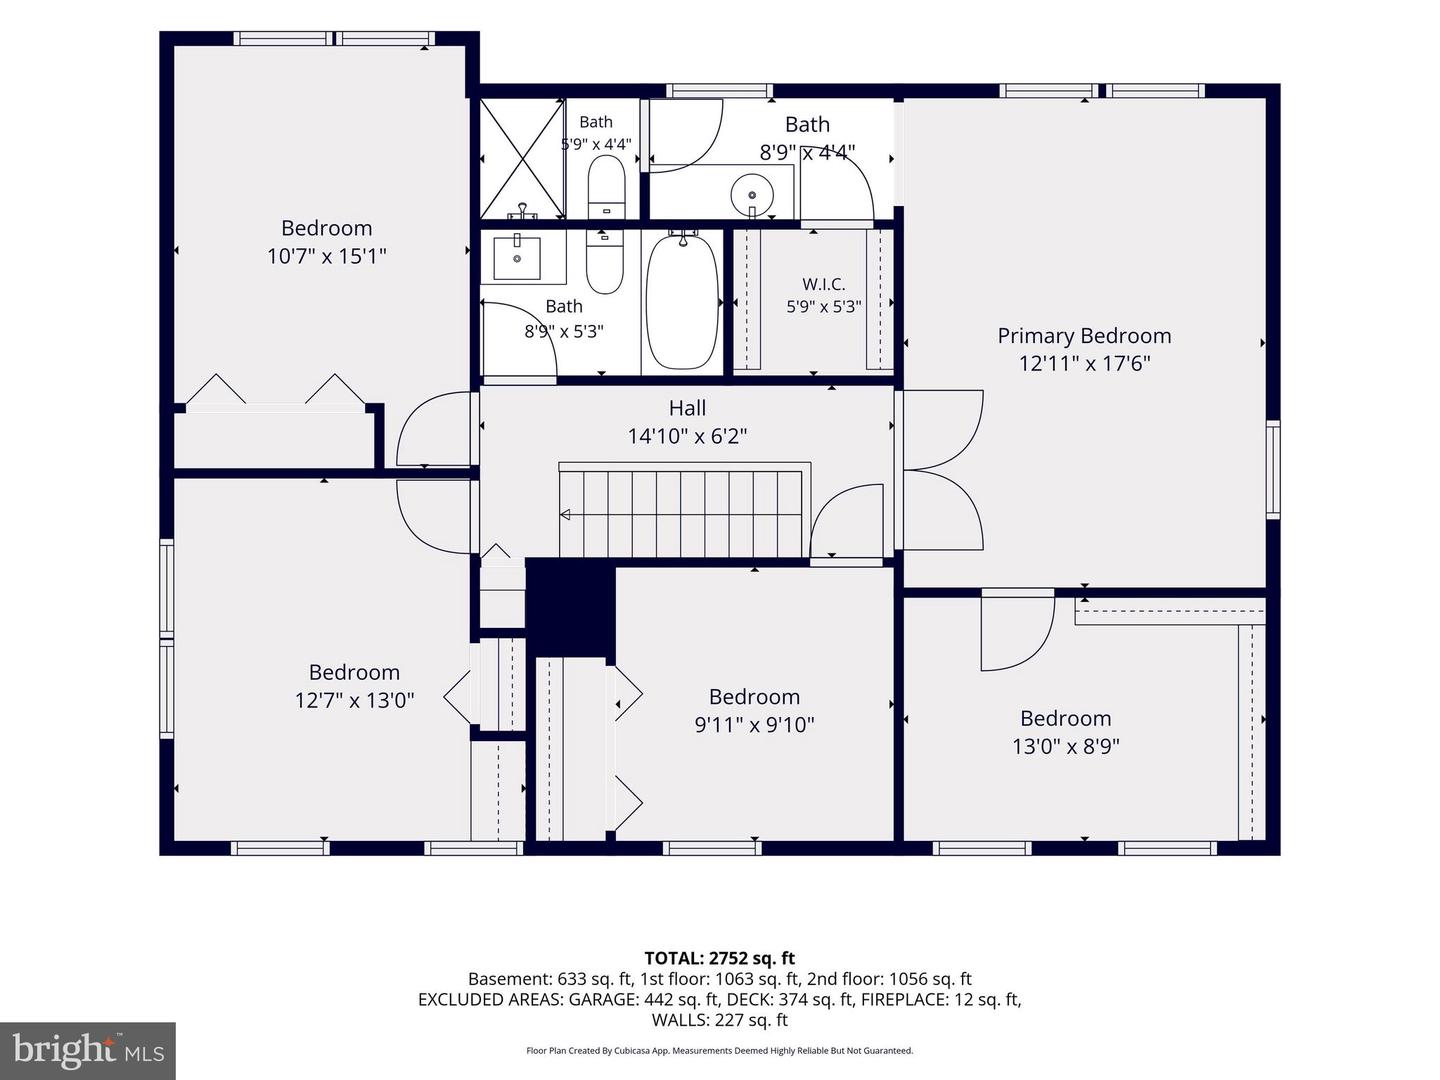
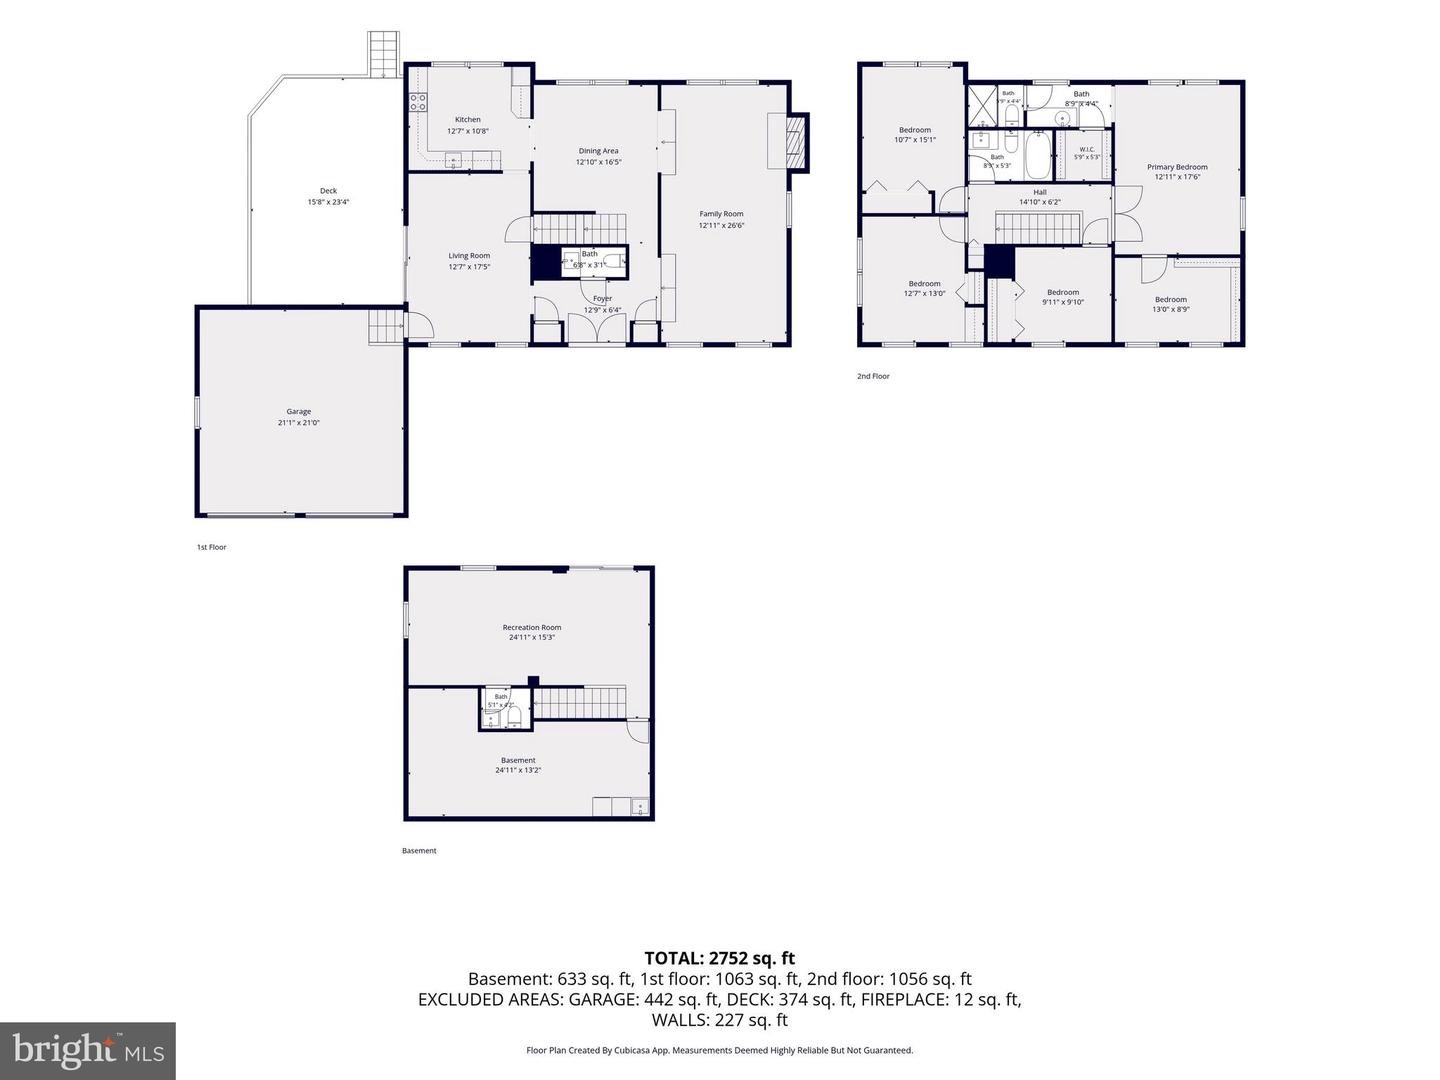
New price! Sunny, bright, and beautifully updated home in a sought-after community! Over 3,000 total estimated sqft! Featuring gorgeous wood and tile flooring throughout, this home offers both style and functionality. The main level includes a convenient powder room, accent walls that add character, and updated kitchen and bathrooms. Enjoy seamless indoor-outdoor living with a spacious deck accessible directly from the living room. Upstairs, you'll find three generously sized secondary bedrooms, a full hallway bath, and a spacious primary suite complete with a private ensuite bath and two exceptional walk-in closets. The walk-out lower level features a finished recreation room, half bath, laundry area, and ample storage space. An oversized two-car garage and driveway provide parking for 4+ vehicles. Outside, the flat backyard offers endless possibilities for gardening, landscaping, entertaining, or play. Major updates include a 3-year-old roof, new electrical panel, newer windows, and a new washer and dryer. Solar panels help reduce energy costs and improve efficiency. Residents enjoy an active HOA with outstanding amenities, including multiple pools, parks, and sports courts for year-round recreation. Ideally located with easy access to commuter routes, including Frederick Road (MD-355) and Montgomery Village Ave. and just minutes from shopping, dining, and everyday conveniences. The Montgomery Village Shopping Center is less than five minutes away, while I-270 can be reached in approximately ten minutes. This move-in-ready home combines comfort, convenience, and community living at its best! Don't forget to check out floor plan, 4k video and solar panels docs.
Details
| MLS # | MDMC2220032 |
|---|---|
| Listing Type | For Sale |
| Style | House |
| HOA Dues | $455 |
| Sub-Type | Resale |
| Status | Active-bright |
| Year | 1976 |
| Days On Site | 119 |
| Listing Provided By | Deausen Realty | Marlon P Deausen |
Features
| Bed(s) | 4 |
|---|---|
| Bath(s) | 4 Total |
| SQ Feet | 3,020 |
| Garage | 2 |
| Basement | Y |
| Story(s) | 3 |
| Zoning | R90 |
| Acreage | 0.21 |
Interior
| Rooms Total | 0 |
|---|---|
| Cooling | Central A/C |
| Heating Yes / No | Yes |
| Heating | Forced Air |
| Interior Features | Dining Area, Floor Plan - Traditional |
| Furnished | No |
| Appliances | Dishwasher, Disposal, Dryer, Washer, Water Heater |
Exterior
| Construction Materials | Brick, Combination, Other |
|---|---|
| Foundation Details | Other |
Parking
| Garage Yes / No | Yes |
|---|
Taxes
| Tax Annual Amount | 6539 |
|---|
Area Information
| State | MD |
|---|---|
| County | MONTGOMERY MD |
| City | MONTGOMERY VILLAGE |
| Zip Code | 20886 |
| Area | MONTGOMERY MD |
| Community Name | FAIRIDGE |
| School District | MONTGOMERY COUNTY PUBLIC SCHOOLS |
| Elementary School | STEDWICK |
| High School | WATKINS MILL |
| Listing VS Median (in FAIRIDGE) | |
Price: $579,900 low | high Med: $589,900 sqft: 3,020 low | high Med: 2,911 $ / sqft: $192 low | high Med: $203 On site: 119 low | high Med: 76.5 | |
Market Activity 20886
Request a showing
Request a showing
Contact
Learn More About This Property

| State | MD |
|---|---|
| County | MONTGOMERY MD |
| City | MONTGOMERY VILLAGE |
| Zip Code | 20886 |
| Area | MONTGOMERY MD |
| Community Name | FAIRIDGE |
| School District | MONTGOMERY COUNTY PUBLIC SCHOOLS |
| Elementary School | STEDWICK |
| High School | WATKINS MILL |
| Listing VS Median (in FAIRIDGE) | |
Price: $579,900 low | high Med: $589,900 sqft: 3,020 low | high Med: 2,911 $ / sqft: $192 low | high Med: $203 On site: 119 low | high Med: 76.5 | |