
10855 Bethesda Church Rd,DAMASCUS, MD 20872
DAMASCUS, MD 20872

Description
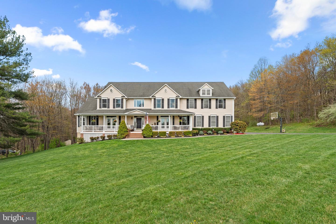
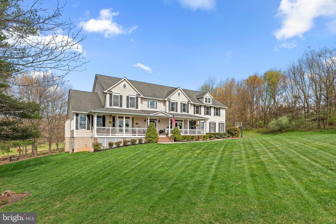
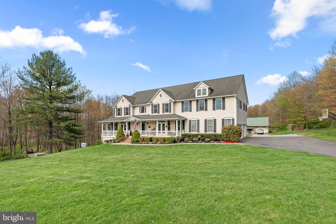
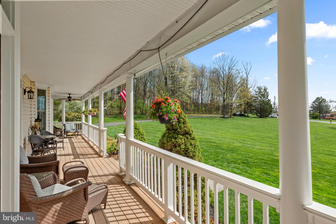
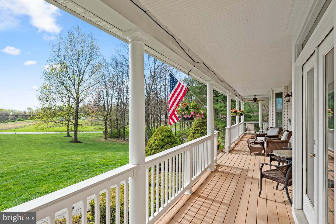
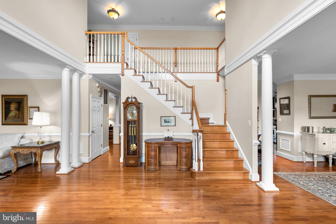
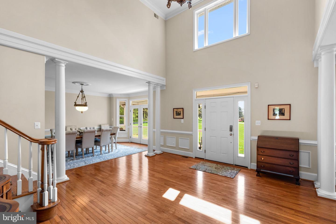
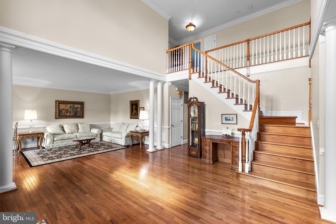
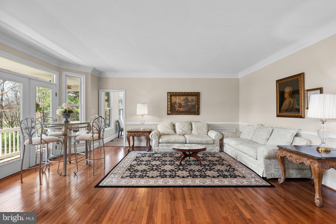
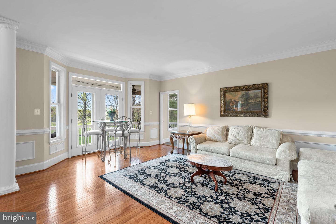
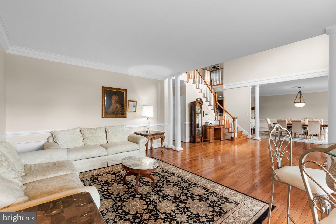
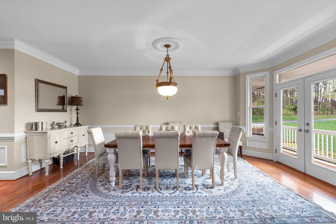
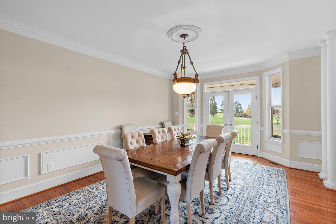
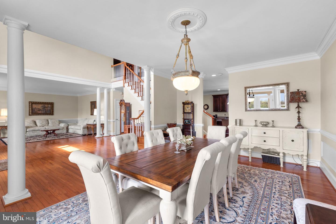
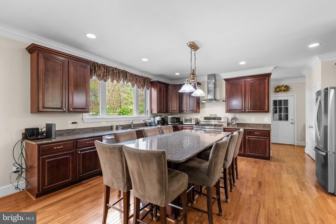
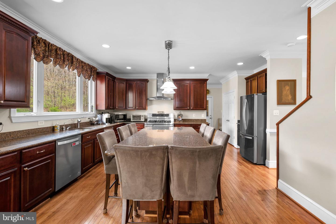
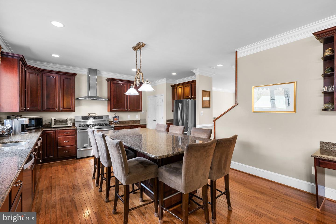
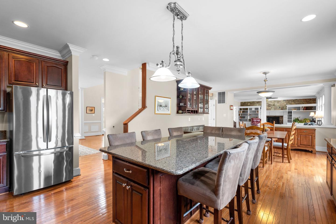
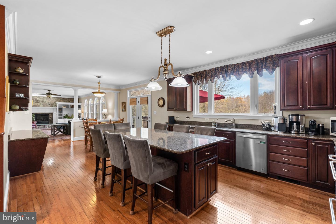
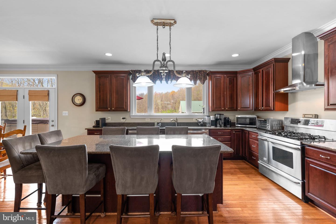
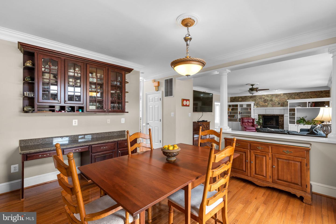
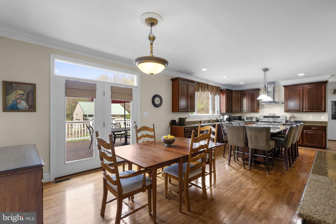
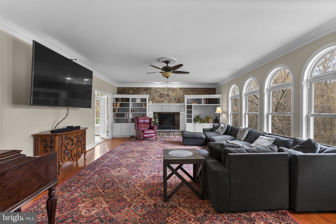
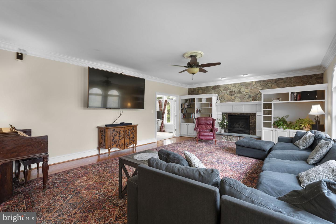
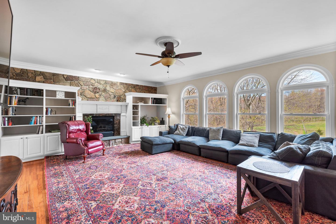
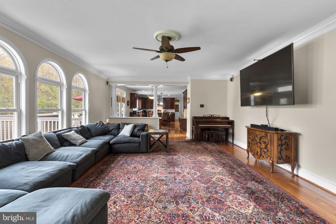
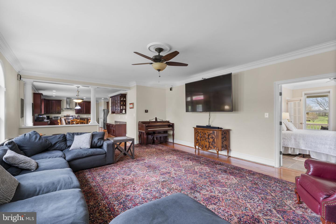
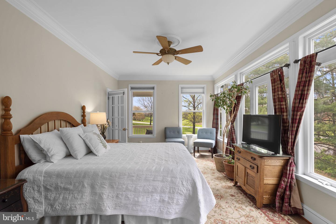
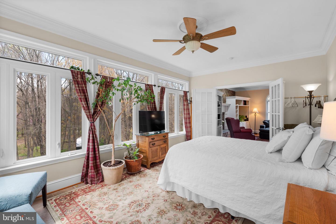
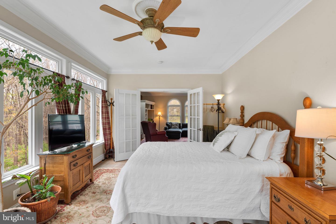
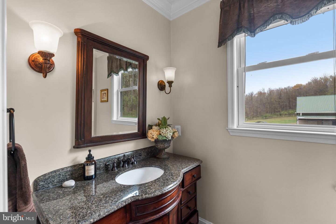
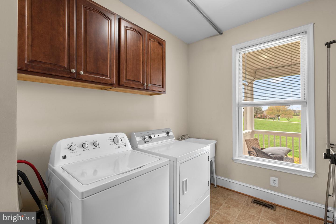
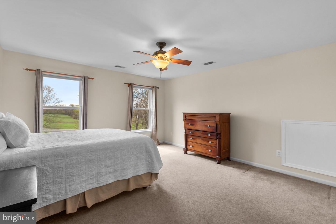
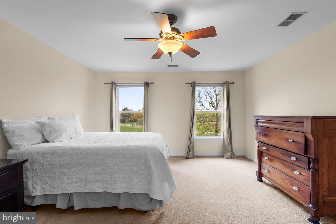
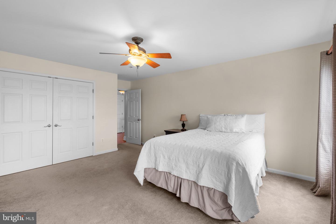
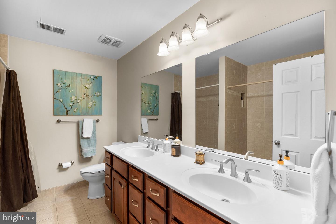
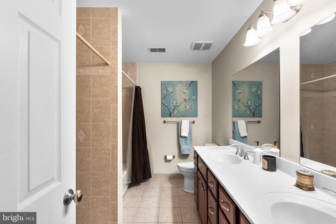
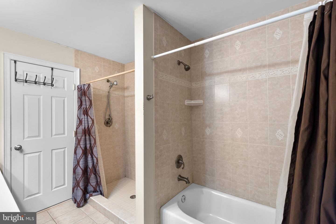
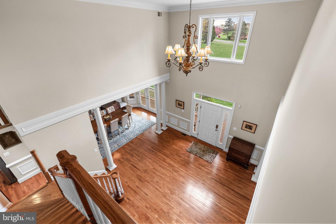
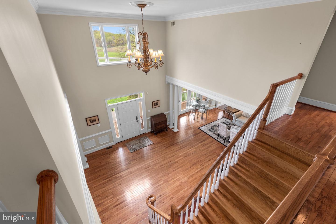
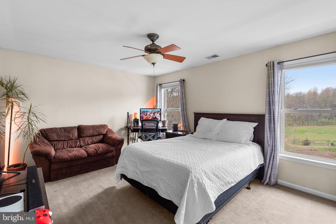
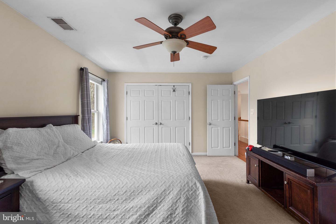
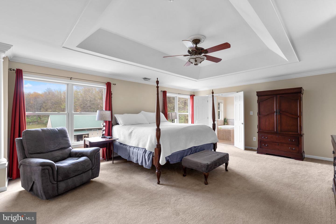
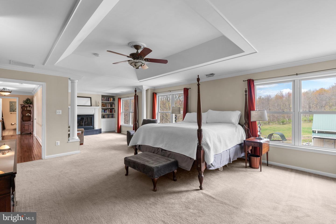
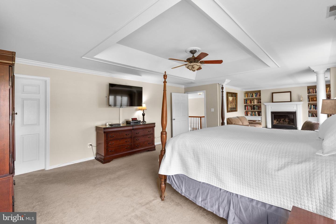
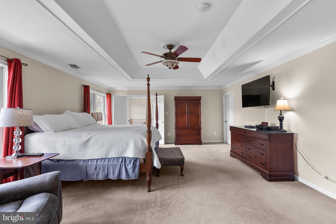
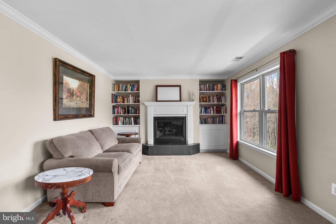
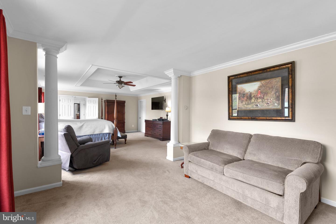
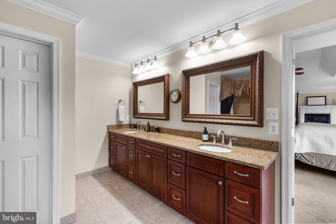
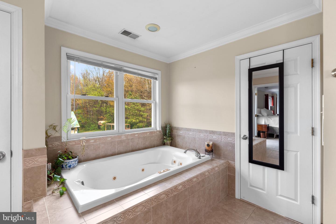
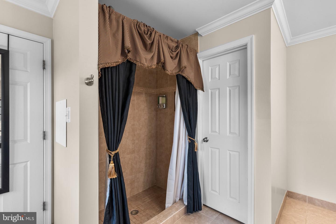
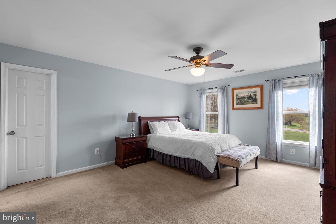
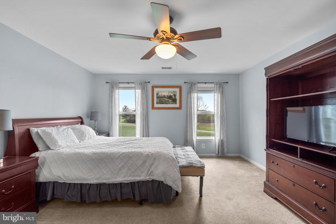
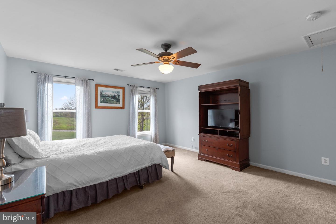
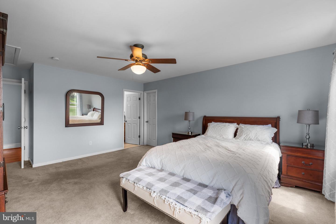
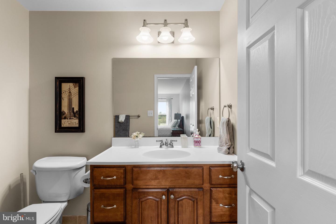
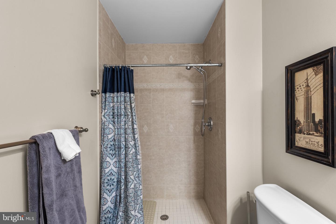
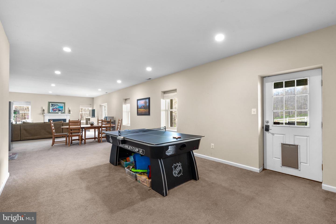
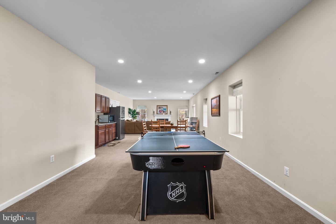
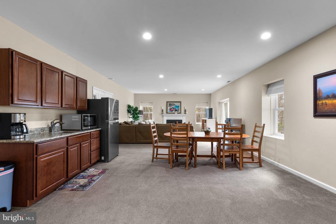
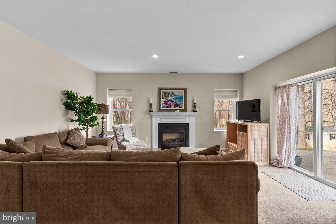
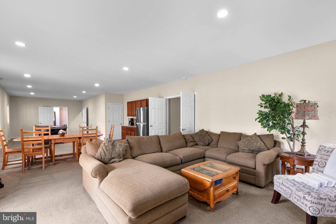
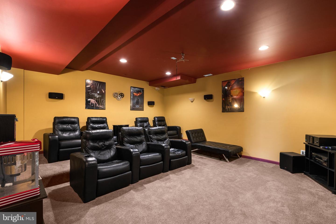
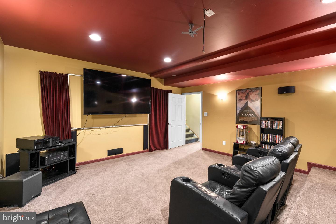
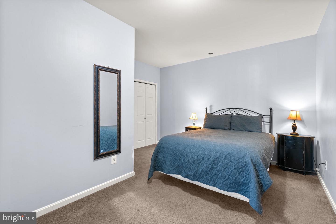
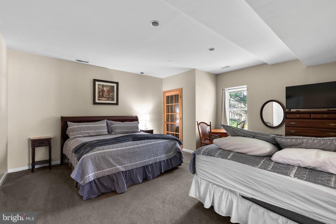
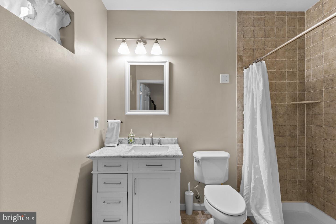
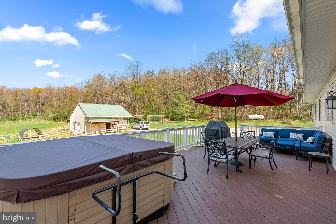
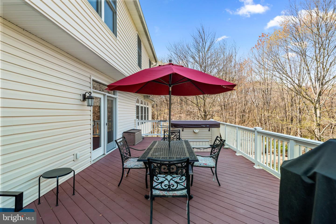
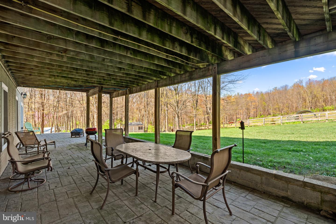
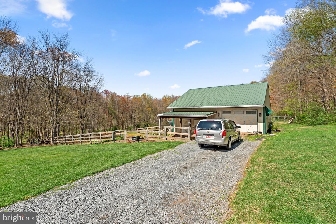
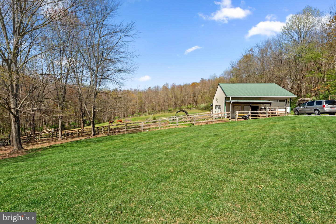
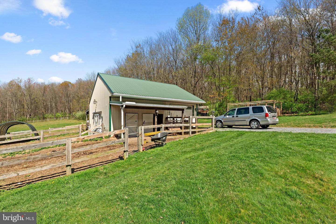
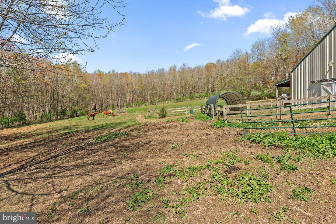
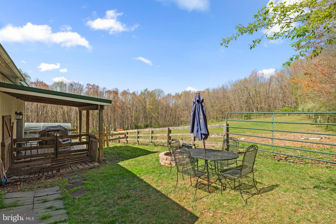
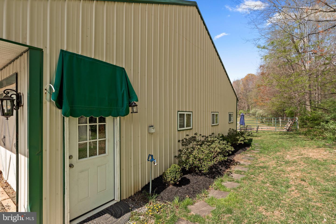
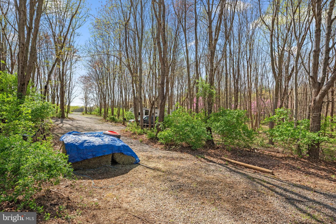
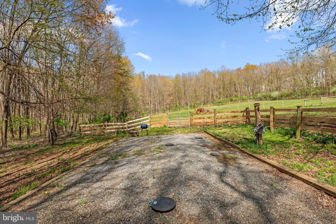
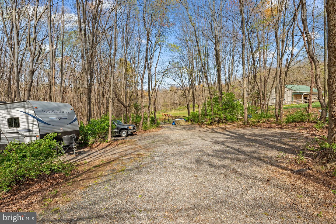
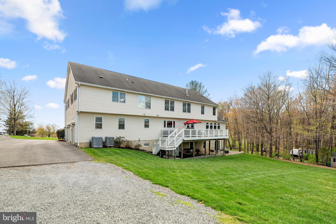
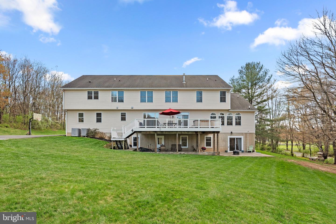
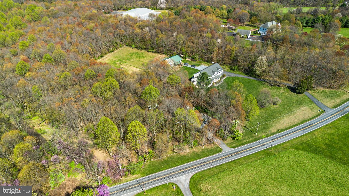
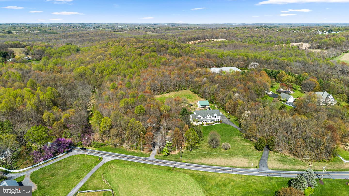
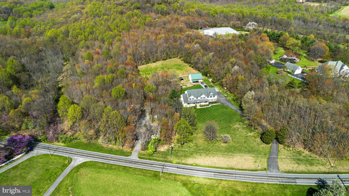
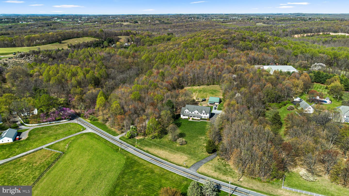
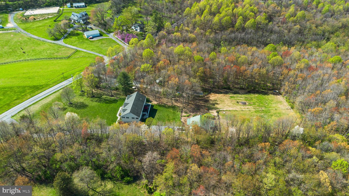
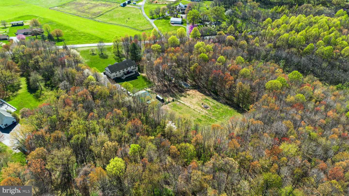
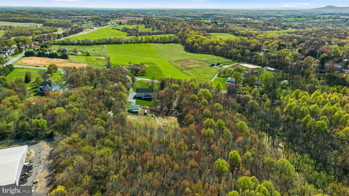
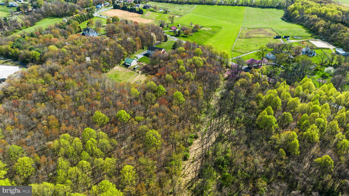
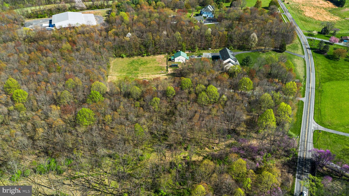
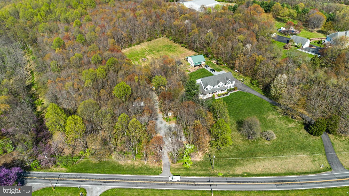
This stunning custom-built estate is perfectly situated on a private 5.6-acre lot, backing to hundreds of acres of undeveloped wooded land for ultimate privacy and natural beauty. A sprawling front porch welcomes you with breathtaking rolling countryside views, creating a peaceful retreat while still being conveniently close to shopping, dining, and major commuter routes. With 7,800 sq. ft. of finished living space across three levels, this move-in-ready home offers 7 spacious bedrooms, 4 full bathrooms, and 1 half bath. The gourmet kitchen is a chef's dream, featuring granite countertops, large island that seats 10 and includes plenty of storage below, stainless steel appliances, a large pantry, and a cozy table space sitting area. The main level also boasts a formal dining room, a sunroom filled with natural light, and a warm and inviting family room complete with built-ins, stone accents, and a gas fireplace. A dedicated laundry room with cabinets, washer, and dryer adds convenience to daily living. Upstairs, the owner's suite is a true retreat, offering a tray ceiling, a private gas fireplace in sitting room, an enormous walk-in closet, and a luxurious en-suite bathroom with granite countertops, a large step-in shower, and a whirlpool tub. An adjoining bonus room provides the perfect space for a home office, sitting area, or workout space. The upper level also includes three additional generously sized bedrooms one of which has its own full bathroom and all with ample closet space. The fully finished lower level is designed for entertainment and relaxation, featuring a theater room, a large storage room, and 2 additional bedrooms with a full bathroom and gas fireplace and kitchenette with granite countertop and washer dryer hook-up Outside, the property is just as impressive, featuring a 3-car garage, a large driveway with additional parking pad, an additional gravel driveway with field access and additional parking with (2) 30 amp hookups and (1) 50 amp hookup RV pad, beautifully landscaped grounds surrounded by mature trees. Whether you're looking for a peaceful retreat, a multi-generational living space, or a home designed for entertaining, this estate offers it all. Don't miss this rare opportunity to own a truly one-of-a-kind property-schedule your private showing today!
Details
| MLS # | MDMC2217672 |
|---|---|
| Listing Type | For Sale |
| Style | House |
| Sub-Type | Resale |
| Status | Active Under Contract-bright |
| Year | 2004 |
| Days On Site | 251 |
| Listing Provided By | Fathom Realty MD, LLC | Craig D Brown |
Features
| Bed(s) | 7 |
|---|---|
| Bath(s) | 5 Total |
| SQ Feet | 7,808 |
| Garage | 3 |
| Basement | Y |
| Story(s) | 3 |
| Zoning | AR |
| Acreage | 5.67 |
| Property View | Mountain, Panoramic, Scenic Vista, |
Interior
| Cooling | Central A/C |
|---|---|
| Heating Yes / No | Yes |
| Heating | Heat Pump(s), Programmable Thermostat, Zoned |
| Interior Features | Attic, Bathroom - Jetted Tub, Bathroom - Walk-In Shower, Breakfast Area, Built-Ins, Carpet, Ceiling Fan(s), Chair Railings, Combination Kitchen/Living, Crown Moldings, Dining Area, Family Room Off Kitchen, Floor Plan - Open, Floor Plan - Traditional, Formal/Separate Dining Room, Kitchen - Country, Kitchen - Eat-In, Kitchen - Island, Kitchen - Table Space, Kitchenette, Pantry, Recessed Lighting, Walk-in Closet(s), Wood Floors, Wainscotting |
| Window Features | Insulated, Vinyl Clad |
| Appliances | Dishwasher, Disposal, Dryer, Dryer - Electric, Exhaust Fan, Icemaker, Oven - Self Cleaning, Oven - Double, Oven/Range - Gas, Range Hood, Refrigerator, Six Burner Stove, Stainless Steel Appliances, Washer, Water Heater |
Exterior
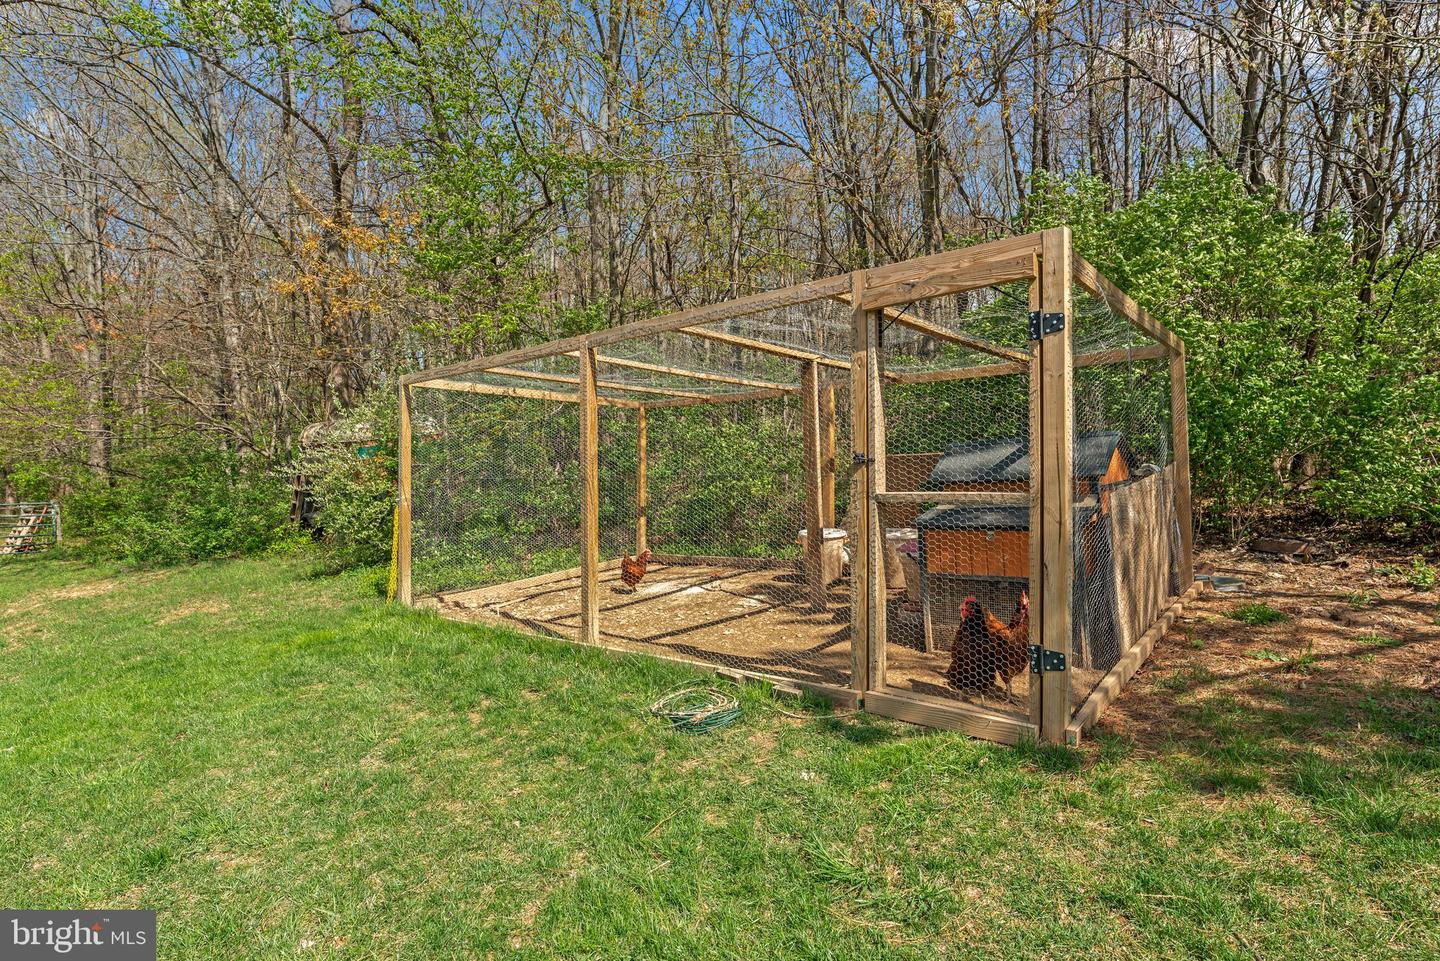
| Exterior Features | Boat Storage, Exterior Lighting, Flood Lights, Outbuilding(s) |
|---|---|
| Roof | Asphalt |
| Security Features | Security System |
| Construction Materials | Blown In Insulation, Stick Built, Vinyl Siding |
| Foundation Details | Slab, Passive Radon Mitigation, Concrete Perimeter |
| Lot Features | Backs to Trees, Front Yard, Hunting Available, Landscaping, Partly Wooded, Rear Yard, Road Frontage, Rural, Secluded, Side Yard(s), Trees/Wooded, Private, Cleared, Not In Development |
Parking
| Garage Yes / No | Yes |
|---|---|
| Parking Features | Asphalt Driveway, Gravel Driveway, Private |
Utilities
| Utilities | Cable TV, Propane |
|---|
Taxes
| Tax Annual Amount | 11503 |
|---|
Area Information
| State | MD |
|---|---|
| County | MONTGOMERY MD |
| City | DAMASCUS |
| Zip Code | 20872 |
| Area | MONTGOMERY MD |
| Community Name | DAMASCUS OUTSIDE |
| School District | MONTGOMERY COUNTY PUBLIC SCHOOLS |
| Elementary School | DAMASCUS |
| High School | DAMASCUS |
| Listing VS Median (in DAMASCUS OUTSIDE) | |
Price: $1,250,000 low | high Med: $600,000 sqft: 7,808 low | high Med: 2,754 $ / sqft: $160 low | high Med: $218 On site: 251 low | high Med: 200 | |
Market Activity 20872
Request a showing
Request a showing
Contact
Learn More About This Property

| State | MD |
|---|---|
| County | MONTGOMERY MD |
| City | DAMASCUS |
| Zip Code | 20872 |
| Area | MONTGOMERY MD |
| Community Name | DAMASCUS OUTSIDE |
| School District | MONTGOMERY COUNTY PUBLIC SCHOOLS |
| Elementary School | DAMASCUS |
| High School | DAMASCUS |
| Listing VS Median (in DAMASCUS OUTSIDE) | |
Price: $1,250,000 low | high Med: $600,000 sqft: 7,808 low | high Med: 2,754 $ / sqft: $160 low | high Med: $218 On site: 251 low | high Med: 200 | |