
Description
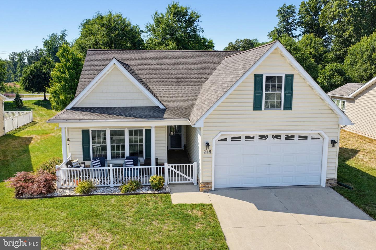
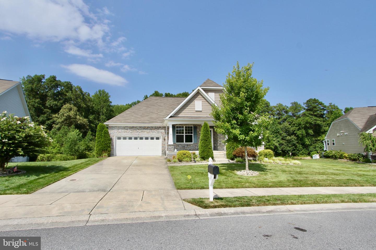
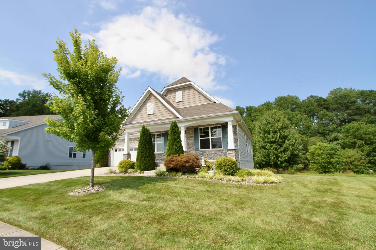
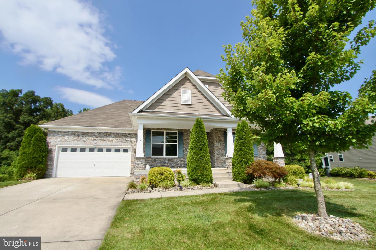
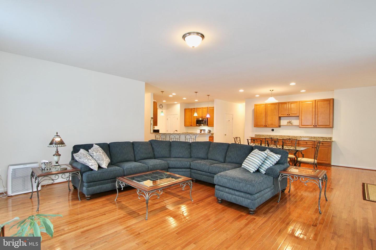
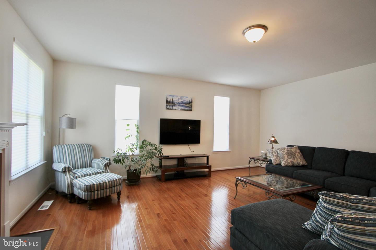
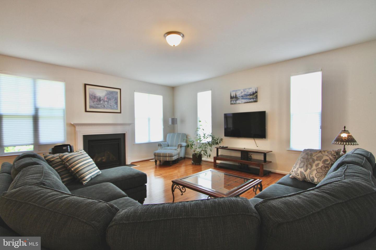
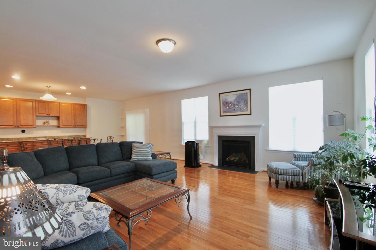
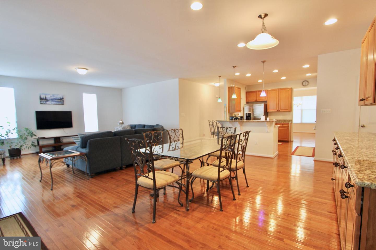
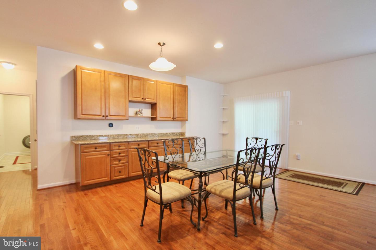
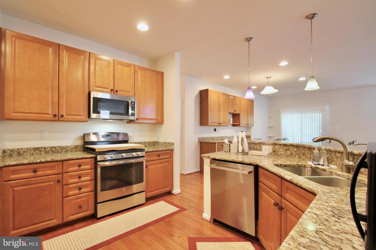
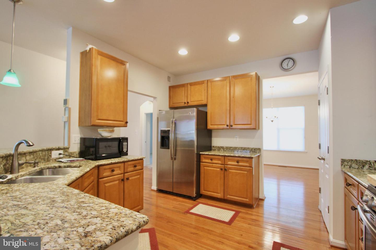
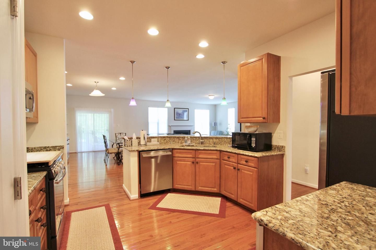
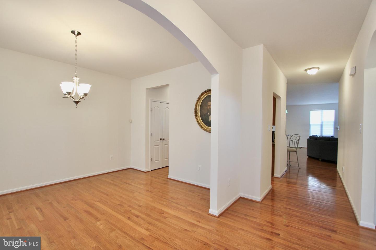
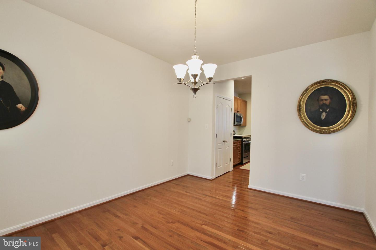
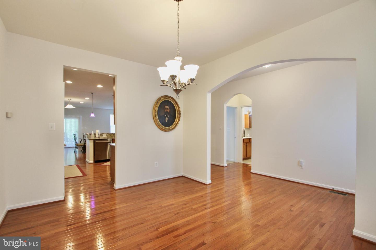
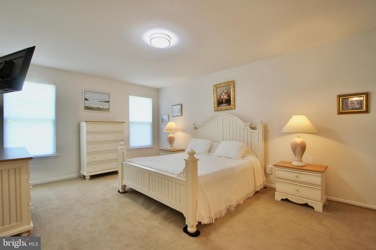
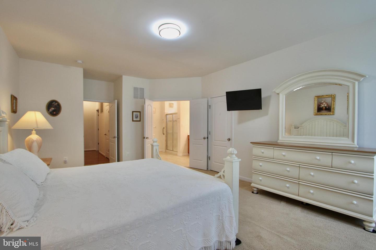
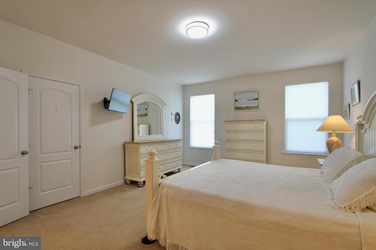
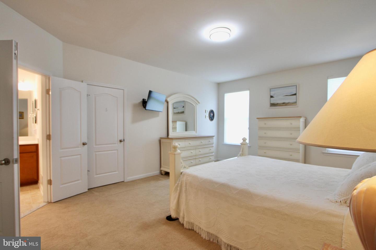
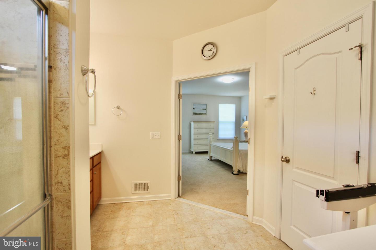
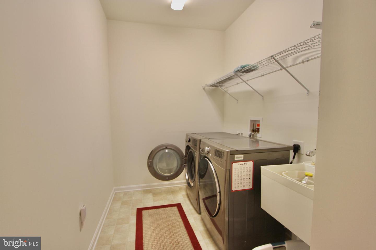
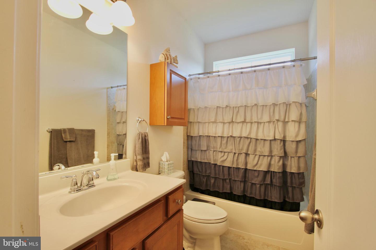
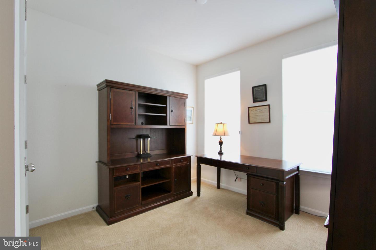
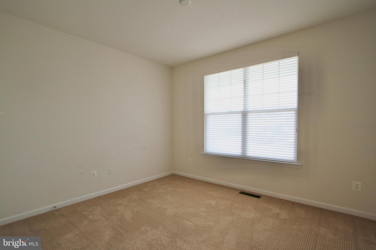
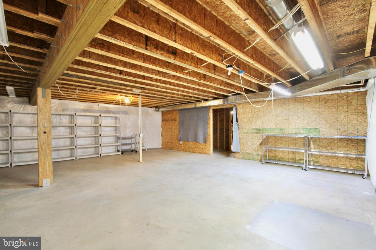
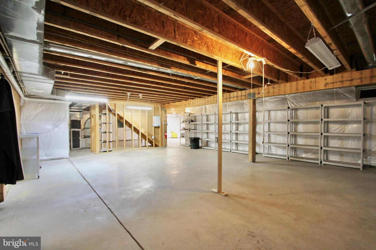
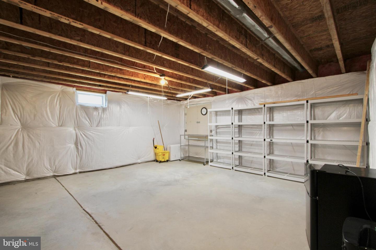
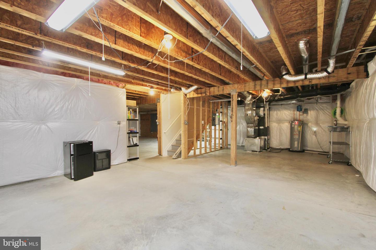
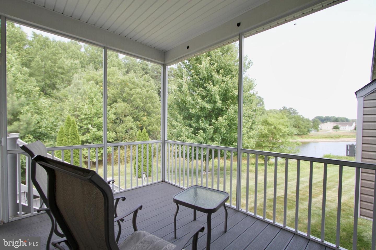
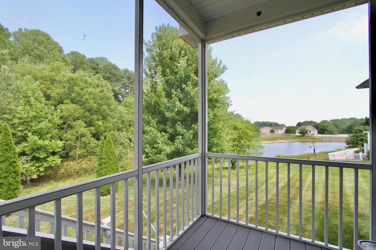
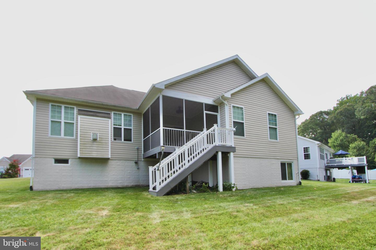
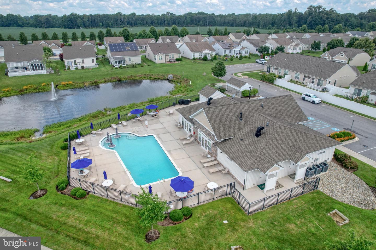
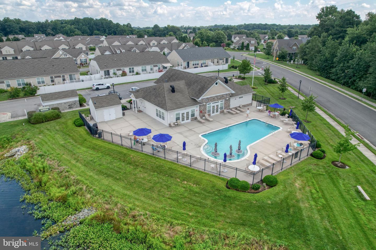
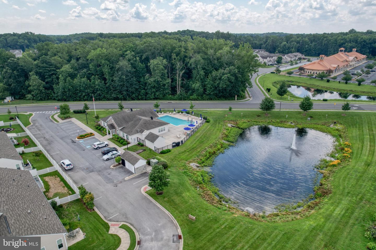
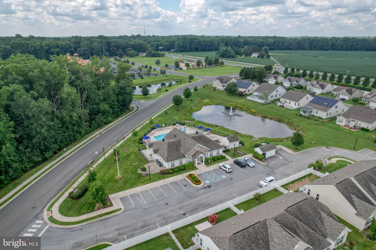
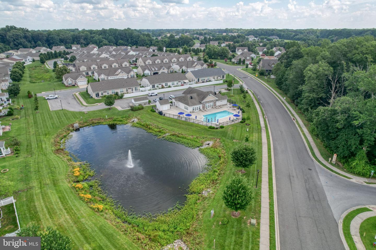
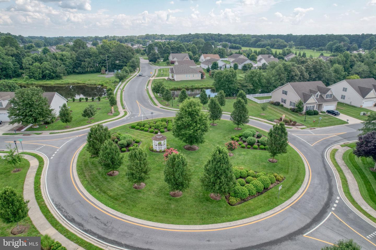
Welcome to 108 N Red Haven Lane, a beautifully maintained home in the highly desirable Longacre Village 55+ community in Dover. This exceptional property offers the perfect blend of peaceful surroundings, spacious living and the convenience of a welcoming active adult community. Enjoy beautiful pond views and a private backyard setting from the comfort of your screened-in deck. Watch wildlife, relax with your morning coffee, or entertain friends and family while enjoying the serenity of your beautifully landscaped surroundings. The thoughtfully designed landscaping creates a picturesque outdoor retreat that adds to the homes' charm and curb appeal. Inside this spacious 2176 square foot home has been meticulously cared for and offers a comfortable, open layout designed for easy living. The home features modern appliances, custom cabinetry, and a convenient central vacuum system. Every detail reflects pride of ownership, making this a truly move-in-ready home. For those who value space and the flexibility there is a full basement for storage, hobbies. a workshop, or future expansion. With insulated walls, this lower level offers many possibilities. Longacre Village provides an outstanding active adult lifestyle with excellent amenities, including a clubhouse, swimming pool, and opportunities to enjoy community activities while keeping HOA cost affordable. Whether you are looking to downsize without giving up space, simplify your lifestyle, or find a peaceful home you can enjoy your next chapter, 108 N Red Haven Lane offers an exceptional opportunity to enjoy comfort, privacy, and community. There is a chairlift to the basement that has never been used. The manual is in the kitchen drawer.Available immediately!
Details
| MLS # | DEKT2048452 |
|---|---|
| Listing Type | For Sale |
| Style | House |
| Building Name | NONE AVAILABLE |
| HOA Dues | $155 |
| Sub-Type | Resale |
| Status | Active-bright |
| Year | 2012 |
| Days On Site | 54 |
| Listing Provided By | Burns & Ellis Realtors | Edna Givens |
Features
| Bed(s) | 3 |
|---|---|
| Bath(s) | 2 Total |
| SQ Feet | 2,176 |
| Garage | 2 |
| Basement | Y |
| Story(s) | 1 |
| Zoning | AR |
| Acreage | 0.17 |
| Property View | Pond |
Interior
| Cooling | Central A/C |
|---|---|
| Heating Yes / No | Yes |
| Heating | Forced Air |
| Interior Features | Wood Floors, Ceiling Fan(s), Formal/Separate Dining Room, Recessed Lighting, Kitchen - Island, Kitchen - Eat-In, Primary Bath(s), Bathroom - Stall Shower, Walk-in Closet(s), Bathroom - Soaking Tub |
| Appliances | Built-In Microwave, Refrigerator, Washer, Dryer, Dishwasher |
Exterior
| Roof | Pitched, Shingle |
|---|---|
| Construction Materials | Vinyl Siding, Aluminum Siding |
| Foundation Details | Other |
| Lot Features | Front Yard, Rear Yard, Side Yard(s) |
Parking
| Garage Yes / No | Yes |
|---|---|
| Parking Features | Concrete Driveway |
Taxes
| Tax Annual Amount | 1068 |
|---|
Area Information
| State | DE |
|---|---|
| County | KENT DE |
| City | DOVER |
| Zip Code | 19901 |
| Area | Caesar Rodney (30803) |
| Community Name | LONGACRE VILLAGE |
| School District | CAESAR RODNEY |
| Listing VS Median (in LONGACRE VILLAGE) | |
Price: $395,000 low | high Med: $434,950 sqft: 2,176 low | high Med: 2,466 $ / sqft: $182 low | high Med: $187 On site: 54 low | high Med: 49.5 | |
Market Activity 19901
Request a showing
Request a showing
Contact
Learn More About This Property

| State | DE |
|---|---|
| County | KENT DE |
| City | DOVER |
| Zip Code | 19901 |
| Area | Caesar Rodney (30803) |
| Community Name | LONGACRE VILLAGE |
| School District | CAESAR RODNEY |
| Listing VS Median (in LONGACRE VILLAGE) | |
Price: $395,000 low | high Med: $434,950 sqft: 2,176 low | high Med: 2,466 $ / sqft: $182 low | high Med: $187 On site: 54 low | high Med: 49.5 | |