108 Cobblestone Way,DILLSBURG, PA 17019
DILLSBURG, PA 17019

Description
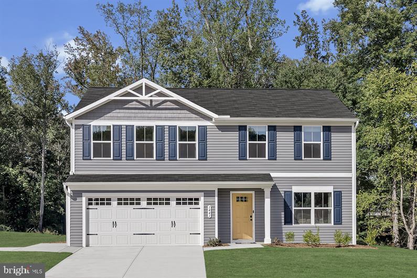
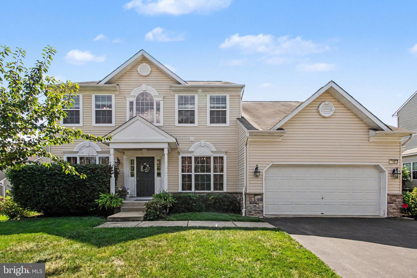
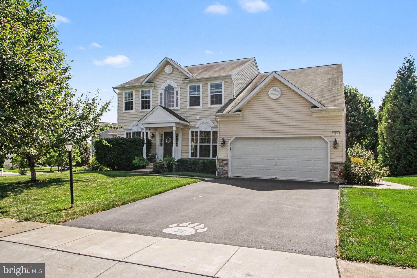
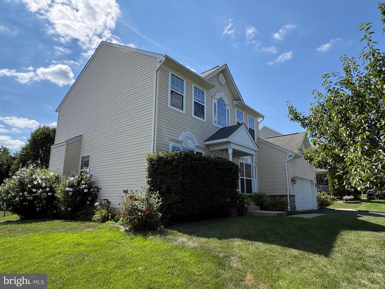
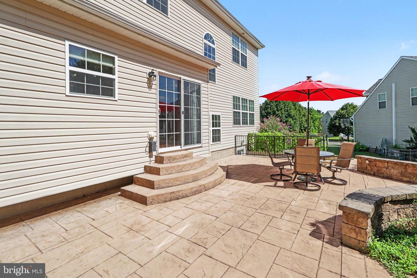
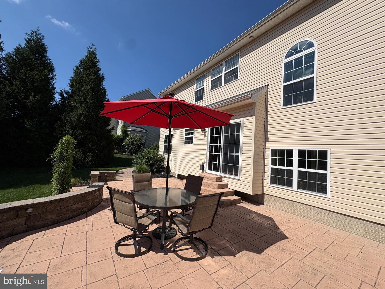
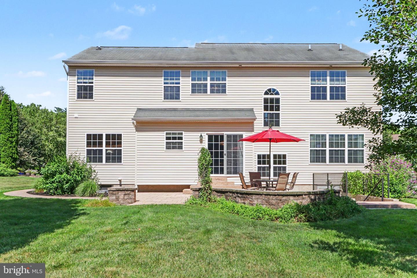
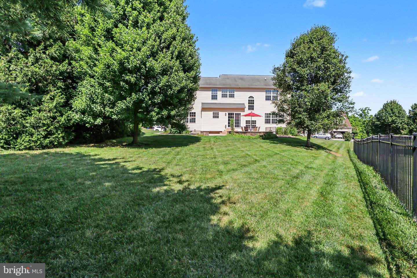
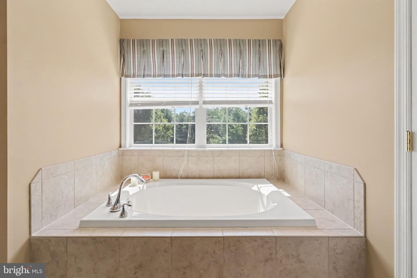
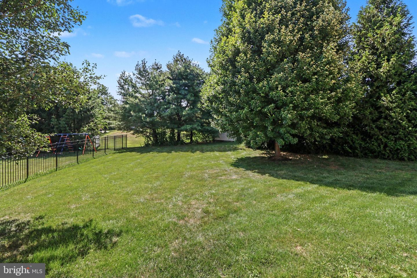
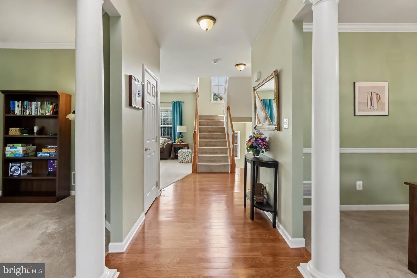
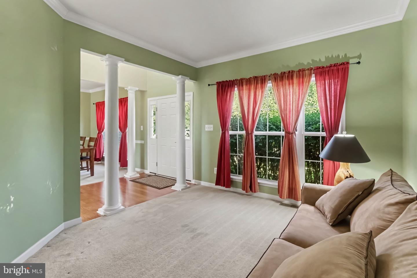
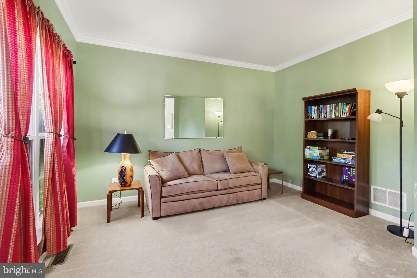
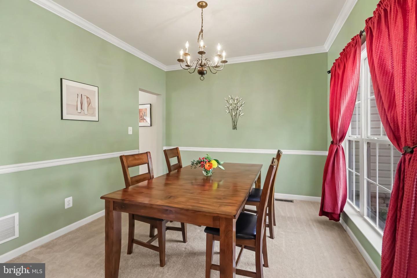
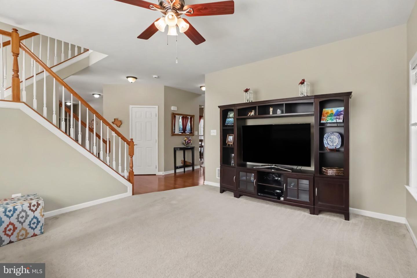
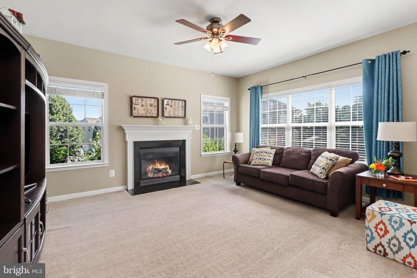
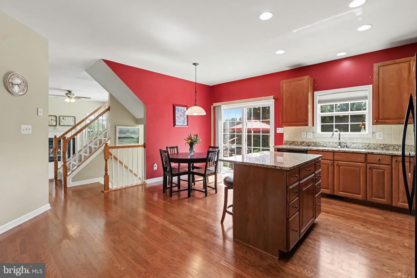
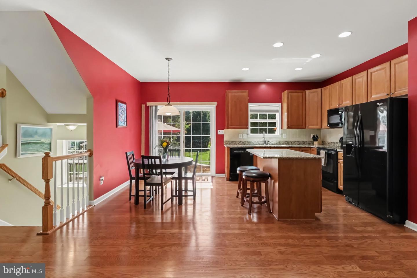
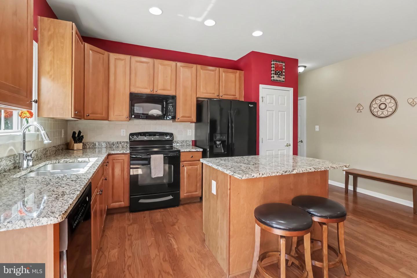
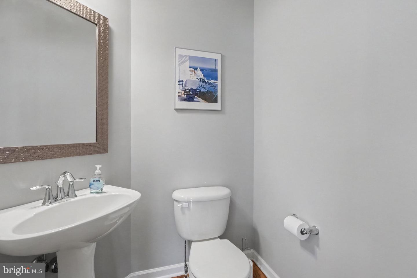
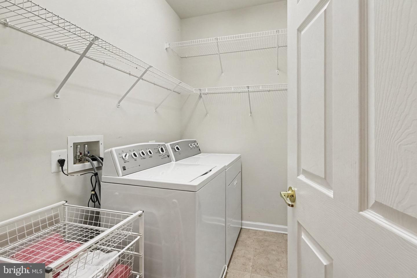
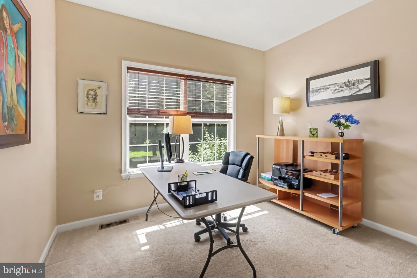
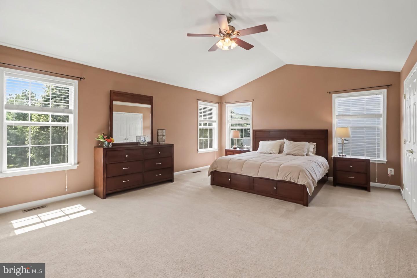
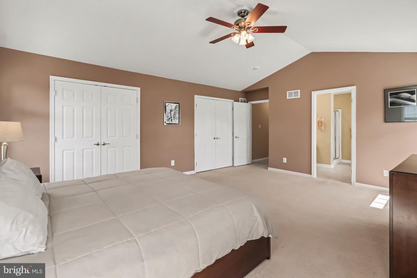
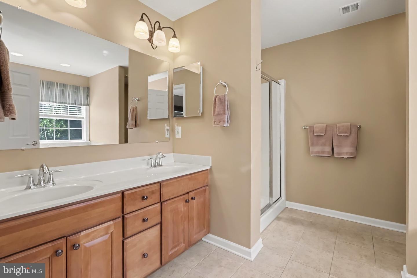
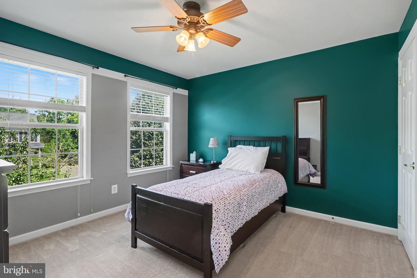
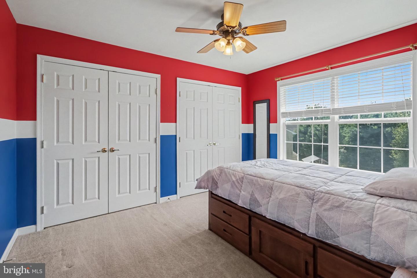
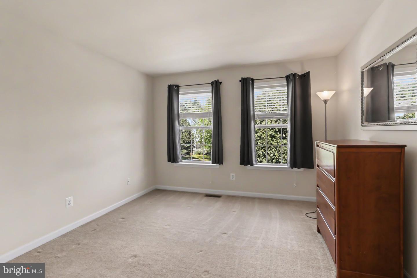
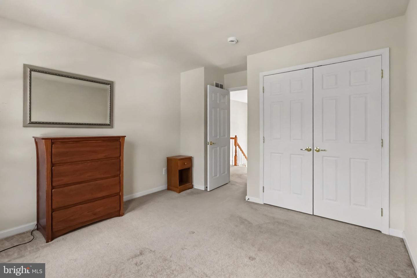
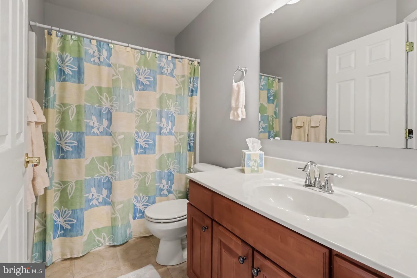
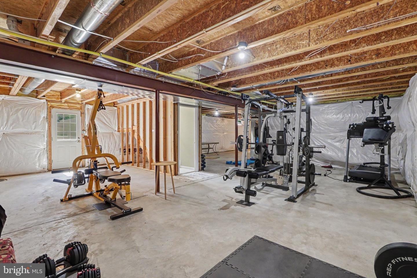
Stunning 4-Bedroom 2.5 Bathroom -Move in Ready home.Welcome to this beautifully designed 4-bedroom, 2.5-bath home featuring a versatile bonus room on the 1st floor that could be a 5th Bedroom, Office, Playroom/Gaming Room or Home Gym. This property offers exceptional space, function and modern conveniences for the busy family. The Stonebridge Crossing community is a highly sought after development where families develop strong bonds of friendship and children still gather to play outside. The main level boasts a comfortable living and dining room, a spacious family room with a cozy gas fireplace, and a well-appointed kitchen complete with a breakfast nook, pantry, coffee bar and hardwood flooring. A convenient half bath and laundry room are also located on the first floor, along with a flexible bonus room ideal for a home office, playroom or guest space. Upstairs, you'll find generously sized bedrooms and well-designed bathrooms for privacy and relaxation. The Master Bedroom has a vaulted ceiling and two generous walk in closets. The unfinished basement brings an opportunity to grow equity in your home and design a space uniquely to your liking. The basement is already roughed in for a full bathroom, and the remaining areas could be transformed into a game room, a private exercise room, or family room, as well as ample storage space, all with easy access to the backyard. Additional highlights include a 2-car garage, stamped concrete sidewalk to the backyard and stamped concrete patio area with a paver sitting wall. Relax on the lovely patio and look out into your private treed side yard. This home truly checks all the boxes for modern living- schedule your showing today.
Details
| MLS # | PAYK2108962 |
|---|---|
| Listing Type | For Sale |
| Style | House |
| HOA Dues | $130 |
| Sub-Type | Resale |
| Status | Pending-bright |
| Year | 2008 |
| Days On Site | 68 |
| Listing Provided By | Keller Williams of Central PA | Rebecca Jean Brown |
Features
| Bed(s) | 4 |
|---|---|
| Bath(s) | 3 Total |
| SQ Feet | 2,555 |
| Garage | 2 |
| Basement | Y |
| Story(s) | 2 |
| Zoning | RESIDENTIAL |
| Acreage | 0.30 |
Interior
| Cooling | Central A/C |
|---|---|
| Heating Yes / No | Yes |
| Heating | Heat Pump(s) |
| Interior Features | Bathroom - Soaking Tub, Breakfast Area, Carpet, Ceiling Fan(s), Family Room Off Kitchen, Bathroom - Walk-In Shower, Dining Area, Floor Plan - Open, Formal/Separate Dining Room, Kitchen - Eat-In, Kitchen - Island, Walk-in Closet(s) |
| Appliances | Dishwasher, Dryer, Microwave, Refrigerator, Washer, Disposal, Oven/Range - Gas |
Exterior
| Exterior Features | Sidewalks |
|---|---|
| Roof | Architectural Shingle |
| Construction Materials | Vinyl Siding, Stone |
| Foundation Details | Concrete Perimeter |
Parking
| Garage Yes / No | Yes |
|---|---|
| Parking Features | Asphalt Driveway |
Utilities
| Utilities | Cable TV Available, Natural Gas Available |
|---|
Taxes
| Tax Annual Amount | 7485 |
|---|
Area Information
| State | PA |
|---|---|
| County | YORK PA |
| City | DILLSBURG |
| Zip Code | 17019 |
| Area | Carroll Twp (15220) |
| Community Name | STONEBRIDGE CROSSING |
| School District | NORTHERN YORK COUNTY |
| Elementary School | DILLSBURG |
| High School | NORTHERN |
| Listing VS Median (in STONEBRIDGE CROSSING) | |
Price: $500,000 low | high Med: $370,000 sqft: 2,555 low | high Med: 1,985 $ / sqft: $196 low | high Med: $183 On site: 68 low | high Med: 65 | |
Market Activity 17019
Request a showing
Request a showing
Contact
Learn More About This Property

| State | PA |
|---|---|
| County | YORK PA |
| City | DILLSBURG |
| Zip Code | 17019 |
| Area | Carroll Twp (15220) |
| Community Name | STONEBRIDGE CROSSING |
| School District | NORTHERN YORK COUNTY |
| Elementary School | DILLSBURG |
| High School | NORTHERN |
| Listing VS Median (in STONEBRIDGE CROSSING) | |
Price: $500,000 low | high Med: $370,000 sqft: 2,555 low | high Med: 1,985 $ / sqft: $196 low | high Med: $183 On site: 68 low | high Med: 65 | |