10711 Anglo Hill Rd,COCKEYSVILLE, MD 21030
COCKEYSVILLE, MD 21030

Description
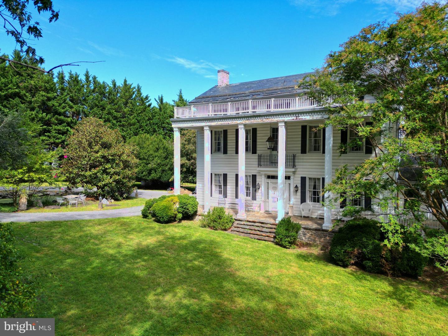
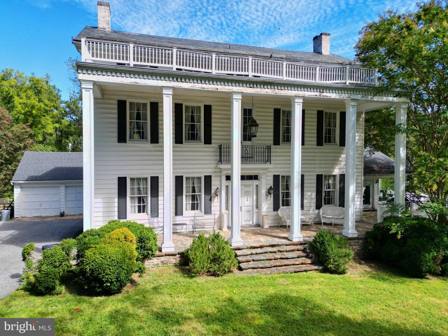
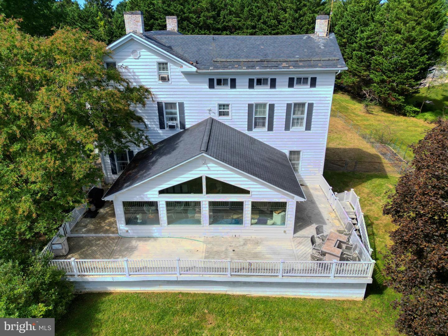
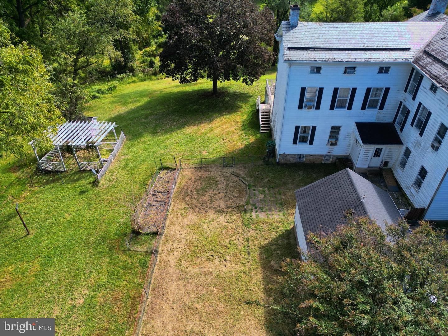
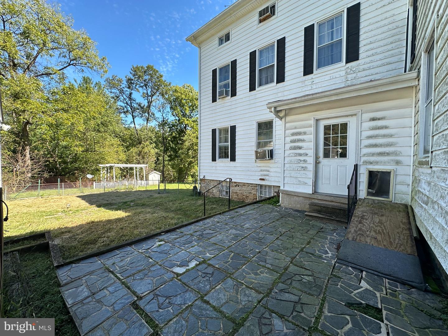
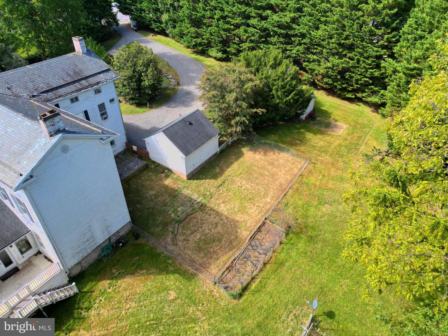
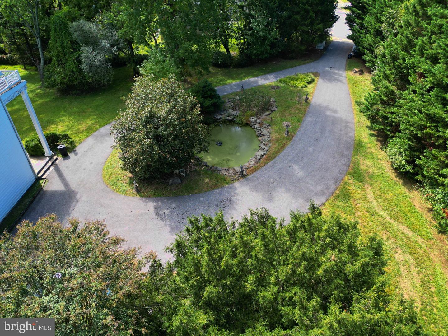
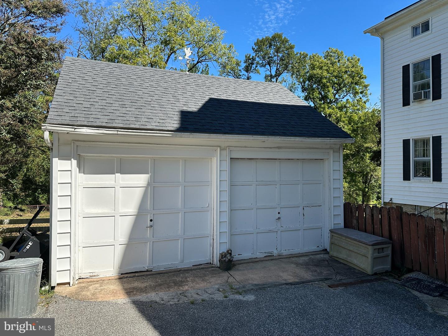
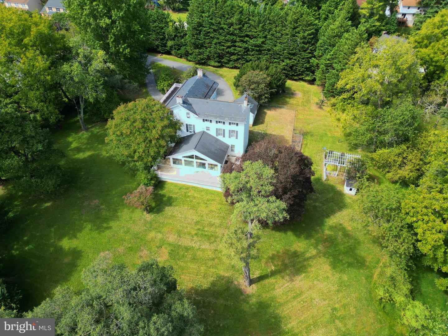
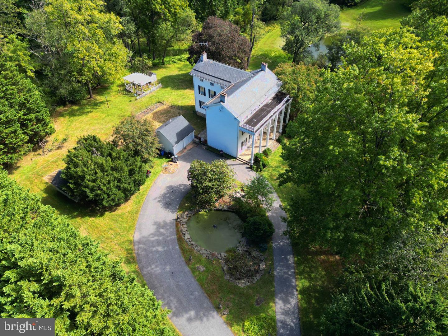
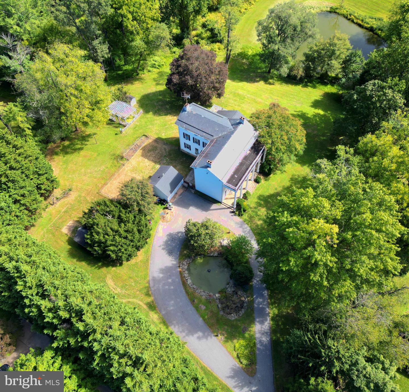
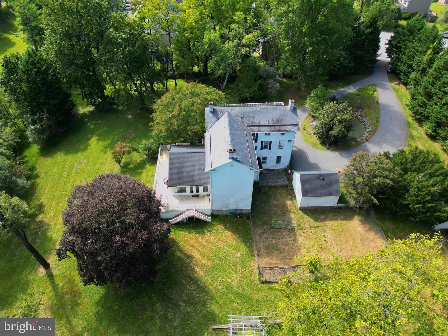
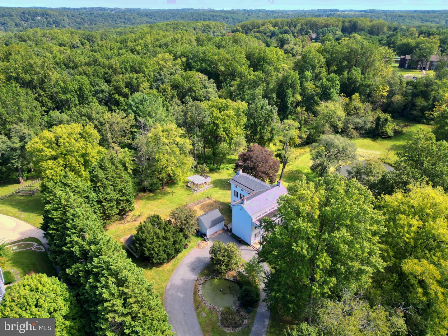
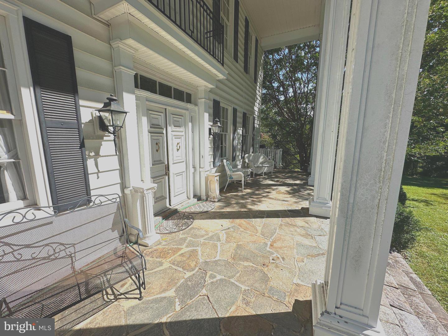
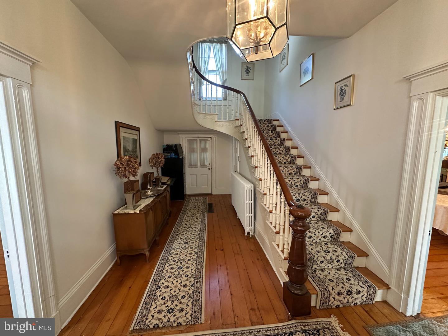
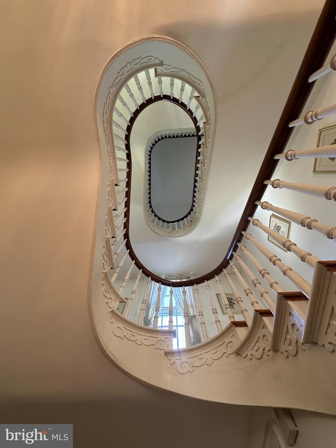
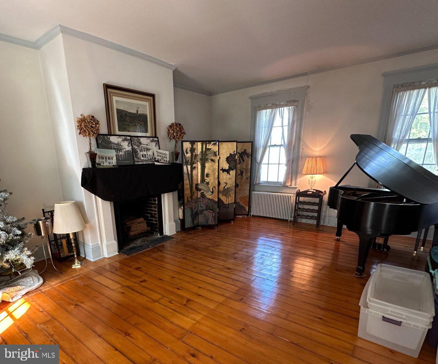
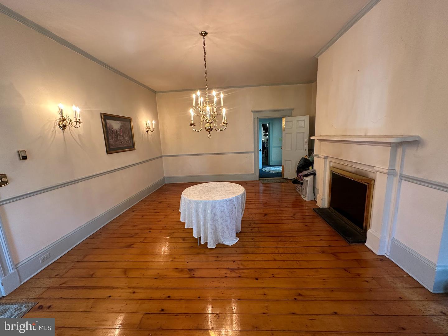
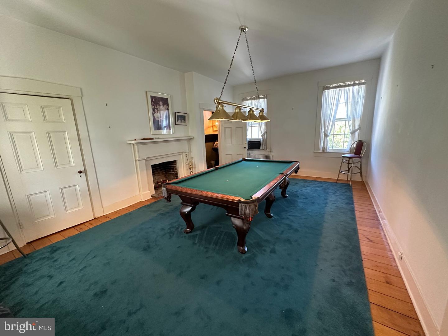
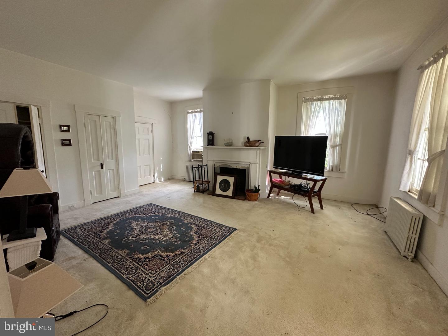
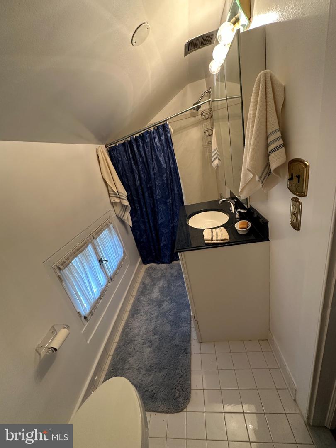
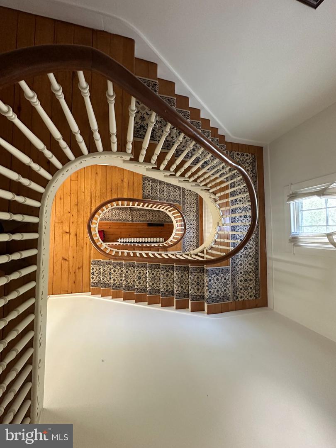
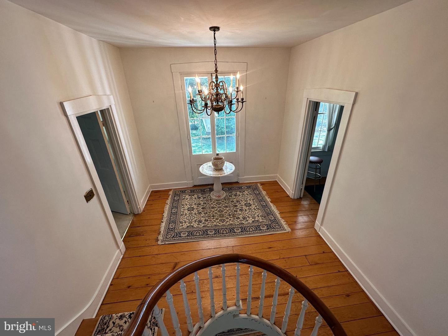
**Please review agent comments in BrightMLS prior to contacting the listing agent for showings** Rare Opportunity! Here is your chance to own a historic and unique architectural style home! This palatial, expansive estate, originally known as "Starlight Farm," built circa 1854, is situated on 2.18 acres in the heart of the Springdale community. This beautiful lot, backing to woods, offers surprising privacy without sacrificing convenience. The property includes a detached two-car garage and a circular driveway that leads to a decorative fountain and your covered stone front porch. Enjoy 10+ foot ceilings, a stunning three-story circular staircase, applewood floors, and six fireplaces-all amenities that are hard to find today. The extra-large primary suite w/ en-suite bath has an adjoining bedroom or sitting room, offering great opportunities for customization. The large country eat-in kitchen offers enormous potential w/ two walls of cabinets, an island, two pantries, and tons of room and natural light. A modern addition boasts a spacious sunroom with a wraparound composite-and-vinyl deck. Please do not enter the driveway.
Details
| MLS # | MDBC2163976 |
|---|---|
| Listing Type | For Sale |
| Style | House |
| Sub-Type | Resale |
| Status | Active-bright |
| Year | 1854 |
| Days On Site | 153 |
| Listing Provided By | Berkshire Hathaway HomeServices Homesale Realty | Curtis W Bickford |
Features
| Bed(s) | 5 |
|---|---|
| Bath(s) | 5 Total |
| SQ Feet | 4,702 |
| Garage | 2 |
| Basement | Y |
| Story(s) | 3 |
| Zoning | RESIDENTIAL |
| Acreage | 2.18 |
Interior
| Cooling | Ductless/Mini-Split, Multi Units, Window Unit(s) |
|---|---|
| Heating Yes / No | Yes |
| Heating | Radiator |
| Interior Features | Additional Stairway, Bathroom - Soaking Tub, Breakfast Area, Built-Ins, Carpet, Ceiling Fan(s), Chair Railings, Crown Moldings, Curved Staircase, Floor Plan - Traditional, Kitchen - Island, Walk-in Closet(s), Wood Floors |
| Window Features | Casement, Wood Frame |
| Appliances | Cooktop, Dishwasher, Dryer, Oven - Wall, Range Hood, Refrigerator, Washer, Water Heater |
Exterior
| Exterior Features | Outbuilding(s), Water Fountains |
|---|---|
| Roof | Slate |
| Construction Materials | Stone, Aluminum Siding |
| Foundation Details | Stone |
Parking
| Garage Yes / No | Yes |
|---|---|
| Parking Features | Asphalt Driveway, Circular Driveway |
Taxes
| Tax Annual Amount | 6765 |
|---|
Area Information
| State | MD |
|---|---|
| County | BALTIMORE MD |
| City | COCKEYSVILLE |
| Zip Code | 21030 |
| Area | BALTIMORE MD |
| Community Name | SPRINGLAKE |
| School District | BALTIMORE COUNTY PUBLIC SCHOOLS |
| Elementary School | WARREN |
| High School | DULANEY |
| Listing VS Median (in SPRINGLAKE) | |
Price: $799,000 low | high Med: $607,450 sqft: 4,702 low | high Med: 2,437 $ / sqft: $170 low | high Med: $252 On site: 153 low | high Med: 37.5 | |
Market Activity 21030
Request a showing
Request a showing
Contact
Learn More About This Property

| State | MD |
|---|---|
| County | BALTIMORE MD |
| City | COCKEYSVILLE |
| Zip Code | 21030 |
| Area | BALTIMORE MD |
| Community Name | SPRINGLAKE |
| School District | BALTIMORE COUNTY PUBLIC SCHOOLS |
| Elementary School | WARREN |
| High School | DULANEY |
| Listing VS Median (in SPRINGLAKE) | |
Price: $799,000 low | high Med: $607,450 sqft: 4,702 low | high Med: 2,437 $ / sqft: $170 low | high Med: $252 On site: 153 low | high Med: 37.5 | |