107 Sunset Cir,CROSS JUNCTION, VA 22625
CROSS JUNCTION, VA 22625

Description
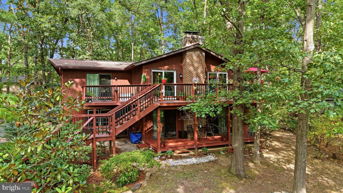
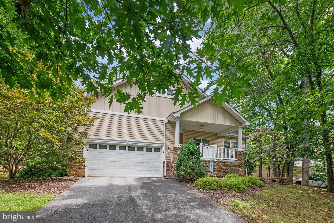
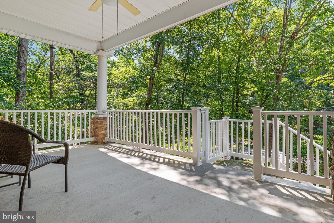
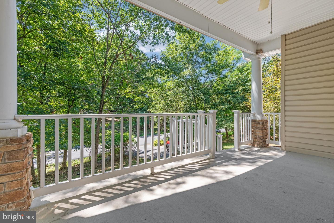
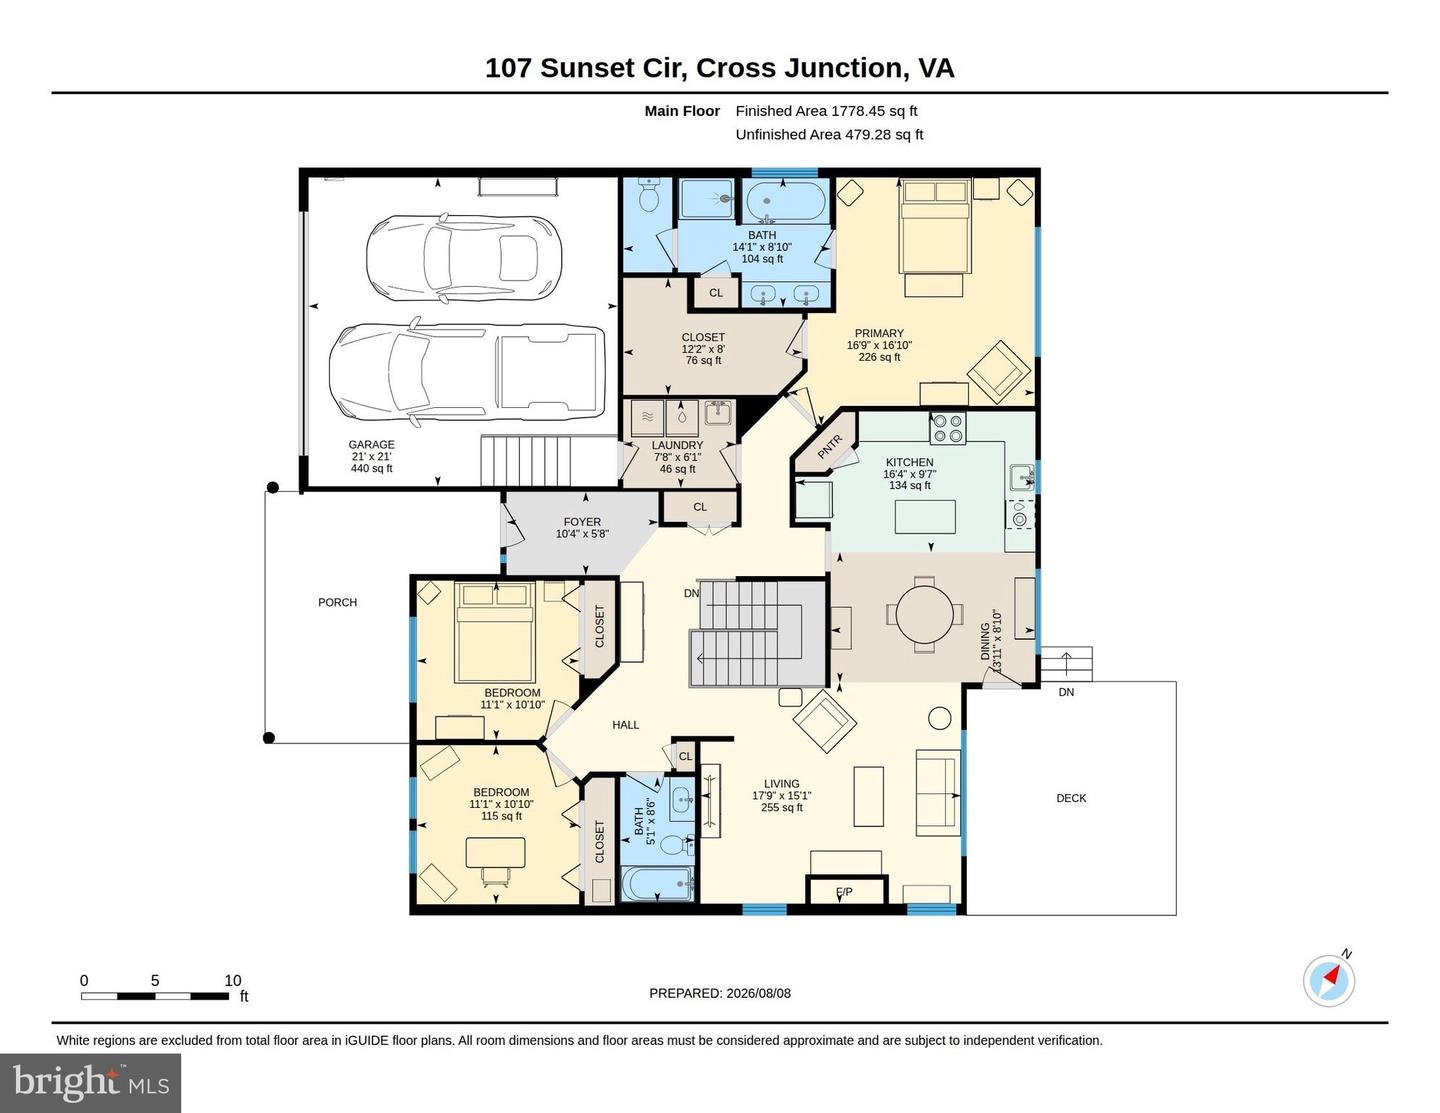
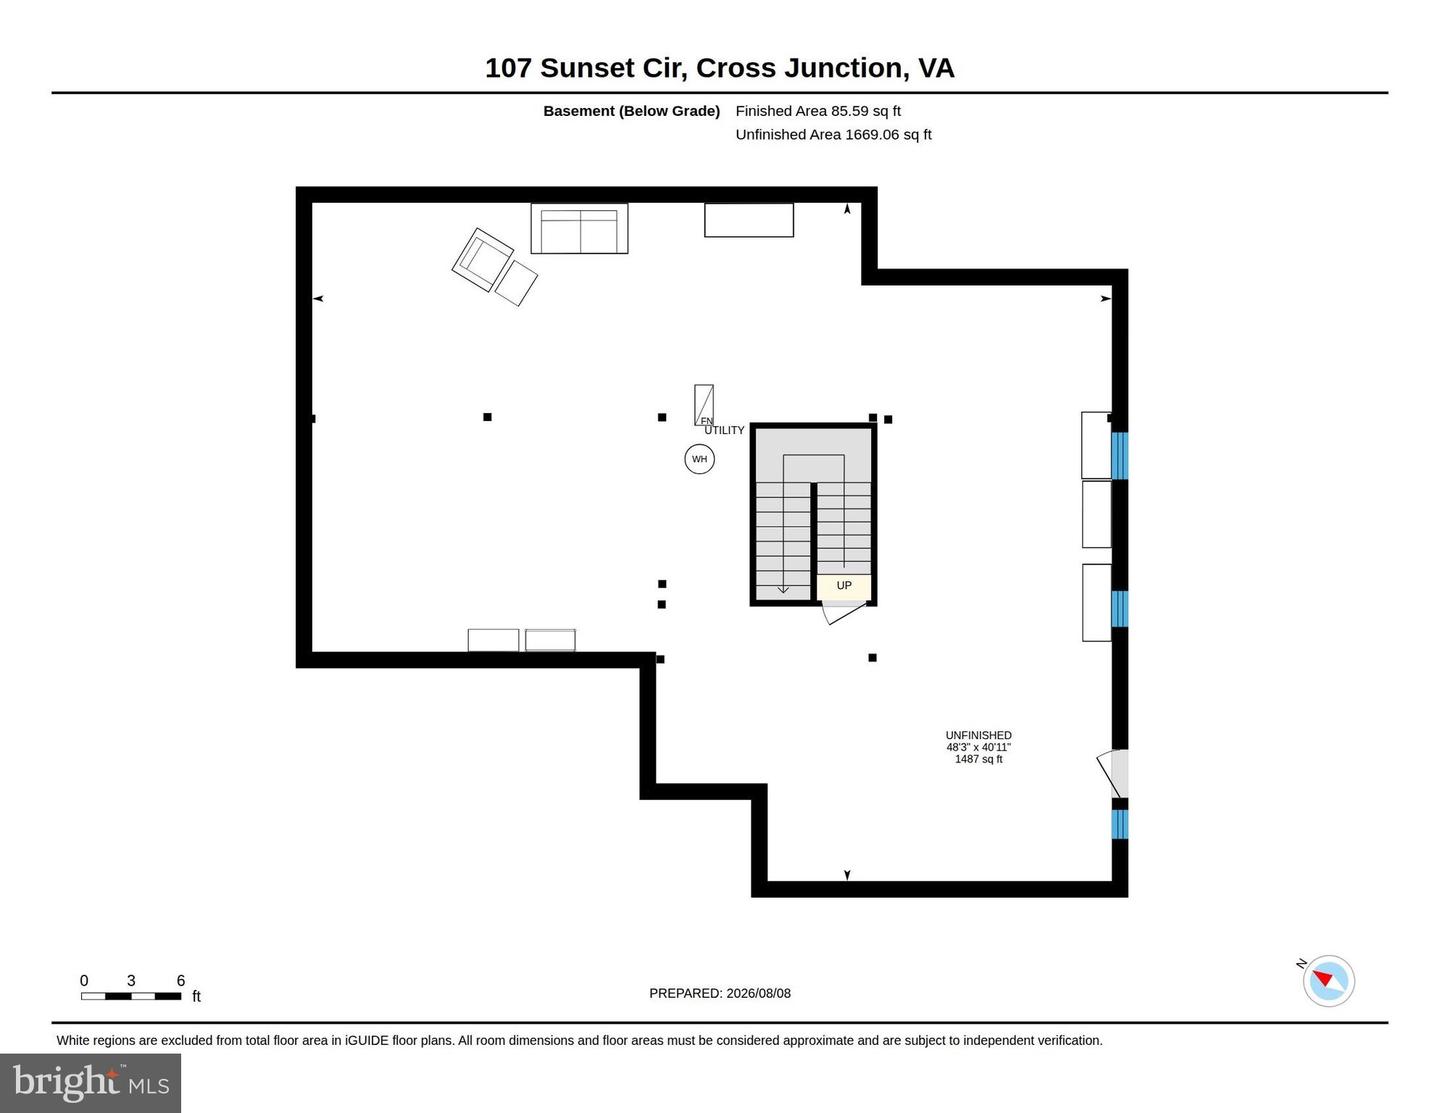
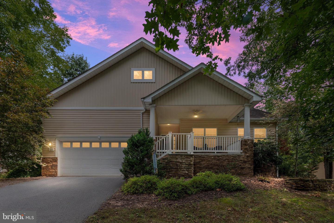
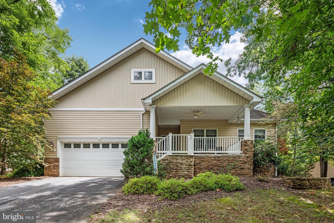
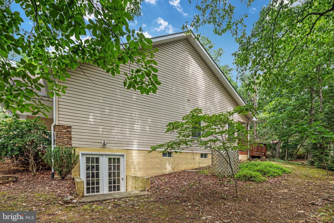
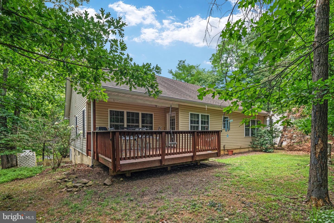
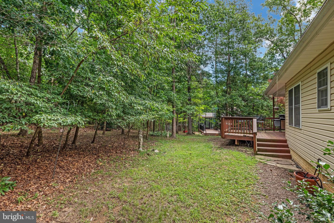
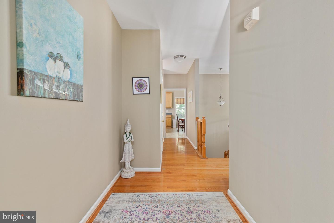
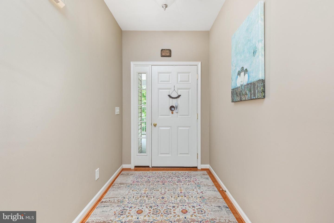
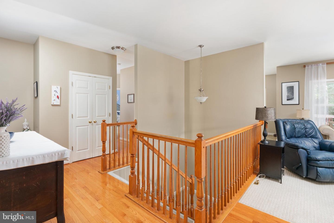
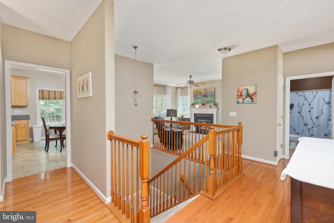
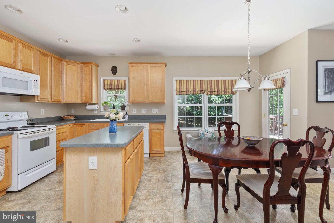
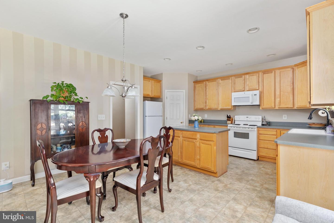
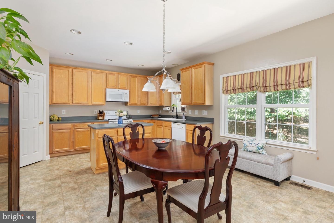
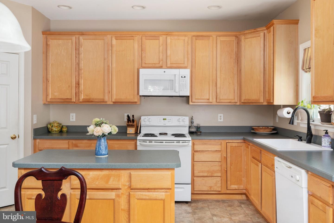
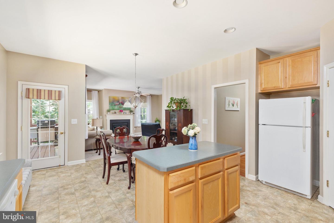
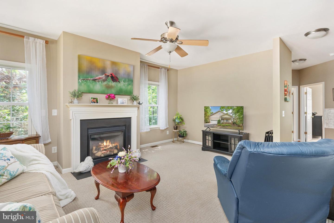
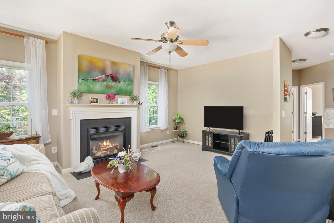
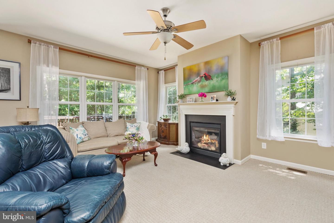
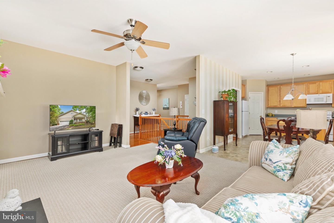
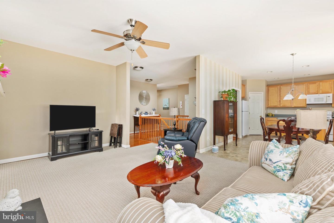
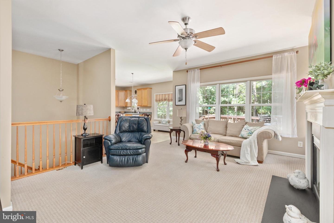
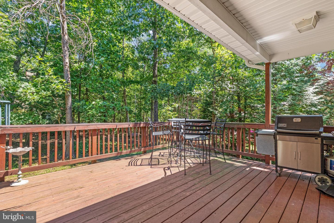
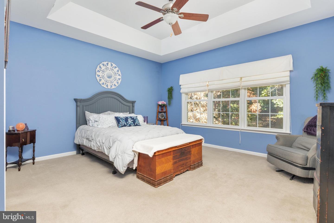
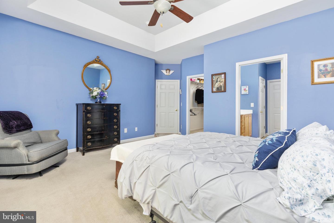
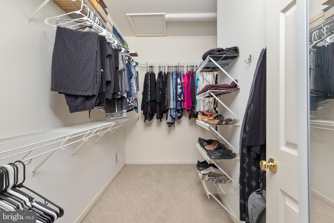
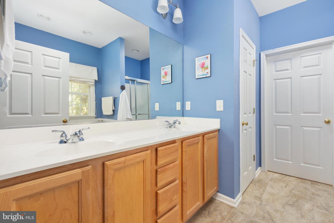
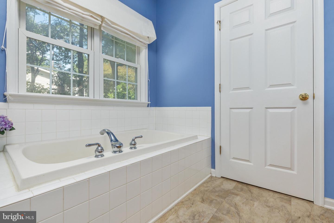
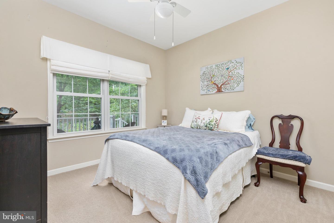
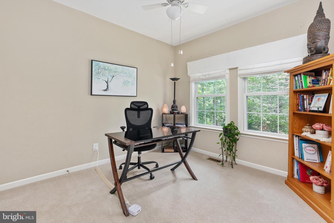
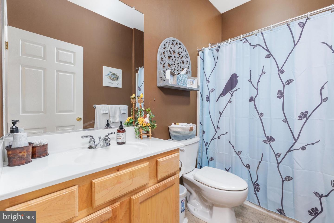
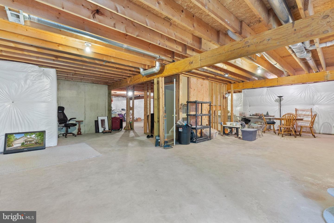
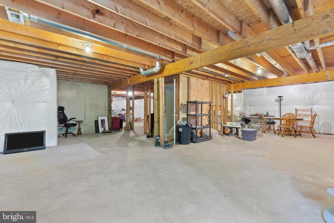
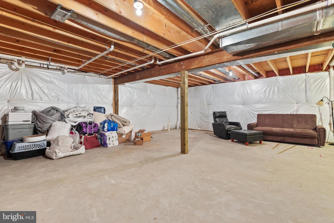
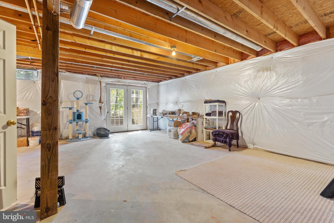
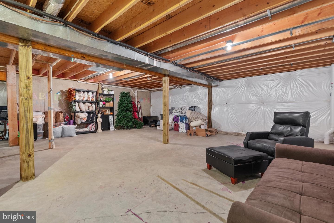
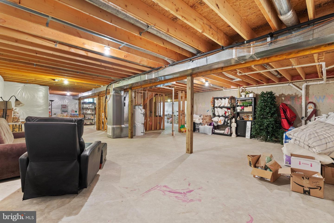
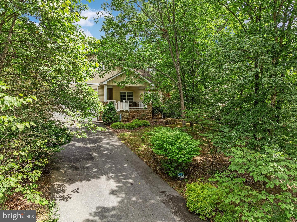
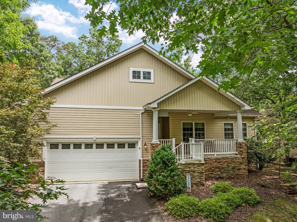
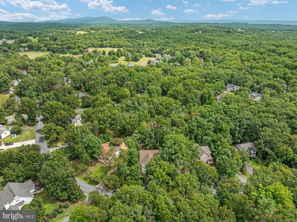
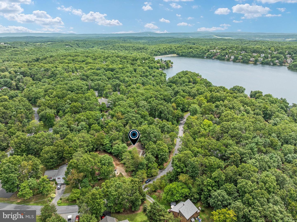
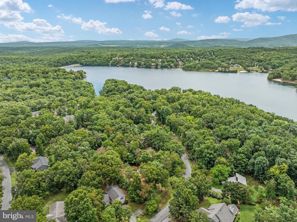
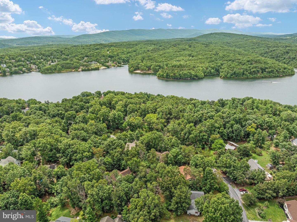
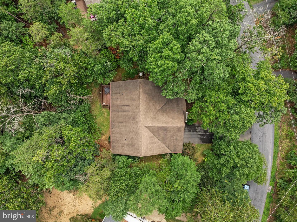
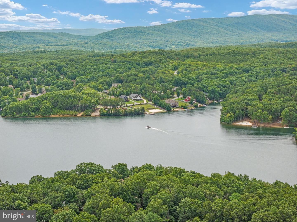
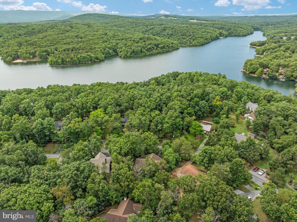
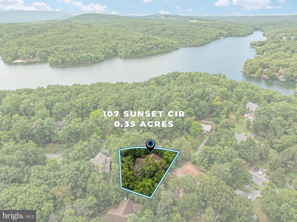
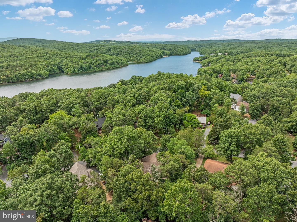
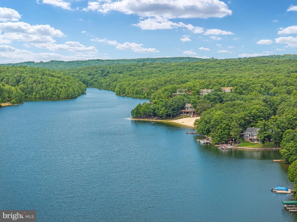
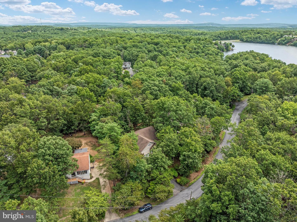
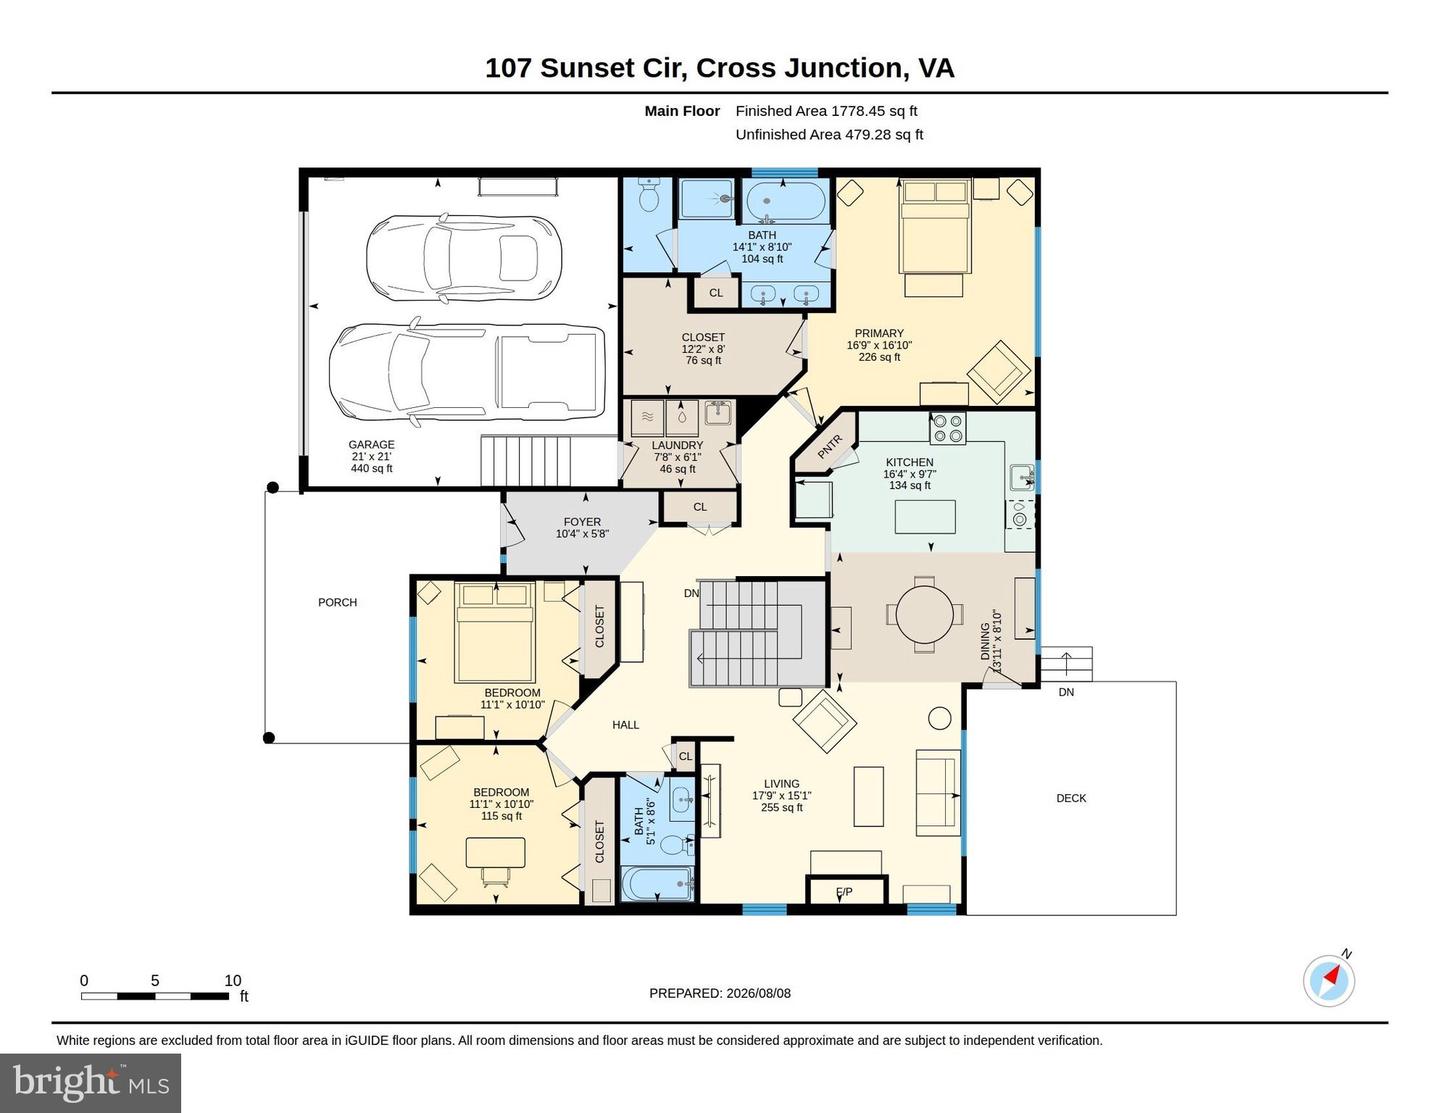
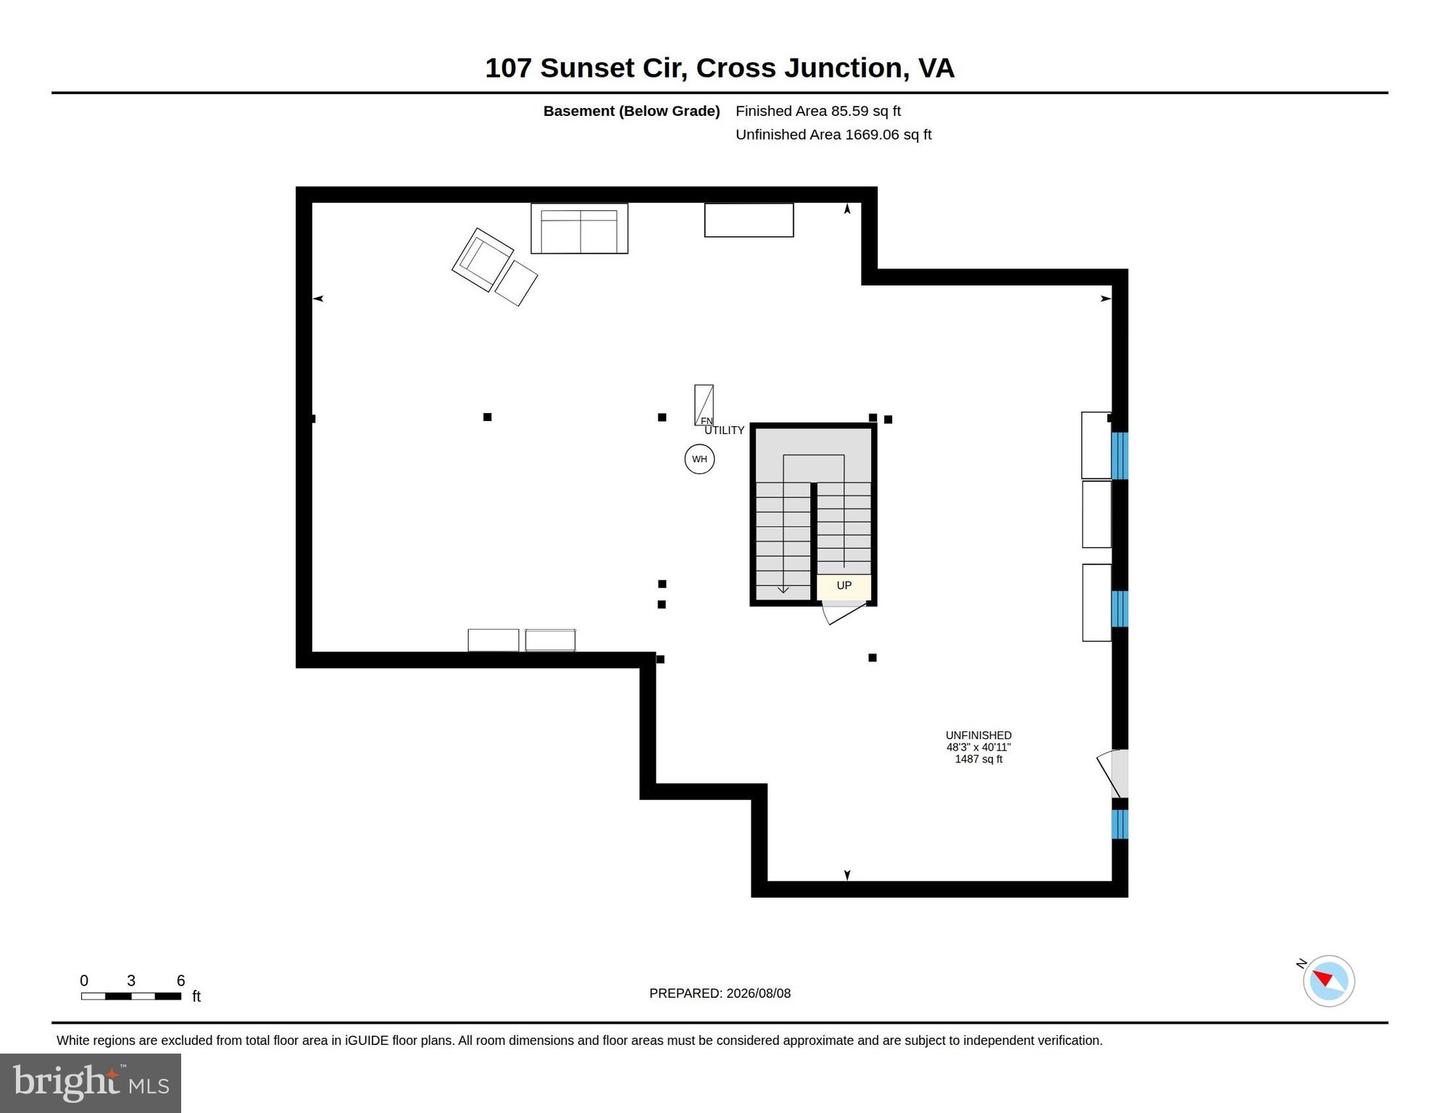
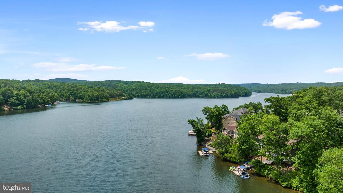
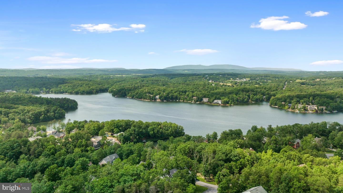
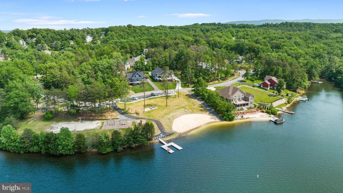
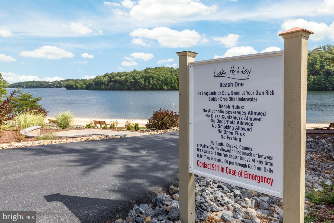
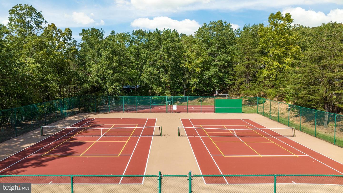
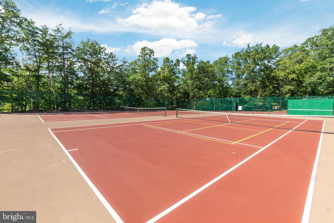
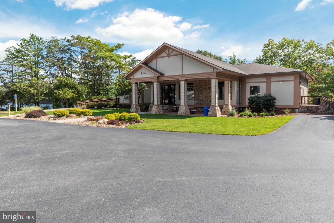
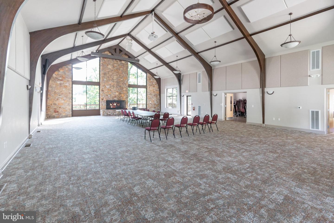
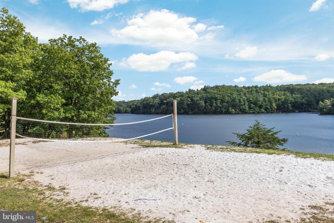
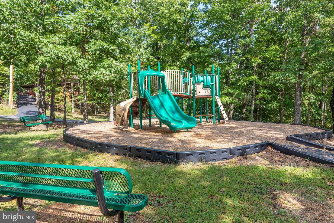
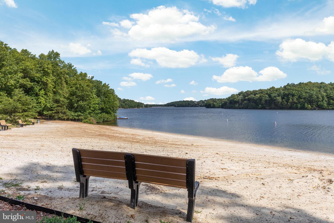
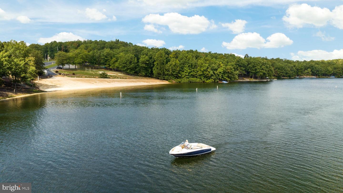
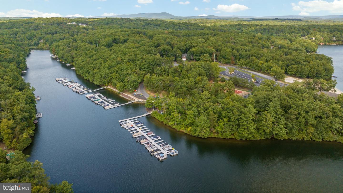
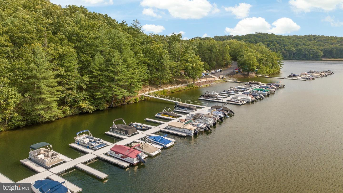
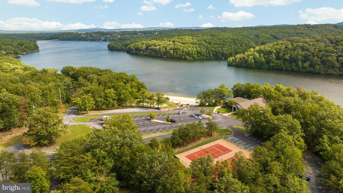
Lake living meets easy one-level living in this spacious Lake Holiday rancher! Forget the small rooms and closed-off spaces you might expect from a traditional ranch-this home welcomes you with high ceilings, an open layout, generous bedrooms, and room to grow. Start your mornings on the inviting front porch surrounded by beautiful landscaping, or settle in and watch a summer storm roll through while wildlife wanders the neighborhood. Inside, the kitchen features 36-inch cabinets and opens to a light-filled family room with a cozy gas fireplace. Large windows bring in plenty of natural light while the wooded lot provides welcome shade and privacy. Step onto the back deck and enjoy a peaceful yard with just the right amount of outdoor space-private enough to relax without spending every weekend doing yard work. The split-bedroom floor plan gives the primary suite its own retreat, complete with a tray ceiling, spacious en-suite bath with soaking tub and separate shower, plus an enormous walk-in closet. Two additional bedrooms are tucked away on the opposite side of the home. And then there's the basement! High ceilings, extra-wide stairs, a roughed-in bath, radon system, and an incredible amount of unfinished space give you the opportunity to nearly double your living area. Imagine a rec room, home theater, gym, guest suite, workshop-or all of the above. Best of all, you're in Lake Holiday, where everyday life can feel like a getaway. Enjoy three beaches, walking trails, sports courts, a dog park, 18-hole disc golf course, clubhouse, marina, and more. Come home to Lake Holiday-and vacation where you live!
Details
| MLS # | VAFV2043876 |
|---|---|
| Listing Type | For Sale |
| Style | House |
| HOA Dues | $156 |
| Sub-Type | Resale |
| Status | Active-bright |
| Year | 2005 |
| Days On Site | 32 |
| Listing Provided By | Samson Properties | Misty Weaver |
Features
| Bed(s) | 3 |
|---|---|
| Bath(s) | 2 Total |
| SQ Feet | 1,764 |
| Garage | 2 |
| Basement | Y |
| Story(s) | 2 |
| Zoning | R5 |
| Acreage | 0.35 |
| Property View | Trees, Woods |
Interior
| Cooling | Central A/C, Heat Pump(s) |
|---|---|
| Heating Yes / No | Yes |
| Heating | Heat Pump(s) |
| Interior Features | Attic, Bathroom - Jetted Tub, Bathroom - Walk-In Shower, Bathroom - Tub Shower, Carpet, Ceiling Fan(s), Entry Level Bedroom, Family Room Off Kitchen, Floor Plan - Traditional, Kitchen - Eat-In, Pantry, Primary Bath(s), Recessed Lighting, Walk-in Closet(s), Window Treatments, Wood Floors |
| Window Features | Double Hung, Double Pane Windows |
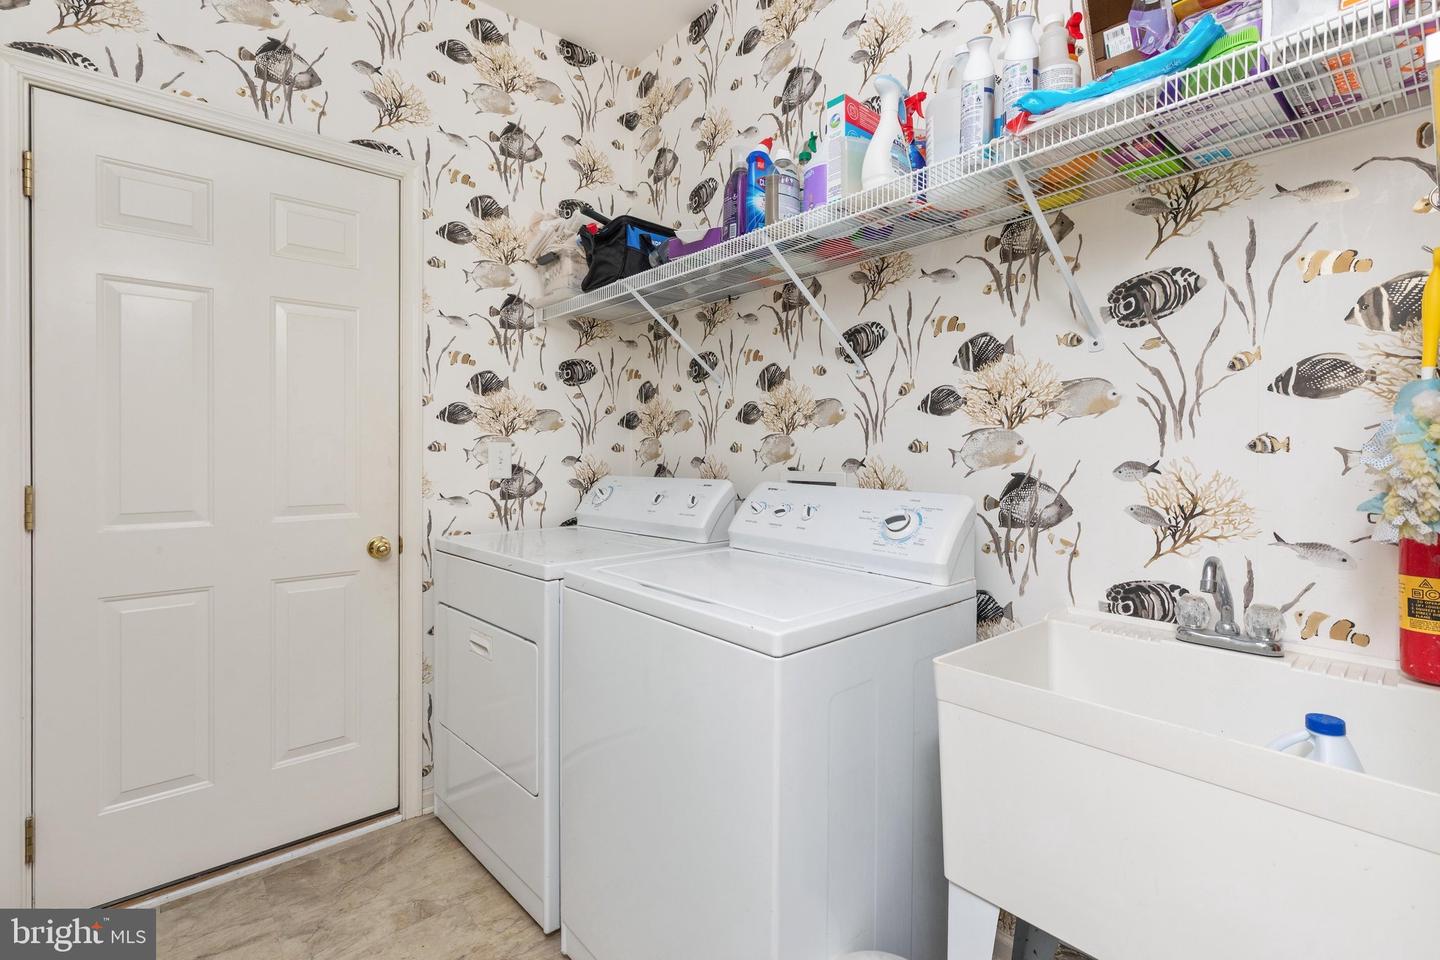
| Appliances | Built-In Microwave, Dishwasher, Disposal, Exhaust Fan, Extra Refrigerator/Freezer, Icemaker, Oven/Range - Electric, Refrigerator, Washer, Dryer |
Exterior
| Exterior Features | Private Beach |
|---|---|
| Roof | Shingle |
| Security Features | Security Gate |
| Construction Materials | Vinyl Siding, Stone |
| Foundation Details | Concrete Perimeter, Active Radon Mitigation |
| Lot Features | Backs to Trees, Rear Yard, Front Yard |
Parking
| Garage Yes / No | Yes |
|---|---|
| Parking Features | Paved Driveway |
Taxes
| Tax Annual Amount | 1979 |
|---|
Area Information
| State | VA |
|---|---|
| County | FREDERICK VA |
| City | CROSS JUNCTION |
| Zip Code | 22625 |
| Area | FREDERICK VA |
| Community Name | LAKE HOLIDAY ESTATES |
| School District | FREDERICK COUNTY PUBLIC SCHOOLS |
| Elementary School | GAINESBORO |
| High School | JAMES WOOD |
| Listing VS Median (in LAKE HOLIDAY ESTATES) | |
Price: $400,000 low | high Med: $419,900 sqft: 1,764 low | high Med: 2,073 $ / sqft: $227 low | high Med: $203 On site: 32 low | high Med: 5 | |
Market Activity 22625
Request a showing
Request a showing
Contact
Learn More About This Property

| State | VA |
|---|---|
| County | FREDERICK VA |
| City | CROSS JUNCTION |
| Zip Code | 22625 |
| Area | FREDERICK VA |
| Community Name | LAKE HOLIDAY ESTATES |
| School District | FREDERICK COUNTY PUBLIC SCHOOLS |
| Elementary School | GAINESBORO |
| High School | JAMES WOOD |
| Listing VS Median (in LAKE HOLIDAY ESTATES) | |
Price: $400,000 low | high Med: $419,900 sqft: 1,764 low | high Med: 2,073 $ / sqft: $227 low | high Med: $203 On site: 32 low | high Med: 5 | |