

Description
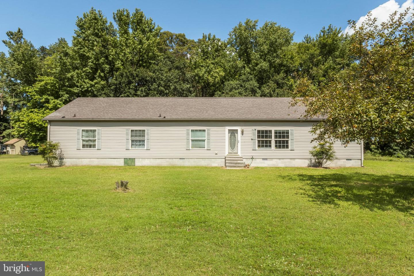
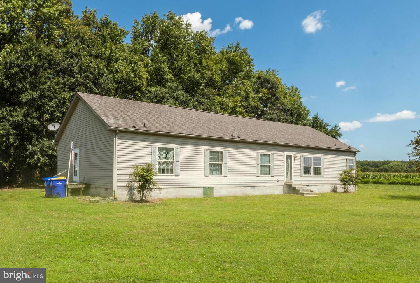
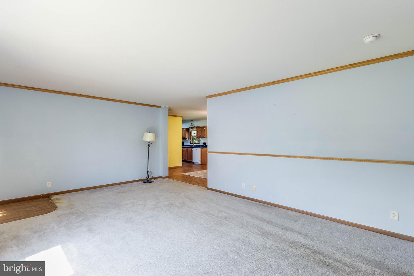
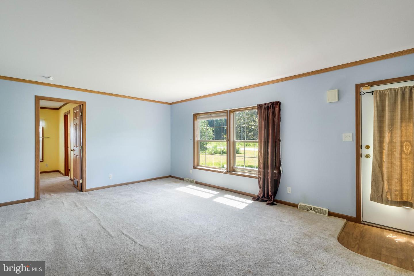
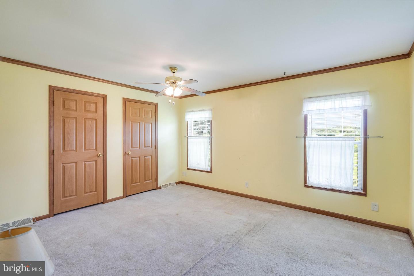
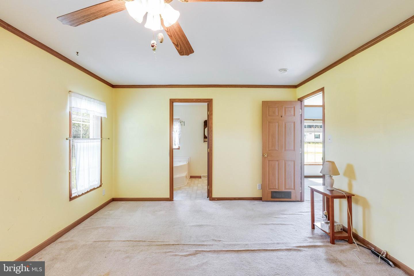
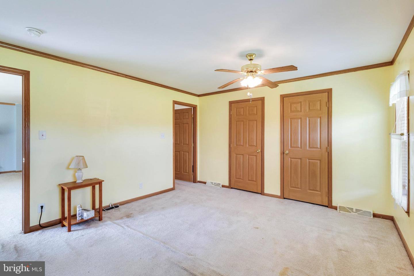
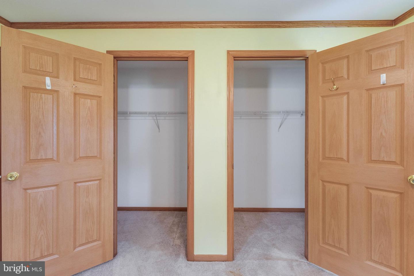
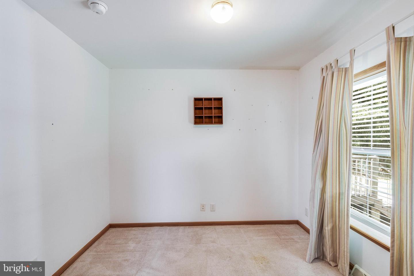
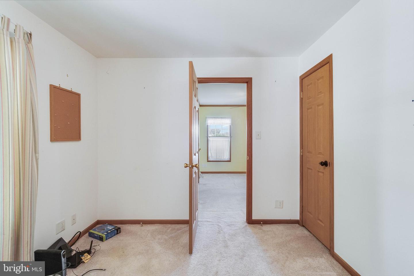
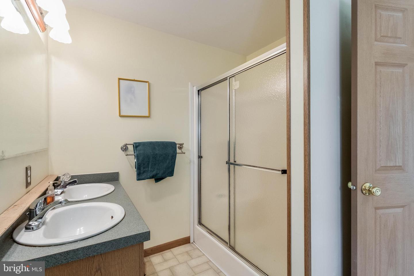
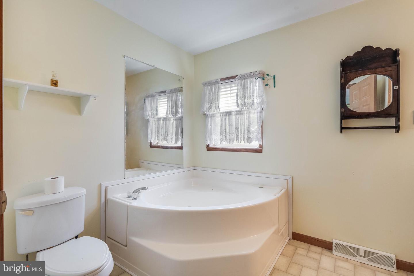
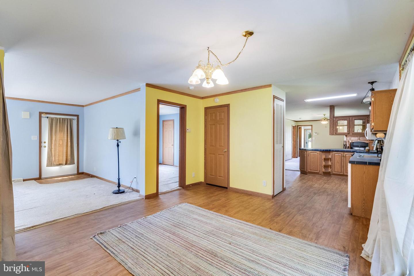
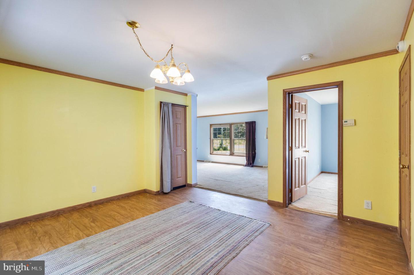
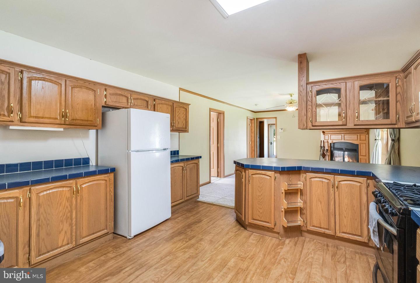
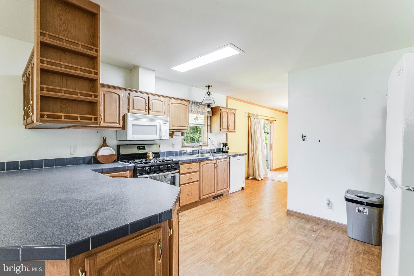
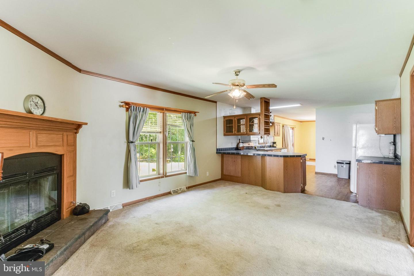
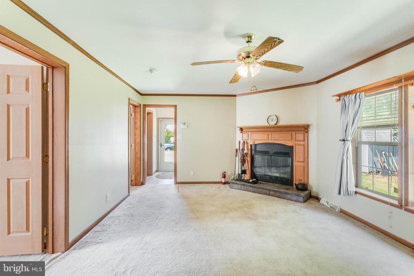
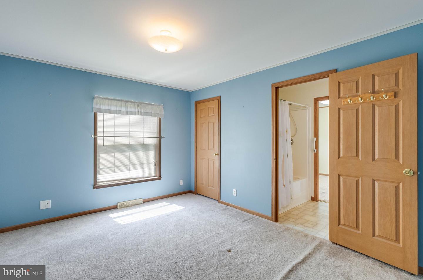
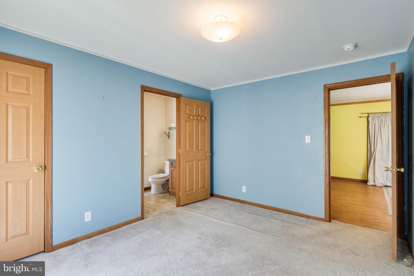
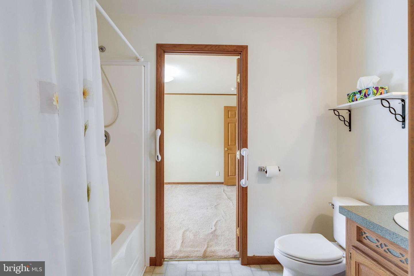
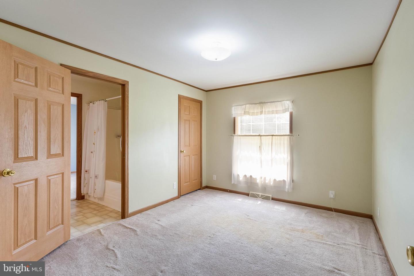
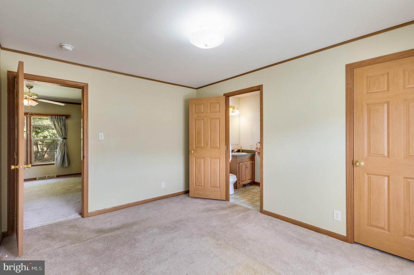
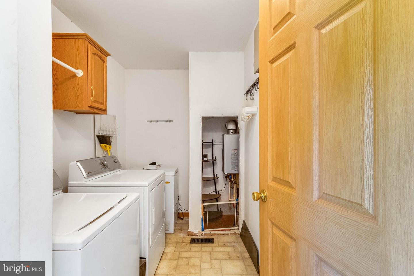
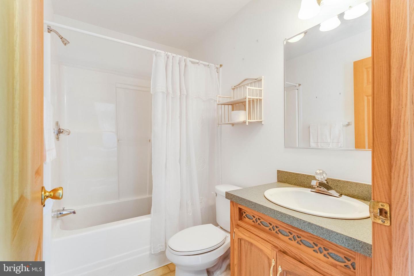
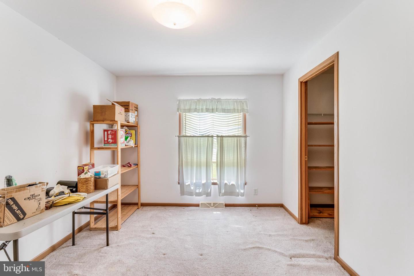
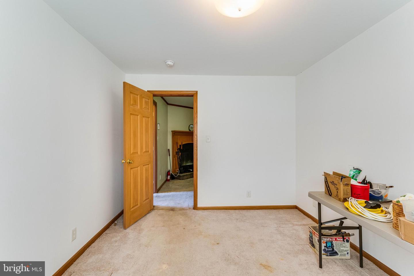
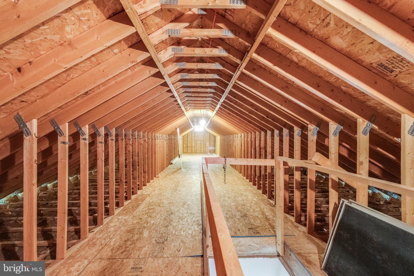
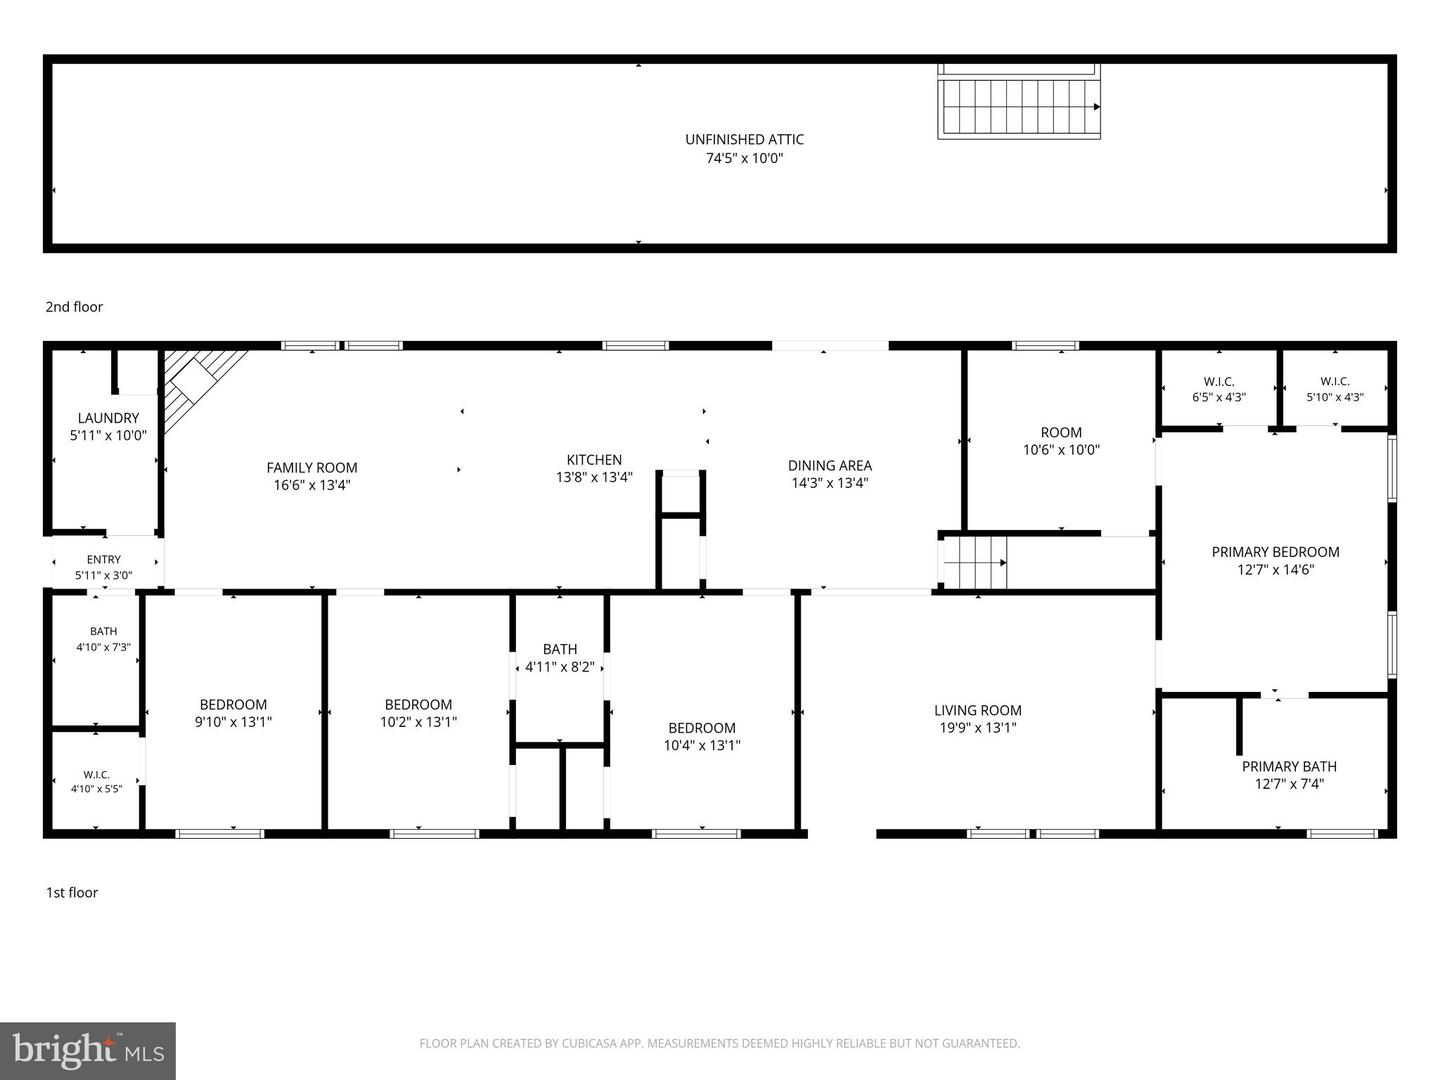
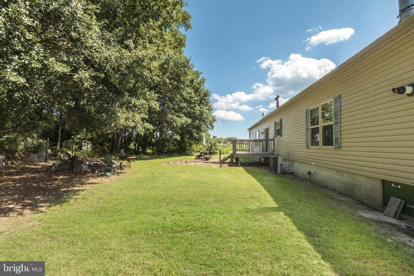
Welcome to this spacious ranch-style home offering a thoughtfully designed floor plan with comfortable living spaces and plenty of flexibility. The main living area features a generous family room with a fireplace that opens to the kitchen and dining area, creating an inviting space for everyday living and entertaining. A separate formal living room provides additional room for gatherings or relaxation. The home offers three bedrooms, including two secondary bedrooms that share a Jack-and-Jill bathroom. The expansive primary suite provides a private retreat with two separate walk-in closets and an adjoining bonus room that can be customized to fit your needs as a sitting area, home office, dressing room, or hobby space. The ensuite primary bathroom features both a stall shower and soaking tub. A versatile bonus room on the opposite side of the home offers additional flexibility, along with a full hallway bathroom and dedicated laundry room. An unfinished walk-up attic provides abundant storage space and potential for future use. Outside, enjoy the peaceful, tree-lined backyard from the deck, perfect for relaxing, dining outdoors, or entertaining. The property also includes a new shed for all your lawn care and storage needs. With spacious rooms, multiple living areas, flexible bonus spaces, and a desirable ranch-style layout, this home offers plenty of room to live, work, and gather. **Property is served by a 3-bedroom septic system.**
Details
| MLS # | DESU2119106 |
|---|---|
| Listing Type | For Sale |
| Style | House |
| Building Name | NONE AVAILABLE |
| Sub-Type | Resale |
| Status | Active-bright |
| Year | 2003 |
| Days On Site | 28 |
| Listing Provided By | Keller Williams Realty | Russell G Griffin |
Features
| Bed(s) | 3 |
|---|---|
| Bath(s) | 3 Total |
| SQ Feet | 2,184 |
| Story(s) | 1 |
| Zoning | RES |
| Acreage | 0.75 |
Interior
| Cooling | Central A/C |
|---|---|
| Heating Yes / No | Yes |
| Heating | Heat Pump(s) |
| Interior Features | Window Treatments, Entry Level Bedroom, Carpet, Ceiling Fan(s) |
| Window Features | Screens, Storm |
| Appliances | Oven/Range - Gas, Refrigerator, Dishwasher, Microwave, Washer, Dryer, Water Heater |
Exterior
| Exterior Features | Satellite Dish |
|---|---|
| Security Features | Smoke Detector |
| Construction Materials | Vinyl Siding |
| Foundation Details | Crawl Space, Block |
Parking
| Garage Yes / No | No |
|---|
Taxes
| Tax Annual Amount | 841 |
|---|
Area Information
| State | DE |
|---|---|
| County | SUSSEX DE |
| City | LAUREL |
| Zip Code | 19956 |
| Area | Broad Creek Hundred (31002) |
| Community Name | NONE AVAILABLE |
| School District | LAUREL |
| Listing VS Median (in NONE AVAILABLE) | |
Price: $365,000 low | high Med: $359,900 sqft: 2,184 low | high Med: 3,528 $ / sqft: $167 low | high Med: $102 On site: 28 low | high Med: 55 | |
Market Activity 19956
Request a showing
Request a showing
Contact
Learn More About This Property

| State | DE |
|---|---|
| County | SUSSEX DE |
| City | LAUREL |
| Zip Code | 19956 |
| Area | Broad Creek Hundred (31002) |
| Community Name | NONE AVAILABLE |
| School District | LAUREL |
| Listing VS Median (in NONE AVAILABLE) | |
Price: $365,000 low | high Med: $359,900 sqft: 2,184 low | high Med: 3,528 $ / sqft: $167 low | high Med: $102 On site: 28 low | high Med: 55 | |