New Listing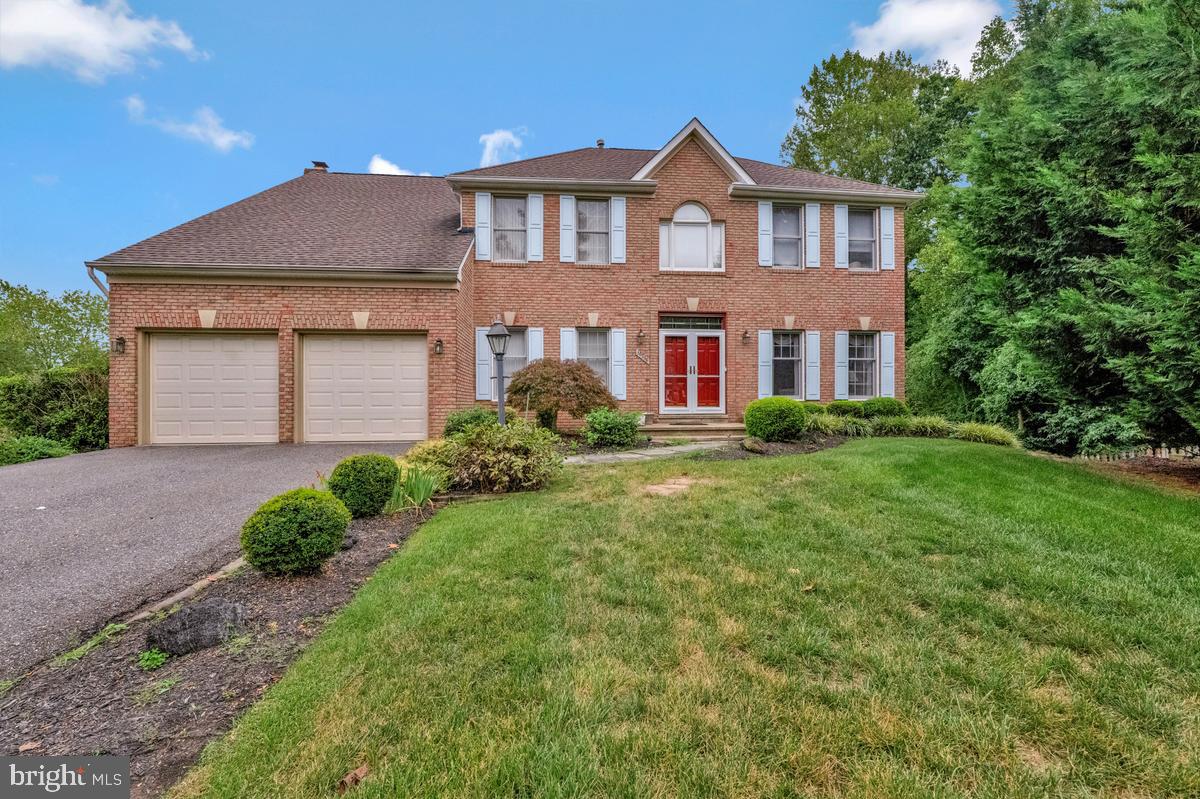
10306 Clearwater Ct,UPPER MARLBORO, MD 20772
UPPER MARLBORO, MD 20772

Description
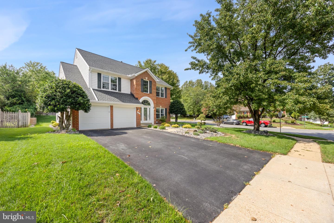
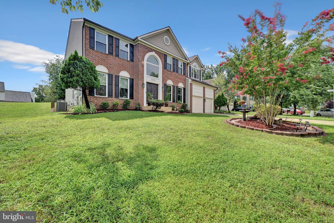
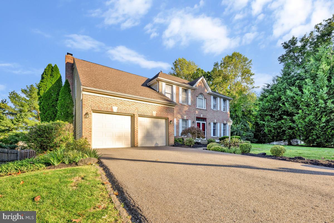
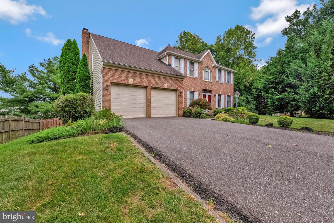
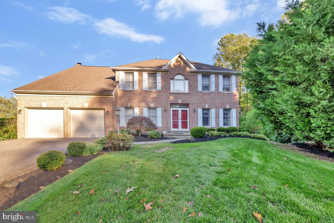
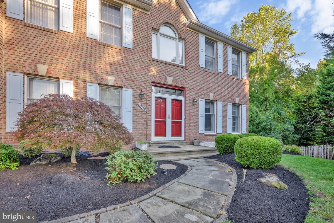
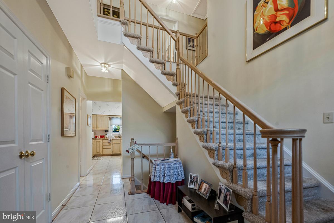
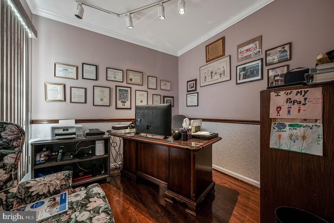
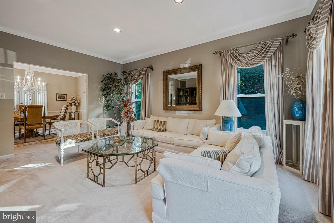
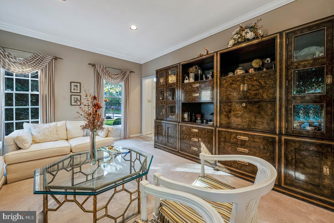
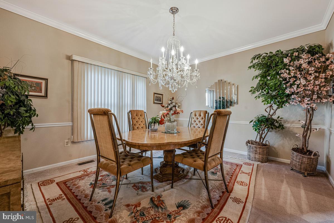
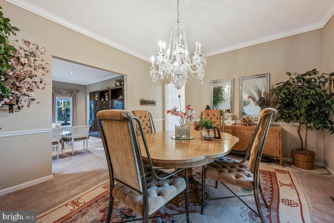
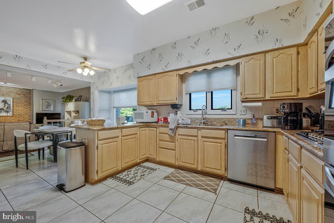
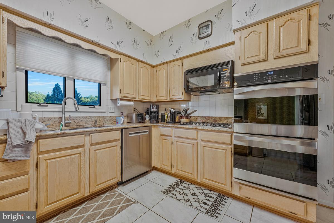
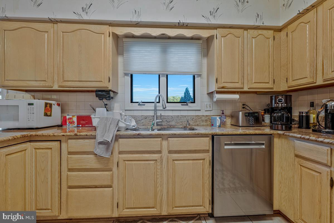
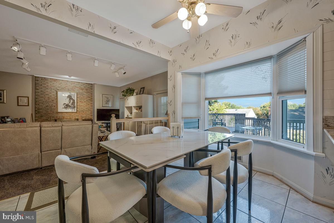
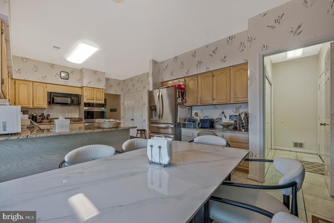
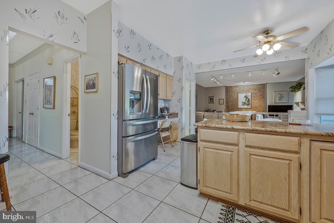
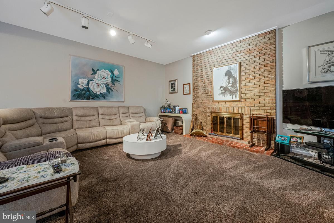
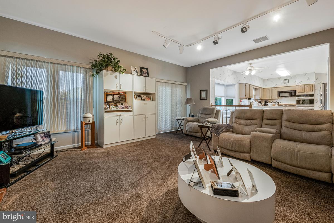
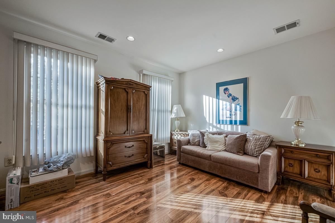
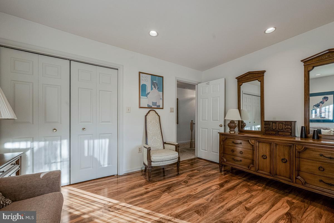
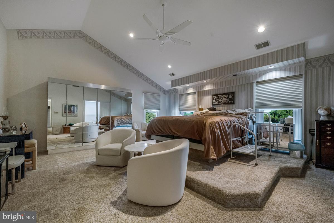
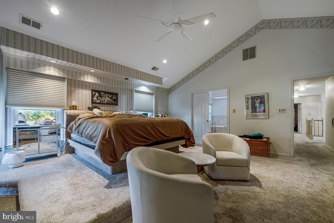
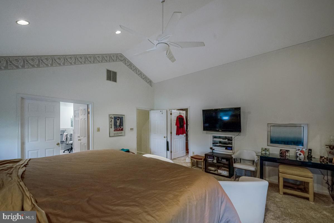
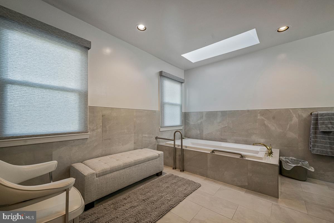
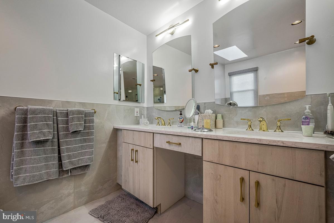
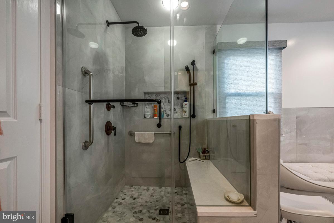
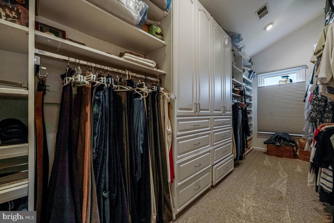
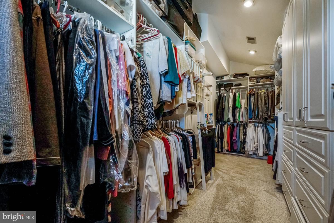
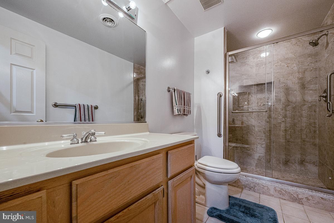
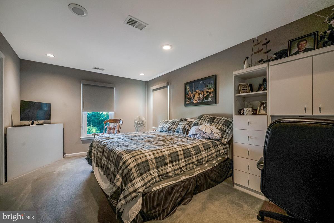
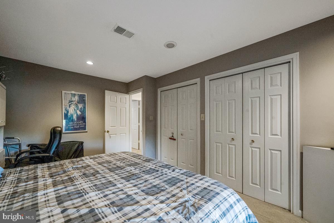
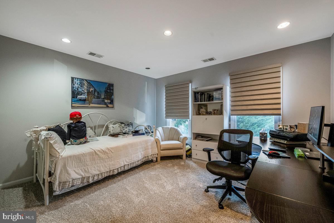
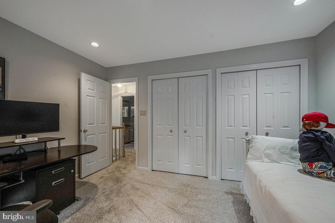
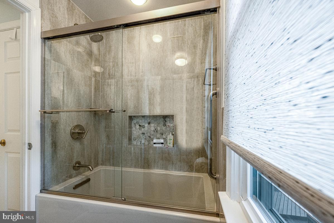
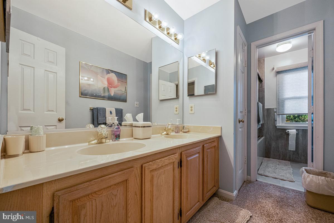
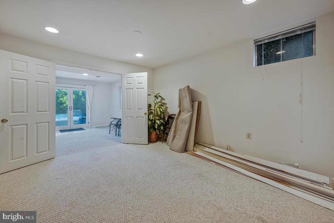
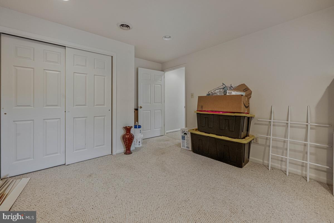
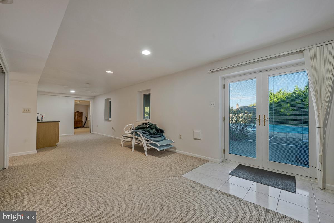
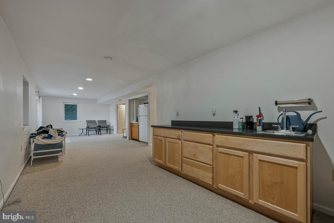
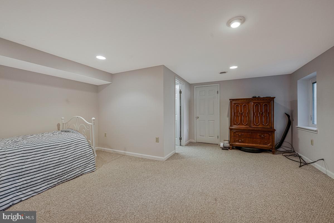
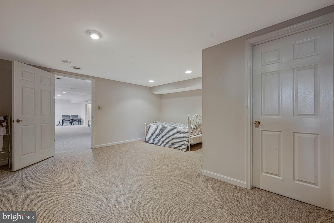
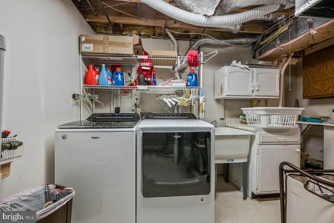
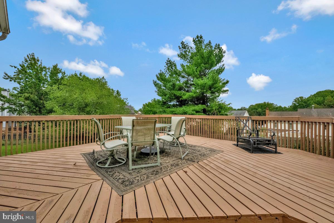
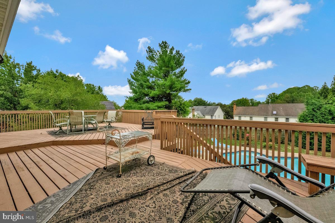
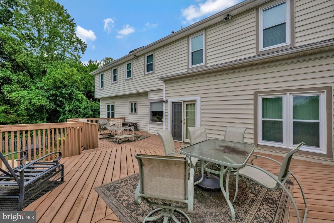
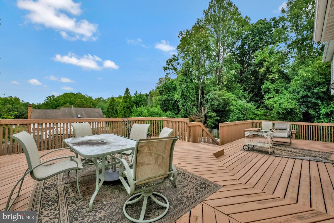
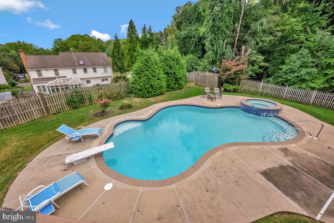
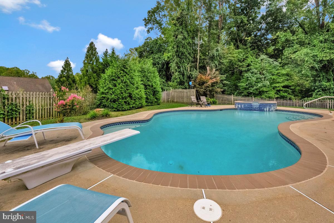
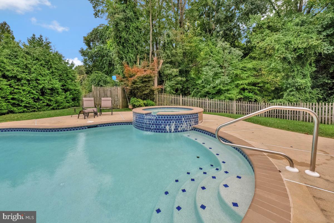
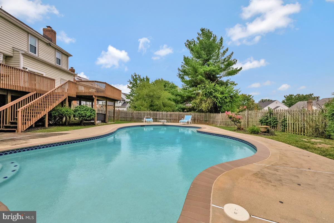
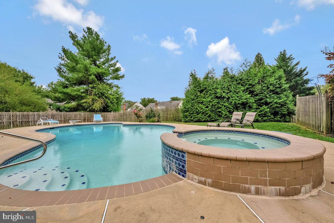
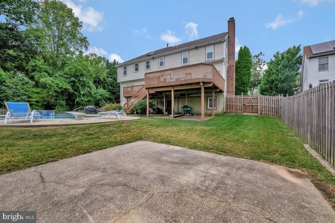
Set at the end of a quiet cul-de-sac, this beautifully maintained brick-front colonial pairs elegant finishes with inviting spaces for everyday living and entertaining.A grand two-story foyer welcomes you to the main level, where a private den or office, formal living room, and dining room with a crystal chandelier offer room to gather. The family room features a cozy fireplace, while the gourmet kitchen boasts granite countertops, abundant cabinetry, a generous pantry, and upgraded appliances, including a self-cleaning convection double oven. A breakfast nook with a bay window and built-in writing desk completes the space.Upstairs, the primary suite impresses with cathedral ceilings and a spa-inspired bath featuring custom tile, a dual-head shower, jetted tub, dual vanity, and closet organization system. The fully finished lower level offers a recreation room, two bonus rooms, a full bath, cedar closet, and laundry room.Outside, the fenced yard creates a private setting for entertaining, with a heated pool, patio, and oversized 700-square-foot deck. Additional highlights include many new windows, professional waterproofing, a laundry chute, attic storage, window treatments, newer garage doors, and a roof replaced in 2018. Conveniently located near shopping, dining, entertainment, and major highways. Schedule your showing today!
Details
| MLS # | MDPG2220422 |
|---|---|
| Listing Type | For Sale |
| Style | House |
| HOA Dues | $180 |
| Sub-Type | Resale |
| Status | Active-bright |
| Year | 1990 |
| Days On Site | 3 |
| Listing Provided By | RE/MAX United Real Estate | John L Lesniewski |
Features
| Bed(s) | 6 |
|---|---|
| Bath(s) | 4 Total |
| SQ Feet | 4,612 |
| Garage | 2 |
| Basement | Y |
| Story(s) | 3 |
| Zoning | RSF95 |
| Acreage | 0.37 |
Interior
| Cooling | Central A/C |
|---|---|
| Heating Yes / No | Yes |
| Heating | Forced Air |
| Interior Features | Recessed Lighting, Built-Ins, Cedar Closet(s), Dining Area, Formal/Separate Dining Room, Kitchen - Island, Pantry, Primary Bath(s), Upgraded Countertops, Wood Floors, Skylight(s) |
| Window Features | Insulated, Bay/Bow |
| Appliances | Dishwasher, Disposal, Microwave, Oven - Double, Oven - Self Cleaning, Refrigerator, Stainless Steel Appliances |
Exterior
| Construction Materials | Frame, Brick, Brick Front, Vinyl Siding |
|---|---|
| Foundation Details | Slab |
Parking
| Garage Yes / No | Yes |
|---|
Taxes
| Tax Annual Amount | 9260 |
|---|
Area Information
| State | MD |
|---|---|
| County | PRINCE GEORGES MD |
| City | UPPER MARLBORO |
| Zip Code | 20772 |
| Area | PRINCE GEORGES MD |
| Community Name | MARLTON SOUTH |
| School District | PRINCE GEORGE'S COUNTY PUBLIC SC |
| Listing VS Median (in MARLTON SOUTH) | |
Price: $700,000 low | high Med: $664,950 sqft: 4,612 low | high Med: 3,578 $ / sqft: $152 low | high Med: $190 On site: 3 low | high Med: 59 | |
Market Activity 20772
Request a showing
Request a showing
Contact
Learn More About This Property

| State | MD |
|---|---|
| County | PRINCE GEORGES MD |
| City | UPPER MARLBORO |
| Zip Code | 20772 |
| Area | PRINCE GEORGES MD |
| Community Name | MARLTON SOUTH |
| School District | PRINCE GEORGE'S COUNTY PUBLIC SC |
| Listing VS Median (in MARLTON SOUTH) | |
Price: $700,000 low | high Med: $664,950 sqft: 4,612 low | high Med: 3,578 $ / sqft: $152 low | high Med: $190 On site: 3 low | high Med: 59 | |