


Description
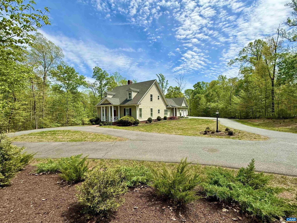
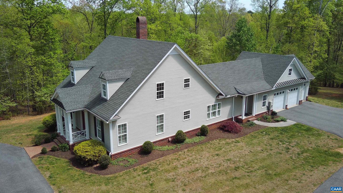
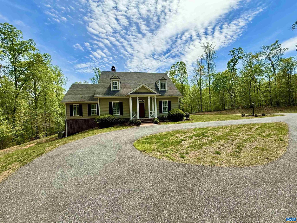
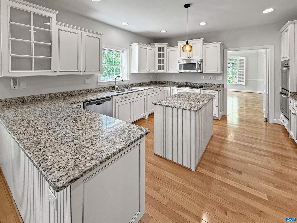
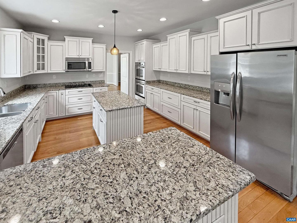
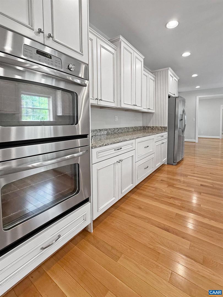
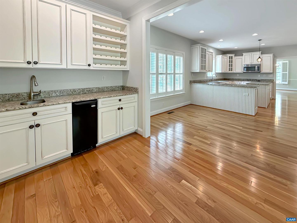
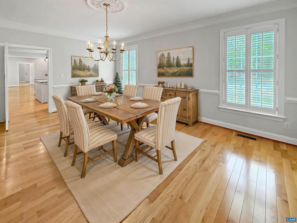
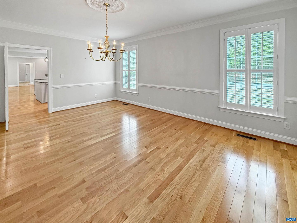
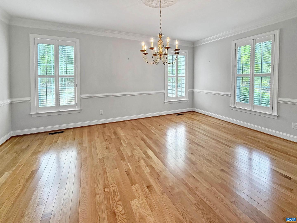
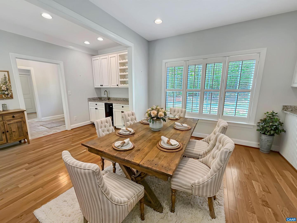
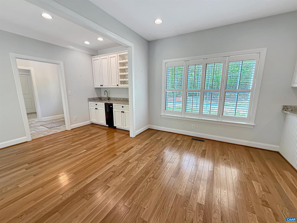
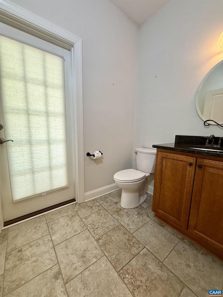
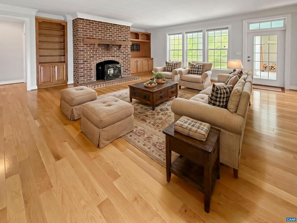
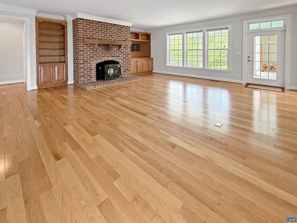
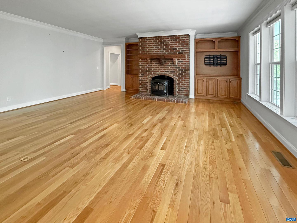
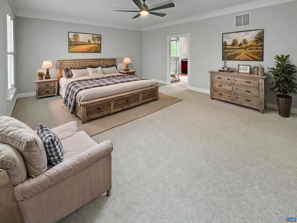
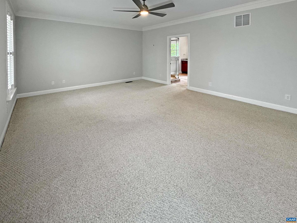
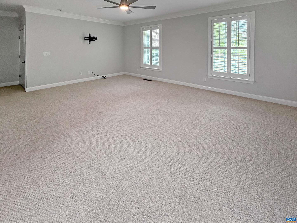
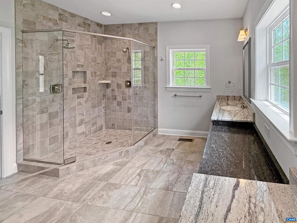
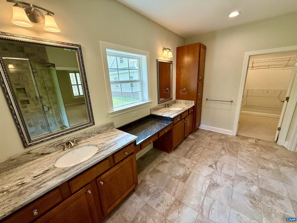
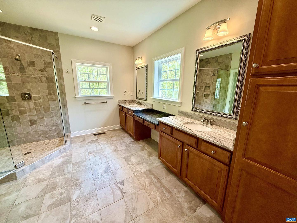
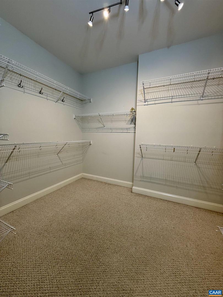
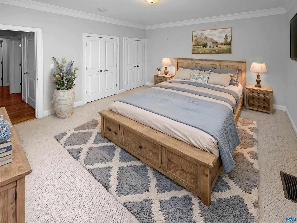
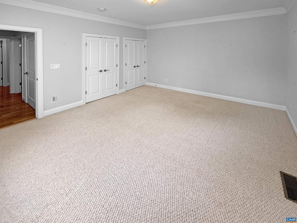
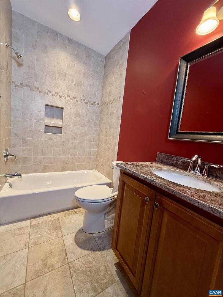
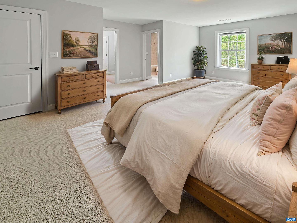
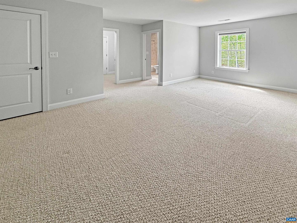
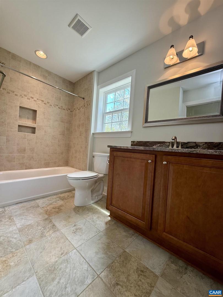
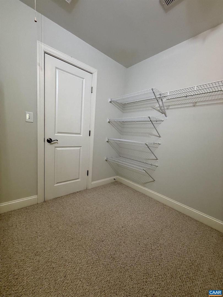
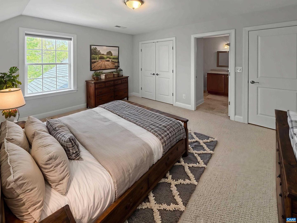
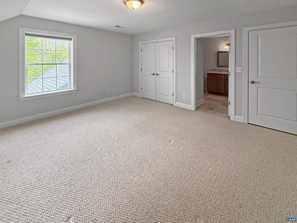
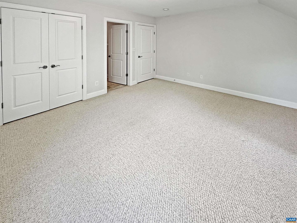
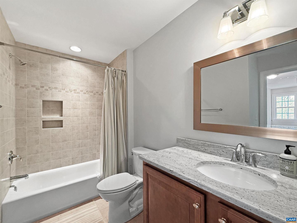
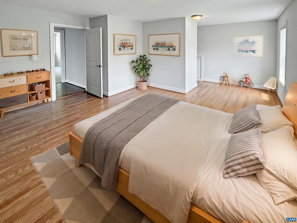
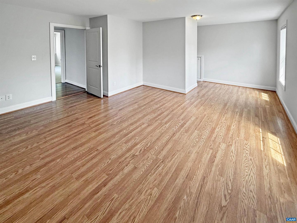
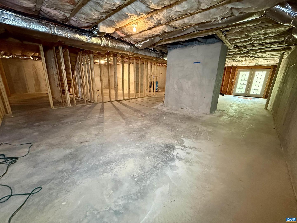
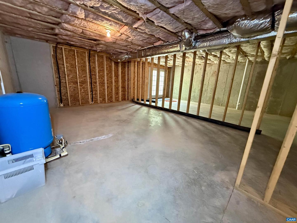
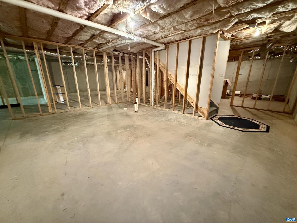
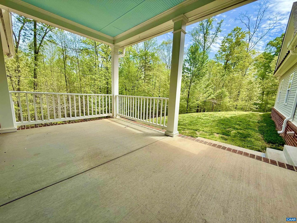
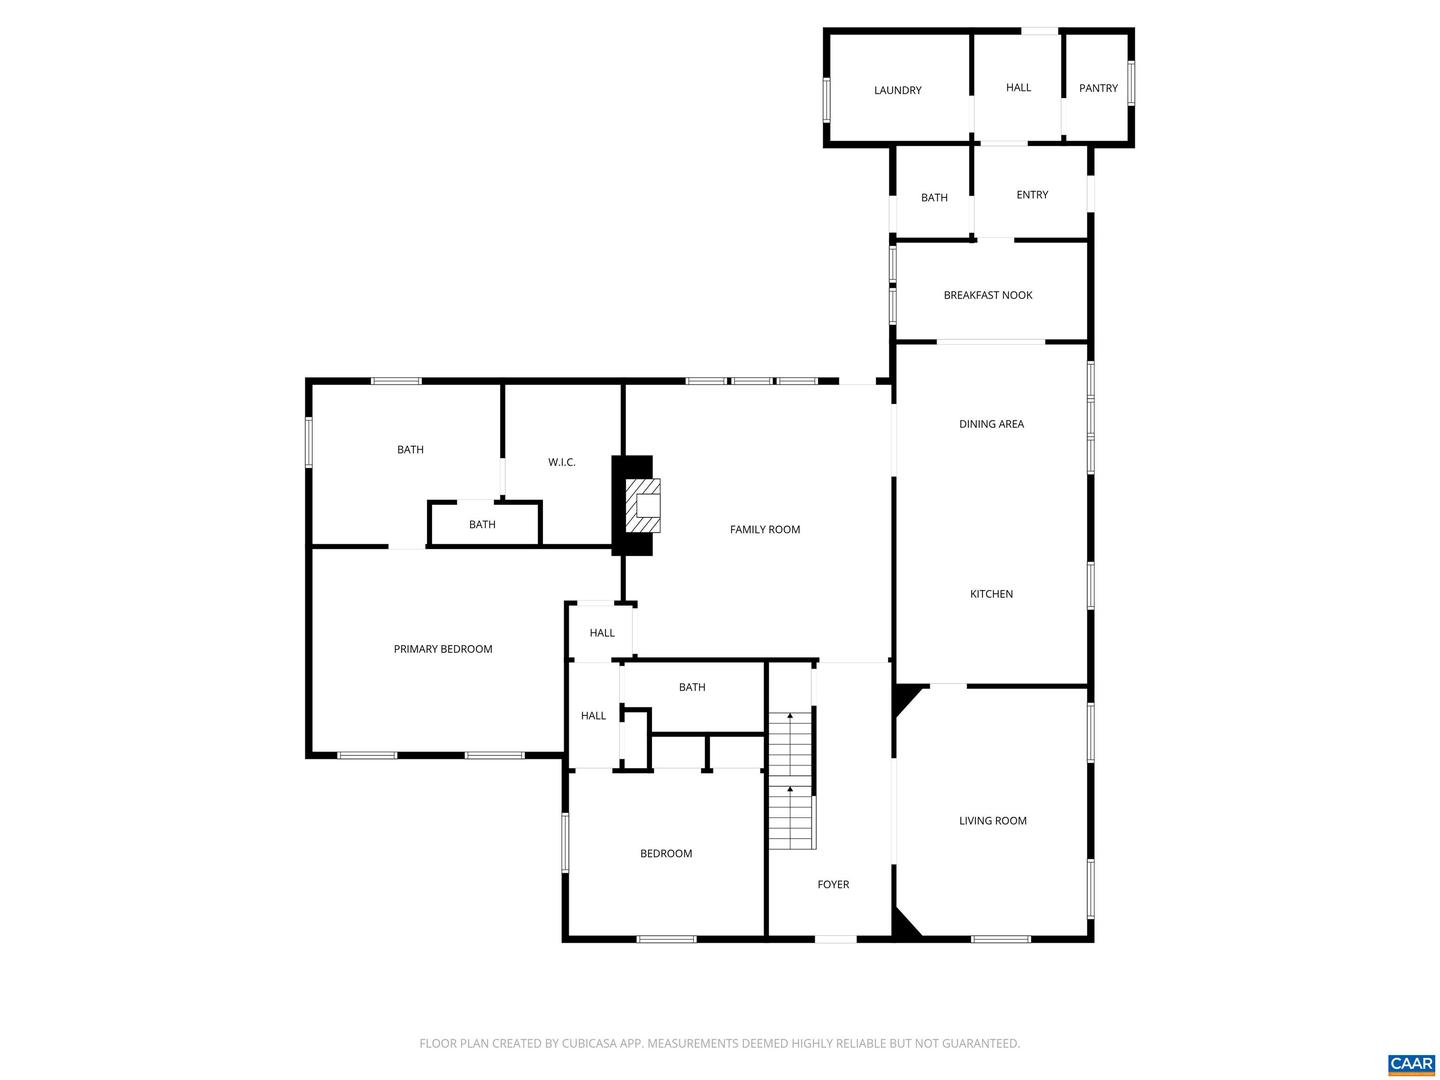
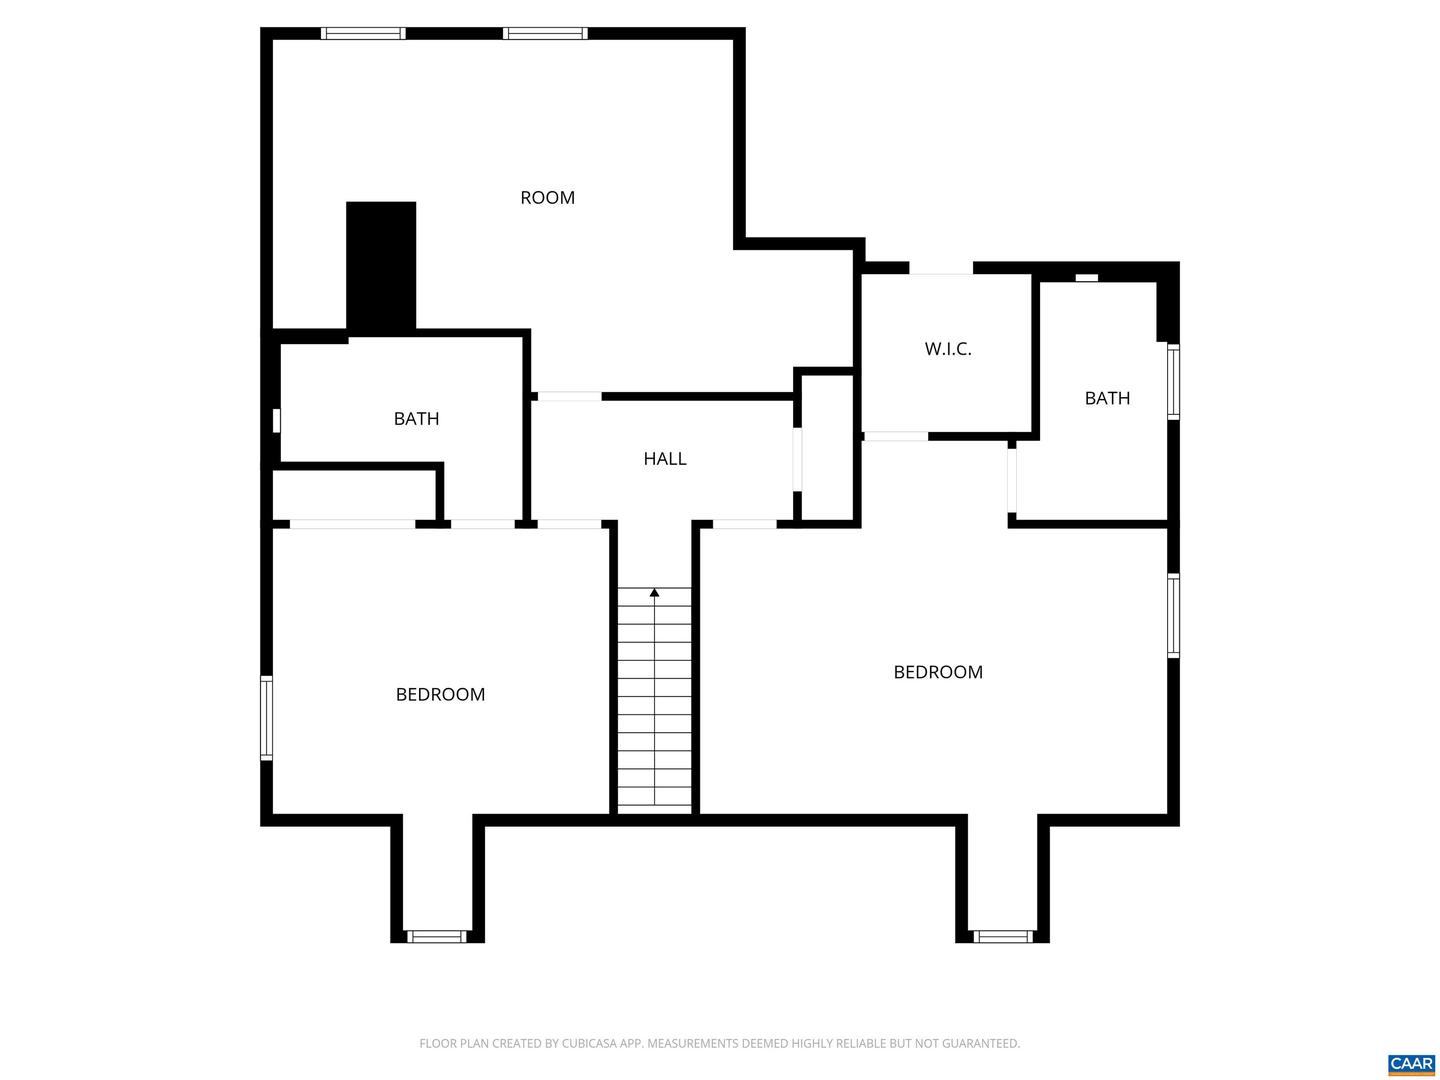
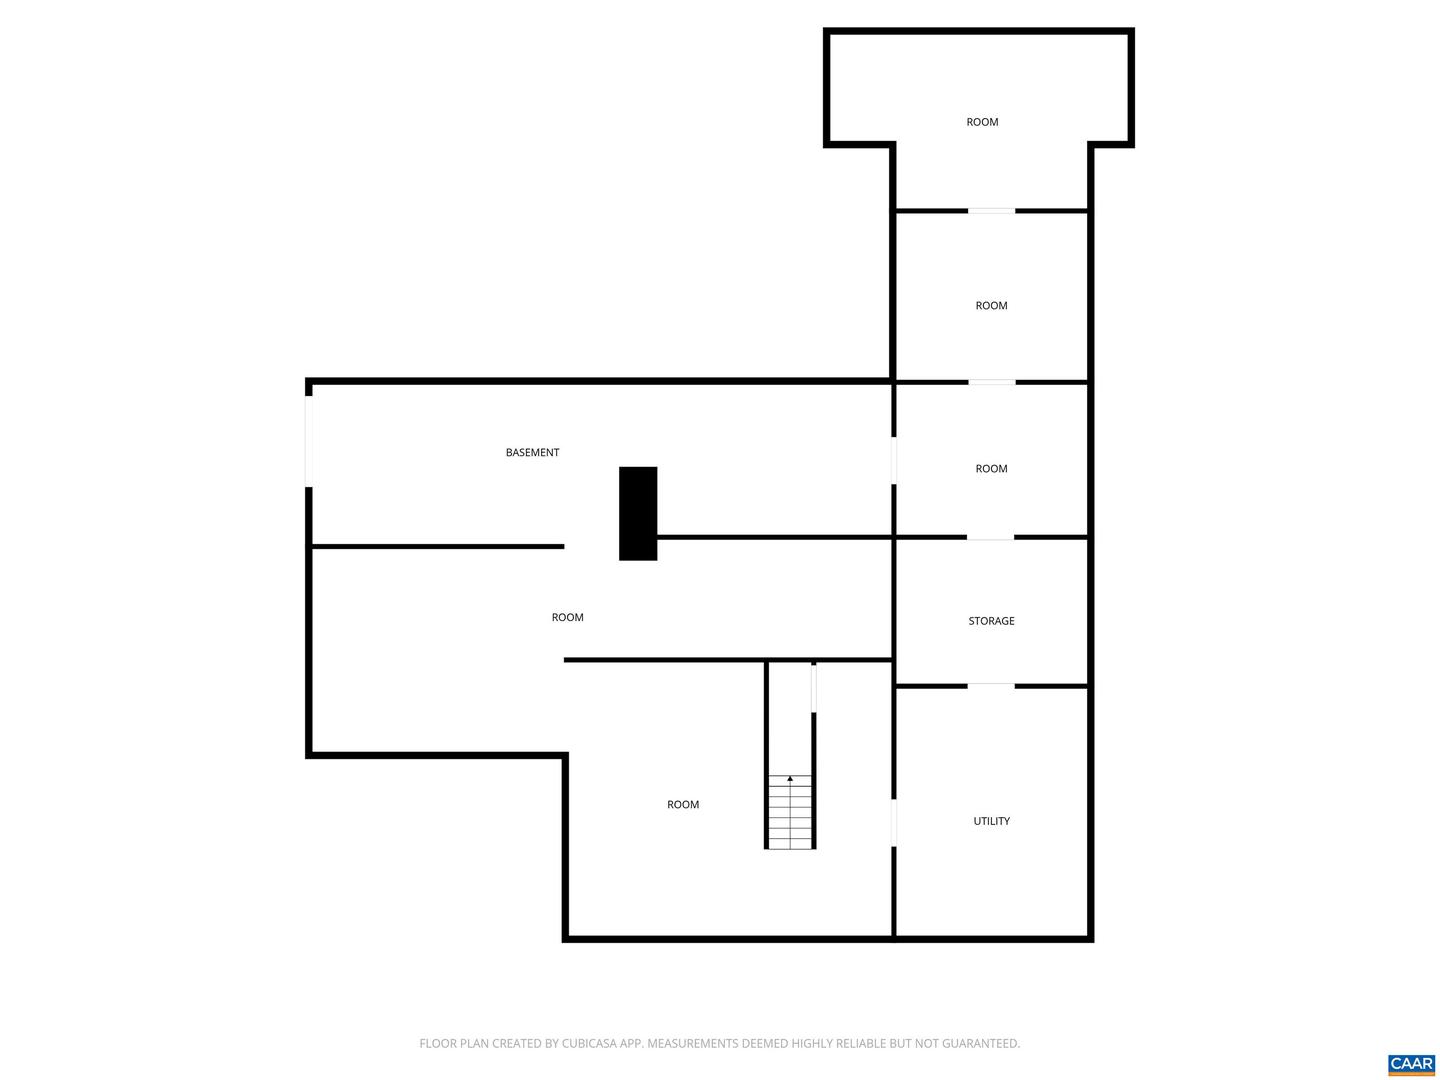
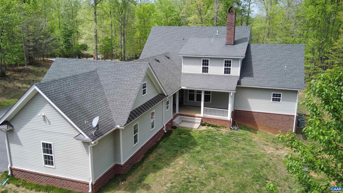
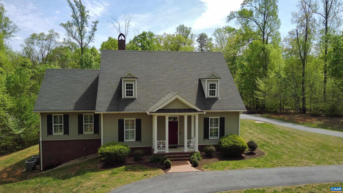
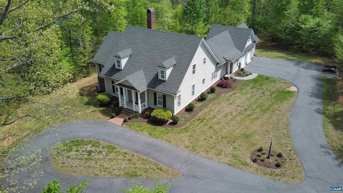
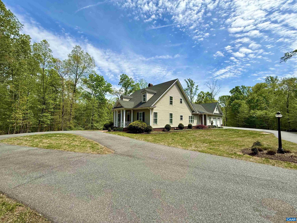
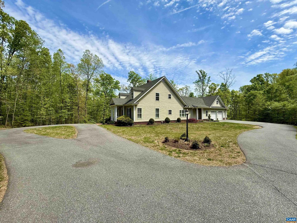
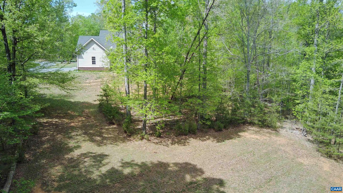
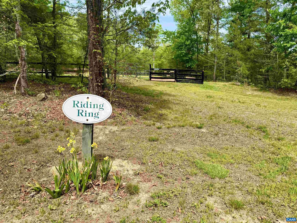
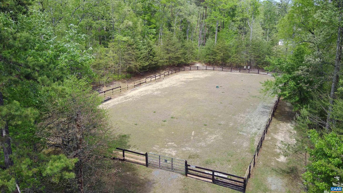
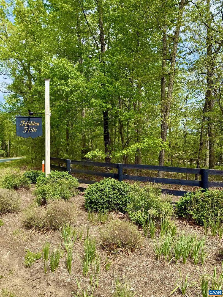
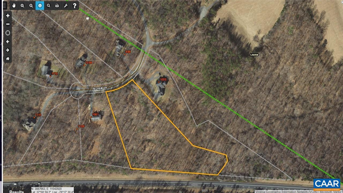
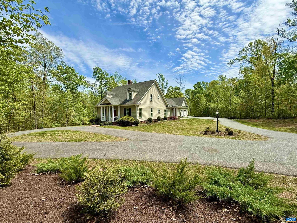
Beautiful Southern Living floor plan custom-built by Southland Homes on 9 acres, located in the desirable equestrian community of Hidden Hills. This exceptional property shows like a model home and offers primarily one-level living with spacious rooms, abundant natural light, and fine custom details throughout. Enjoy exceptional privacy with forested buffer zones on all four sides of the property. The thoughtfully designed first floor layout includes a primary suite, plus a guest suite or home office, formal and informal living spaces, and a well-appointed kitchen featuring an eat-in breakfast room and wet bar ideal for both everyday living and entertaining. A cozy brick fireplace with a Vermont Castings wood stove adds warmth and timeless charm. Additional highlights include a versatile bonus room perfect for a gym, recreation space, or office, along with a 2-zone HVAC system for enhanced comfort and efficiency. The oversized two-car garage includes a third bay ideal for an ATV, golf cart, or riding mower. A huge walk-out basement with full bath rough-in offers endless expansion potential. Enjoy the community?s miles of wooded trails and a riding ring, perfect for outdoor recreation.,Granite Counter,Wood Cabinets,Fireplace in Family Room
Details
| MLS # | 676335 |
|---|---|
| Listing Type | For Sale |
| Style | House |
| HOA Dues | $450 |
| Sub-Type | Resale |
| Status | Active-bright |
| Year | 2013 |
| Days On Site | 147 |
| Listing Provided By | Equity Saver USA | H. JORDAN HAGUE |
Features
| Bed(s) | 4 |
|---|---|
| Bath(s) | 5 Total |
| SQ Feet | 3,379 |
| Basement | Y |
| Story(s) | 1.5 |
| Zoning | R |
| Acreage | 9.01 |
| Property View | Trees, Woods |
Interior
| Cooling Yes / No | No |
|---|---|
| Cooling | Heat Pump(s) |
| Heating Yes / No | Yes |
| Heating | Heat Pump(s) |
| Interior Features | Stove - Wood, Entry Level Bedroom |
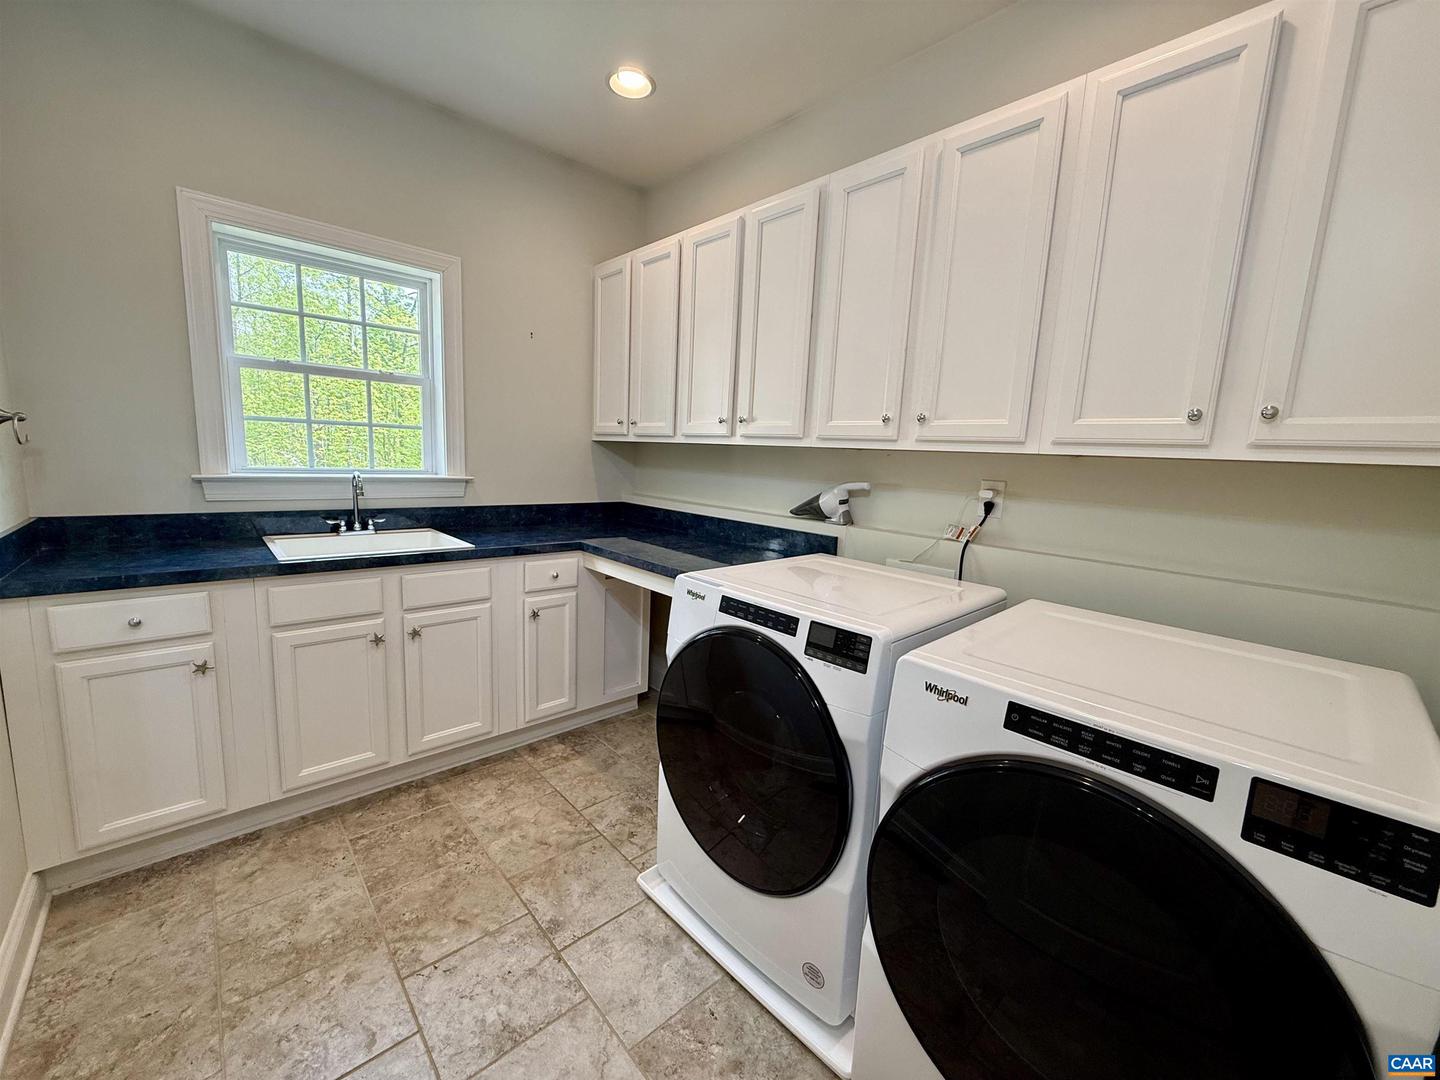
| Appliances | Dryer, Washer/Dryer Hookups Only, Washer |
Exterior
| Exterior Features | Other |
|---|---|
| Roof | Composite |
| Construction Materials | Brick, Fiber Cement |
| Foundation Details | Concrete Perimeter |
| Lot Features | Level, Trees/Wooded, Partly Wooded, Private, Secluded |
Parking
| Garage Yes / No | No |
|---|
Taxes
| Tax Annual Amount | 6123 |
|---|
Area Information
| State | VA |
|---|---|
| County | FLUVANNA VA |
| City | KESWICK |
| Zip Code | 22947 |
| Area | FLUVANNA VA |
| Community Name | NONE AVAILABLE |
| School District | FLUVANNA COUNTY PUBLIC SCHOOLS |
| Elementary School | CENTRAL |
| High School | FLUVANNA |
| Listing VS Median (in NONE AVAILABLE) | |
Price: $849,000 low | high Med: $359,900 sqft: 3,379 low | high Med: 1,626 $ / sqft: $251 low | high Med: $221 On site: 147 low | high Med: 11 | |
Market Activity 22947
Request a showing
Request a showing
Contact
Learn More About This Property

| State | VA |
|---|---|
| County | FLUVANNA VA |
| City | KESWICK |
| Zip Code | 22947 |
| Area | FLUVANNA VA |
| Community Name | NONE AVAILABLE |
| School District | FLUVANNA COUNTY PUBLIC SCHOOLS |
| Elementary School | CENTRAL |
| High School | FLUVANNA |
| Listing VS Median (in NONE AVAILABLE) | |
Price: $849,000 low | high Med: $359,900 sqft: 3,379 low | high Med: 1,626 $ / sqft: $251 low | high Med: $221 On site: 147 low | high Med: 11 | |
 | $799,0001025 Pelham DrKeswick, VA 22947 |